Courtesy of Crystal Gossmann of Homes & Gardens Real Estate Limited

St. Albert , Alberta , T8N 7P7 , Condo for sale in Oakmont

 MLS® # E4490661

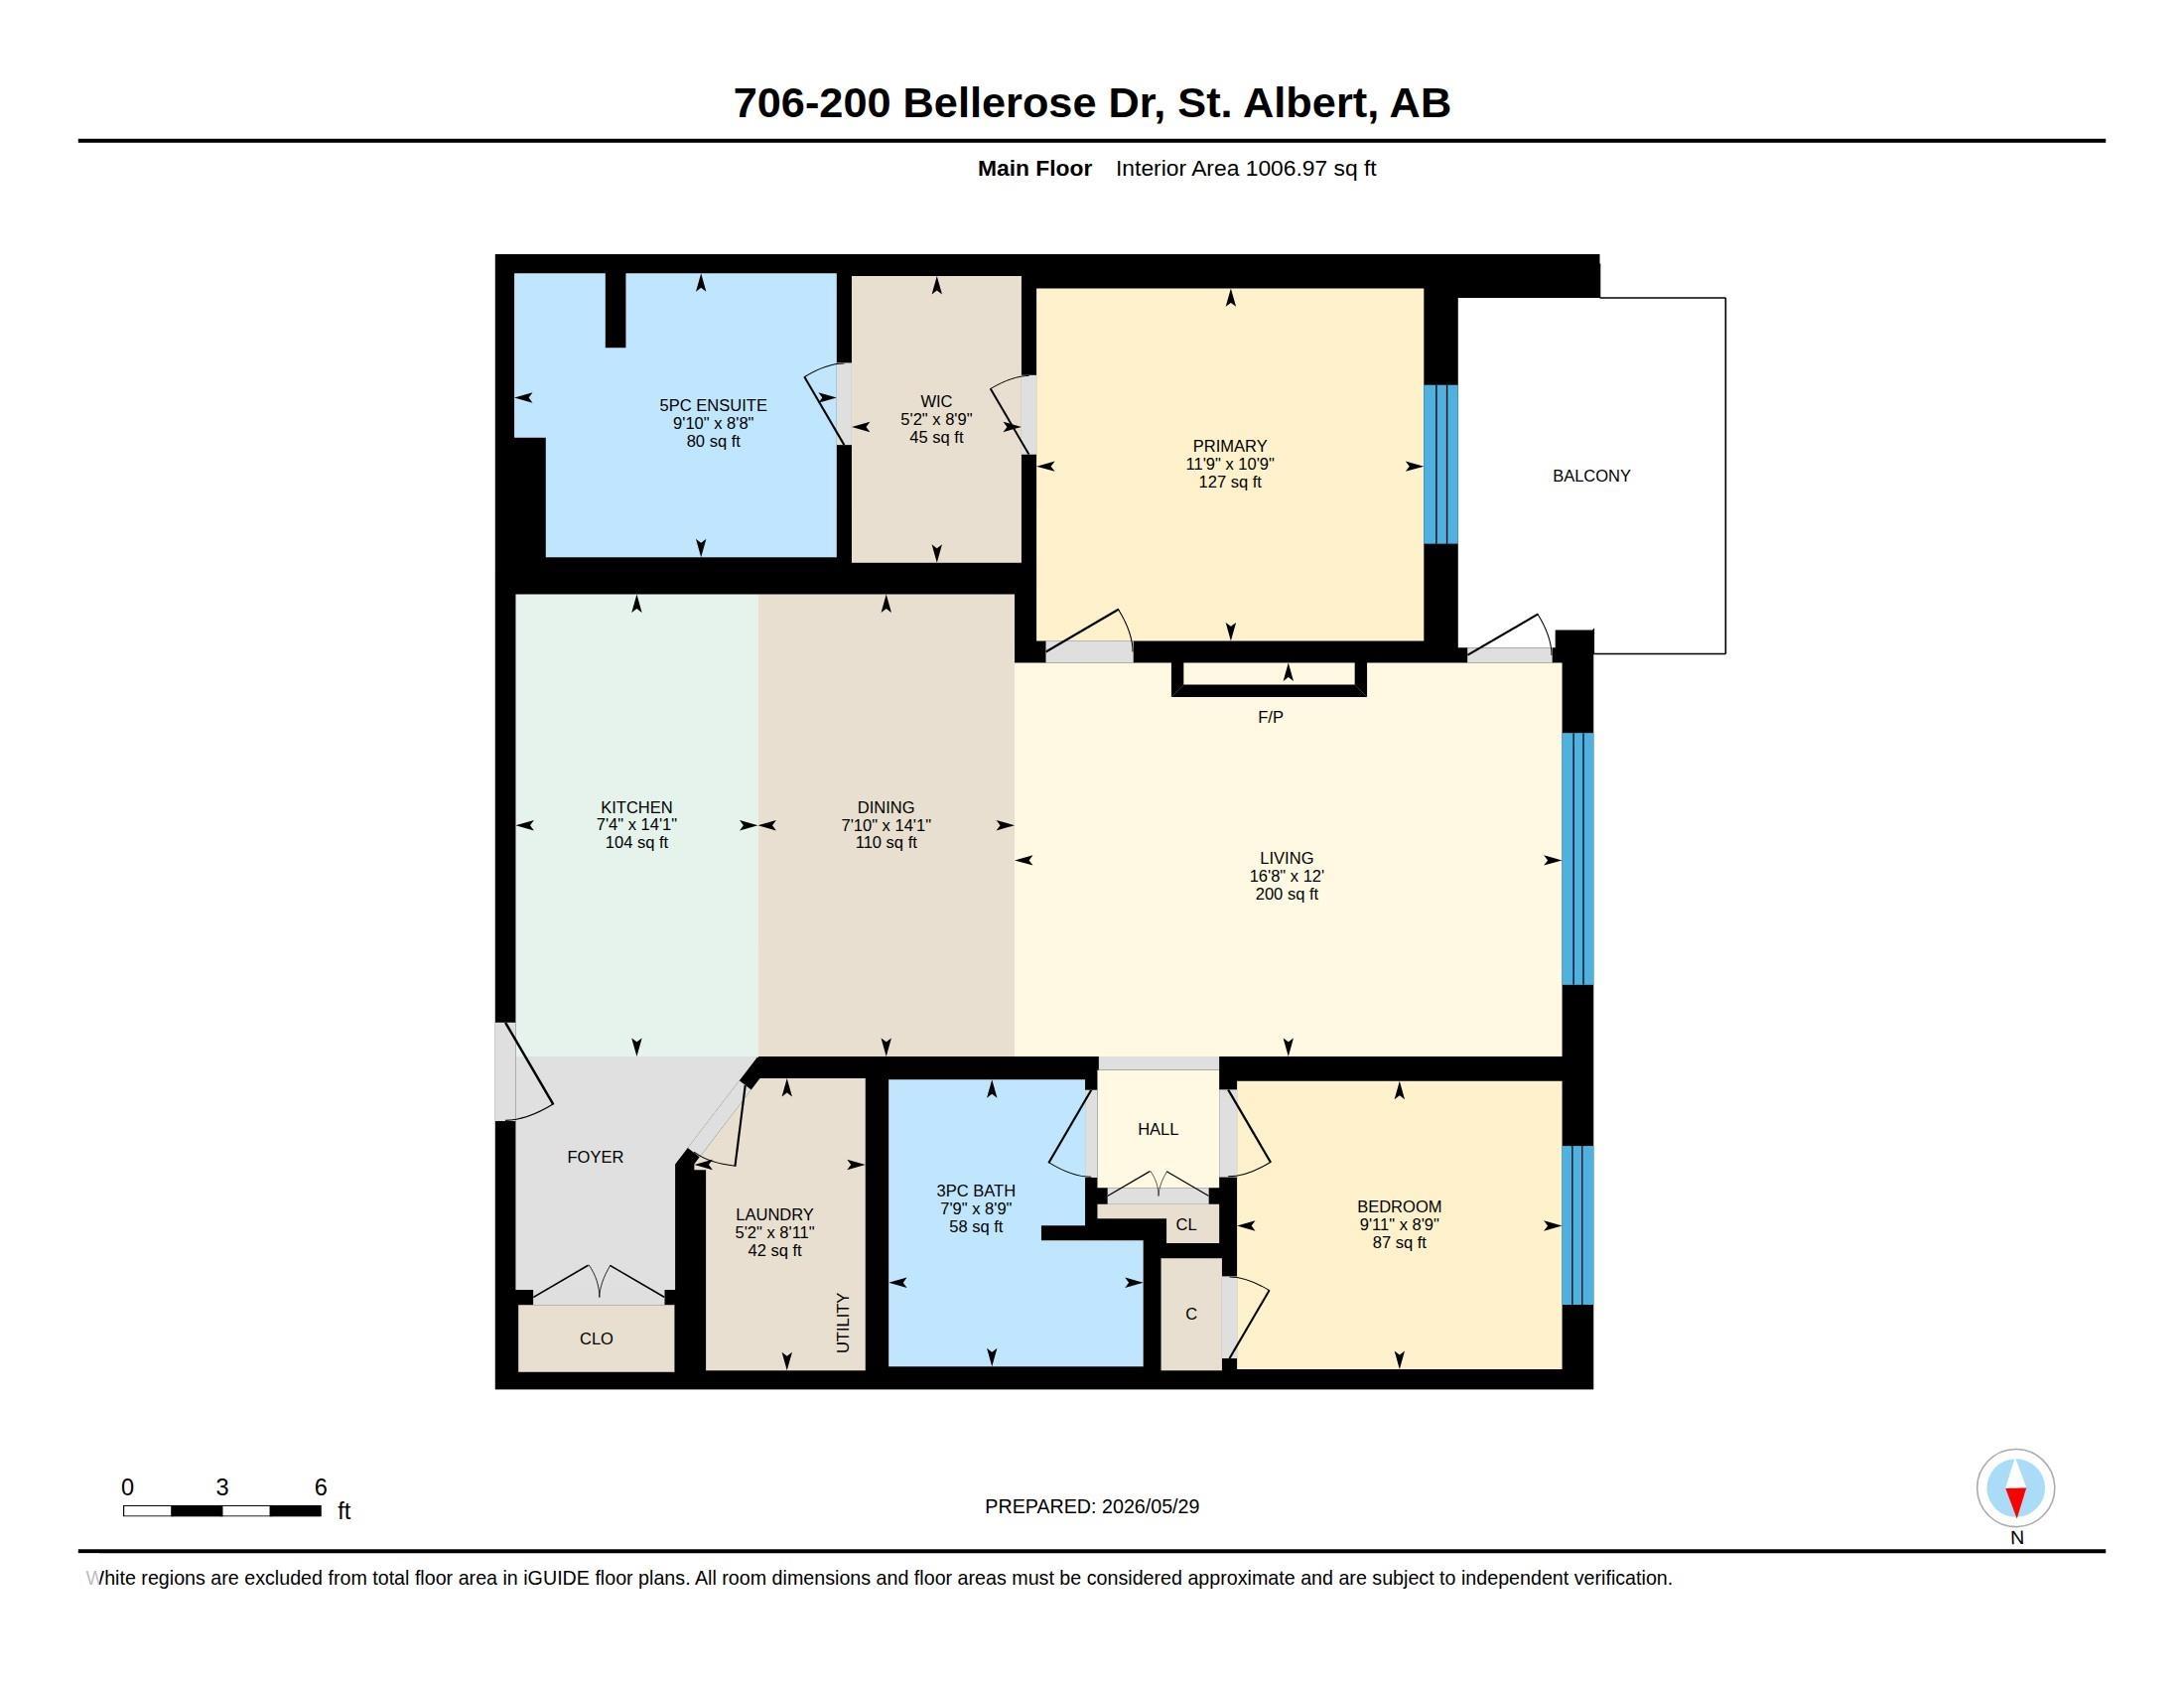
2 bedrooms

2 bathrooms

1,006 sqft

Sign up to View

Days on Market

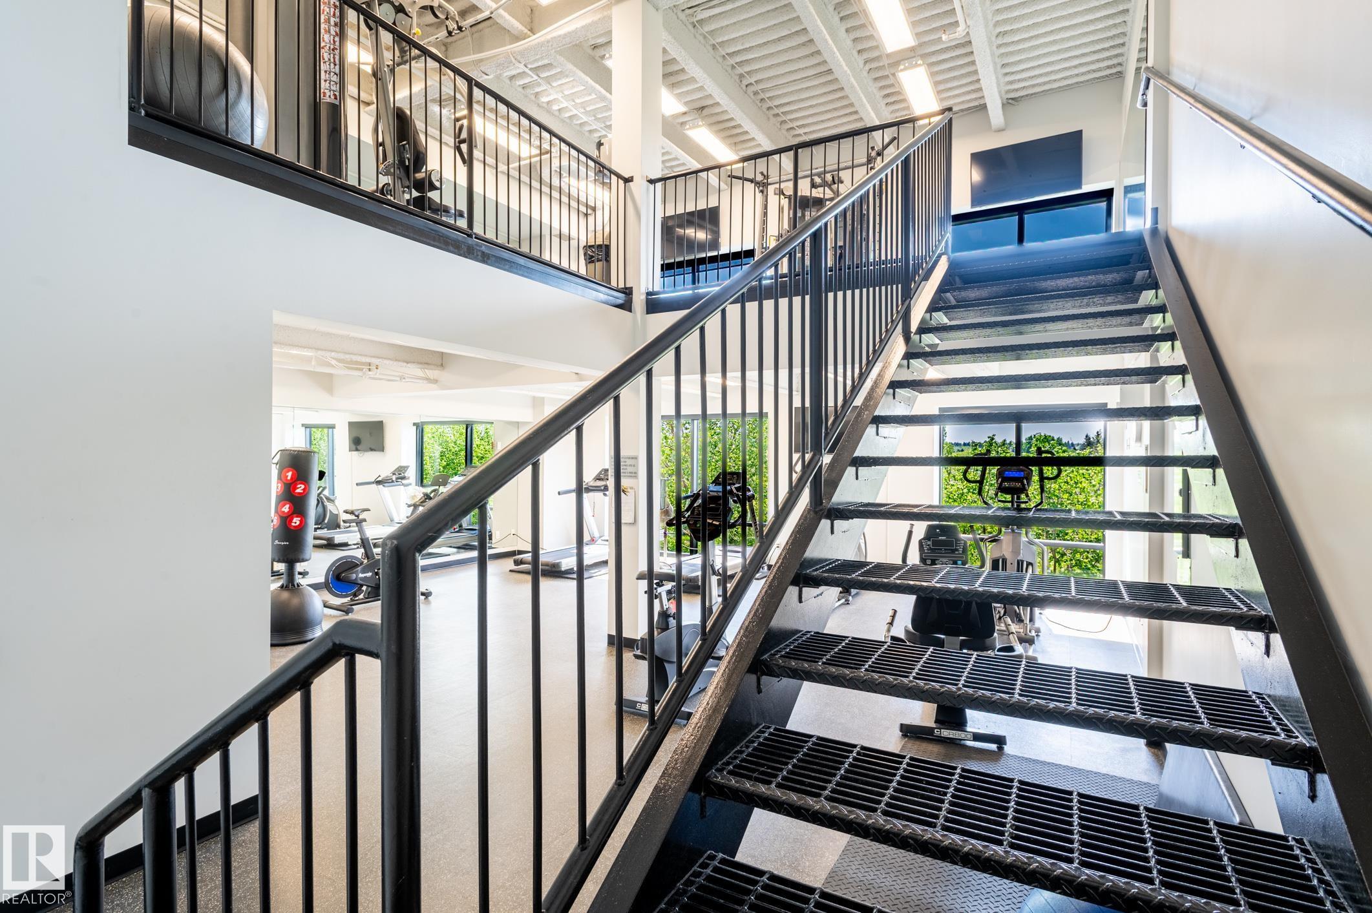
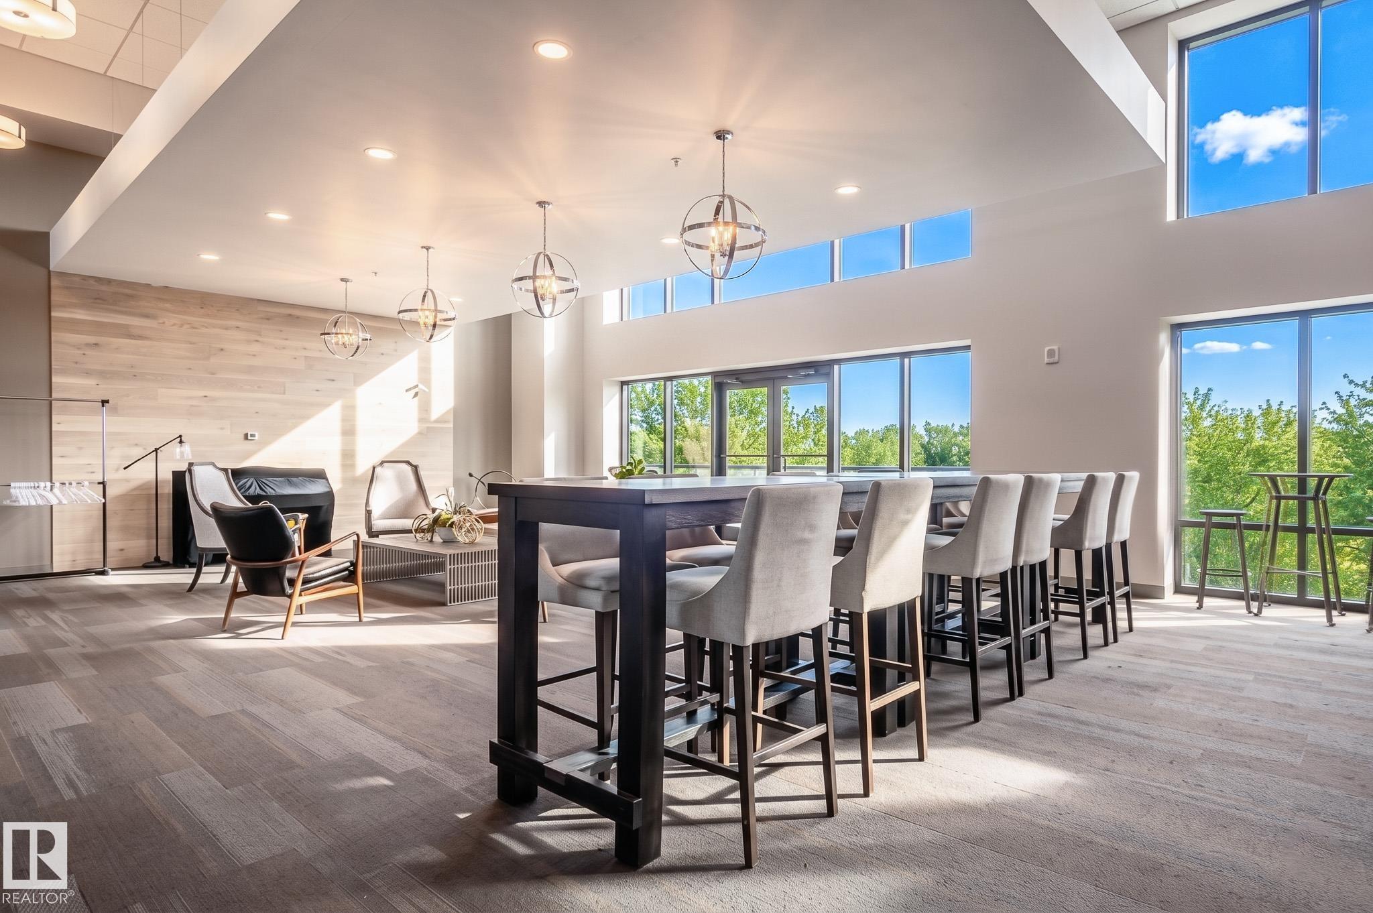
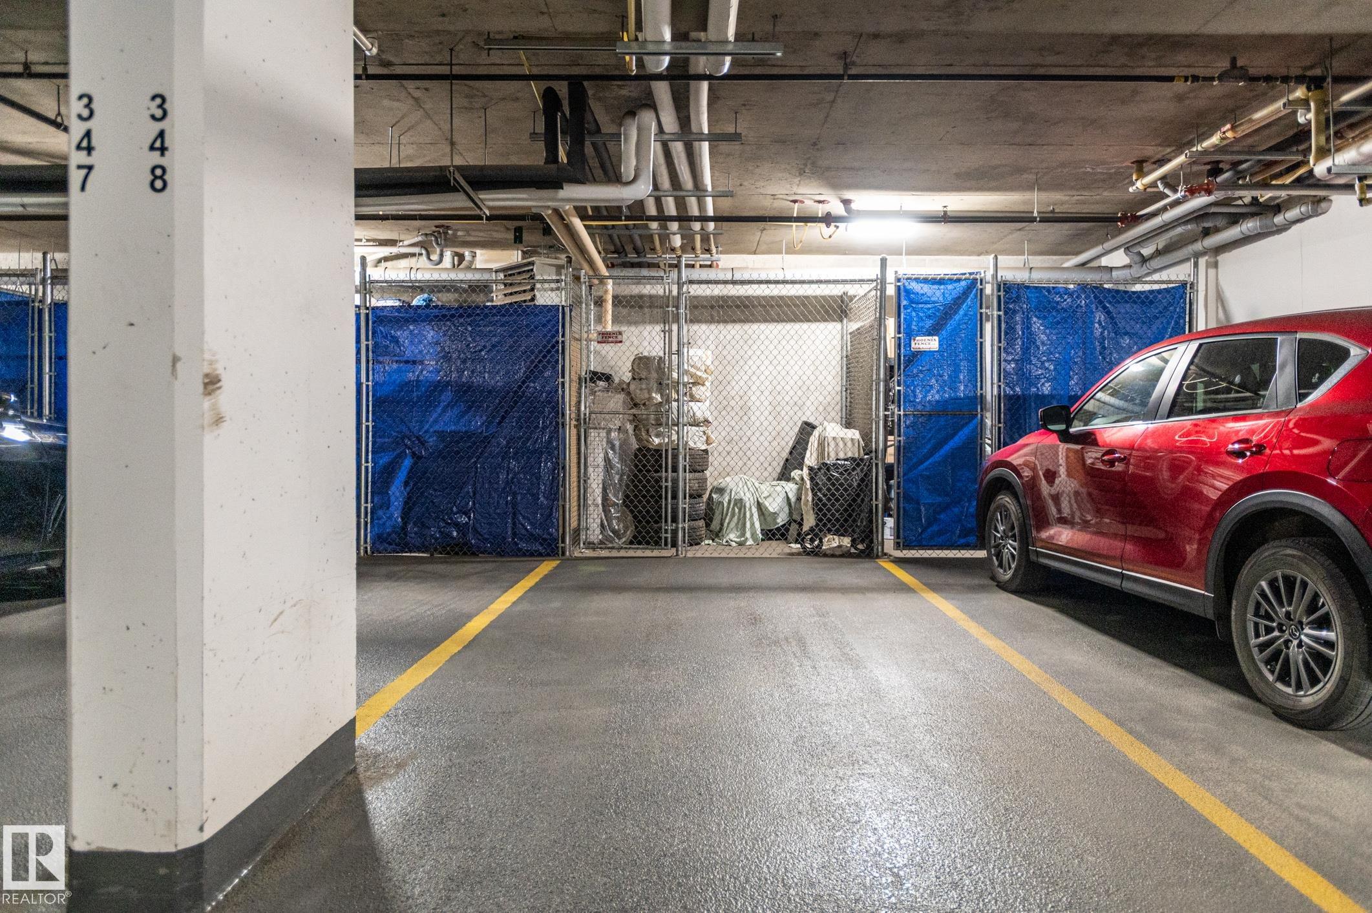
Ceiling 9 ft. Exercise Room Parking-Visitor Party Room Patio Storage Cage Natural Gas BBQ Hookup

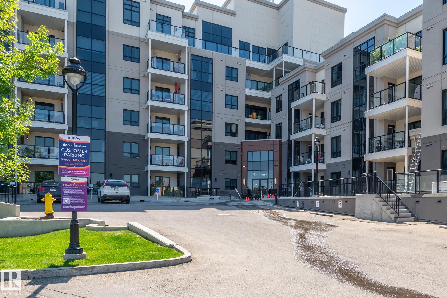
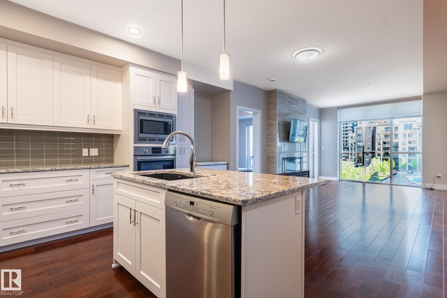
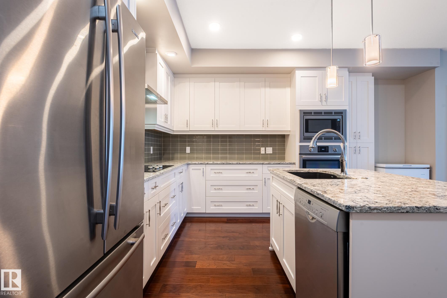
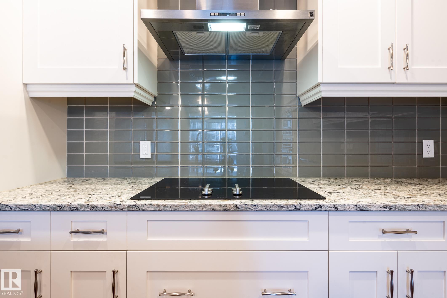
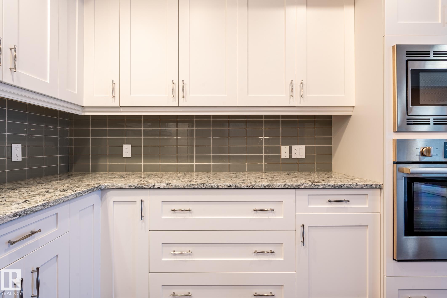
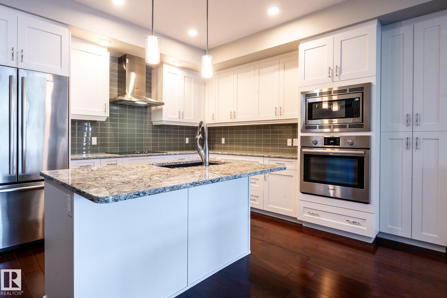
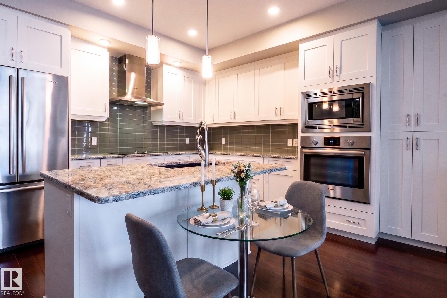
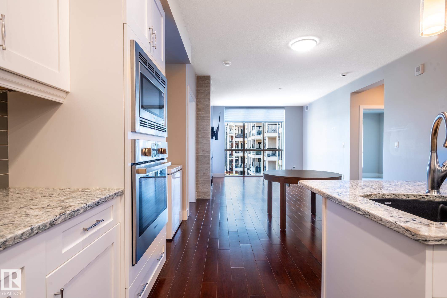
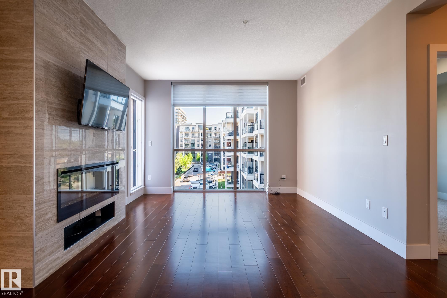
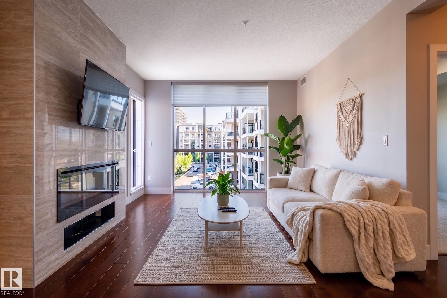
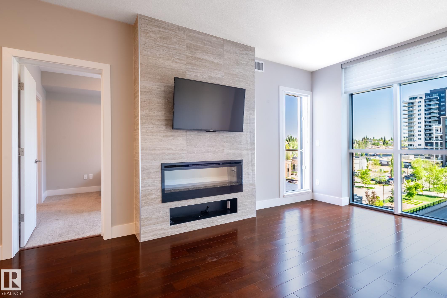
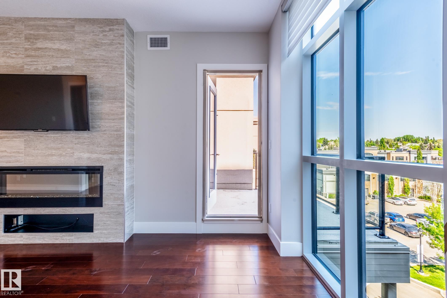
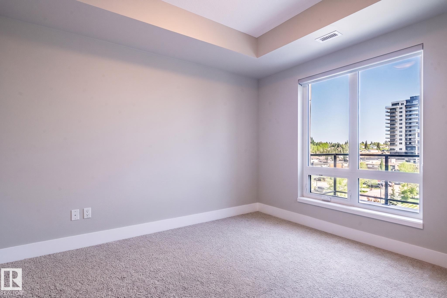
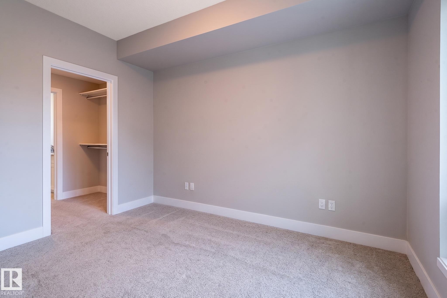
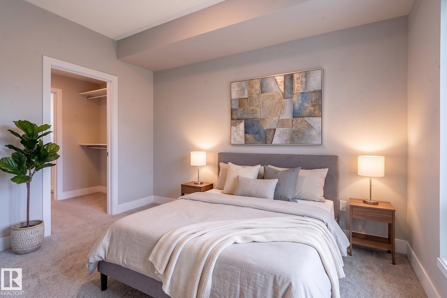
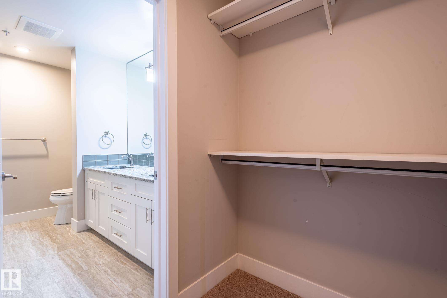
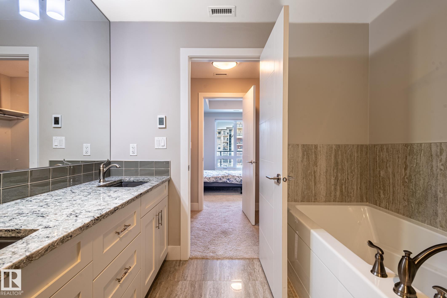
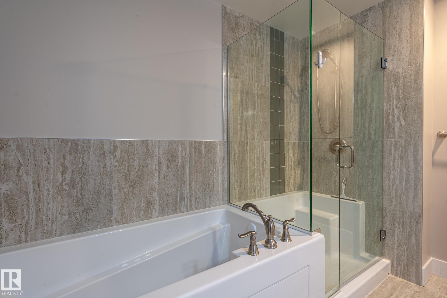
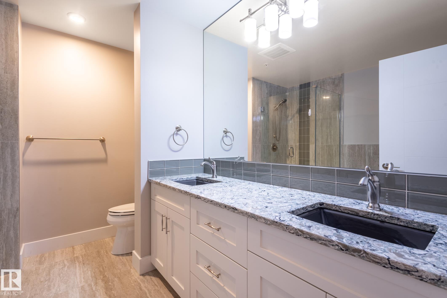
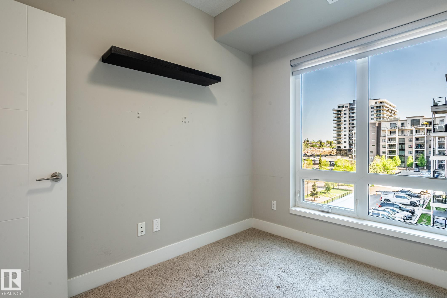
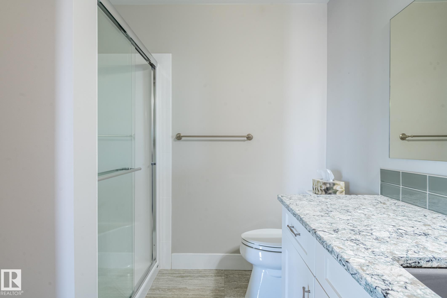
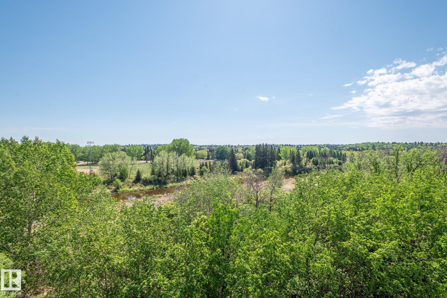
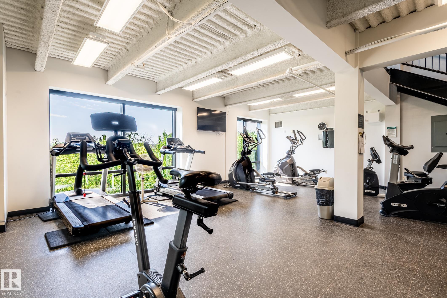
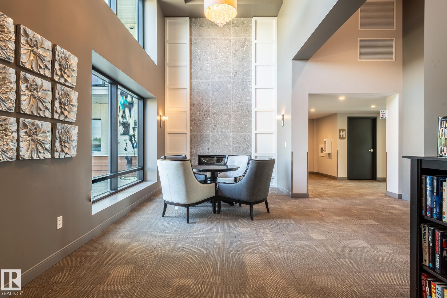
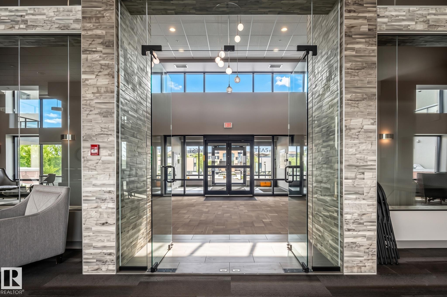
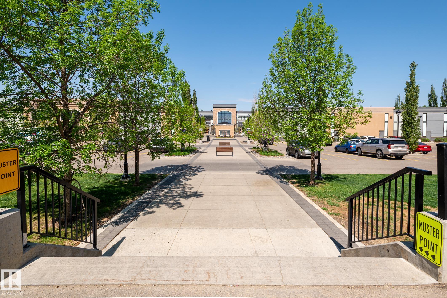
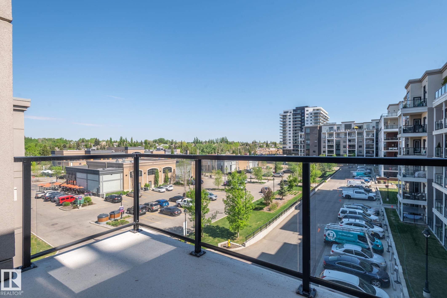
Experience luxury living at the Botanica. Perfectly positioned along the Sturgeon River Valley, this stunning 2 bedroom, 2 bathroom residence offers a sophisticated lifestyle with unparalleled amenities: Two-story wellness centre, social hall with kitchen, and a rooftop terrace with the Shops of Boudreau right outside your door. Interior showcases high end finishes including quartz countertops, engineered hardwood flooring, built-in appliances, air conditioning, gas hook-up on patio and heated floors in the...

Read More

Essential Information

  • MLS® #
    E4490661
  • Year Built
    2016
  • Property Type
    Residential
  • Property Style
    Single Level Apartment
  • MLS® #
    E4490661
  • Year Built
    2016
  • Property Type
    Residential
  • Property Style
    Single Level Apartment
  • MLS® #
    E4490661
  • Year Built
    2016
  • Property Type
    Residential
  • Property Style
    Single Level Apartment

Community Information

  • Area
    St. Albert
  • Neighbourhood/Community
    Oakmont
  • Condo Name
    Botanica
  • Postal Code
    T8N 7P7
  • Area
    St. Albert
  • Neighbourhood/Community
    Oakmont
  • Condo Name
    Botanica
  • Postal Code
    T8N 7P7
  • Area
    St. Albert
  • Neighbourhood/Community
    Oakmont
  • Condo Name
    Botanica
  • Postal Code
    T8N 7P7

Services & Amenities

  • Amenities
    Ceiling 9 ft.
    Exercise Room
    Parking-Visitor
    Party Room
    Patio
    Storage Cage
    Natural Gas BBQ Hookup
  • Amenities
    Ceiling 9 ft., Exercise Room, Parking-Visitor, Party Room, Patio, Storage Cage, Natural Gas BBQ Hookup
  • Amenities
    Ceiling 9 ft.
    Exercise Room
    Parking-Visitor
    Party Room
    Patio
    Storage Cage
    Natural Gas BBQ Hookup

Interior

  • Floor Finish
    Ceramic Tile
    Engineered Wood
  • Goods Included
    Dishwasher-Built-In
    Freezer
    Hood Fan
    Oven-Built-In
    Refrigerator
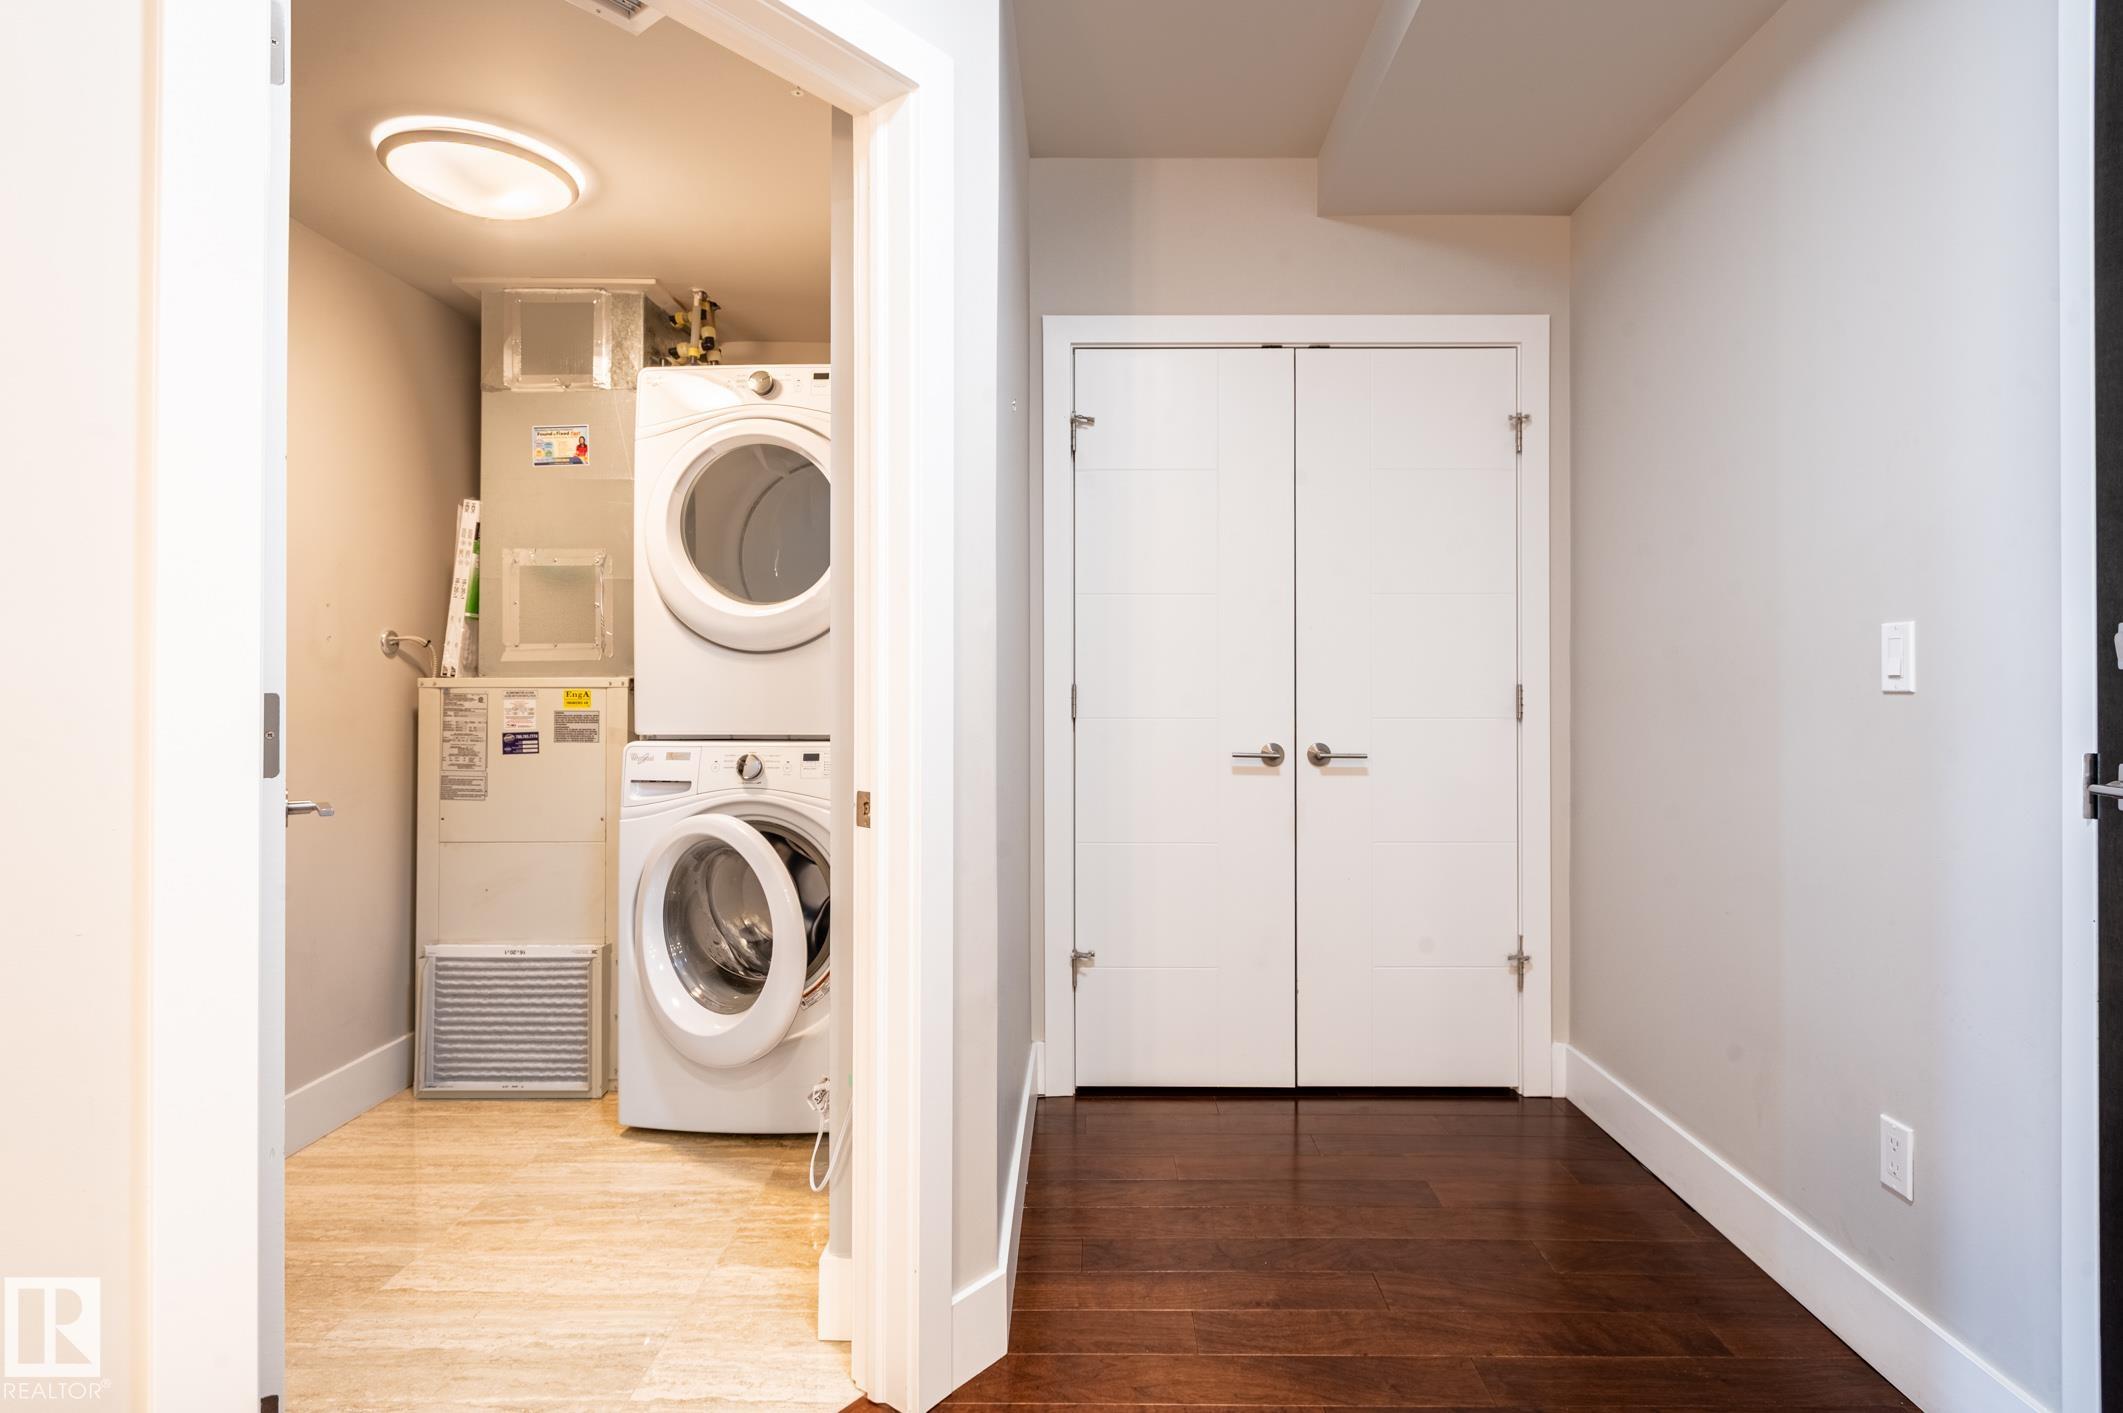
    Stacked Washer/Dryer
    Stove-Electric
    Window Coverings
    TV Wall Mount
  • Heating Type
    Fan Coil
    Forced Air-1
    Natural Gas
  • Fireplace Fuel
    Electric
  • Storeys
    9
  • Basement
    None
  • Basement Development
    No Basement
  • Floor Finish
    Ceramic Tile, Engineered Wood
  • Goods Included
    Dishwasher-Built-In, Freezer, Hood Fan, Oven-Built-In, Refrigerator, Stacked Washer/Dryer, Stove-Electric, Window Coverings, TV Wall Mount
  • Heating Type
    Fan Coil, Forced Air-1, Natural Gas
  • Fireplace Fuel
    Electric
  • Storeys
    9
  • Basement
    None
  • Basement Development
    No Basement
  • Floor Finish
    Ceramic Tile
    Engineered Wood
  • Goods Included
    Dishwasher-Built-In
    Freezer
    Hood Fan
    Oven-Built-In
    Refrigerator
    Stacked Washer/Dryer
    Stove-Electric
    Window Coverings
    TV Wall Mount
  • Heating Type
    Fan Coil
    Forced Air-1
    Natural Gas
  • Fireplace Fuel
    Electric
  • Storeys
    9
  • Basement
    None
  • Basement Development
    No Basement

Exterior

  • Lot/Exterior Features
    Golf Nearby
    Landscaped
    Park/Reserve
    Public Transportation
    Shopping Nearby
  • Roof
    EPDM Membrane
  • Foundation
    Concrete Perimeter
  • Lot/Exterior Features
    Golf Nearby, Landscaped, Park/Reserve, Public Transportation, Shopping Nearby
  • Roof
    EPDM Membrane
  • Foundation
    Concrete Perimeter
  • Lot/Exterior Features
    Golf Nearby
    Landscaped
    Park/Reserve
    Public Transportation
    Shopping Nearby
  • Roof
    EPDM Membrane
  • Foundation
    Concrete Perimeter

Additional Details

  • Property Class
    Condo
  • Site Influences
    Golf Nearby
    Landscaped
    Park/Reserve
    Public Transportation
    Shopping Nearby
  • Road Access
    Paved
  • Last Updated
    4/5/2026 15:1
  • Property Class
    Condo
  • Site Influences
    Golf Nearby, Landscaped, Park/Reserve, Public Transportation, Shopping Nearby
  • Road Access
    Paved
  • Last Updated
    4/5/2026 15:1
  • Property Class
    Condo
  • Site Influences
    Golf Nearby
    Landscaped
    Park/Reserve
    Public Transportation
    Shopping Nearby
  • Road Access
    Paved
  • Last Updated
    4/5/2026 15:1

$515,000

Schedule Tour
Contact Agent

$2346/month
Est. Monthly Payment
$
$
%
Learn More

Mortgage values are calculated by Redman Technologies Inc based on values provided in the REALTOR® Association of Edmonton listing data feed.