
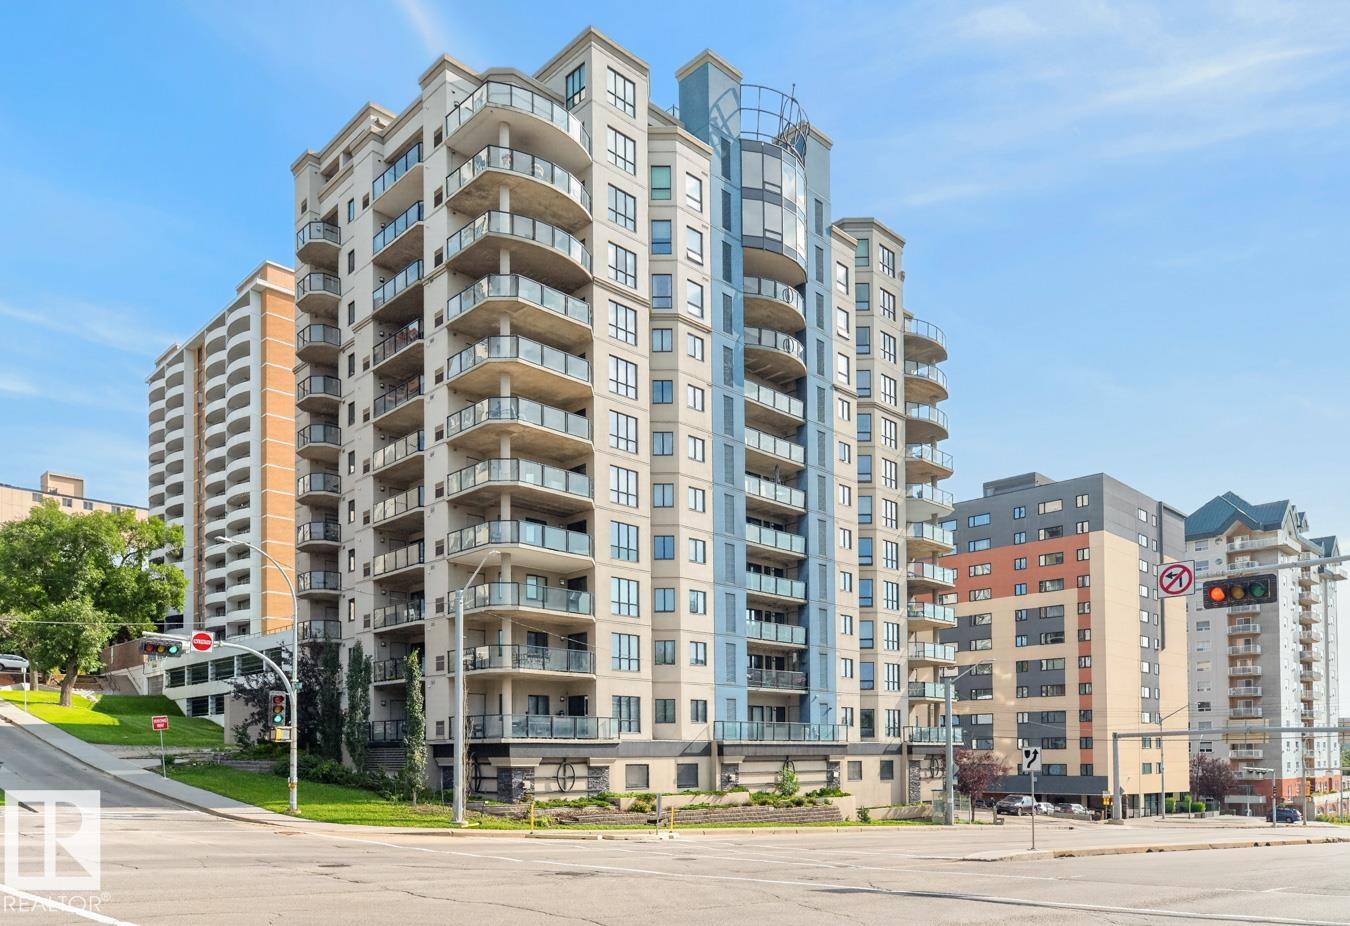
Courtesy of Justin Holubitsky of RE/MAX Elite

801 9707 106 Street, Condo for sale in Downtown (Edmonton) Edmonton , Alberta , T5K 0B7

 MLS® # E4502083

2 bedrooms

2 bathrooms

796 sqft

Sign up to View

Days on Market

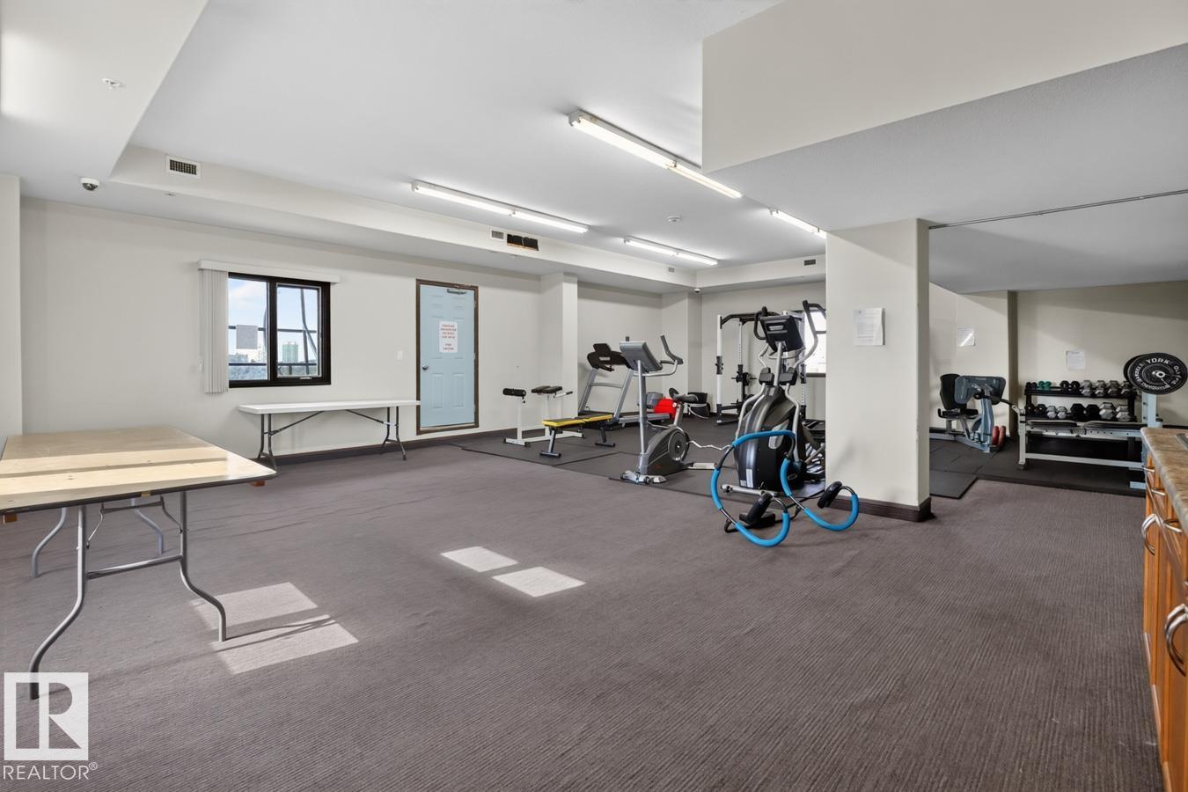
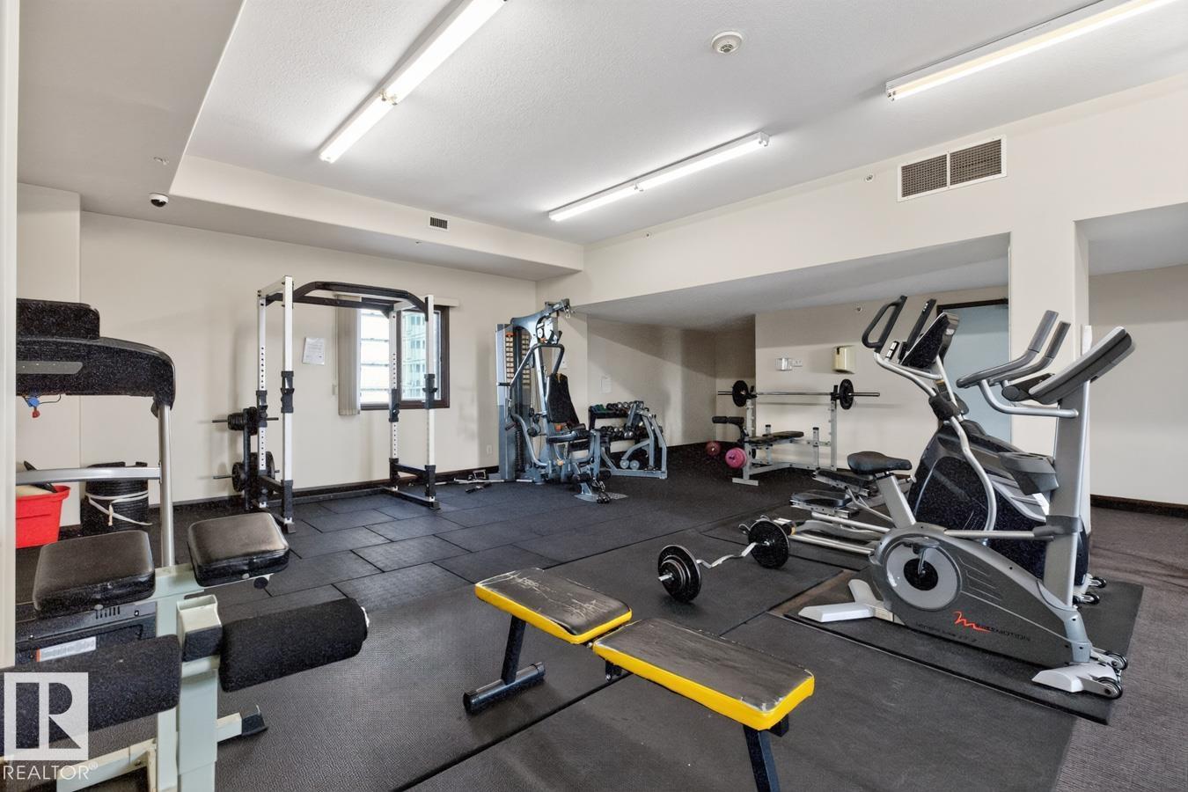
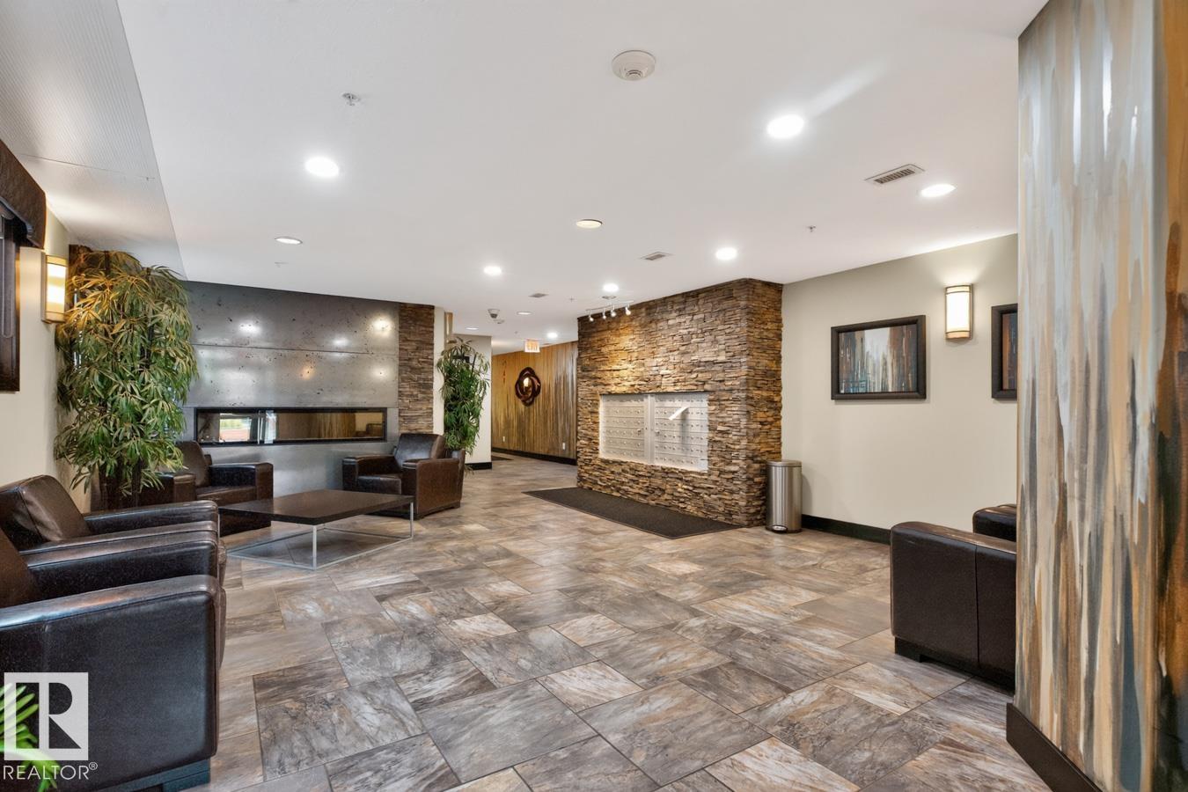
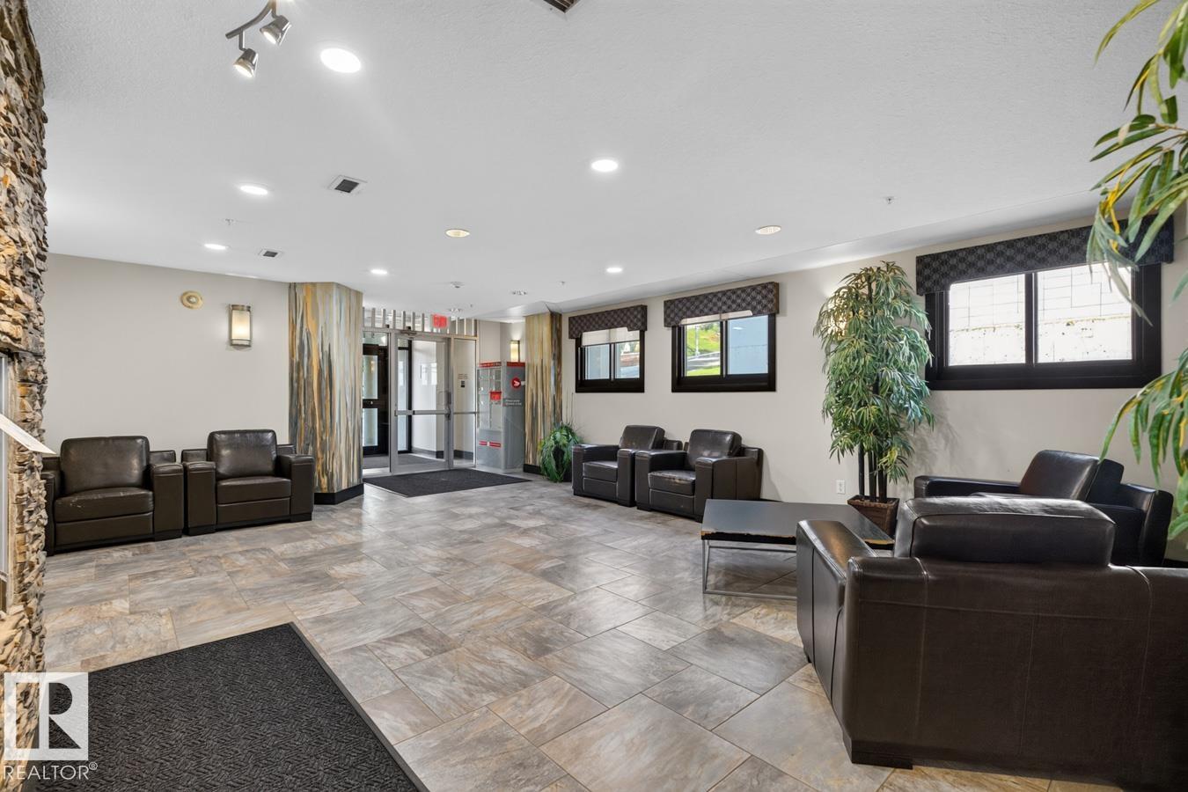
Parking-Visitor Patio Recreation Room/Centre Security Door Social Rooms

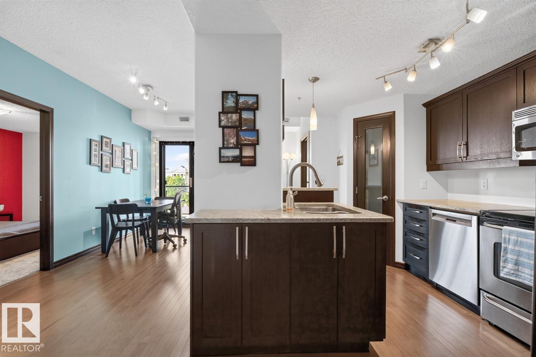
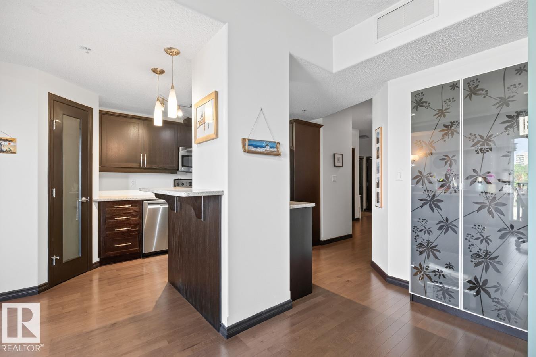
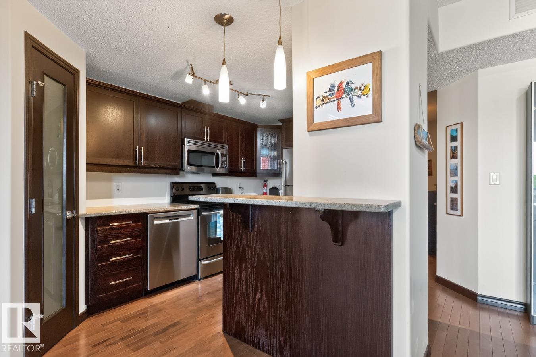
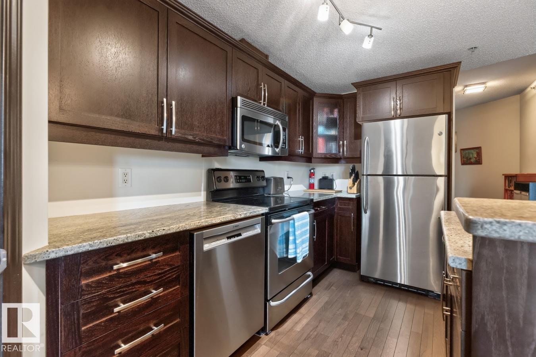
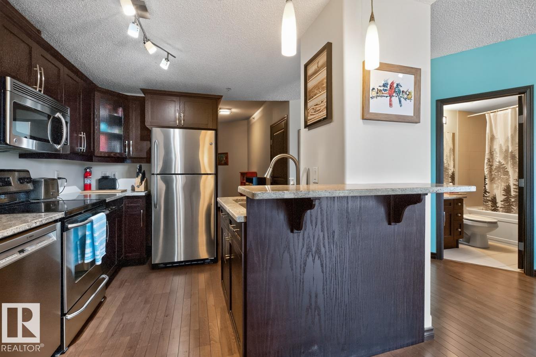
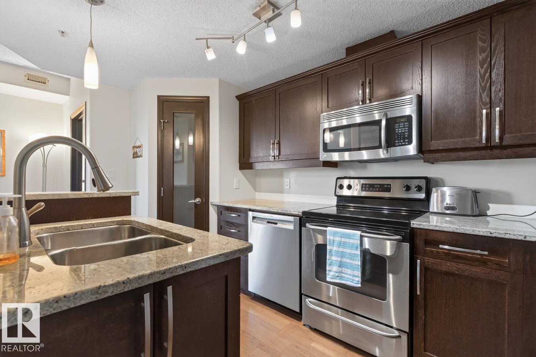
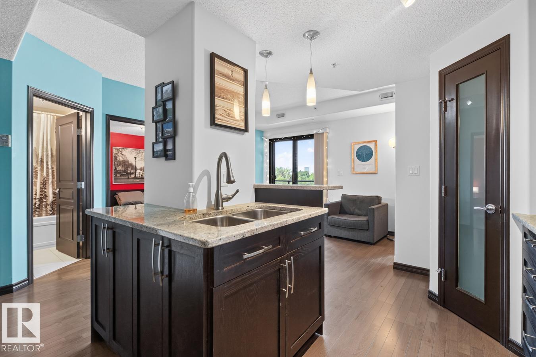
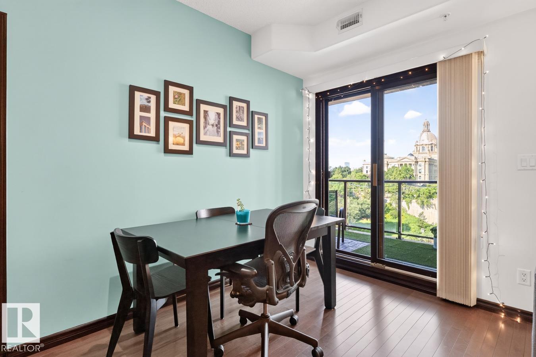
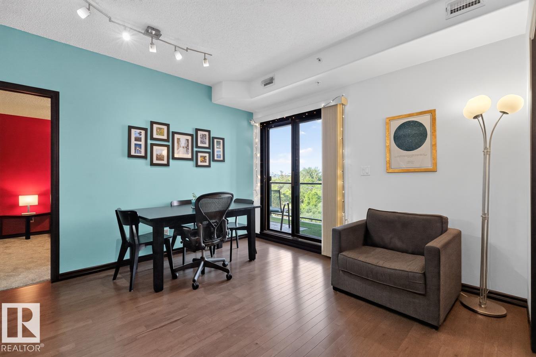
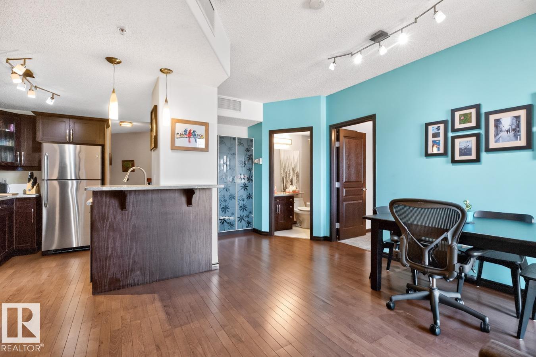
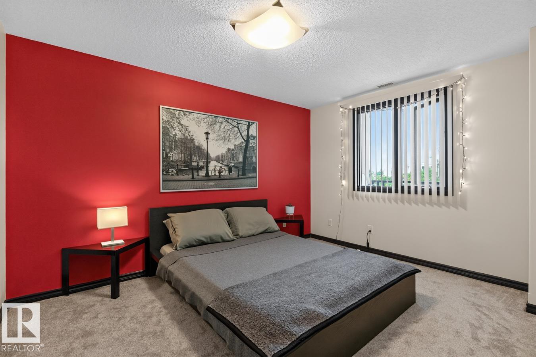
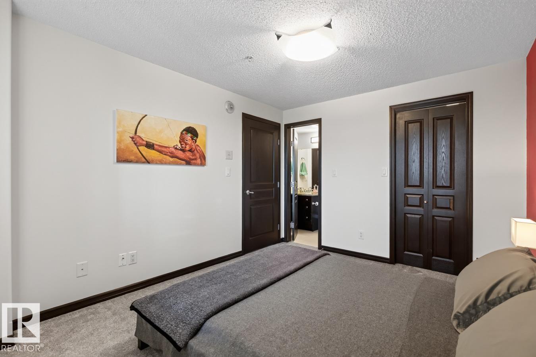
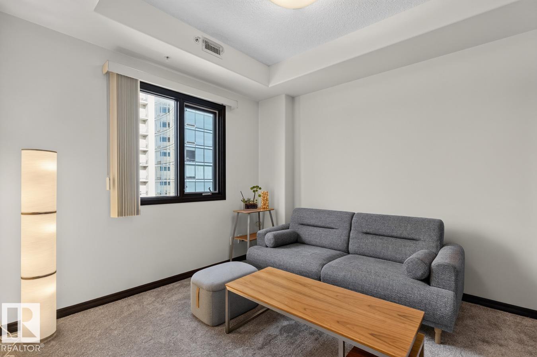
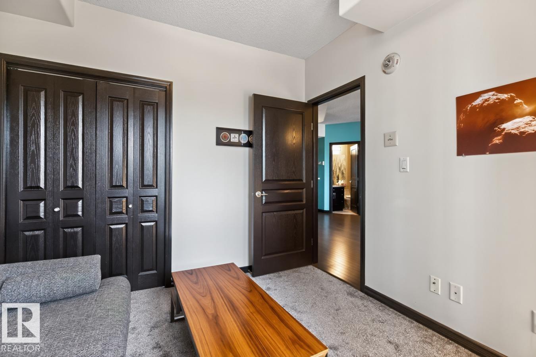
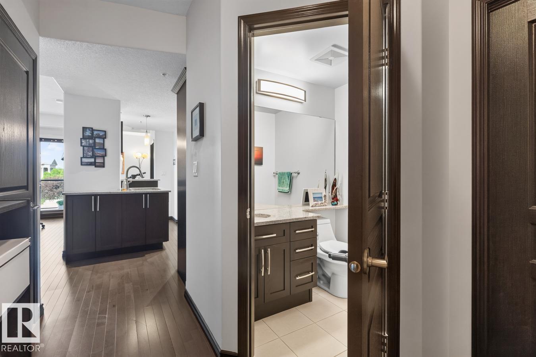
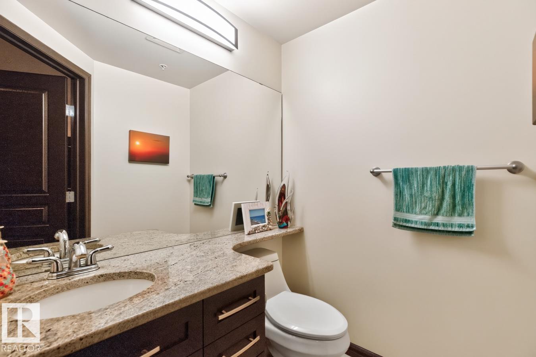
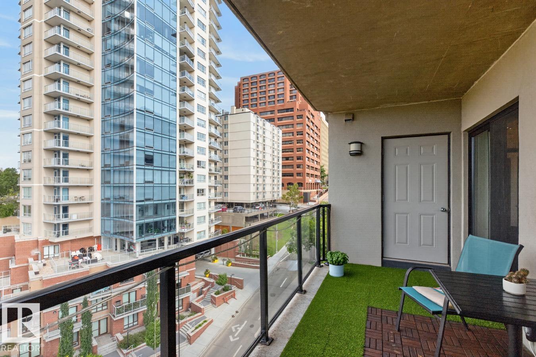
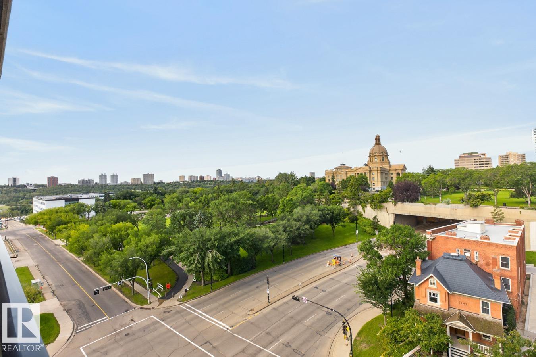
Welcome to urban living at its finest in the heart of downtown Edmonton! This stunning 2-bedroom, 1.5-bathroom condo offers the perfect blend of comfort, convenience, and style. Perched on the 8th floor of this solid concrete building, this unit boasts beautiful, unobstructed views of the Legislature Building and grounds, a rare and picturesque outlook in the heart of the city. Situated in the vibrant downtown core, enjoy unparalleled access to trendy restaurants, cafes, bars, shopping, and entertainment, a...

Read More

Essential Information

  • MLS® #
    E4502083
  • Year Built
    2006
  • Property Type
    Residential
  • Property Style
    Single Level Apartment
  • MLS® #
    E4502083
  • Year Built
    2006
  • Property Type
    Residential
  • Property Style
    Single Level Apartment
  • MLS® #
    E4502083
  • Year Built
    2006
  • Property Type
    Residential
  • Property Style
    Single Level Apartment

Community Information

  • Area
    Edmonton
  • Neighbourhood/Community
    Downtown (Edmonton)
  • Condo Name
    River Vista
  • Postal Code
    T5K 0B7
  • Area
    Edmonton
  • Neighbourhood/Community
    Downtown (Edmonton)
  • Condo Name
    River Vista
  • Postal Code
    T5K 0B7
  • Area
    Edmonton
  • Neighbourhood/Community
    Downtown (Edmonton)
  • Condo Name
    River Vista
  • Postal Code
    T5K 0B7

Services & Amenities

  • Amenities
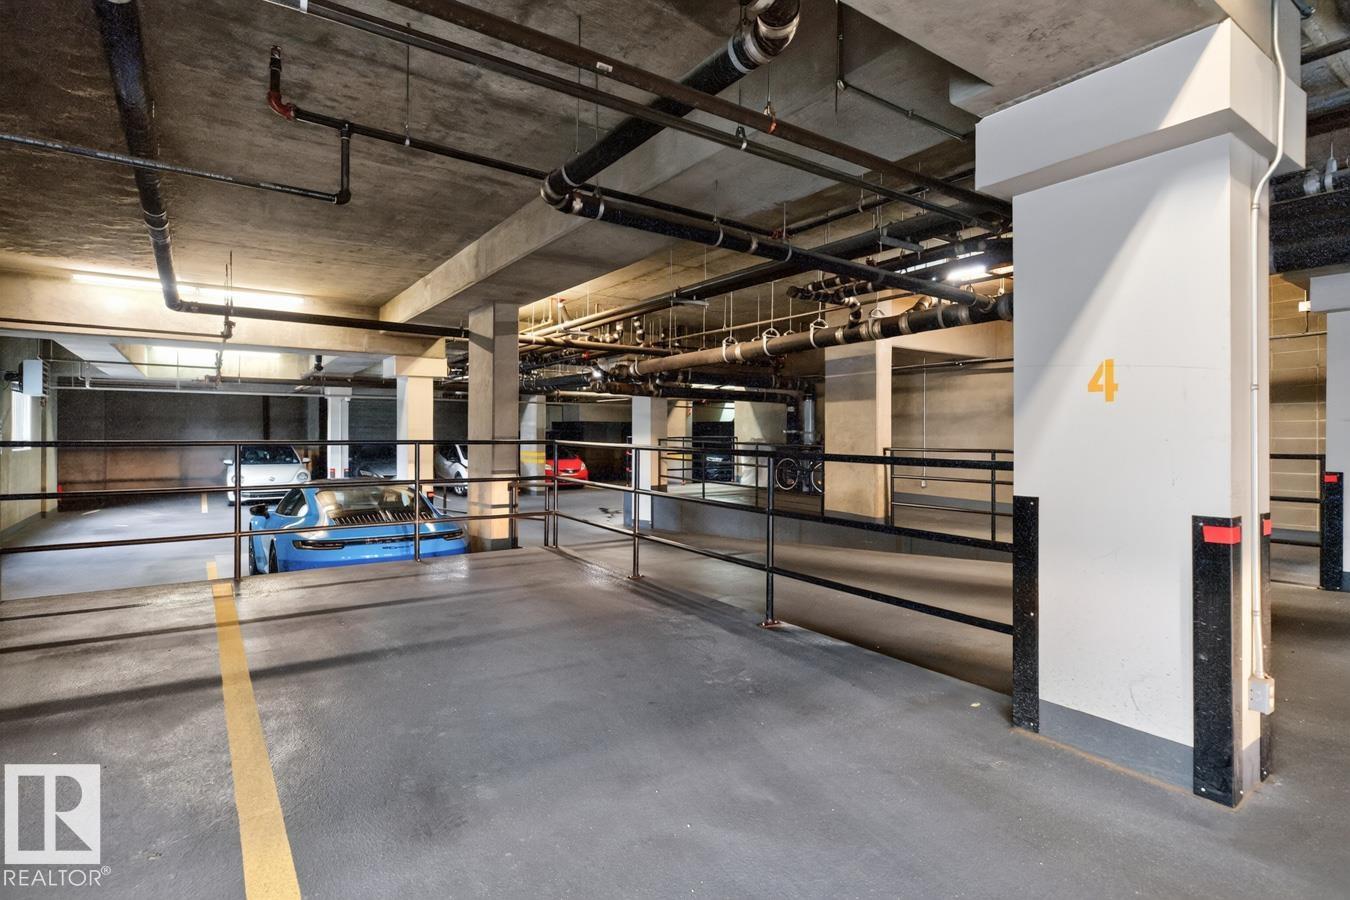
    Parking-Visitor
    Patio
    Recreation Room/Centre
    Security Door
    Social Rooms
  • Amenities
    Parking-Visitor, Patio, Recreation Room/Centre, Security Door, Social Rooms
  • Amenities
    Parking-Visitor
    Patio
    Recreation Room/Centre
    Security Door
    Social Rooms

Interior

  • Floor Finish
    Carpet
    Hardwood
  • Goods Included
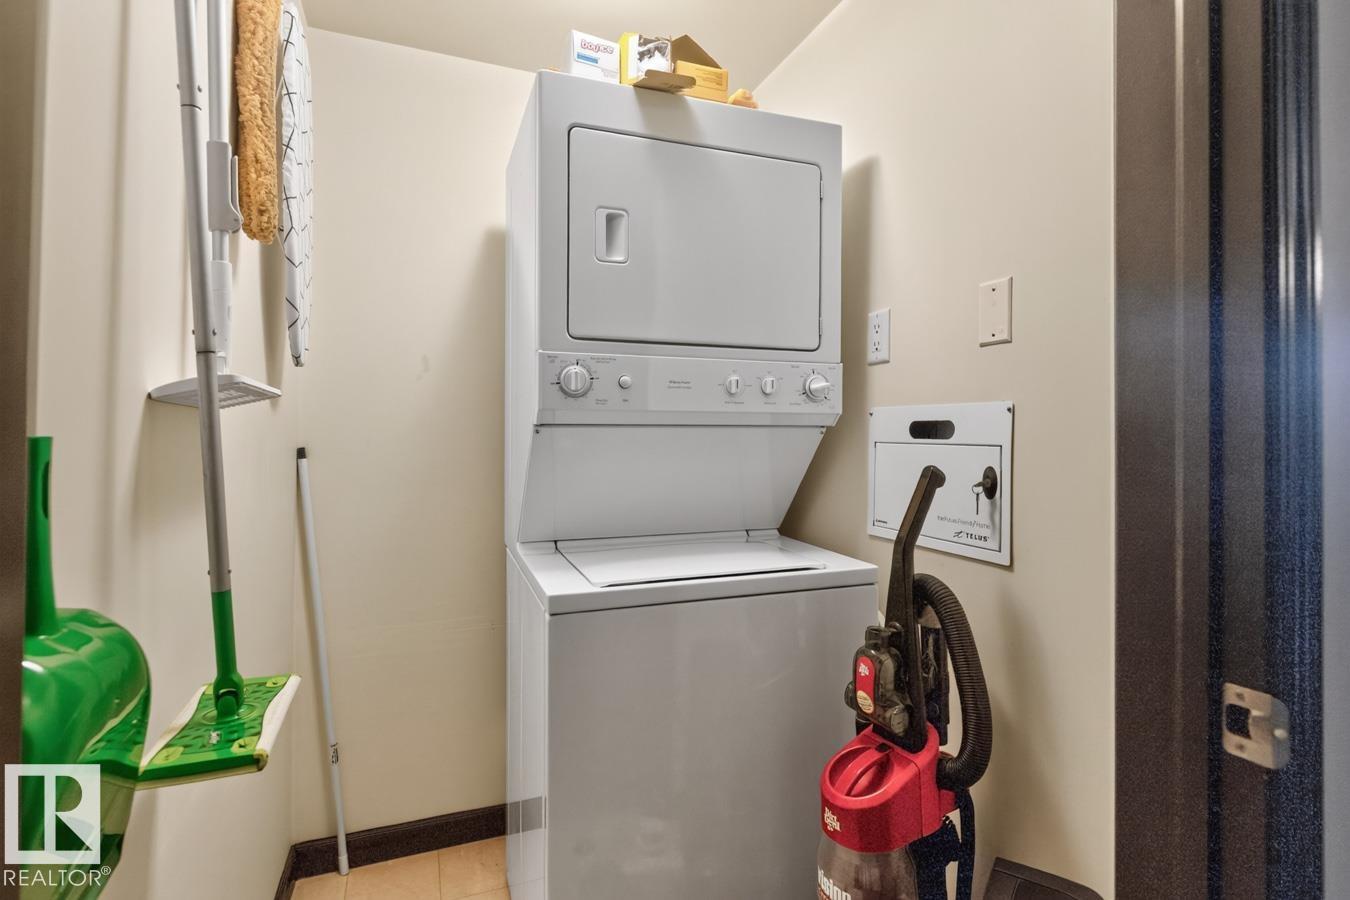
    Dishwasher-Built-In
    Dryer
    Microwave Hood Fan
    Refrigerator
    Stove-Electric
    Washer
  • Heating Type
    Forced Air-1
    Natural Gas
  • Storeys
    12
  • Basement
    None
  • Basement Development
    No Basement
  • Floor Finish
    Carpet, Hardwood
  • Goods Included
    Dishwasher-Built-In, Dryer, Microwave Hood Fan, Refrigerator, Stove-Electric, Washer
  • Heating Type
    Forced Air-1, Natural Gas
  • Storeys
    12
  • Basement
    None
  • Basement Development
    No Basement
  • Floor Finish
    Carpet
    Hardwood
  • Goods Included
    Dishwasher-Built-In
    Dryer
    Microwave Hood Fan
    Refrigerator
    Stove-Electric
    Washer
  • Heating Type
    Forced Air-1
    Natural Gas
  • Storeys
    12
  • Basement
    None
  • Basement Development
    No Basement

Exterior

  • Lot/Exterior Features
    Public Transportation
    Recreation Use
    Schools
    Shopping Nearby
    View City
  • Roof
    Flat
    Roll Roofing
  • Foundation
    Concrete Perimeter
  • Lot/Exterior Features
    Public Transportation, Recreation Use, Schools, Shopping Nearby, View City
  • Roof
    Flat, Roll Roofing
  • Foundation
    Concrete Perimeter
  • Lot/Exterior Features
    Public Transportation
    Recreation Use
    Schools
    Shopping Nearby
    View City
  • Roof
    Flat
    Roll Roofing
  • Foundation
    Concrete Perimeter

Additional Details

  • Property Class
    Condo
  • Site Influences
    Public Transportation
    Recreation Use
    Schools
    Shopping Nearby
    View City
  • Road Access
    Paved
  • Last Updated
    7/3/2026 16:40
  • Property Class
    Condo
  • Site Influences
    Public Transportation, Recreation Use, Schools, Shopping Nearby, View City
  • Road Access
    Paved
  • Last Updated
    7/3/2026 16:40
  • Property Class
    Condo
  • Site Influences
    Public Transportation
    Recreation Use
    Schools
    Shopping Nearby
    View City
  • Road Access
    Paved
  • Last Updated
    7/3/2026 16:40

$259,900

801 9707 106 Street

Schedule Tour
Contact Agent

$1184/month
Est. Monthly Payment
$
$
%
Learn More

Mortgage values are calculated by Redman Technologies Inc based on values provided in the REALTOR® Association of Edmonton listing data feed.