Courtesy of Terrie Reekie of REMAX River City

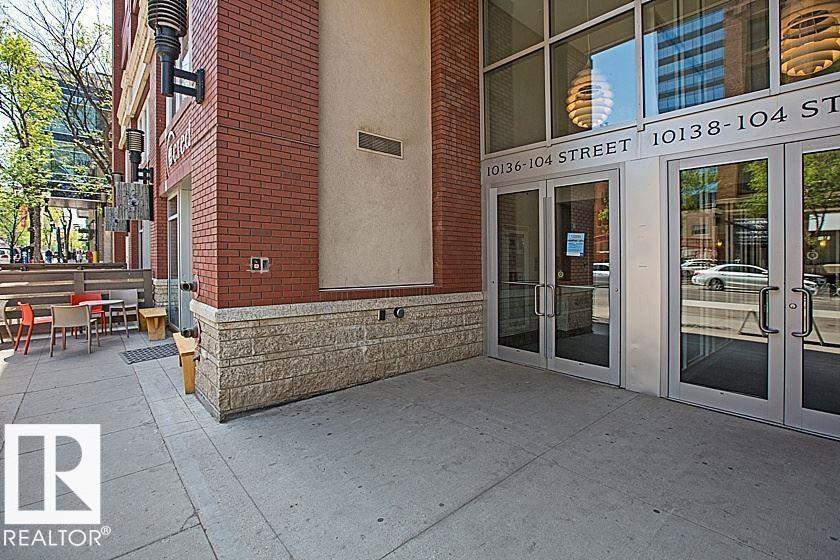
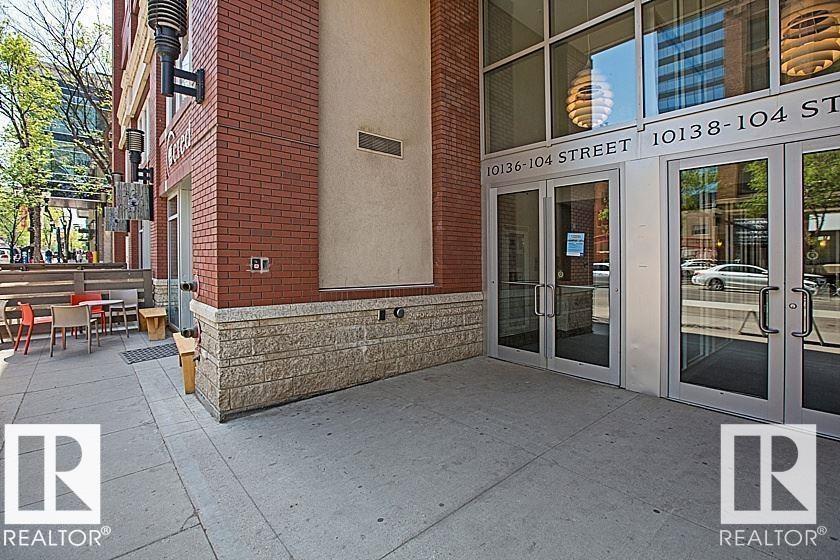
801 10136 104 Street, Condo for sale in Downtown (Edmonton) Edmonton , Alberta , T5J 0B5

 MLS® # E4504385

1 bedrooms

1 bathrooms

682 sqft

Sign up to View

Days on Market

Ceiling 9 ft. Detectors Smoke Hot Water Natural Gas Intercom Parking-Visitor Secured Parking Security Door Sprinkler System-Fire Natural Gas BBQ Hookup

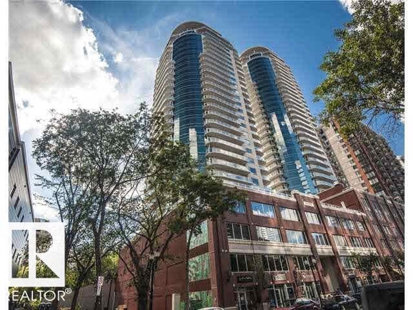
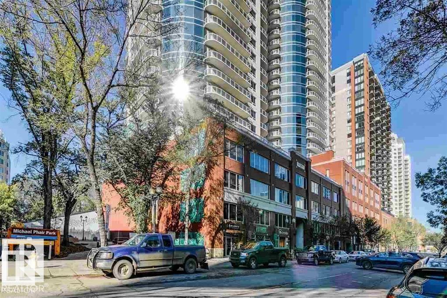
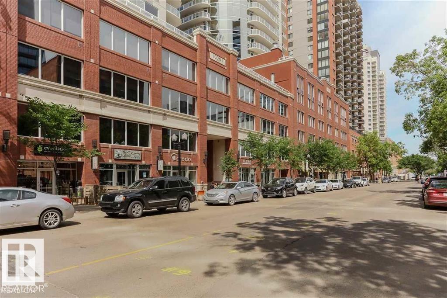
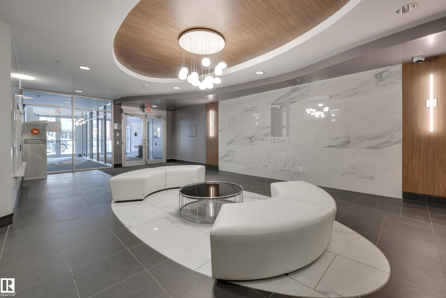
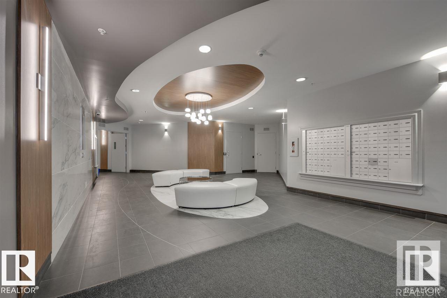
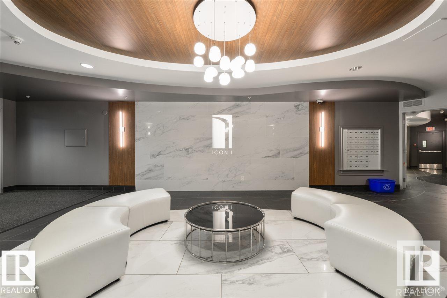
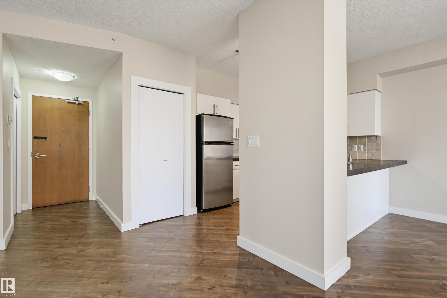
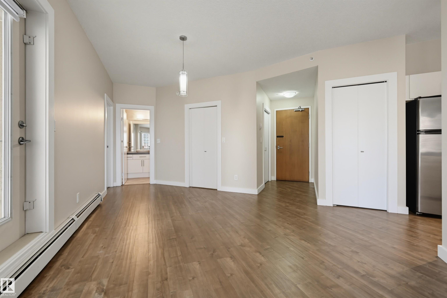
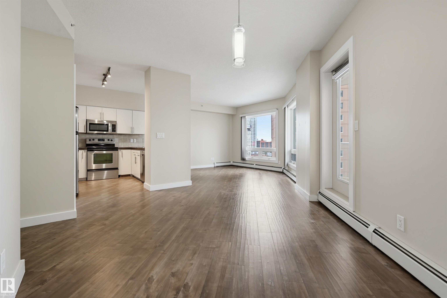
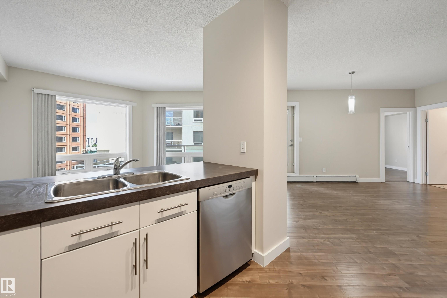
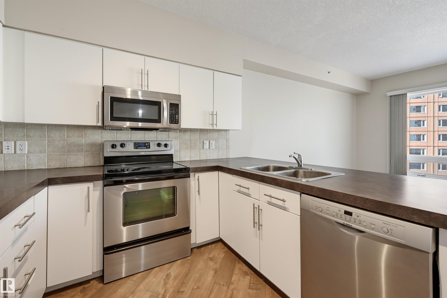
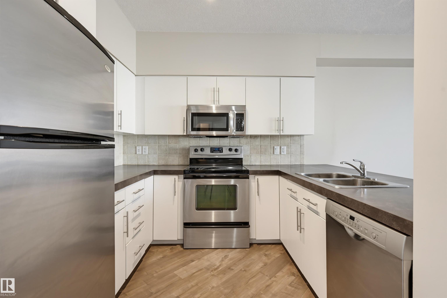
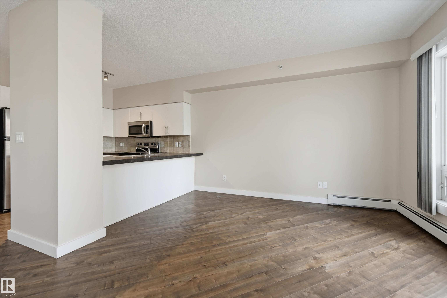
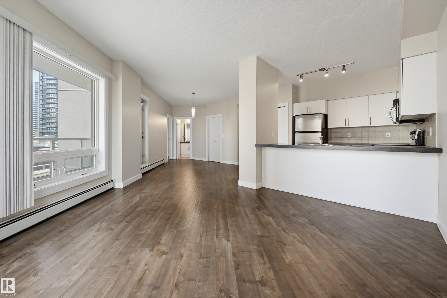
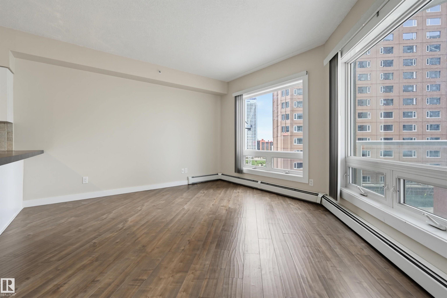
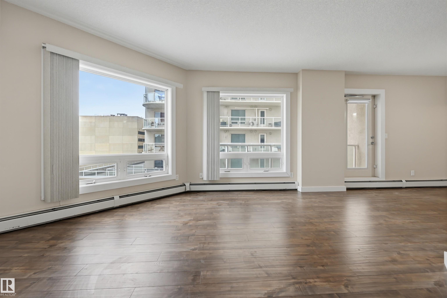
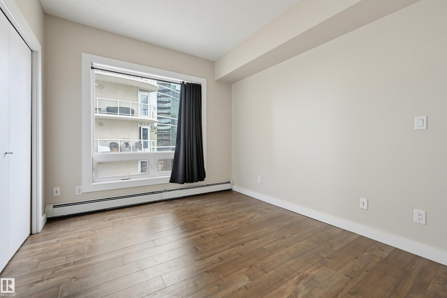
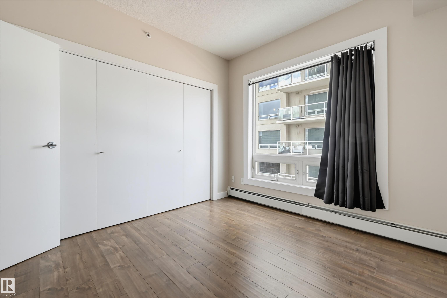
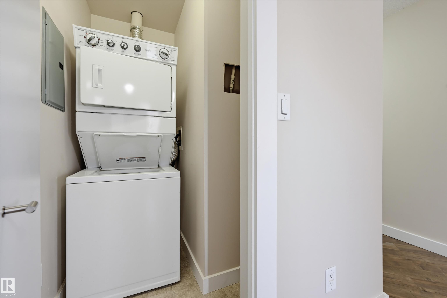
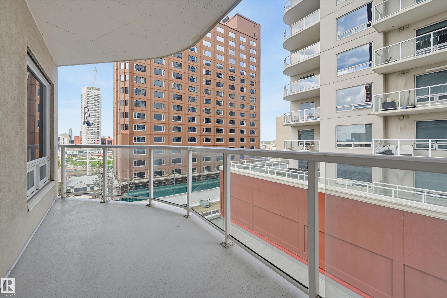
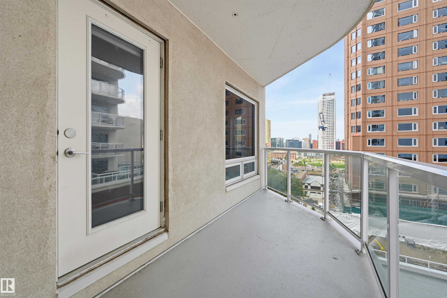
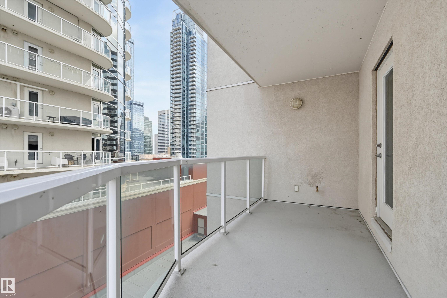
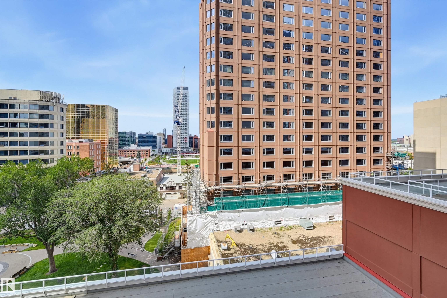
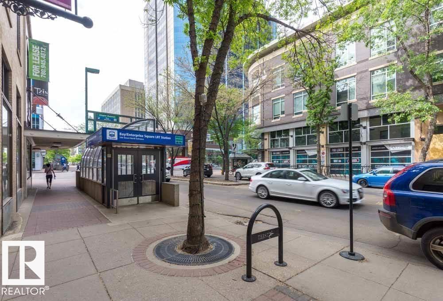
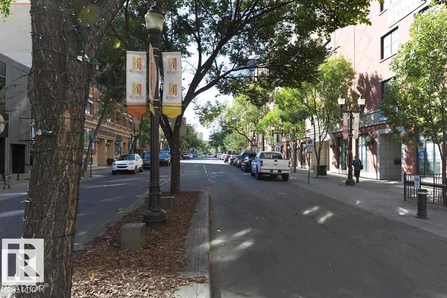
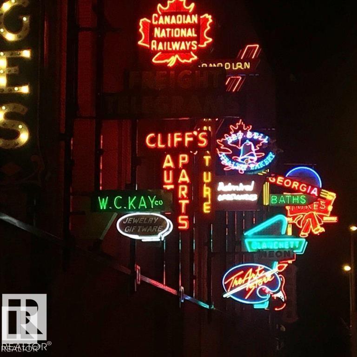
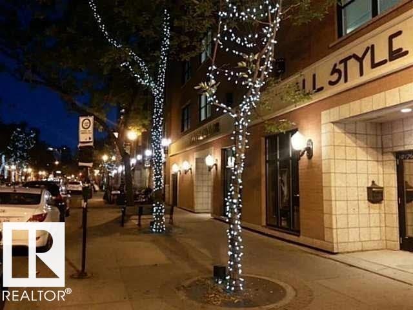
Spacious, thoughtfully planned, and sought-after location Icon I. This spacious one-bedroom home lives large and features an open kitchen with an extended breakfast/dining bar, plenty of room in the large bedroom closet, a roomy in-suite laundry/storage room, laminate and ceramic flooring, and a gas line on the west-facing balcony. Located on 104th Street, where the Farmer's Market runs from Spring through to the Fall, with the LRT a few paces away bringing the U of A, Nait, and South Edmonton and soon the ...

Read More

Essential Information

  • MLS® #
    E4504385
  • Year Built
    2006
  • Property Type
    Residential
  • Property Style
    Single Level Apartment
  • MLS® #
    E4504385
  • Year Built
    2006
  • Property Type
    Residential
  • Property Style
    Single Level Apartment
  • MLS® #
    E4504385
  • Year Built
    2006
  • Property Type
    Residential
  • Property Style
    Single Level Apartment

Community Information

  • Area
    Edmonton
  • Neighbourhood/Community
    Downtown (Edmonton)
  • Condo Name
    Icon I
  • Postal Code
    T5J 0B5
  • Area
    Edmonton
  • Neighbourhood/Community
    Downtown (Edmonton)
  • Condo Name
    Icon I
  • Postal Code
    T5J 0B5
  • Area
    Edmonton
  • Neighbourhood/Community
    Downtown (Edmonton)
  • Condo Name
    Icon I
  • Postal Code
    T5J 0B5

Services & Amenities

  • Amenities
    Ceiling 9 ft.
    Detectors Smoke
    Hot Water Natural Gas
    Intercom
    Parking-Visitor
    Secured Parking
    Security Door
    Sprinkler System-Fire
    Natural Gas BBQ Hookup
  • Amenities
    Ceiling 9 ft., Detectors Smoke, Hot Water Natural Gas, Intercom, Parking-Visitor, Secured Parking, Security Door, Sprinkler System-Fire, Natural Gas BBQ Hookup
  • Amenities
    Ceiling 9 ft.
    Detectors Smoke
    Hot Water Natural Gas
    Intercom
    Parking-Visitor
    Secured Parking
    Security Door
    Sprinkler System-Fire
    Natural Gas BBQ Hookup

Interior

  • Floor Finish
    Ceramic Tile
    Laminate Flooring
  • Goods Included
    Dishwasher-Built-In
    Microwave Hood Fan
    Refrigerator
    Stacked Washer/Dryer
    Stove-Electric
    Window Coverings
  • Heating Type
    Baseboard
    Hot Water
    Natural Gas
  • Storeys
    30
  • Basement
    None
  • Basement Development
    No Basement
  • Floor Finish
    Ceramic Tile, Laminate Flooring
  • Goods Included
    Dishwasher-Built-In, Microwave Hood Fan, Refrigerator, Stacked Washer/Dryer, Stove-Electric, Window Coverings
  • Heating Type
    Baseboard, Hot Water, Natural Gas
  • Storeys
    30
  • Basement
    None
  • Basement Development
    No Basement
  • Floor Finish
    Ceramic Tile
    Laminate Flooring
  • Goods Included
    Dishwasher-Built-In
    Microwave Hood Fan
    Refrigerator
    Stacked Washer/Dryer
    Stove-Electric
    Window Coverings
  • Heating Type
    Baseboard
    Hot Water
    Natural Gas
  • Storeys
    30
  • Basement
    None
  • Basement Development
    No Basement

Exterior

  • Lot/Exterior Features
    Back Lane
    Golf Nearby
    Level Land
    Park/Reserve
    Paved Lane
    Picnic Area
    Playground Nearby
    Public Swimming Pool
    Public Transportation
    Schools
  • Roof
    EPDM Membrane
  • Foundation
    Concrete Perimeter
  • Lot/Exterior Features
    Back Lane, Golf Nearby, Level Land, Park/Reserve, Paved Lane, Picnic Area, Playground Nearby, Public Swimming Pool, Public Transportation, Schools
  • Roof
    EPDM Membrane
  • Foundation
    Concrete Perimeter
  • Lot/Exterior Features
    Back Lane
    Golf Nearby
    Level Land
    Park/Reserve
    Paved Lane
    Picnic Area
    Playground Nearby
    Public Swimming Pool
    Public Transportation
    Schools
  • Roof
    EPDM Membrane
  • Foundation
    Concrete Perimeter

Additional Details

  • Property Class
    Condo
  • Site Influences
    Back Lane
    Golf Nearby
    Level Land
    Park/Reserve
    Paved Lane
    Picnic Area
    Playground Nearby
    Public Swimming Pool
    Public Transportation
    Schools
  • Road Access
    Paved
  • Last Updated
    7/2/2026 22:12
  • Property Class
    Condo
  • Site Influences
    Back Lane, Golf Nearby, Level Land, Park/Reserve, Paved Lane, Picnic Area, Playground Nearby, Public Swimming Pool, Public Transportation, Schools
  • Road Access
    Paved
  • Last Updated
    7/2/2026 22:12
  • Property Class
    Condo
  • Site Influences
    Back Lane
    Golf Nearby
    Level Land
    Park/Reserve
    Paved Lane
    Picnic Area
    Playground Nearby
    Public Swimming Pool
    Public Transportation
    Schools
  • Road Access
    Paved
  • Last Updated
    7/2/2026 22:12

$199,700

801 10136 104 Street

Schedule Tour
Contact Agent

$910/month
Est. Monthly Payment
$
$
%
Learn More

Mortgage values are calculated by Redman Technologies Inc based on values provided in the REALTOR® Association of Edmonton listing data feed.