Courtesy of Michael Speers of MaxWell Challenge Realty

77 600 BELLEROSE Drive, Townhouse for sale in Oakmont St. Albert , Alberta , T8N 7T5

 MLS® # E4508439

3 bedrooms

3 bathrooms

1,327 sqft

Sign up to View

Days on Market

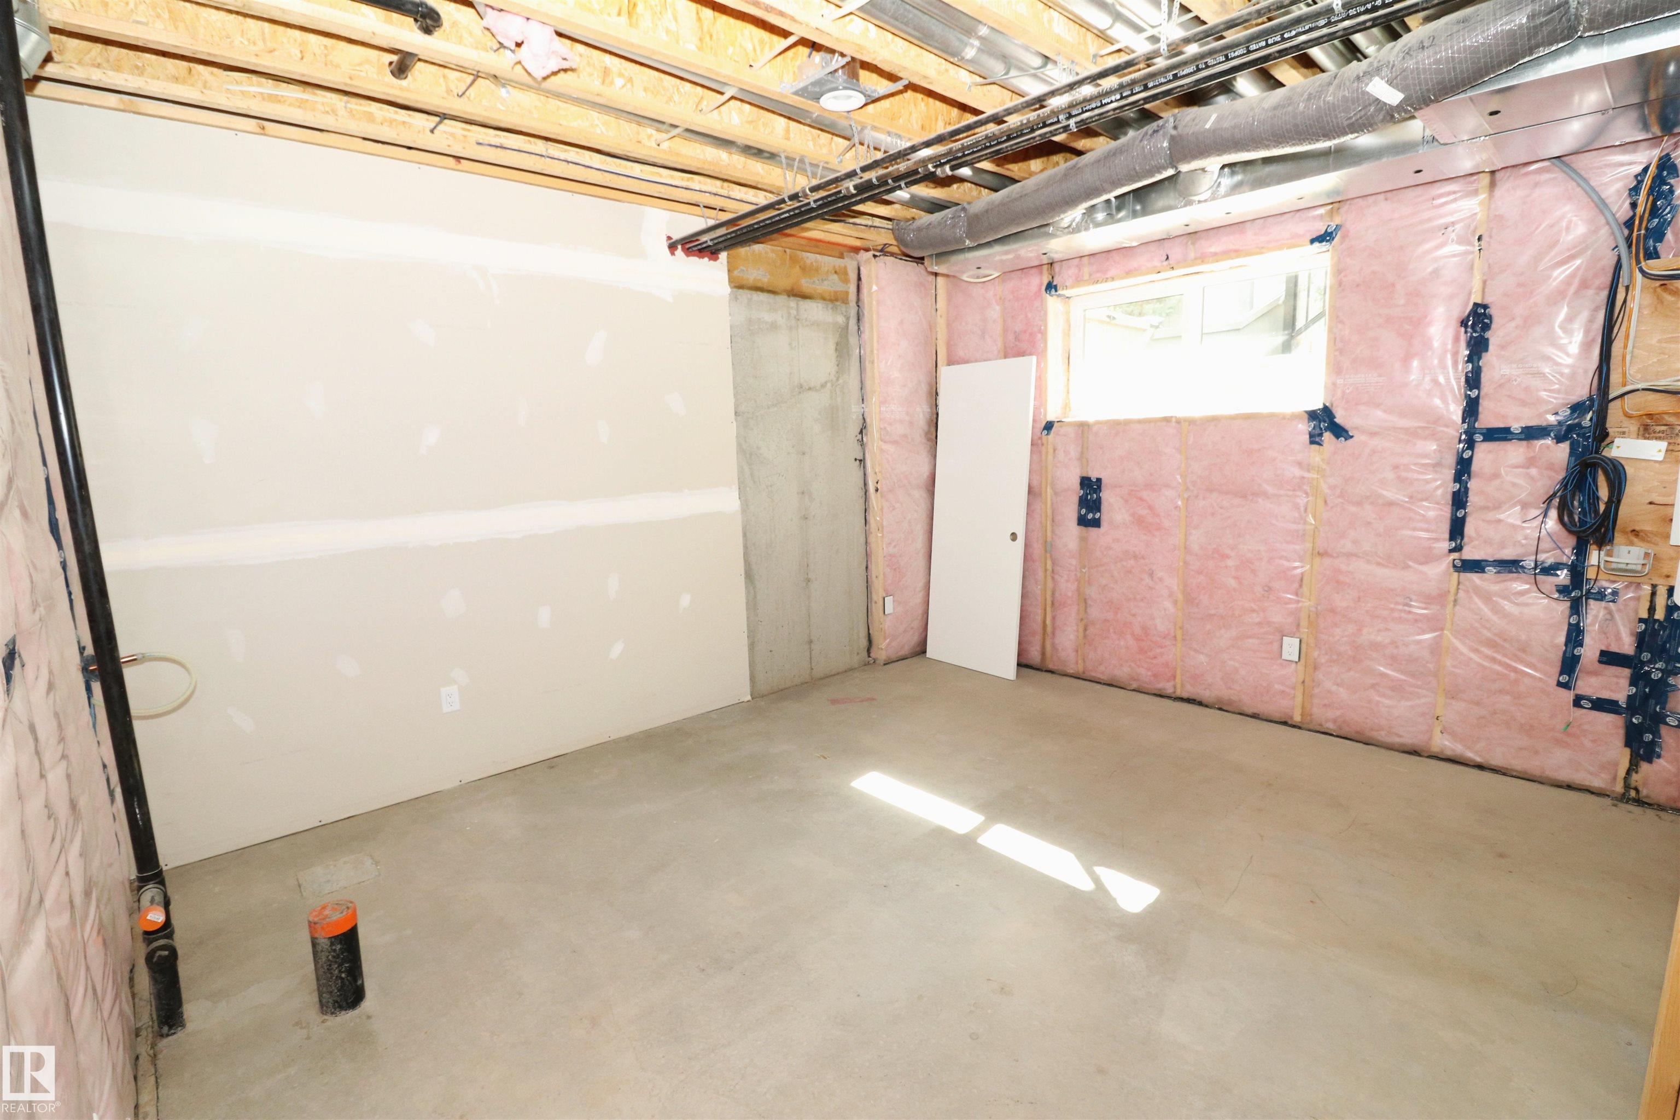
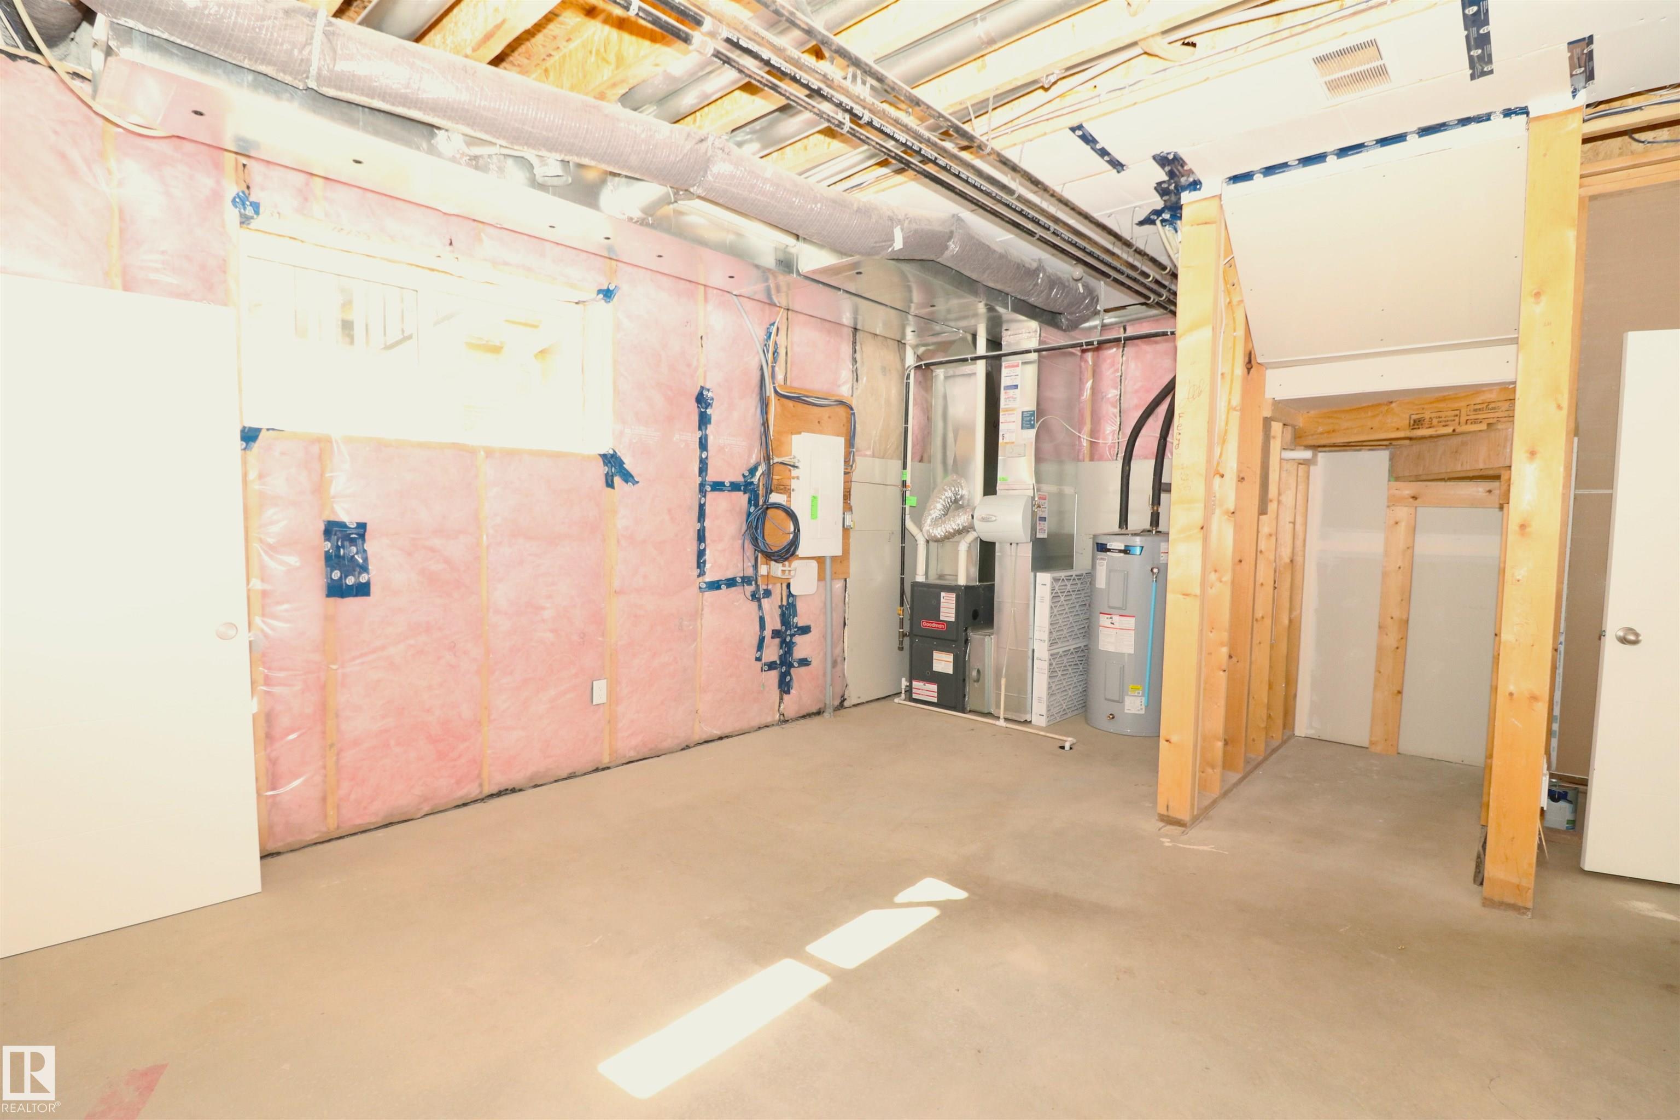
Ceiling 9 ft. Deck Parking-Visitor Natural Gas BBQ Hookup 9 ft. Basement Ceiling

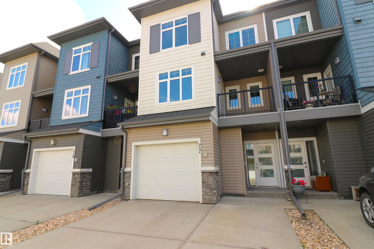
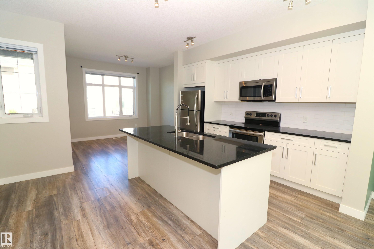
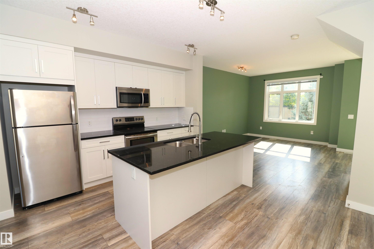
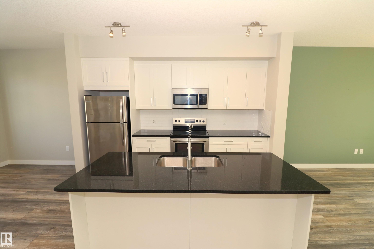
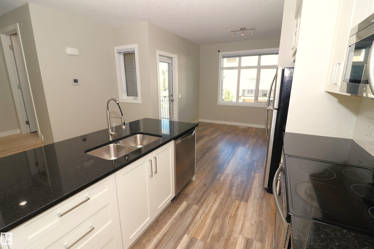
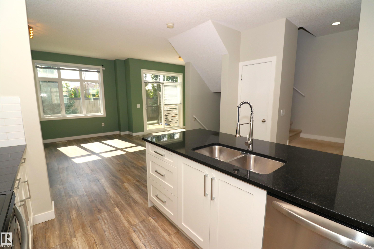
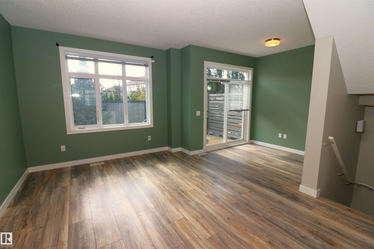
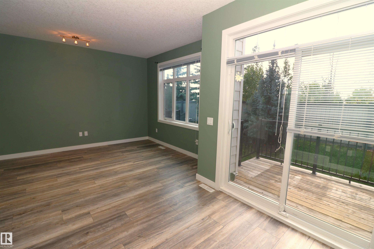
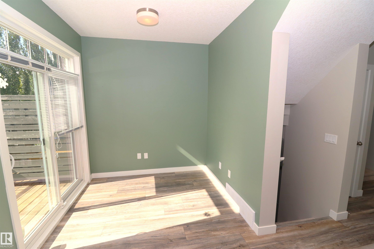
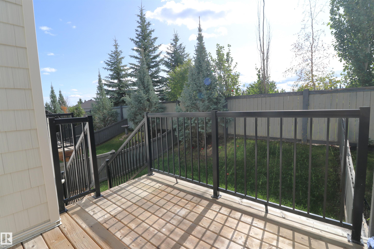
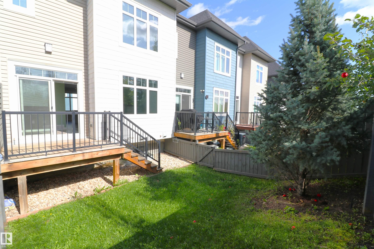
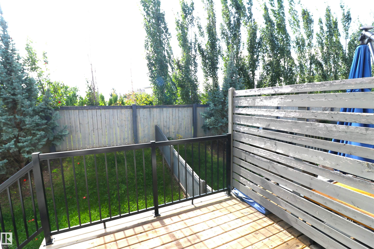
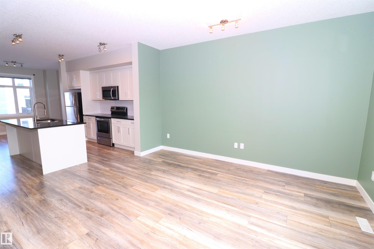
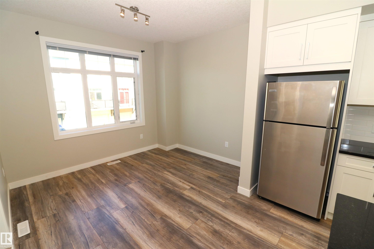
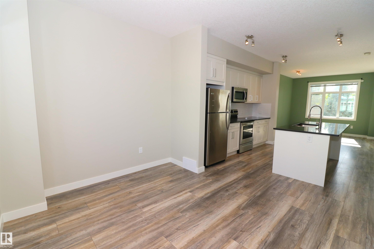
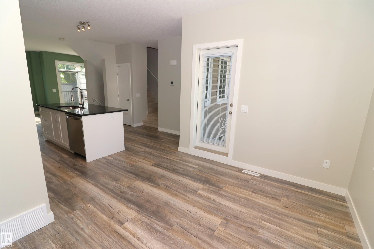
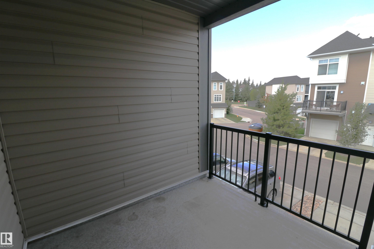
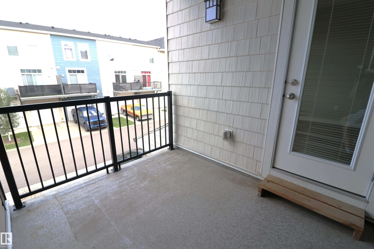
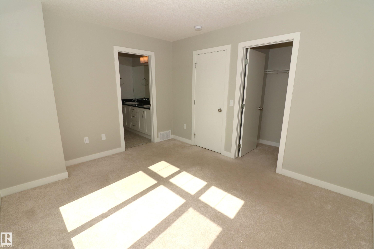
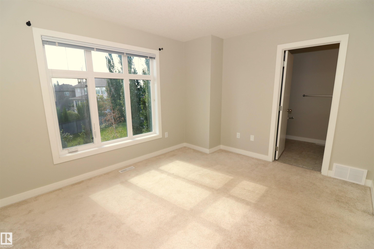
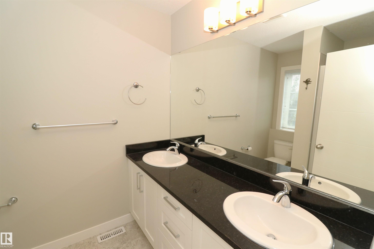
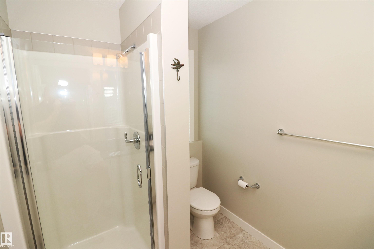
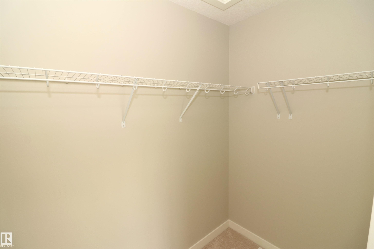
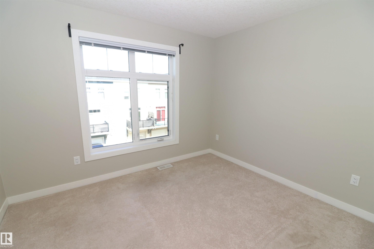
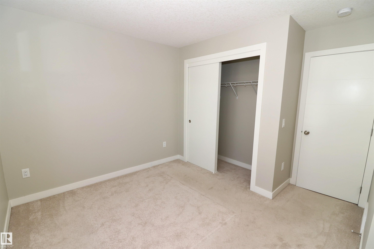
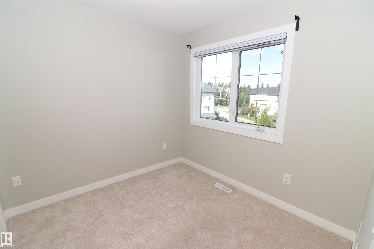
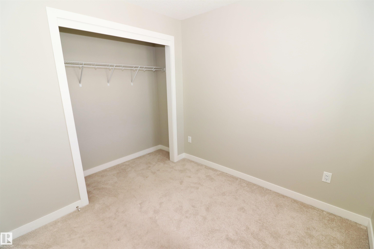
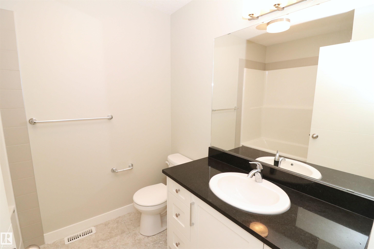
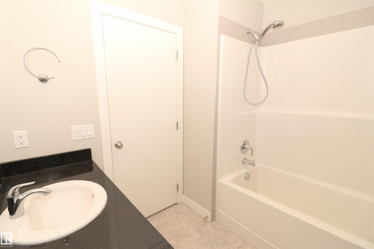
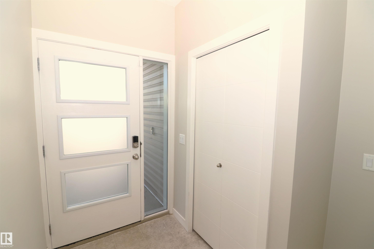
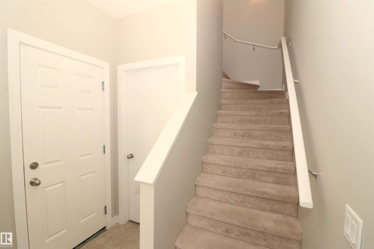
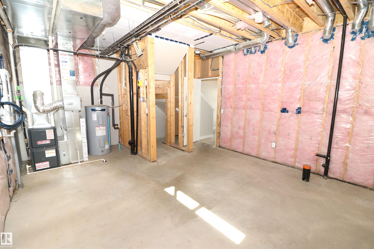
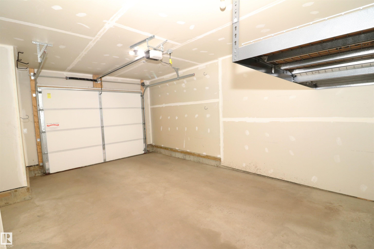
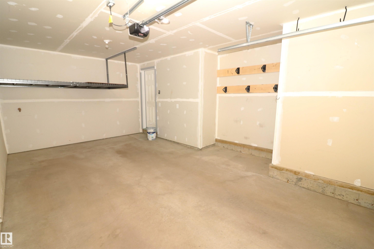
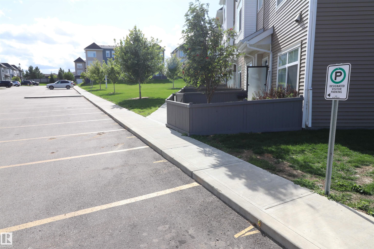
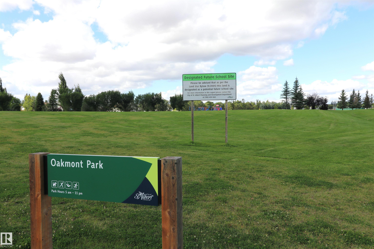
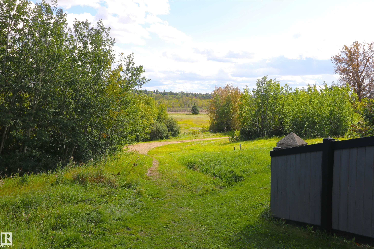
Loads of space inside & out in this almost new Oakmont townhome. Fenced in south facing backyard has a deck w/gas hookup, grass & mature trees, a private space backing a home with a large yard. As well, a balcony off the front to greet guests & get some shade. The main floor boasts 9' ceilings & a spacious layout with a central kitchen featuring white cabinets, granite counters, subway tile backsplash, stainless appliances & an island. Dining at the front, living room & an open office at the back. Very flex...

Read More

Essential Information

  • MLS® #
    E4508439
  • Year Built
    2018
  • Property Type
    Residential
  • Property Style
    2 Storey
  • MLS® #
    E4508439
  • Year Built
    2018
  • Property Type
    Residential
  • Property Style
    2 Storey
  • MLS® #
    E4508439
  • Year Built
    2018
  • Property Type
    Residential
  • Property Style
    2 Storey

Community Information

  • Area
    St. Albert
  • Neighbourhood/Community
    Oakmont
  • Condo Name
    Oakmont Townhomes
  • Postal Code
    T8N 7T5
  • Area
    St. Albert
  • Neighbourhood/Community
    Oakmont
  • Condo Name
    Oakmont Townhomes
  • Postal Code
    T8N 7T5
  • Area
    St. Albert
  • Neighbourhood/Community
    Oakmont
  • Condo Name
    Oakmont Townhomes
  • Postal Code
    T8N 7T5

Services & Amenities

  • Amenities
    Ceiling 9 ft.
    Deck
    Parking-Visitor
    Natural Gas BBQ Hookup
    9 ft. Basement Ceiling
  • Amenities
    Ceiling 9 ft., Deck, Parking-Visitor, Natural Gas BBQ Hookup, 9 ft. Basement Ceiling
  • Amenities
    Ceiling 9 ft.
    Deck
    Parking-Visitor
    Natural Gas BBQ Hookup
    9 ft. Basement Ceiling

Interior

  • Floor Finish
    Carpet
    Linoleum
    Vinyl Plank
  • Goods Included
    Dishwasher-Built-In
    Refrigerator
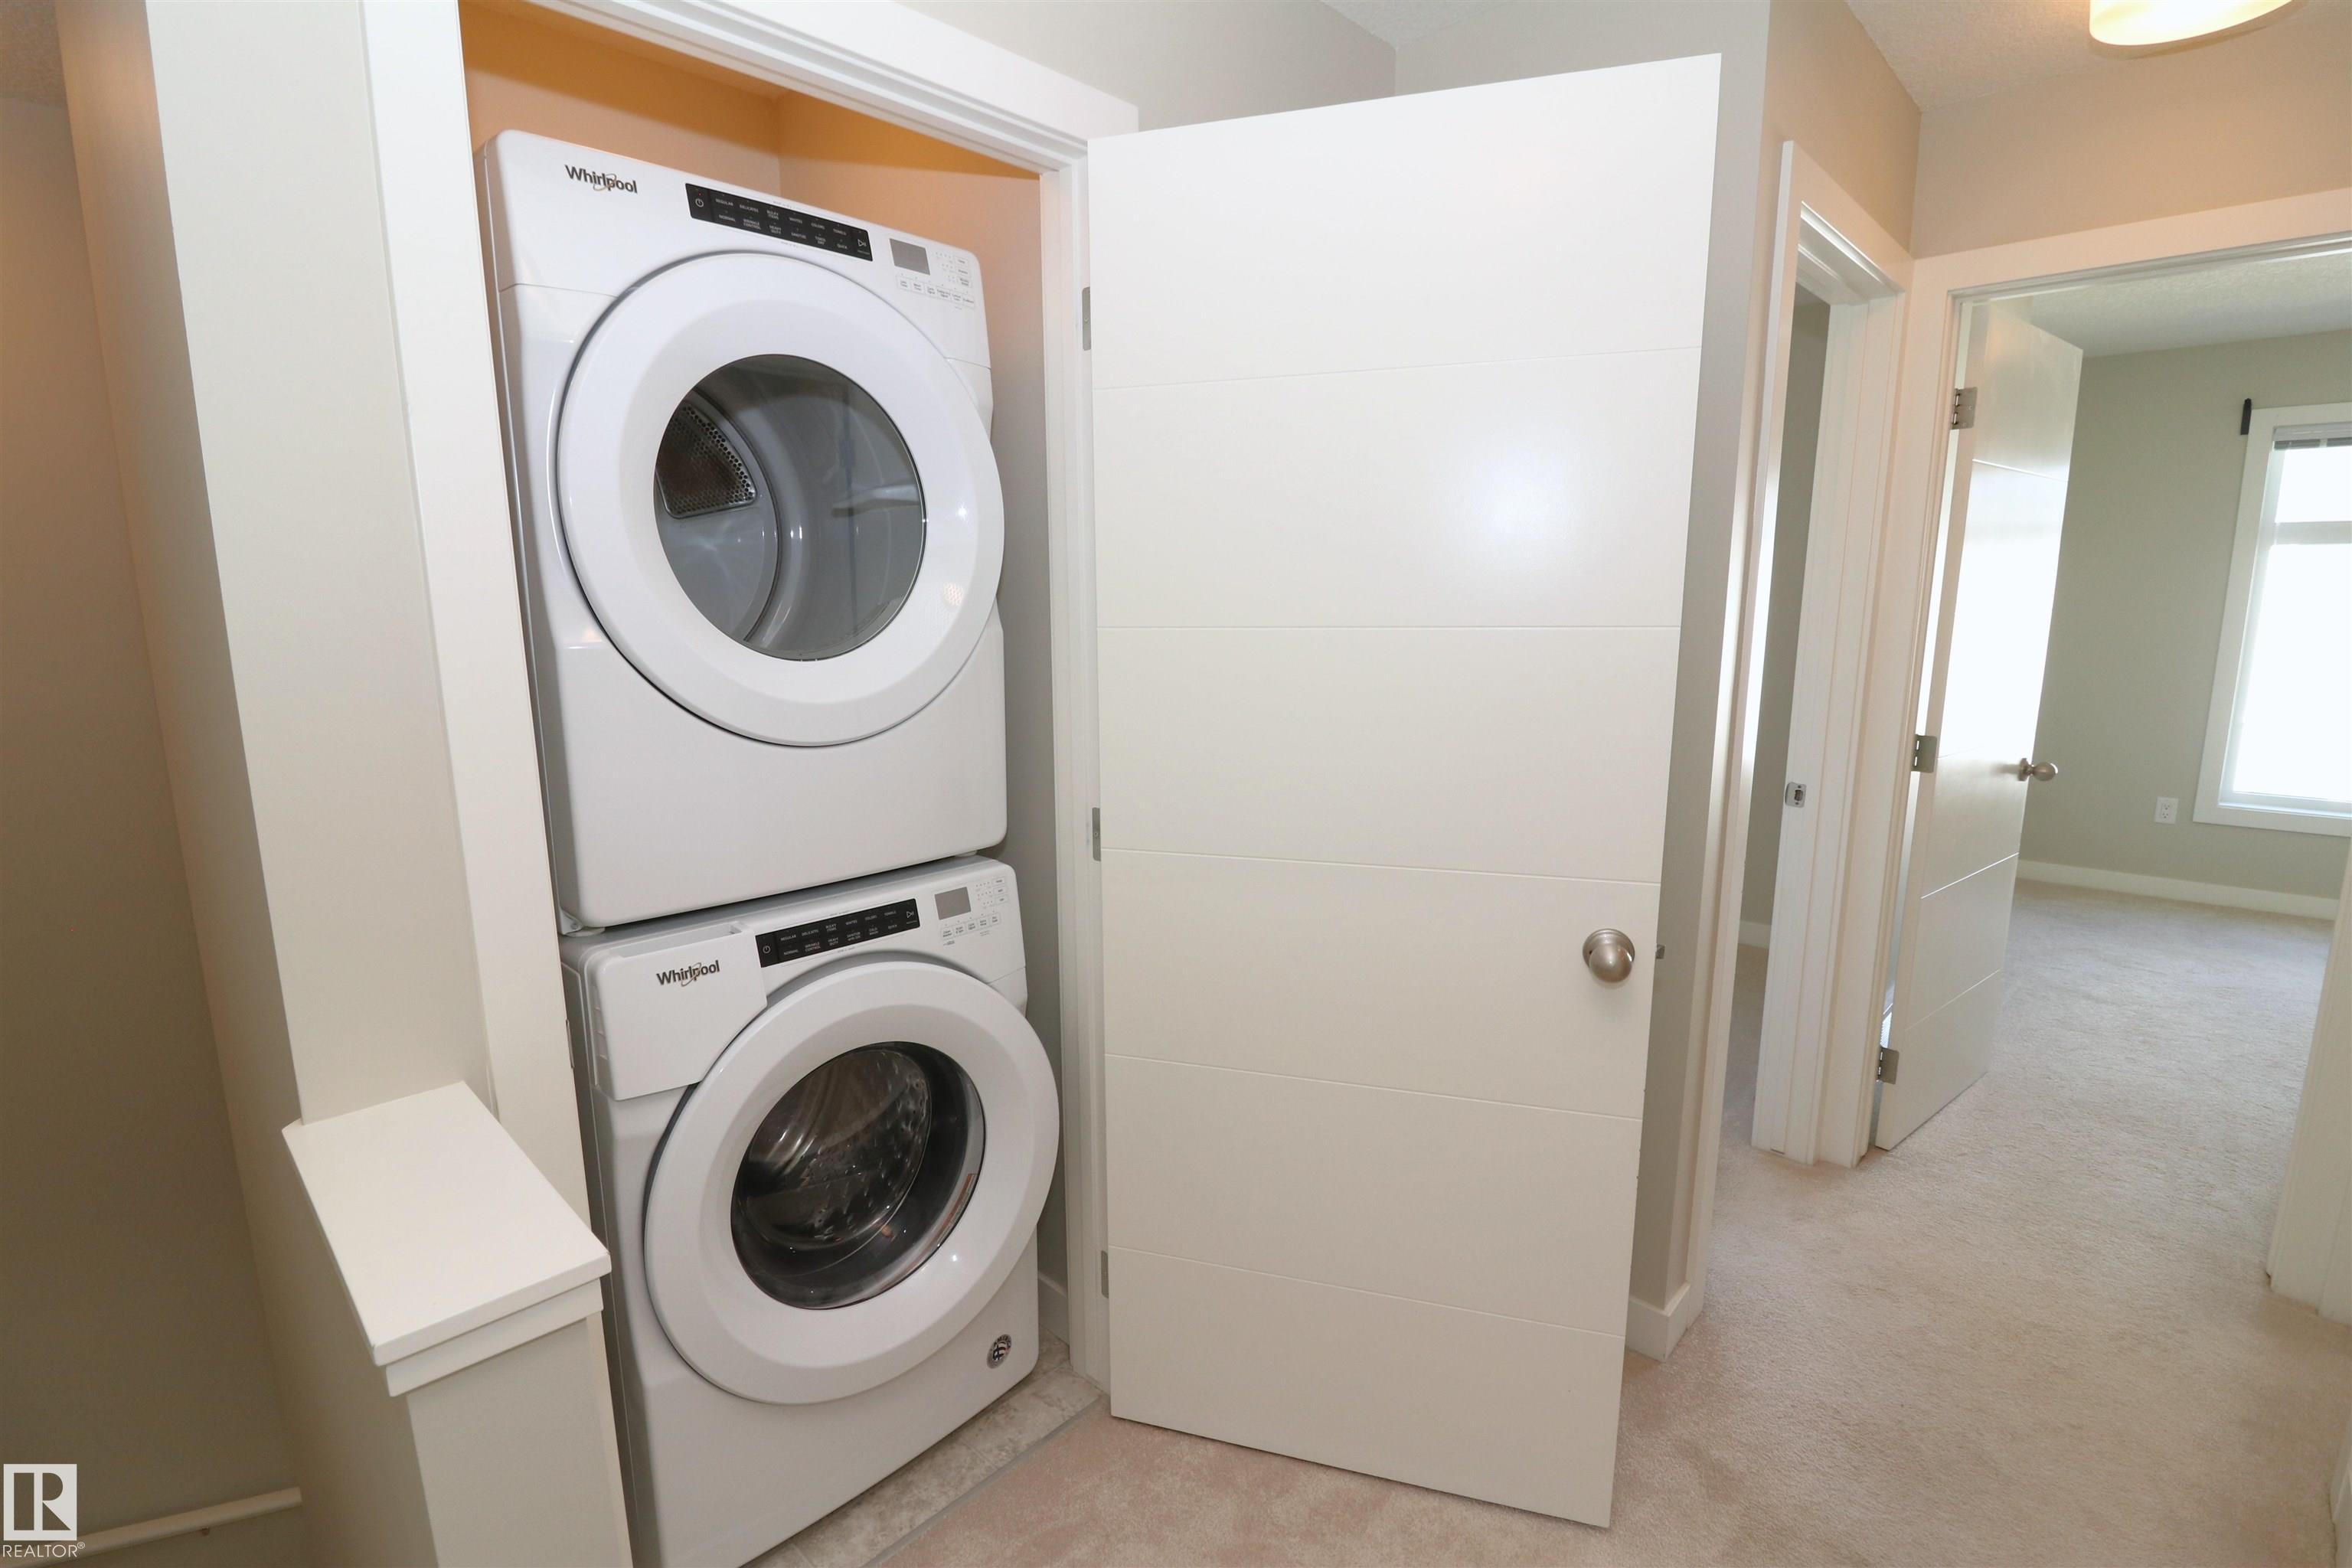
    Stacked Washer/Dryer
    Stove-Electric
    Window Coverings
  • Heating Type
    Forced Air-1
    Natural Gas
  • Basement
    Full
  • Basement Development
    Unfinished
  • Floor Finish
    Carpet, Linoleum, Vinyl Plank
  • Goods Included
    Dishwasher-Built-In, Refrigerator, Stacked Washer/Dryer, Stove-Electric, Window Coverings
  • Heating Type
    Forced Air-1, Natural Gas
  • Basement
    Full
  • Basement Development
    Unfinished
  • Floor Finish
    Carpet
    Linoleum
    Vinyl Plank
  • Goods Included
    Dishwasher-Built-In
    Refrigerator
    Stacked Washer/Dryer
    Stove-Electric
    Window Coverings
  • Heating Type
    Forced Air-1
    Natural Gas
  • Basement
    Full
  • Basement Development
    Unfinished

Exterior

  • Lot/Exterior Features
    Fenced
    Landscaped
  • Roof
    Asphalt Shingles
  • Foundation
    Concrete Perimeter
  • Lot/Exterior Features
    Fenced, Landscaped
  • Roof
    Asphalt Shingles
  • Foundation
    Concrete Perimeter
  • Lot/Exterior Features
    Fenced
    Landscaped
  • Roof
    Asphalt Shingles
  • Foundation
    Concrete Perimeter

Additional Details

  • Property Class
    Condo
  • Site Influences
    Fenced
    Landscaped
  • Road Access
    Paved Driveway to House
  • Last Updated
    8/6/2026 17:39
  • Property Class
    Condo
  • Site Influences
    Fenced, Landscaped
  • Road Access
    Paved Driveway to House
  • Last Updated
    8/6/2026 17:39
  • Property Class
    Condo
  • Site Influences
    Fenced
    Landscaped
  • Road Access
    Paved Driveway to House
  • Last Updated
    8/6/2026 17:39

$384,900

77 600 BELLEROSE Drive

Schedule Tour
Contact Agent

$1753/month
Est. Monthly Payment
$
$
%
Learn More

Mortgage values are calculated by Redman Technologies Inc based on values provided in the REALTOR® Association of Edmonton listing data feed.