Courtesy of Clare Packer of RE/MAX Excellence

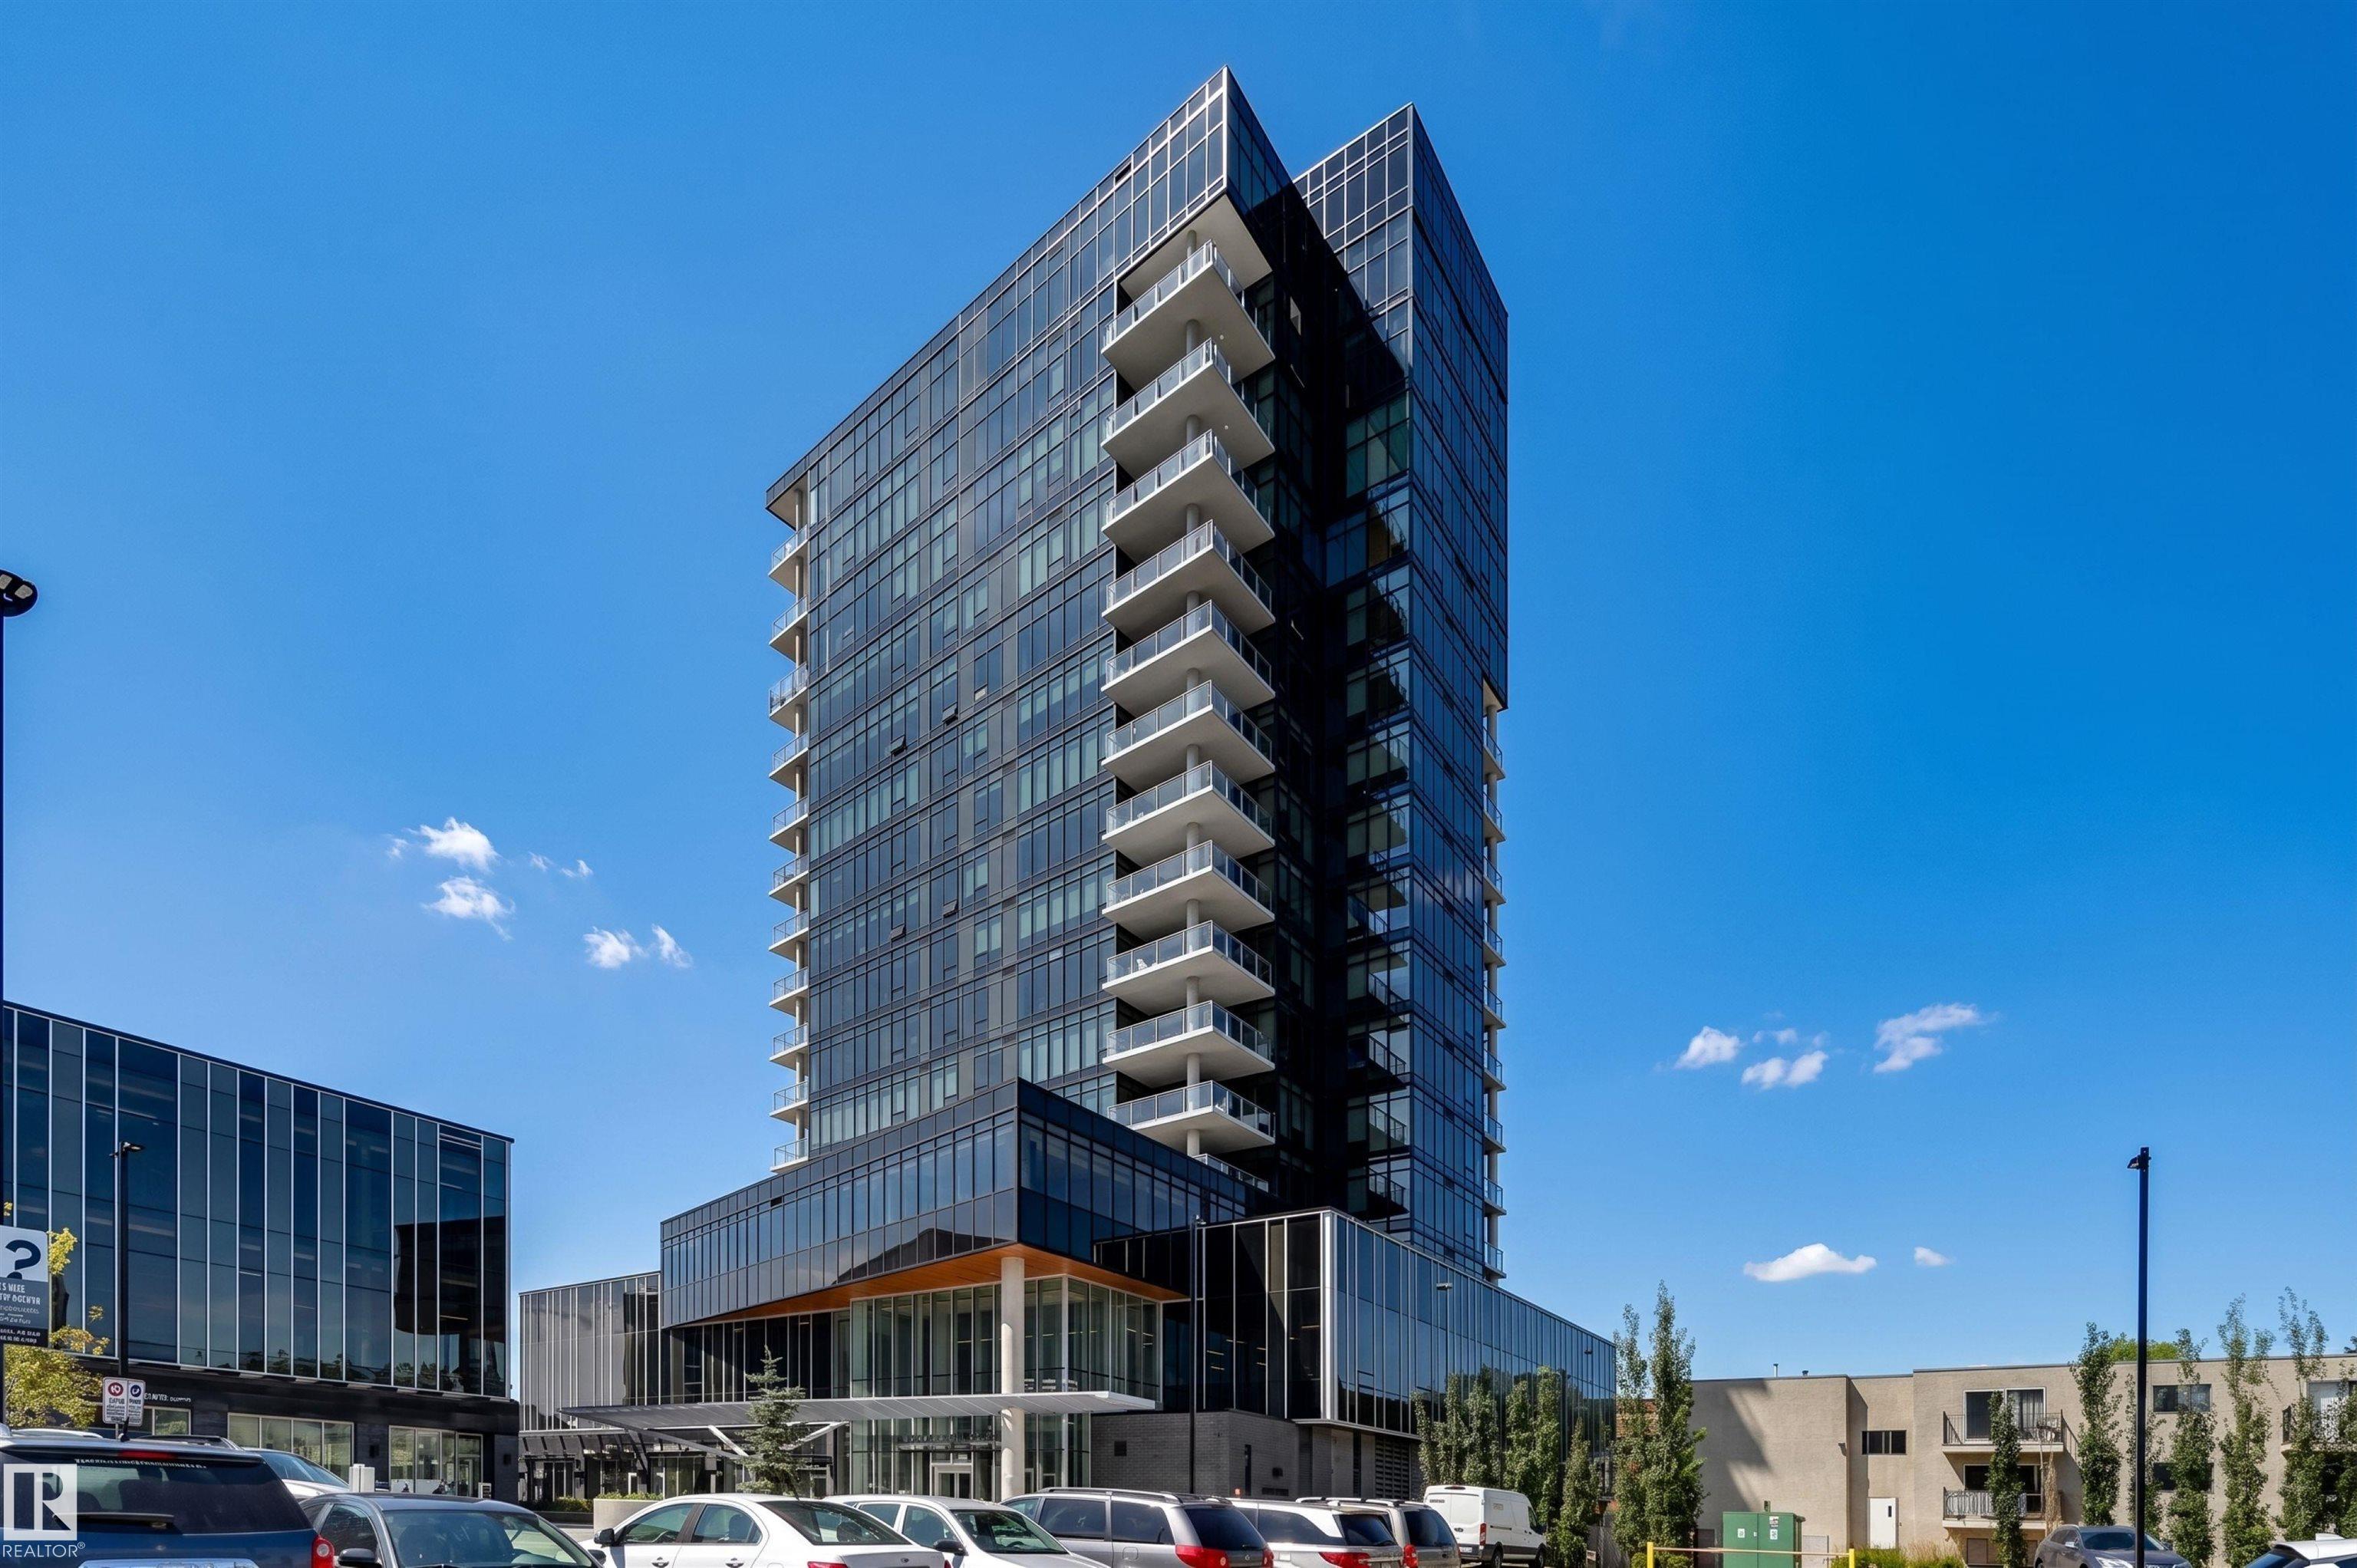
603 14105 WEST BLOCK Drive, Condo for sale in Glenora Edmonton , Alberta , T5N 1L5

 MLS® # E4507494

1 bedrooms

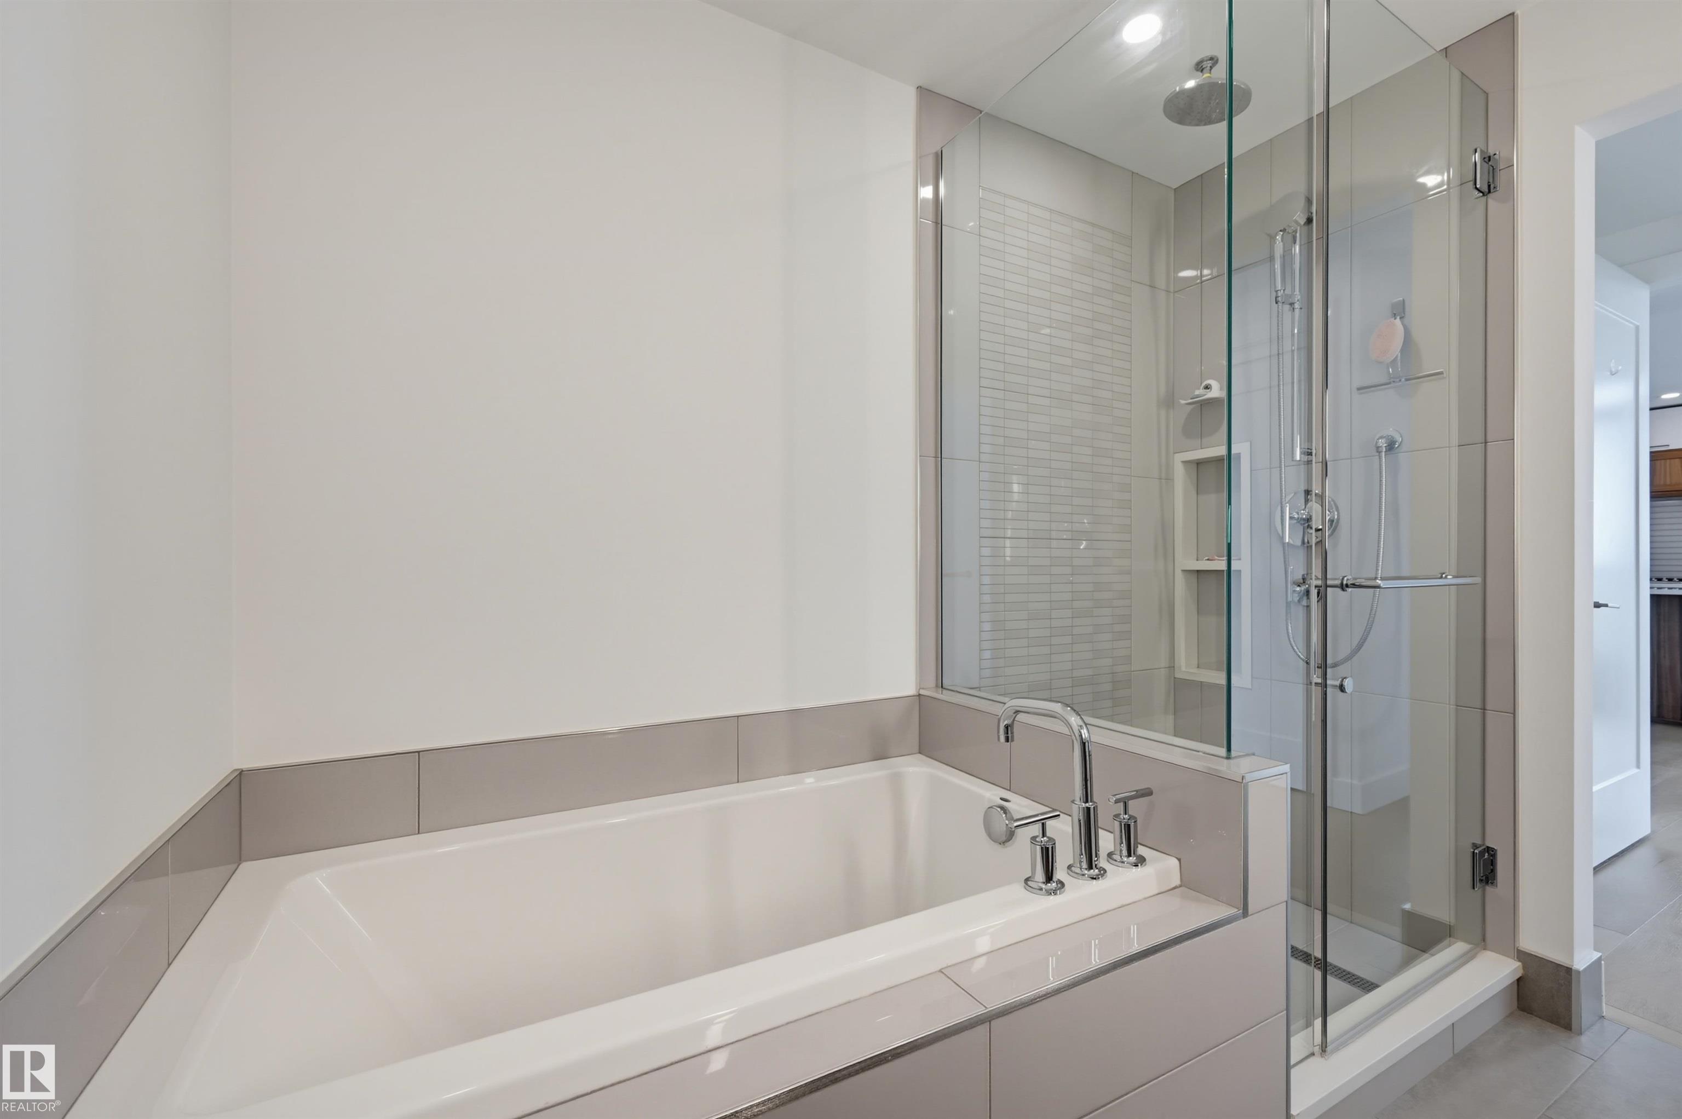
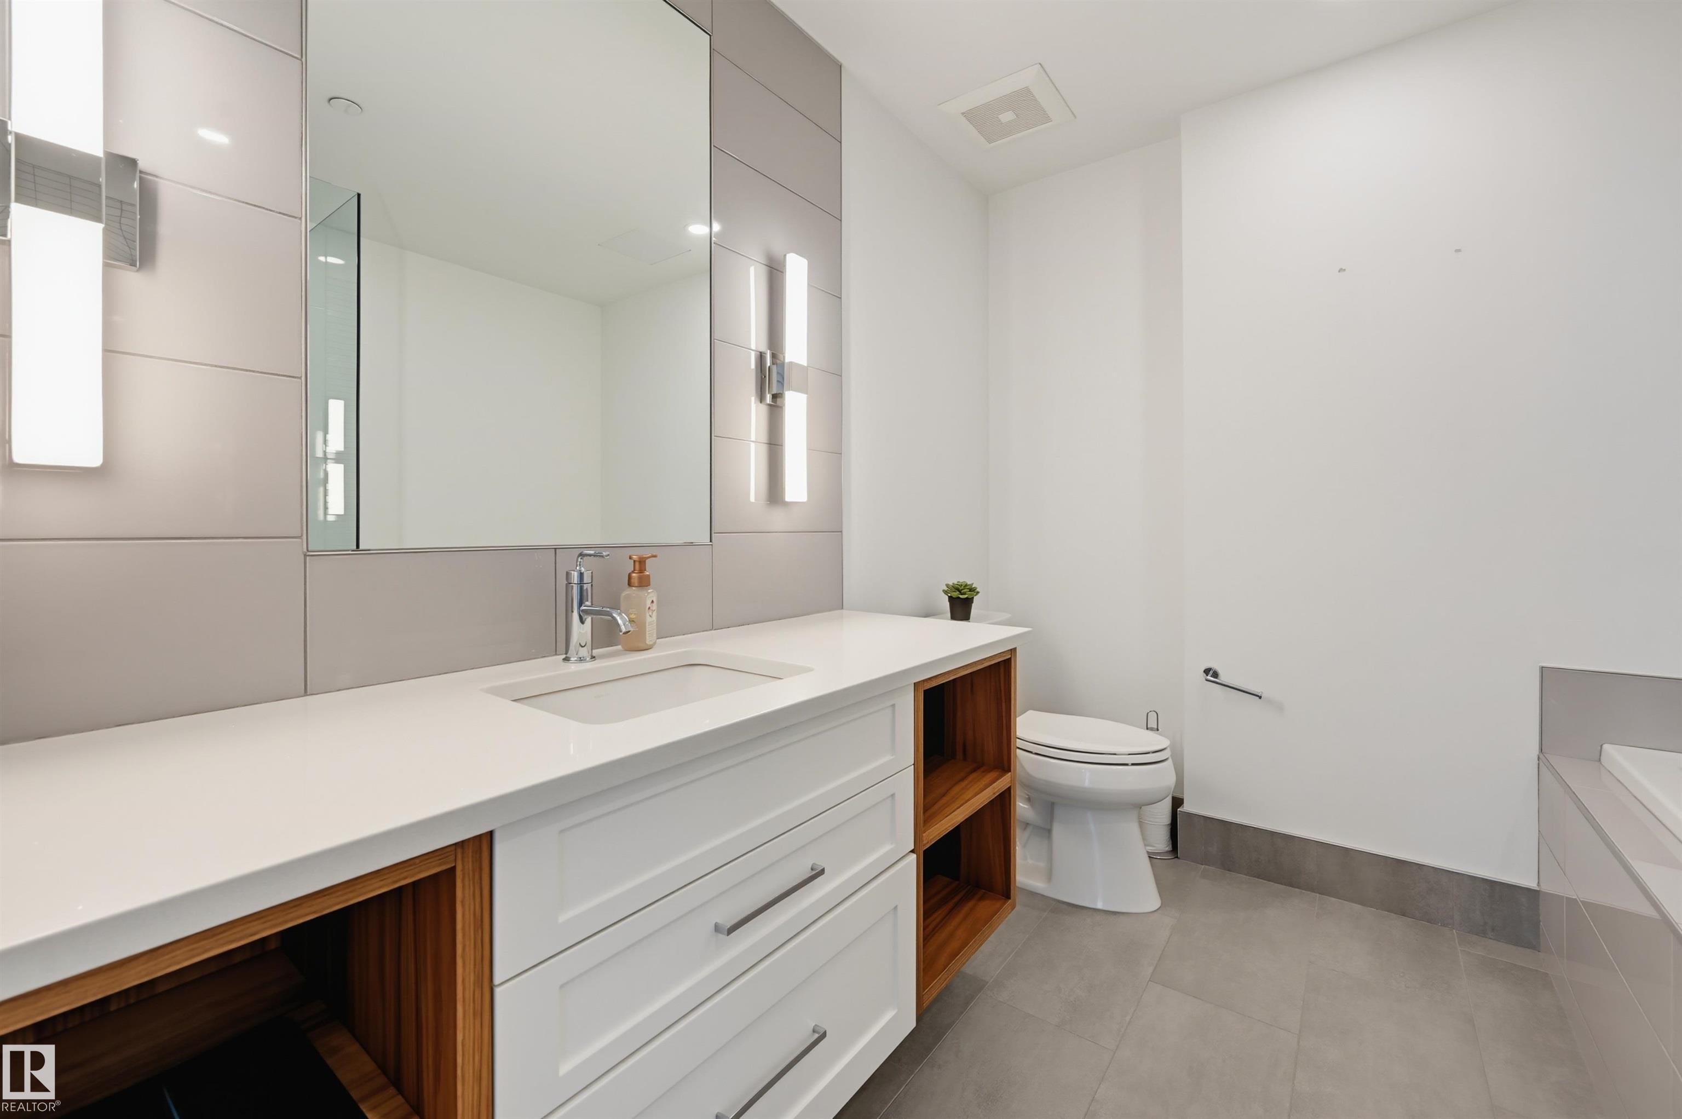
2 bathrooms

962 sqft

Sign up to View

Days on Market

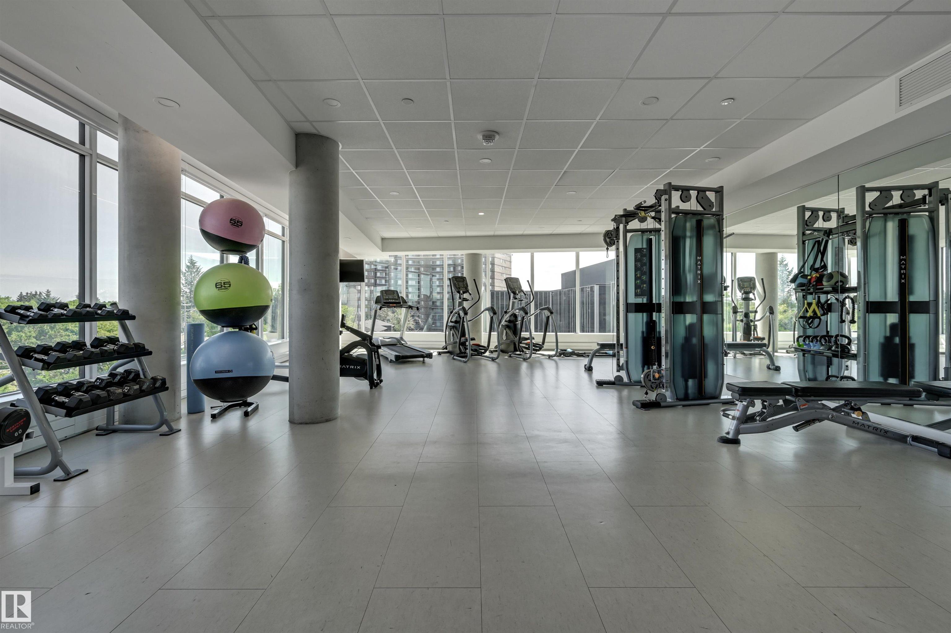
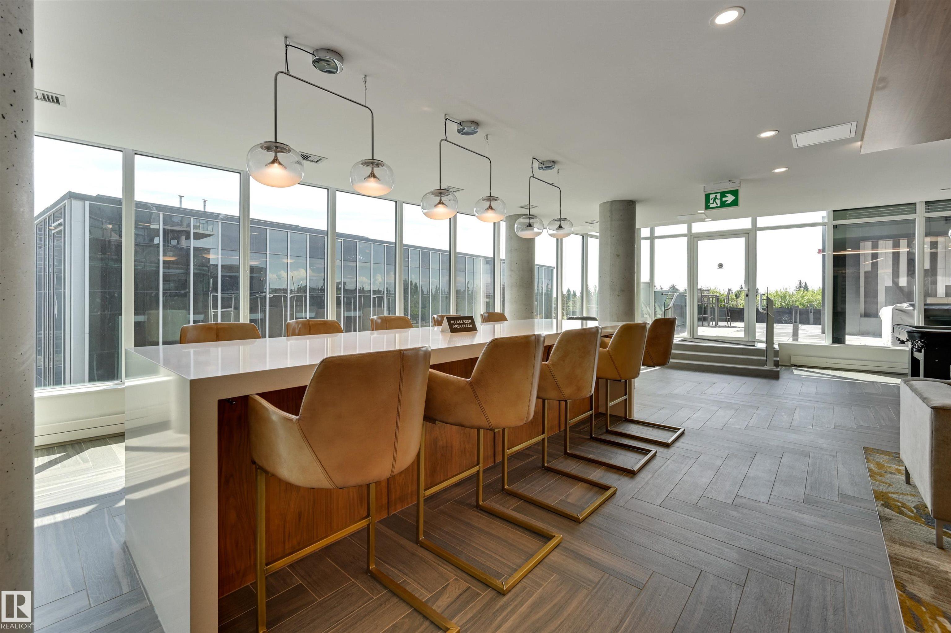
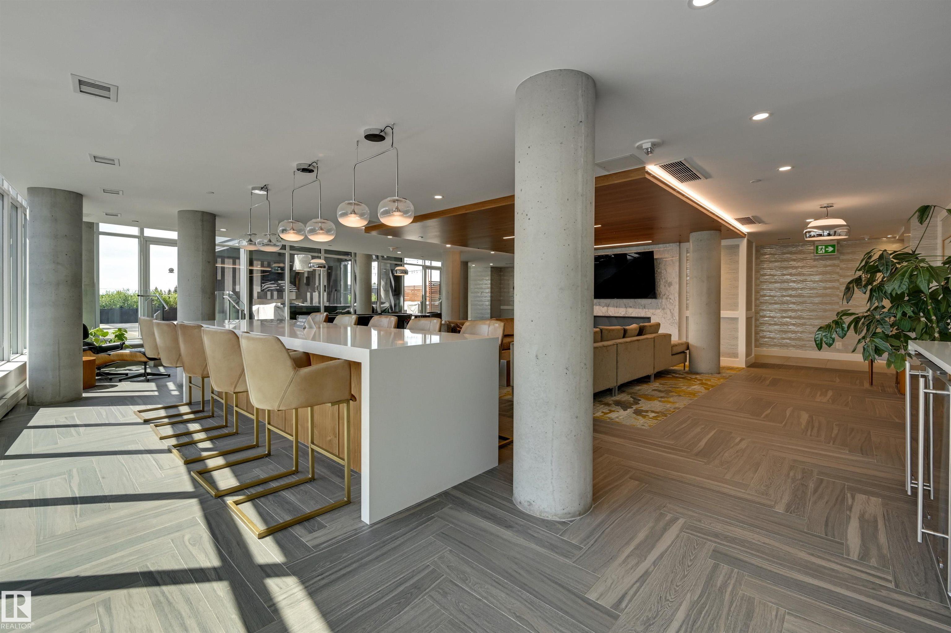
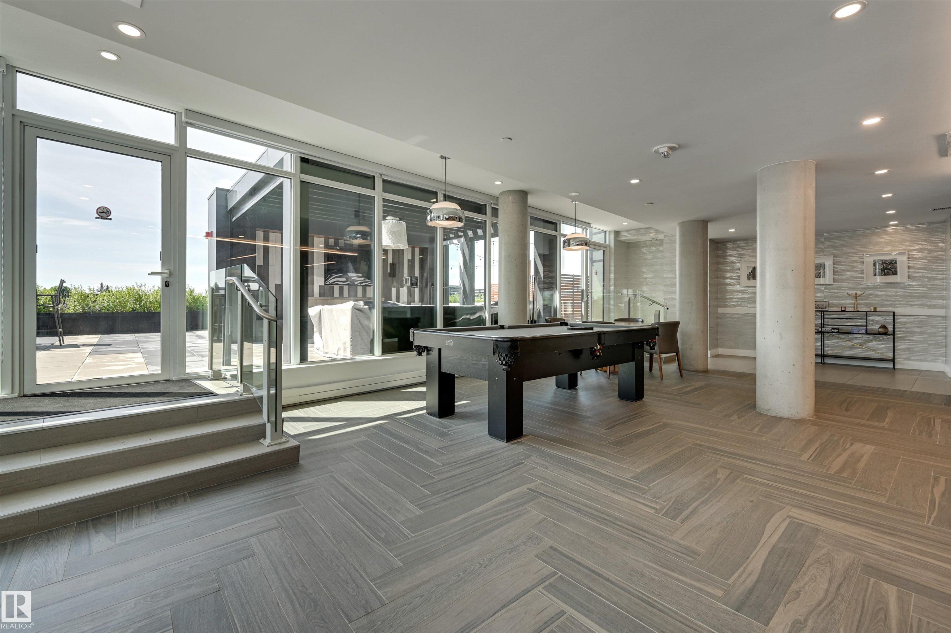
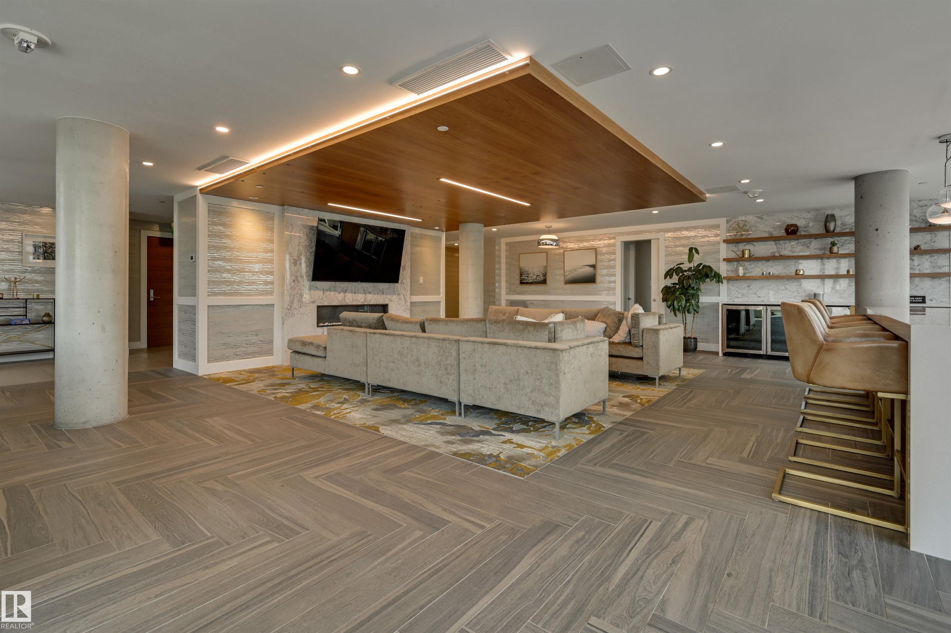
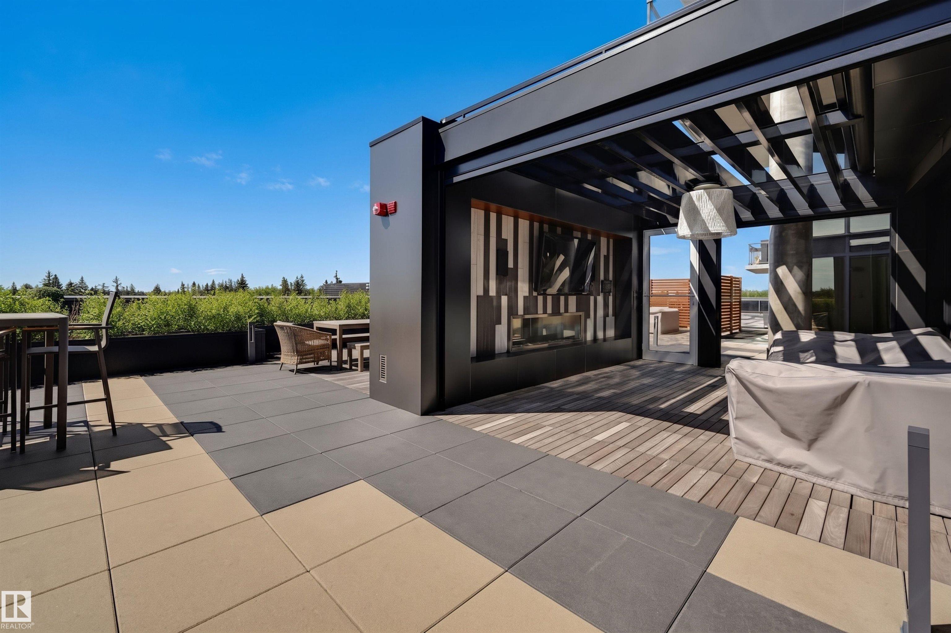
Air Conditioner Car Wash Ceiling 9 ft. Detectors Smoke Exercise Room Intercom Security Door Social Rooms Sprinkler System-Fire Concierge Service

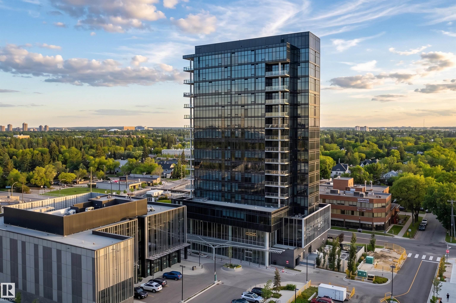
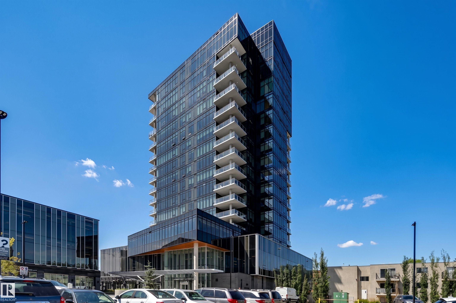
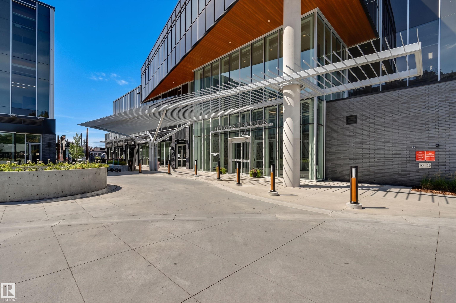
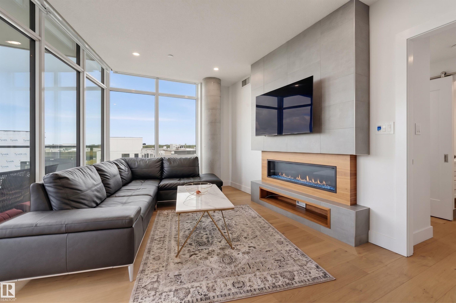
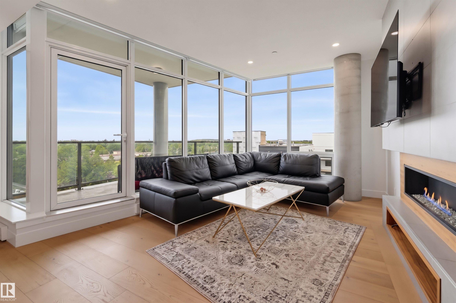
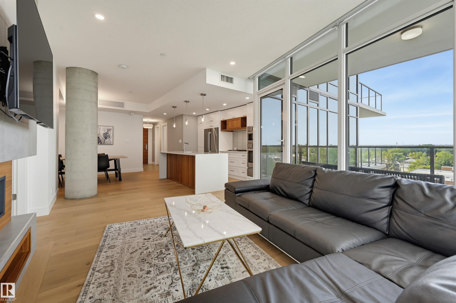
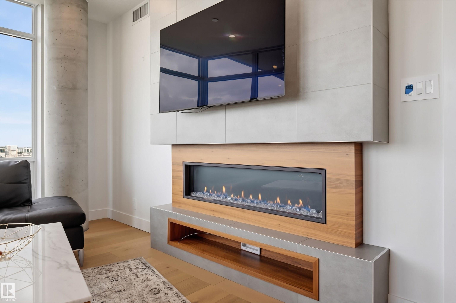
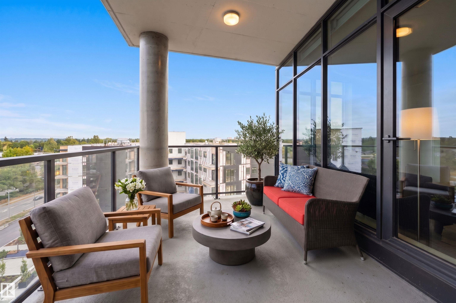
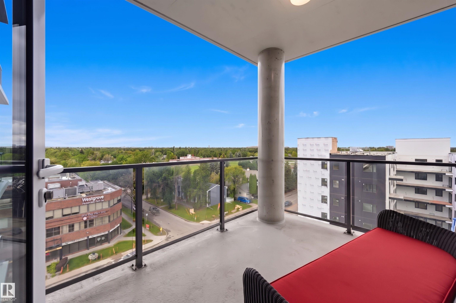
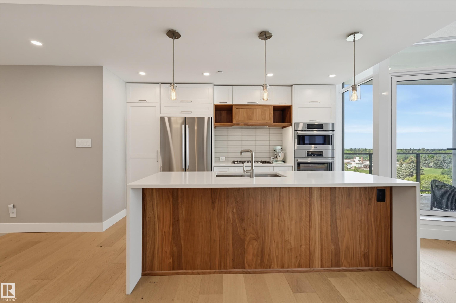
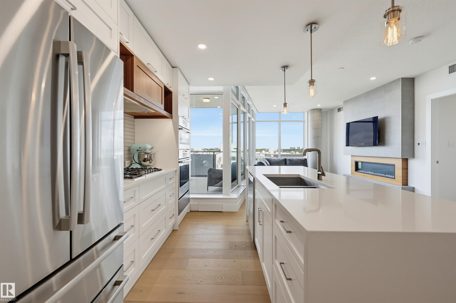
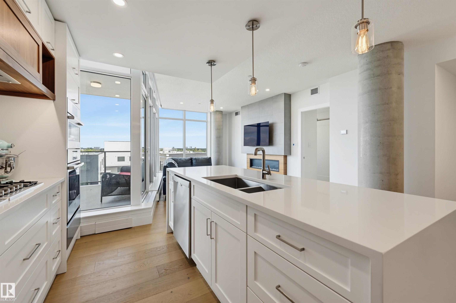
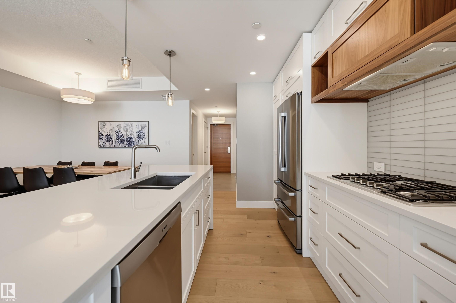
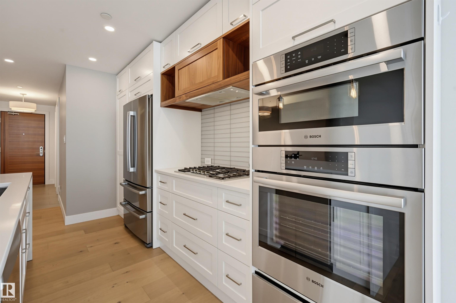
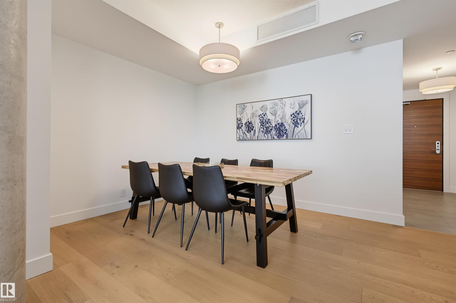
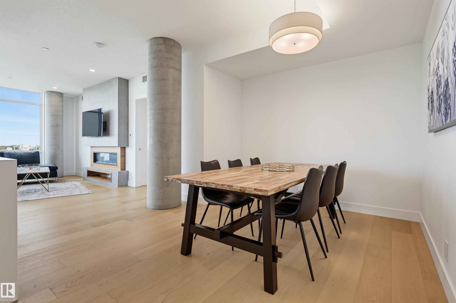
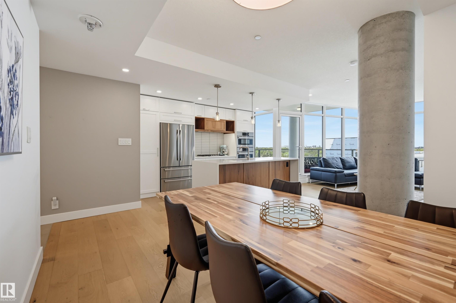
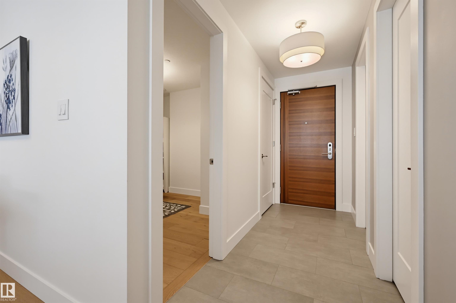
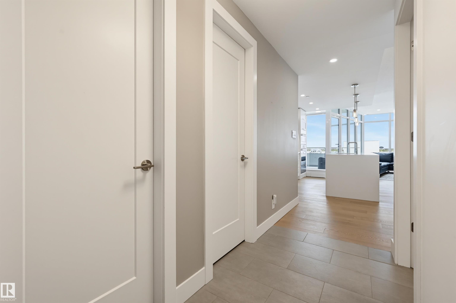
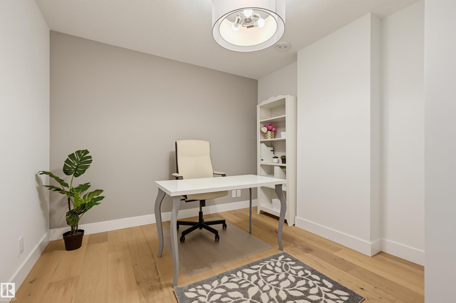
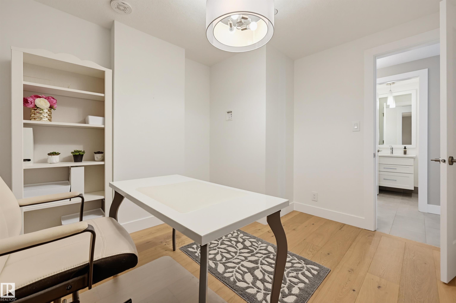
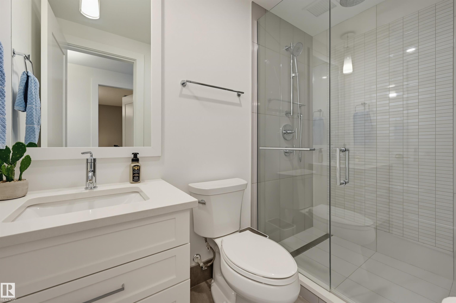
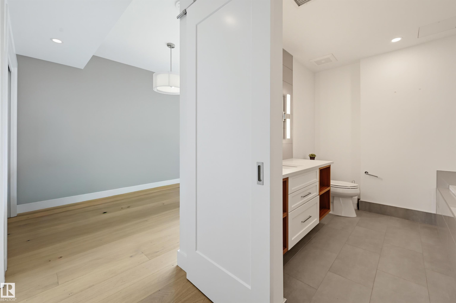
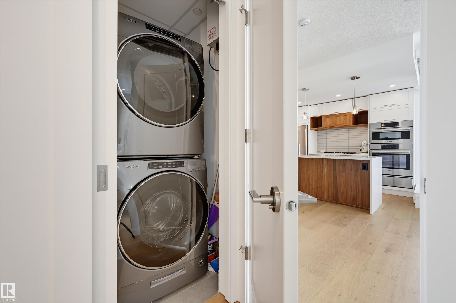
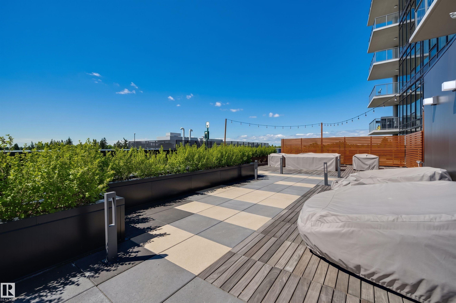
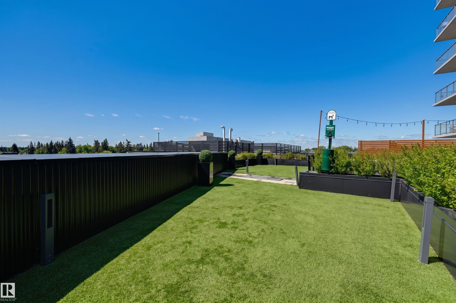
Sophisticated luxury meets effortless elegance in prestigious Glenora at West Block, an exceptional village offering refined living, elevated amenities and a vibrant community plaza. This impeccably appointed 1-bedroom + den, 2-bathroom home showcases beautifully proportioned interiors, timeless materials and exceptional craftsmanship. The open-concept design features a chef’s kitchen with custom cabinetry, rich walnut accents, oversized island & premium Bosch stainless steel appliances. The spacious dining...

Read More

Essential Information

  • MLS® #
    E4507494
  • Year Built
    2019
  • Property Type
    Residential
  • Property Style
    Single Level Apartment
  • MLS® #
    E4507494
  • Year Built
    2019
  • Property Type
    Residential
  • Property Style
    Single Level Apartment
  • MLS® #
    E4507494
  • Year Built
    2019
  • Property Type
    Residential
  • Property Style
    Single Level Apartment

Community Information

  • Area
    Edmonton
  • Neighbourhood/Community
    Glenora
  • Condo Name
    West Block Glenora
  • Postal Code
    T5N 1L5
  • Area
    Edmonton
  • Neighbourhood/Community
    Glenora
  • Condo Name
    West Block Glenora
  • Postal Code
    T5N 1L5
  • Area
    Edmonton
  • Neighbourhood/Community
    Glenora
  • Condo Name
    West Block Glenora
  • Postal Code
    T5N 1L5

Services & Amenities

  • Amenities
    Air Conditioner
    Car Wash
    Ceiling 9 ft.
    Detectors Smoke
    Exercise Room
    Intercom
    Security Door
    Social Rooms
    Sprinkler System-Fire
    Concierge Service
  • Amenities
    Air Conditioner, Car Wash, Ceiling 9 ft., Detectors Smoke, Exercise Room, Intercom, Security Door, Social Rooms, Sprinkler System-Fire, Concierge Service
  • Amenities
    Air Conditioner
    Car Wash
    Ceiling 9 ft.
    Detectors Smoke
    Exercise Room
    Intercom
    Security Door
    Social Rooms
    Sprinkler System-Fire
    Concierge Service

Interior

  • Floor Finish
    Engineered Wood
    Non-Ceramic Tile
  • Goods Included
    Dishwasher-Built-In
    Hood Fan
    Oven-Built-In
    Oven-Microwave
    Refrigerator
    Stacked Washer/Dryer
    Stove-Countertop Gas
    Window Coverings
  • Heating Type
    Hot Water
    Natural Gas
  • Fireplace Fuel
    Electric
  • Storeys
    16
  • Basement
    None
  • Basement Development
    No Basement
  • Floor Finish
    Engineered Wood, Non-Ceramic Tile
  • Goods Included
    Dishwasher-Built-In, Hood Fan, Oven-Built-In, Oven-Microwave, Refrigerator, Stacked Washer/Dryer, Stove-Countertop Gas, Window Coverings
  • Heating Type
    Hot Water, Natural Gas
  • Fireplace Fuel
    Electric
  • Storeys
    16
  • Basement
    None
  • Basement Development
    No Basement
  • Floor Finish
    Engineered Wood
    Non-Ceramic Tile
  • Goods Included
    Dishwasher-Built-In
    Hood Fan
    Oven-Built-In
    Oven-Microwave
    Refrigerator
    Stacked Washer/Dryer
    Stove-Countertop Gas
    Window Coverings
  • Heating Type
    Hot Water
    Natural Gas
  • Fireplace Fuel
    Electric
  • Storeys
    16
  • Basement
    None
  • Basement Development
    No Basement

Exterior

  • Lot/Exterior Features
    Commercial
    Corner Lot
    Golf Nearby
    Picnic Area
    Playground Nearby
    Public Swimming Pool
    Public Transportation
    Schools
    Shopping Nearby
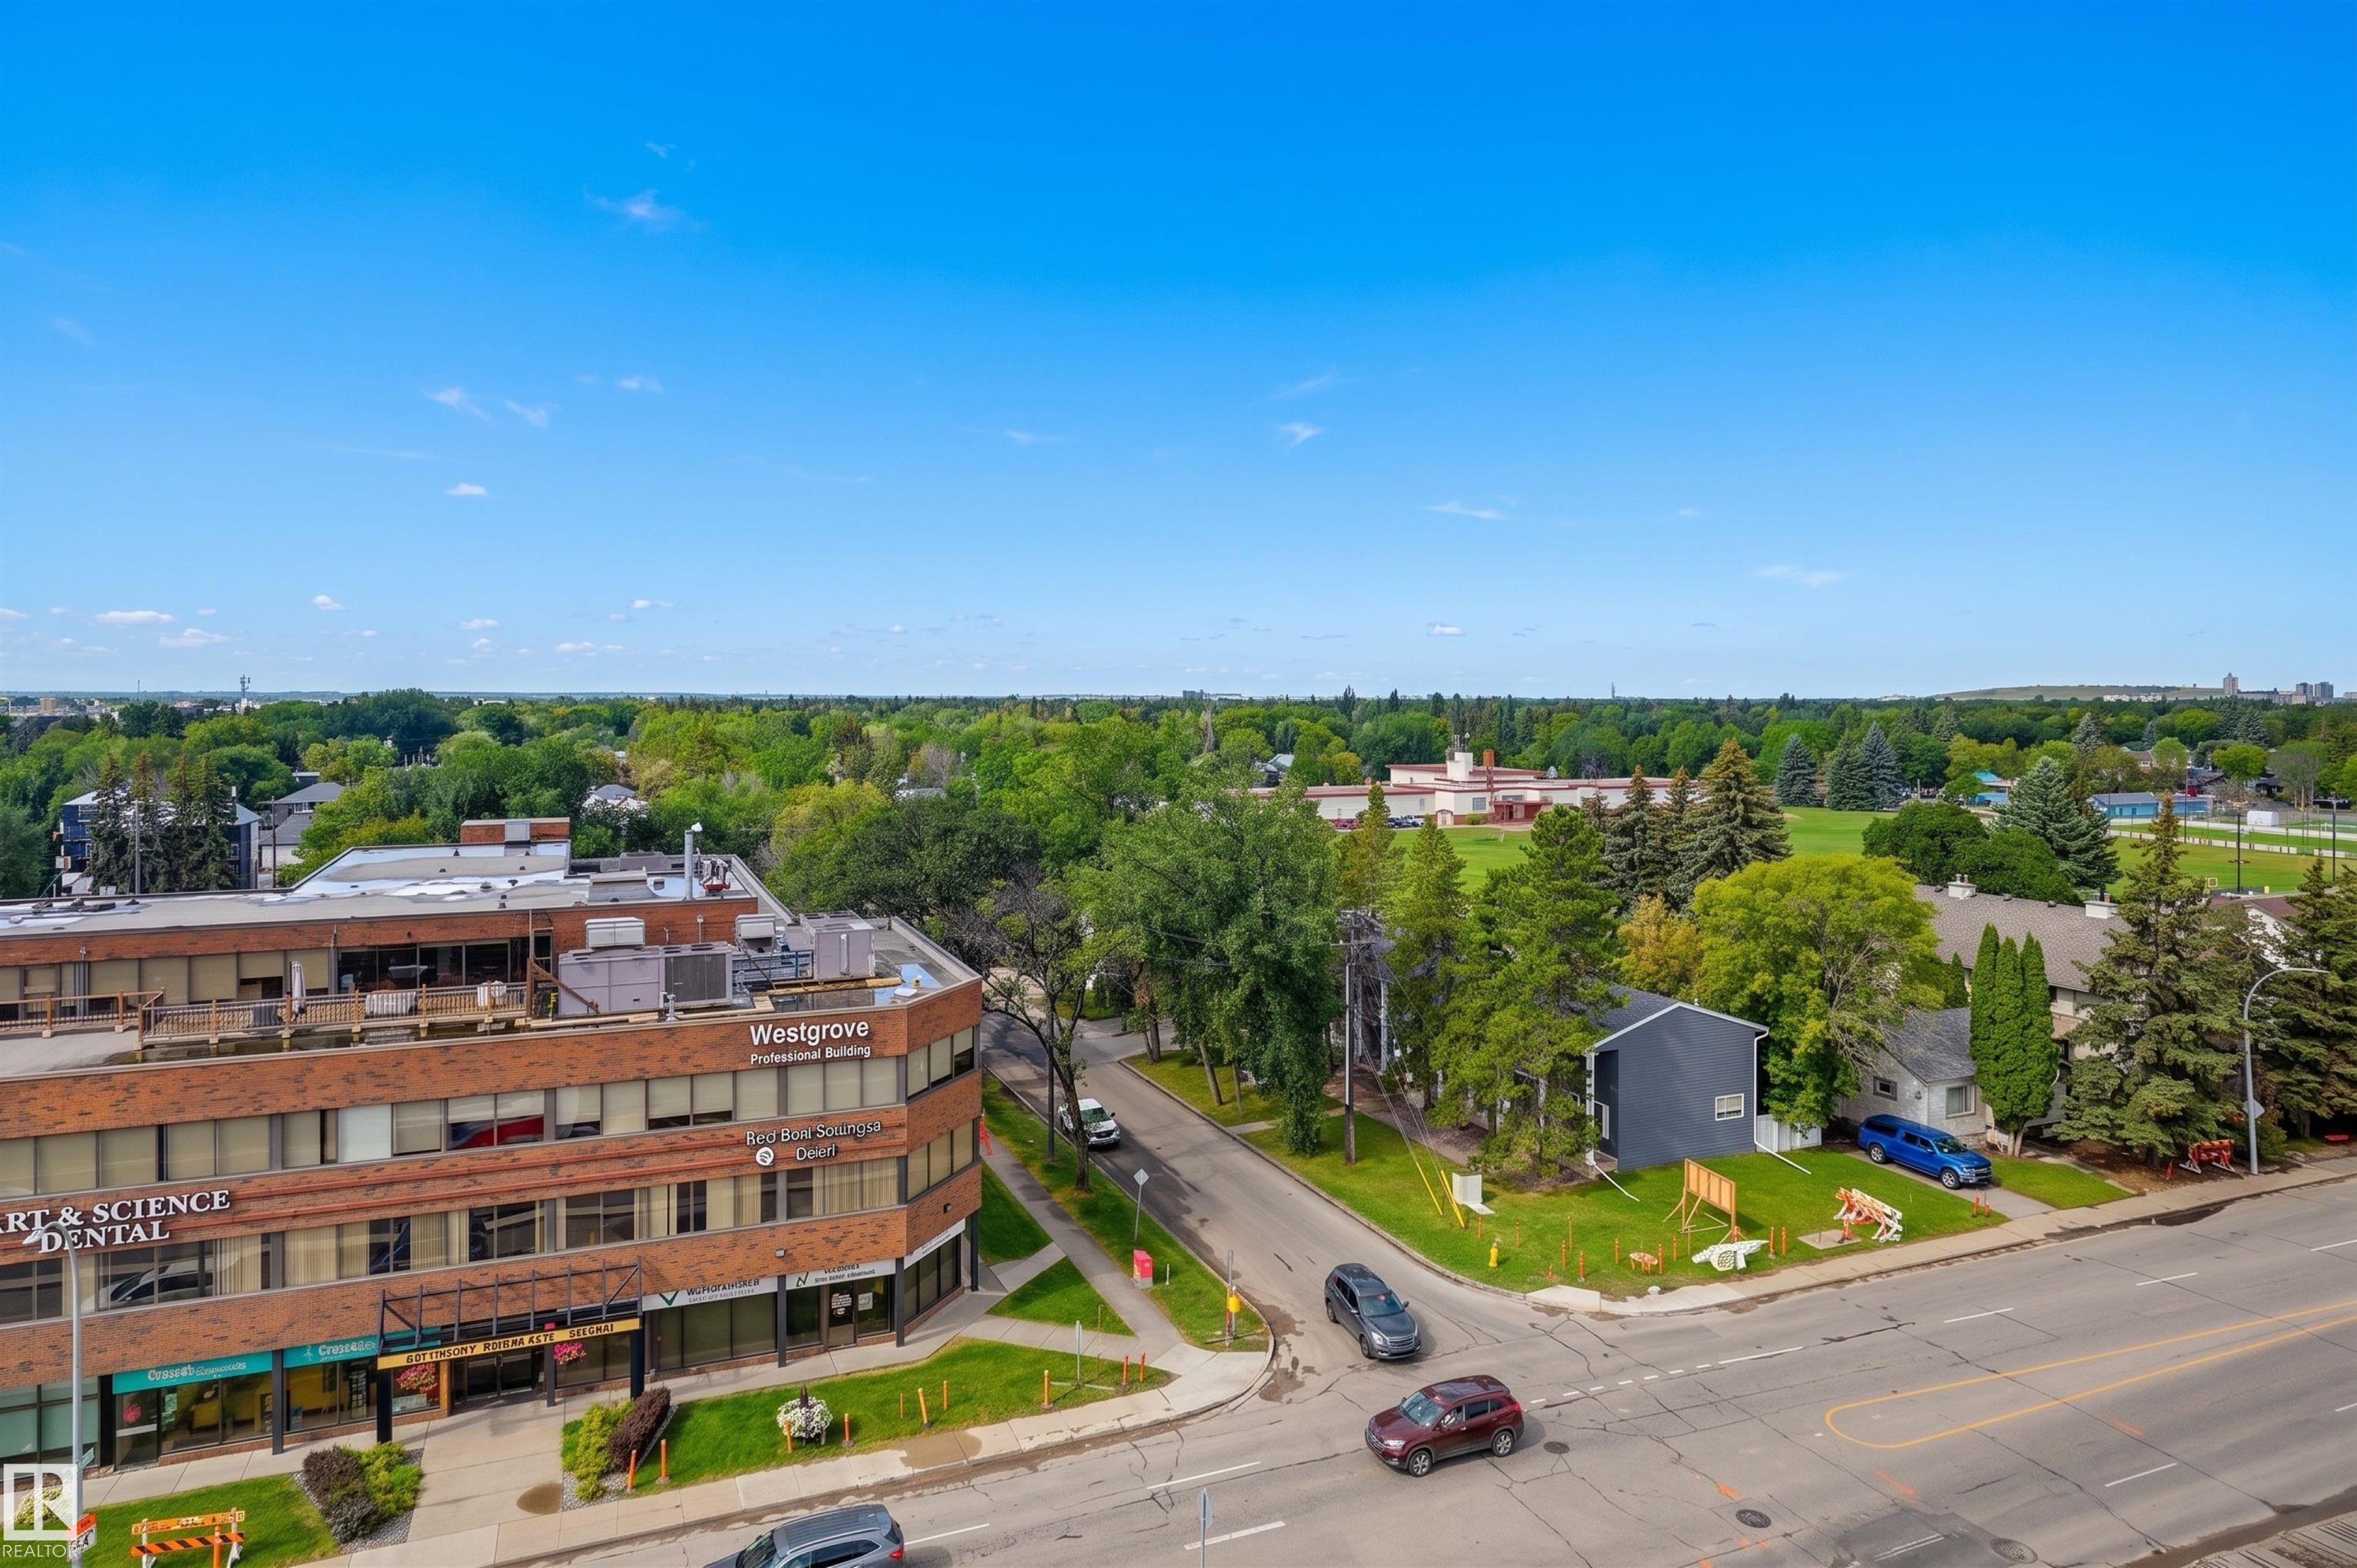
    View City
    View Downtown
  • Roof
    EPDM Membrane
  • Foundation
    Concrete Perimeter
  • Lot/Exterior Features
    Commercial, Corner Lot, Golf Nearby, Picnic Area, Playground Nearby, Public Swimming Pool, Public Transportation, Schools, Shopping Nearby, View City, View Downtown
  • Roof
    EPDM Membrane
  • Foundation
    Concrete Perimeter
  • Lot/Exterior Features
    Commercial
    Corner Lot
    Golf Nearby
    Picnic Area
    Playground Nearby
    Public Swimming Pool
    Public Transportation
    Schools
    Shopping Nearby
    View City
    View Downtown
  • Roof
    EPDM Membrane
  • Foundation
    Concrete Perimeter

Additional Details

  • Property Class
    Condo
  • Site Influences
    Commercial
    Corner Lot
    Golf Nearby
    Picnic Area
    Playground Nearby
    Public Swimming Pool
    Public Transportation
    Schools
    Shopping Nearby
    View City
    View Downtown
  • Road Access
    Paved
  • Last Updated
    8/2/2026 18:34
  • Property Class
    Condo
  • Site Influences
    Commercial, Corner Lot, Golf Nearby, Picnic Area, Playground Nearby, Public Swimming Pool, Public Transportation, Schools, Shopping Nearby, View City, View Downtown
  • Road Access
    Paved
  • Last Updated
    8/2/2026 18:34
  • Property Class
    Condo
  • Site Influences
    Commercial
    Corner Lot
    Golf Nearby
    Picnic Area
    Playground Nearby
    Public Swimming Pool
    Public Transportation
    Schools
    Shopping Nearby
    View City
    View Downtown
  • Road Access
    Paved
  • Last Updated
    8/2/2026 18:34

$549,900

603 14105 WEST BLOCK Drive

Schedule Tour
Contact Agent

$2505/month
Est. Monthly Payment
$
$
%
Learn More

Mortgage values are calculated by Redman Technologies Inc based on values provided in the REALTOR® Association of Edmonton listing data feed.