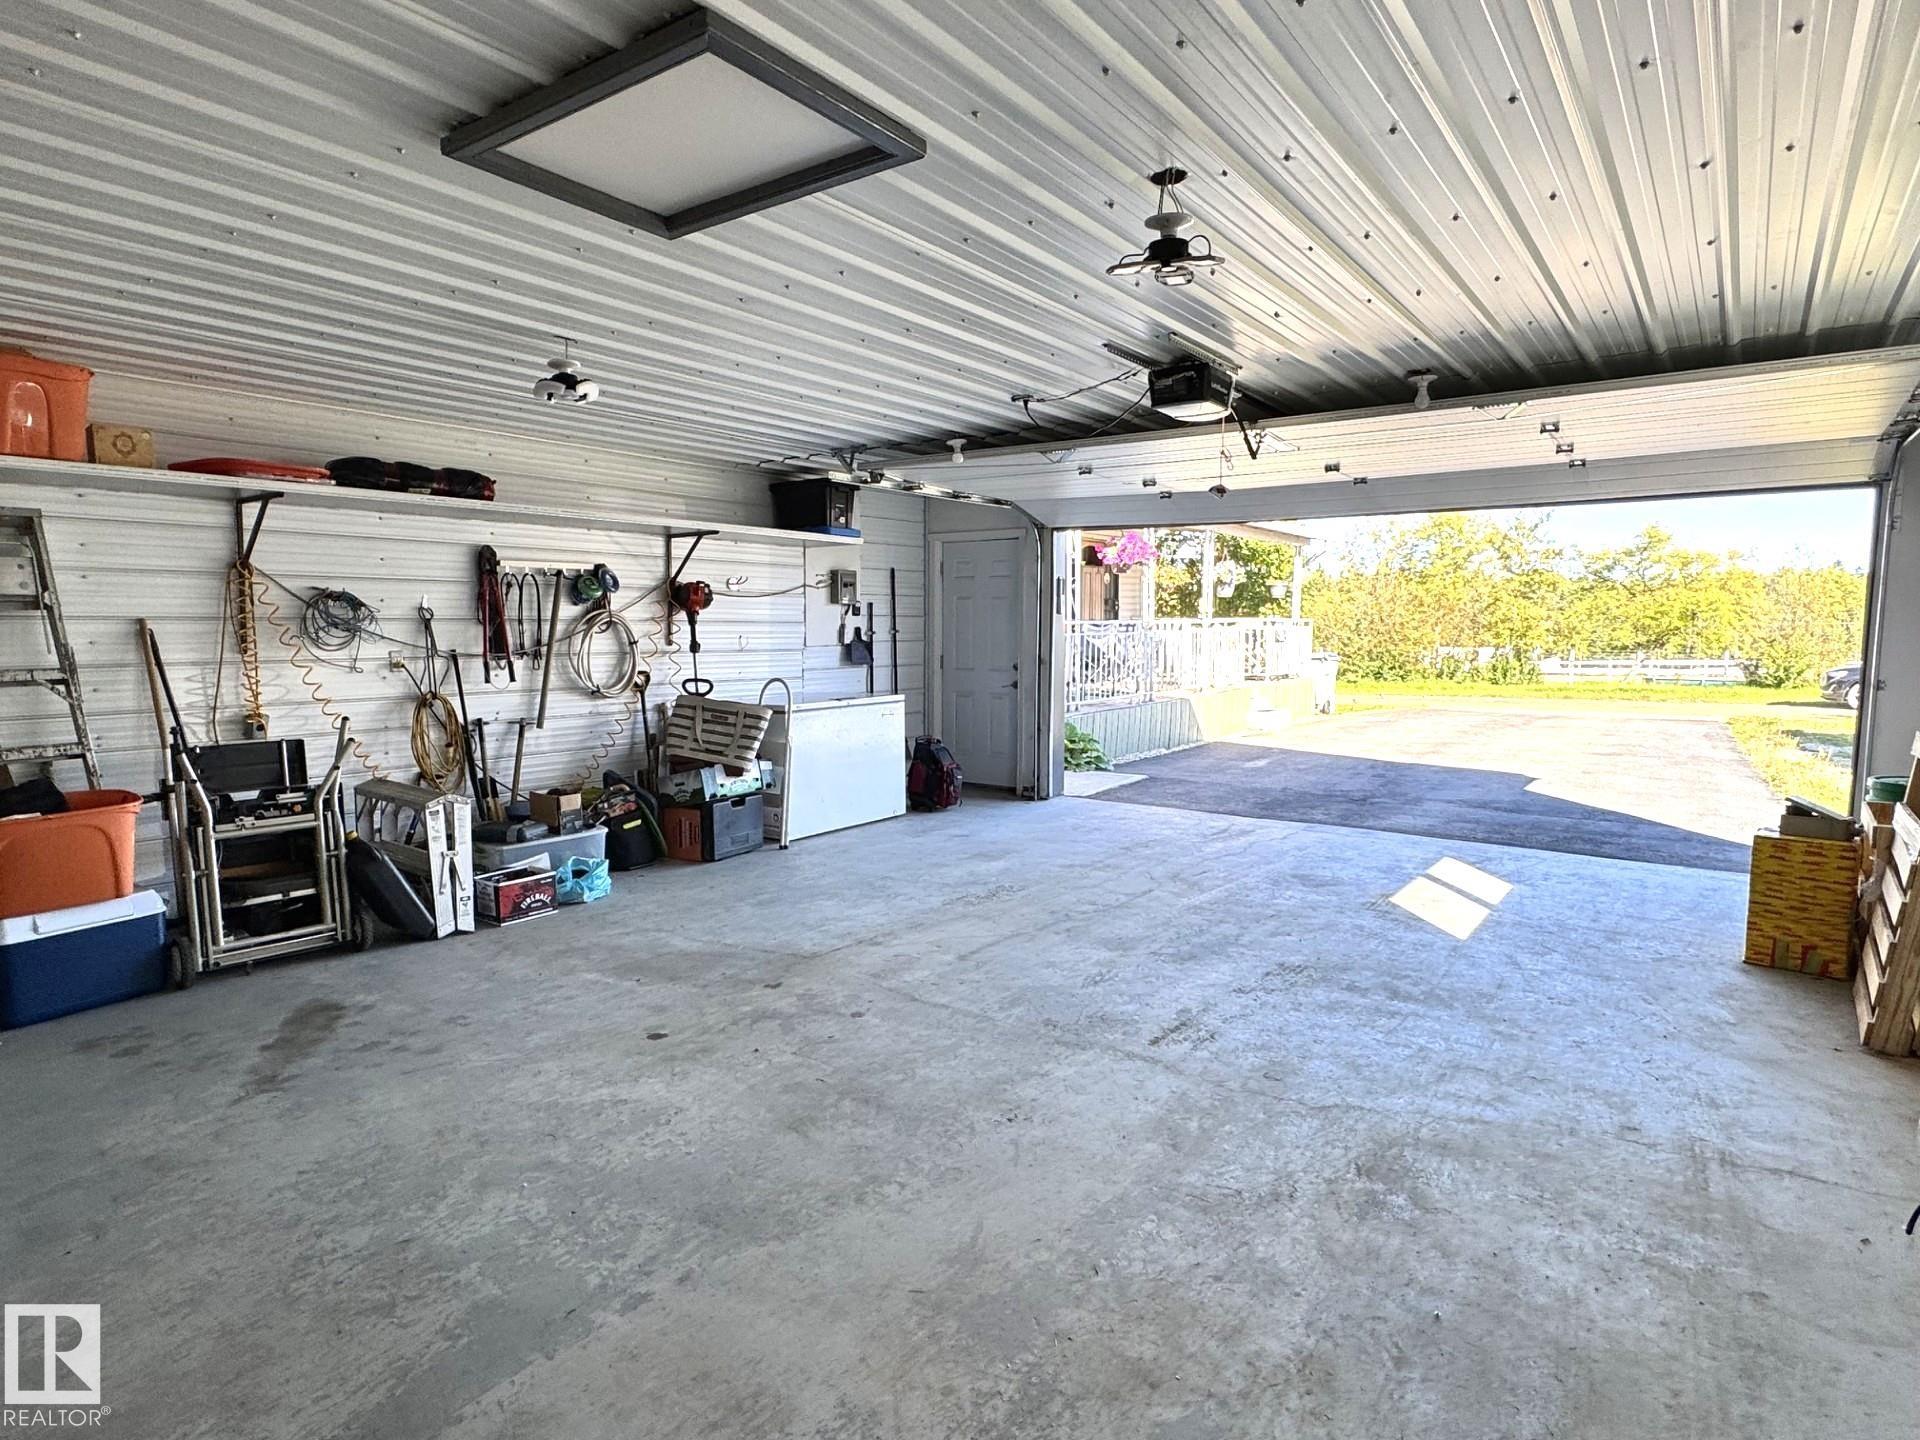
Courtesy of Noreen Hutt of Century 21 Leading

5324 46B Street, House for sale in Evansburg Evansburg , Alberta , T0E 0T0

 MLS® # E4508983

2 bedrooms

1 bathrooms

1,119 sqft

Sign up to View

Days on Market

Deck Fire Pit No Smoking Home Vinyl Windows

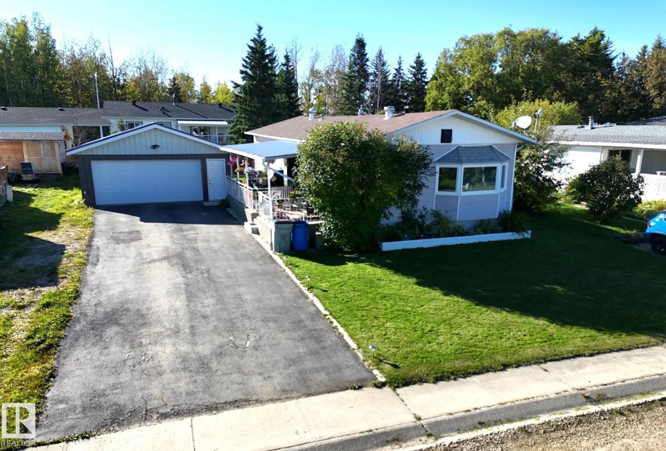
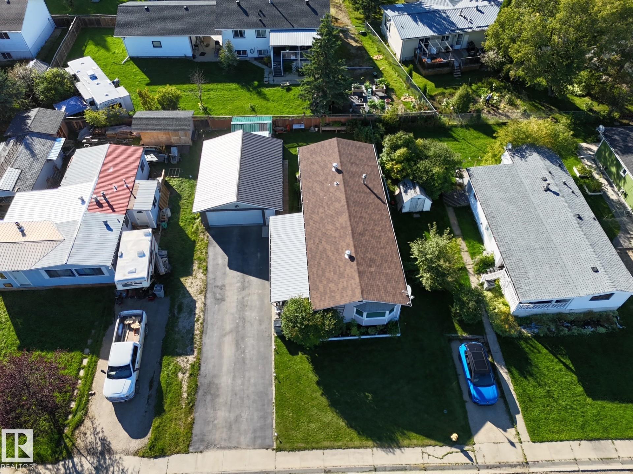
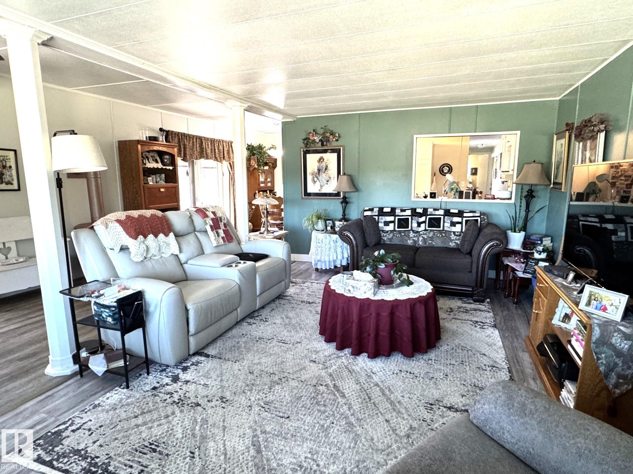
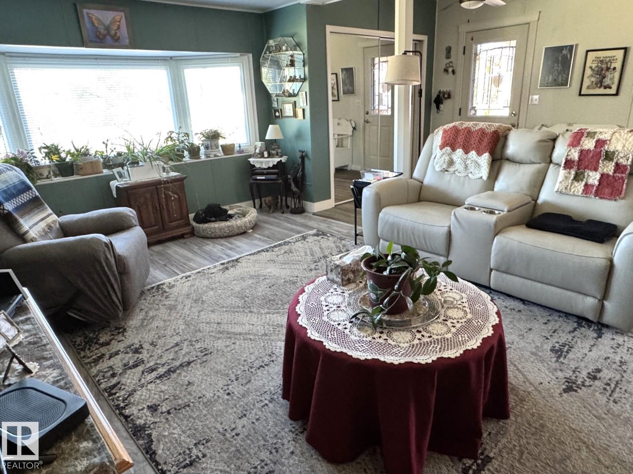
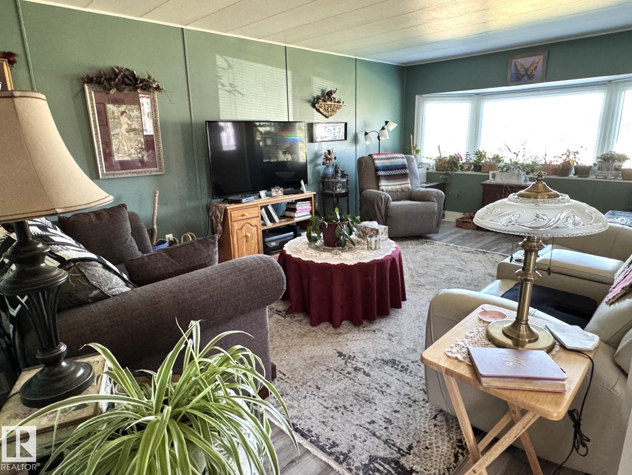
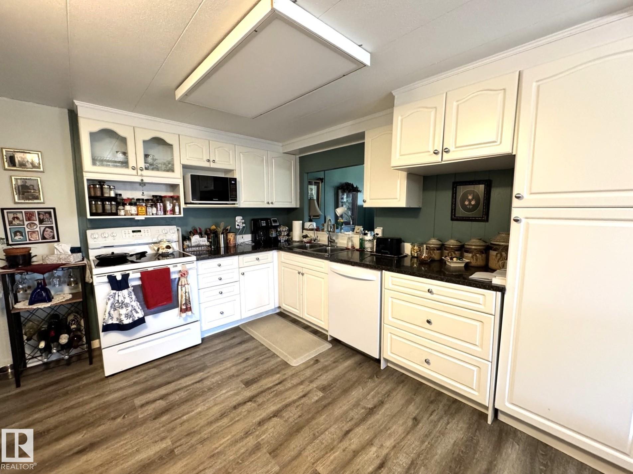
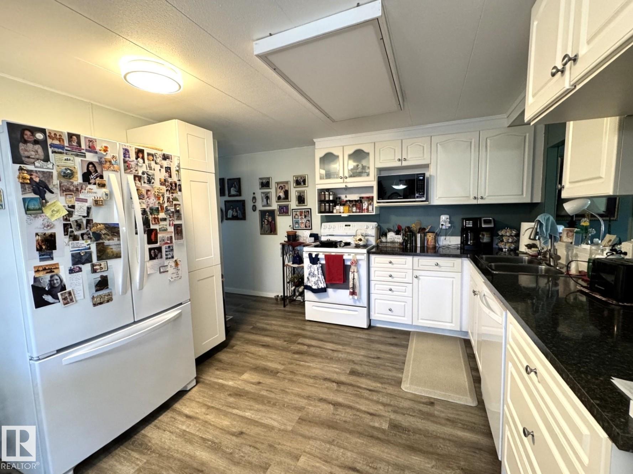
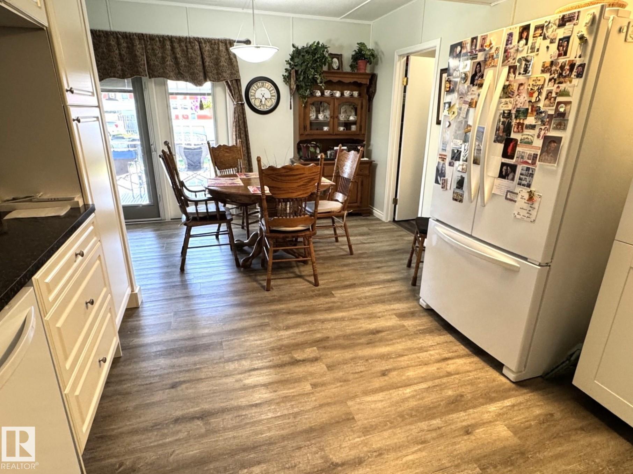
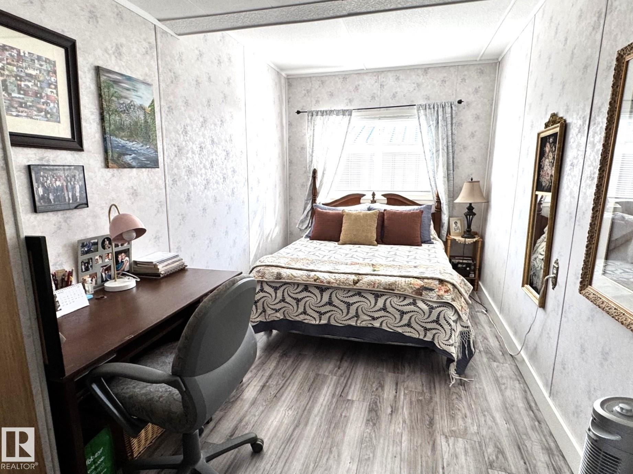
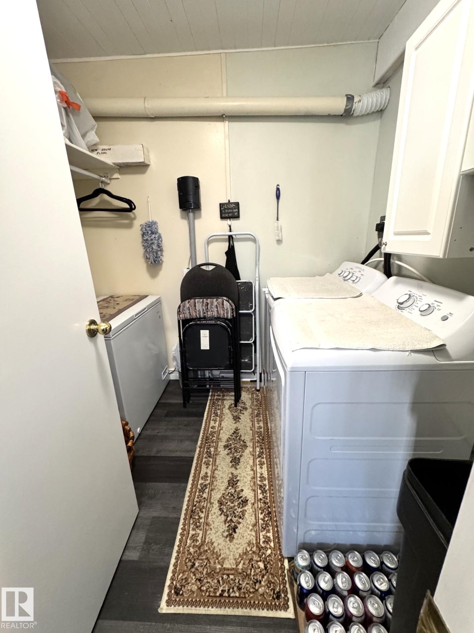
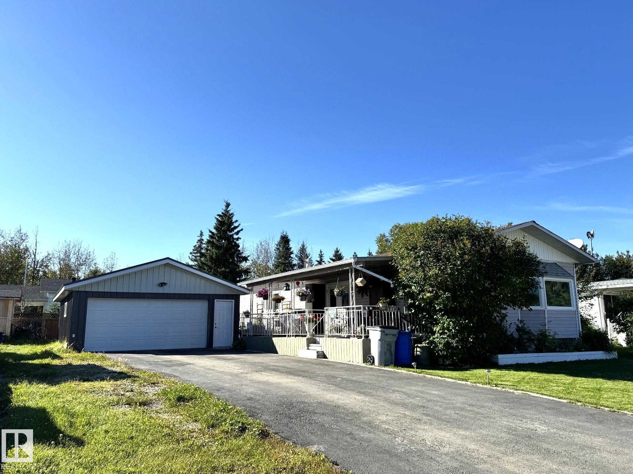
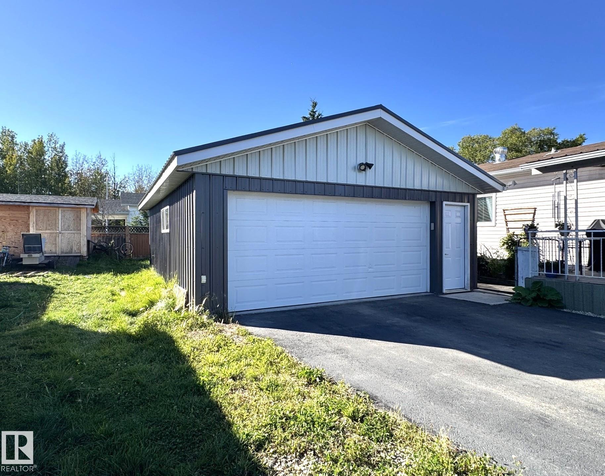
This Beautiful, Well-Maintained & Thoughtfully Updated Approximately 1,120 Sq. Ft. Home is a True Gem! The Open Layout Welcomes You With a Spacious Entryway Featuring a Gas Fireplace & a Bright, Inviting Living Room Filled With Natural Light. The Attractive Kitchen & Dining Area Offers Plenty of Cabinetry, a Convenient Pantry, Newer Appliances & Garden Doors Leading to Your Covered Deck—Perfect For Relaxing or Entertaining. Two Beautiful, Large & Bright Bedrooms Feature Double Closets, Complimented by a 3 P...

Read More

Essential Information

  • MLS® #
    E4508983
  • Year Built
    1978
  • Property Type
    Residential
  • Property Style
    Bungalow
  • MLS® #
    E4508983
  • Year Built
    1978
  • Property Type
    Residential
  • Property Style
    Bungalow
  • MLS® #
    E4508983
  • Year Built
    1978
  • Property Type
    Residential
  • Property Style
    Bungalow

Community Information

  • Area
    Yellowhead
  • Neighbourhood/Community
    Evansburg
  • Postal Code
    T0E 0T0
  • Area
    Yellowhead
  • Neighbourhood/Community
    Evansburg
  • Postal Code
    T0E 0T0
  • Area
    Yellowhead
  • Neighbourhood/Community
    Evansburg
  • Postal Code
    T0E 0T0

Services & Amenities

  • Amenities
    Deck
    Fire Pit
    No Smoking Home
    Vinyl Windows
  • Amenities
    Deck, Fire Pit, No Smoking Home, Vinyl Windows,
  • Amenities
    Deck
    Fire Pit
    No Smoking Home
    Vinyl Windows

Interior

  • Floor Finish
    Hardwood
    Vinyl Plank
  • Goods Included
    Dishwasher-Built-In
    Dryer
    Fan-Ceiling
    Refrigerator
    Storage Shed
    Stove-Electric
    Washer
    Window Coverings
    See Remarks
  • Heating Type
    Forced Air-1
    Natural Gas
  • Fireplace Fuel
    Gas
  • Basement
    None
  • Basement Development
    No Basement
  • Floor Finish
    Hardwood, Vinyl Plank
  • Goods Included
    Dishwasher-Built-In, Dryer, Fan-Ceiling, Refrigerator, Storage Shed, Stove-Electric, Washer, Window Coverings, See Remarks
  • Heating Type
    Forced Air-1, Natural Gas
  • Fireplace Fuel
    Gas
  • Basement
    None
  • Basement Development
    No Basement
  • Floor Finish
    Hardwood
    Vinyl Plank
  • Goods Included
    Dishwasher-Built-In
    Dryer
    Fan-Ceiling
    Refrigerator
    Storage Shed
    Stove-Electric
    Washer
    Window Coverings
    See Remarks
  • Heating Type
    Forced Air-1
    Natural Gas
  • Fireplace Fuel
    Gas
  • Basement
    None
  • Basement Development
    No Basement

Exterior

  • Lot/Exterior Features
    Flat Site
    Landscaped
    Level Land
    Low Maintenance Landscape
    Schools
    Shopping Nearby
    See Remarks
  • Roof
    Asphalt Shingles
  • Foundation
    Block
  • Lot/Exterior Features
    Flat Site, Landscaped, Level Land, Low Maintenance Landscape, Schools, Shopping Nearby, See Remarks
  • Roof
    Asphalt Shingles
  • Foundation
    Block
  • Lot/Exterior Features
    Flat Site
    Landscaped
    Level Land
    Low Maintenance Landscape
    Schools
    Shopping Nearby
    See Remarks
  • Roof
    Asphalt Shingles
  • Foundation
    Block

Additional Details

  • Property Class
    Single Family
  • Site Influences
    Flat Site
    Landscaped
    Level Land
    Low Maintenance Landscape
    Schools
    Shopping Nearby
    See Remarks
  • Road Access
    Gravel
  • Last Updated
    8/3/2026 21:17
  • Property Class
    Single Family
  • Site Influences
    Flat Site, Landscaped, Level Land, Low Maintenance Landscape, Schools, Shopping Nearby, See Remarks
  • Road Access
    Gravel
  • Last Updated
    8/3/2026 21:17
  • Property Class
    Single Family
  • Site Influences
    Flat Site
    Landscaped
    Level Land
    Low Maintenance Landscape
    Schools
    Shopping Nearby
    See Remarks
  • Road Access
    Gravel
  • Last Updated
    8/3/2026 21:17

$219,900

5324 46B Street

Schedule Tour
Contact Agent

$1002/month
Est. Monthly Payment
$
$
%
Learn More

Mortgage values are calculated by Redman Technologies Inc based on values provided in the REALTOR® Association of Edmonton listing data feed.