
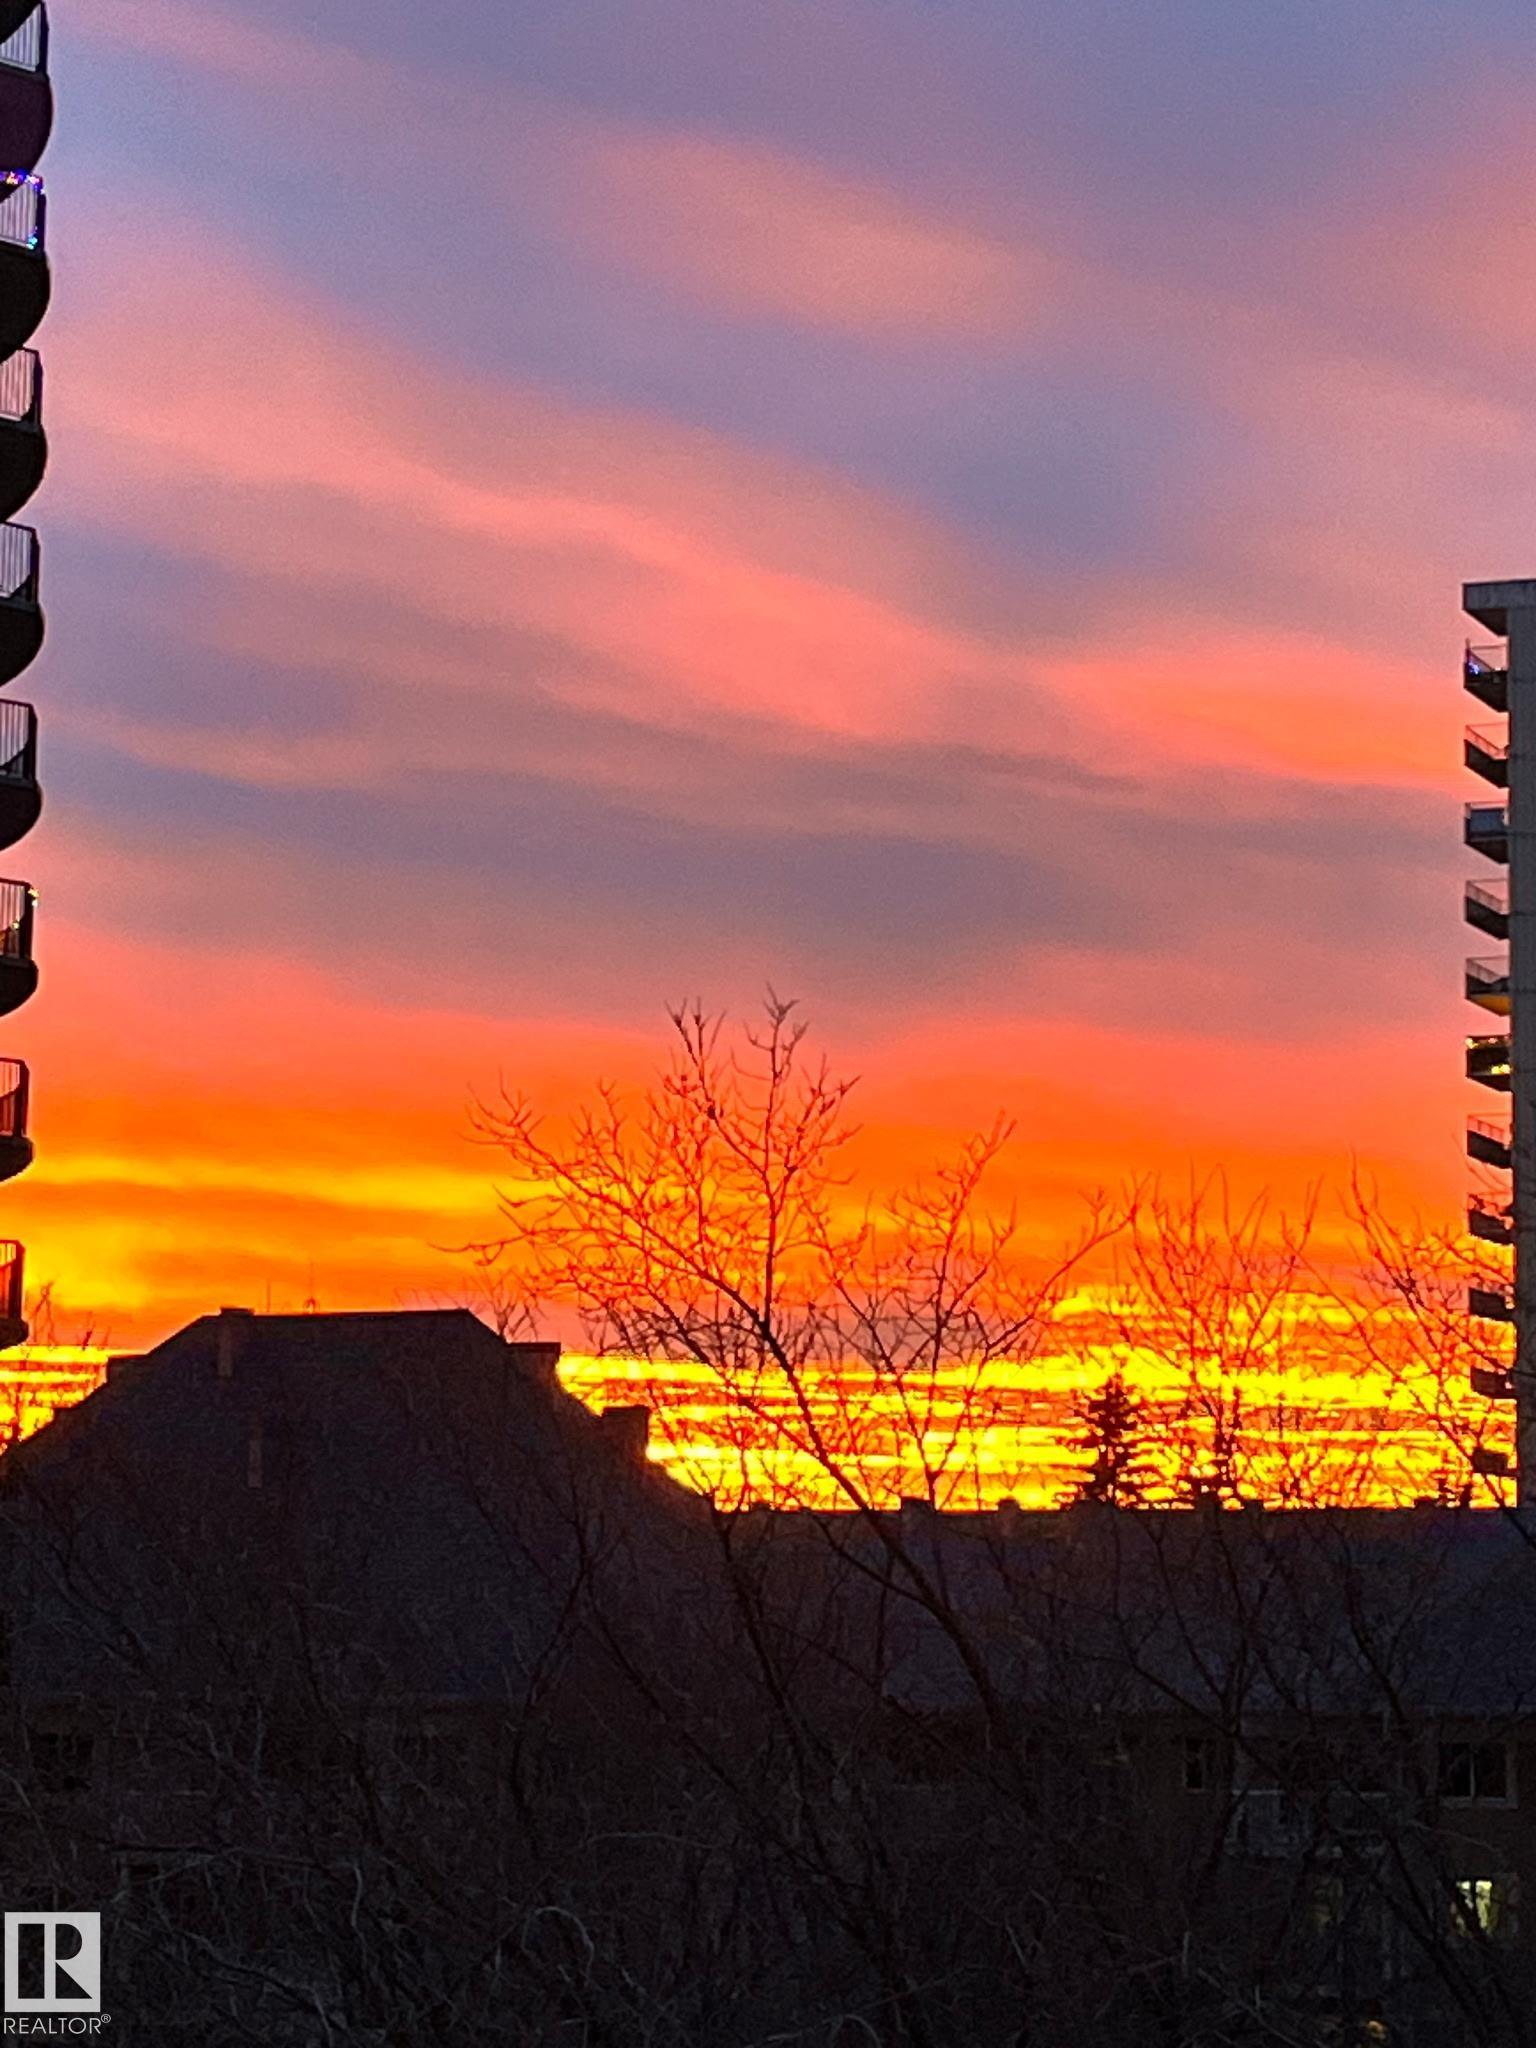
Courtesy of Darren Stang of RE/MAX Real Estate

503 10045 117 Street, Condo for sale in Wîhkwêntôwin Edmonton , Alberta , T5K 1W8

 MLS® # E4490678

2 bedrooms

2 bathrooms

941 sqft

Sign up to View

Days on Market

Parking-Visitor

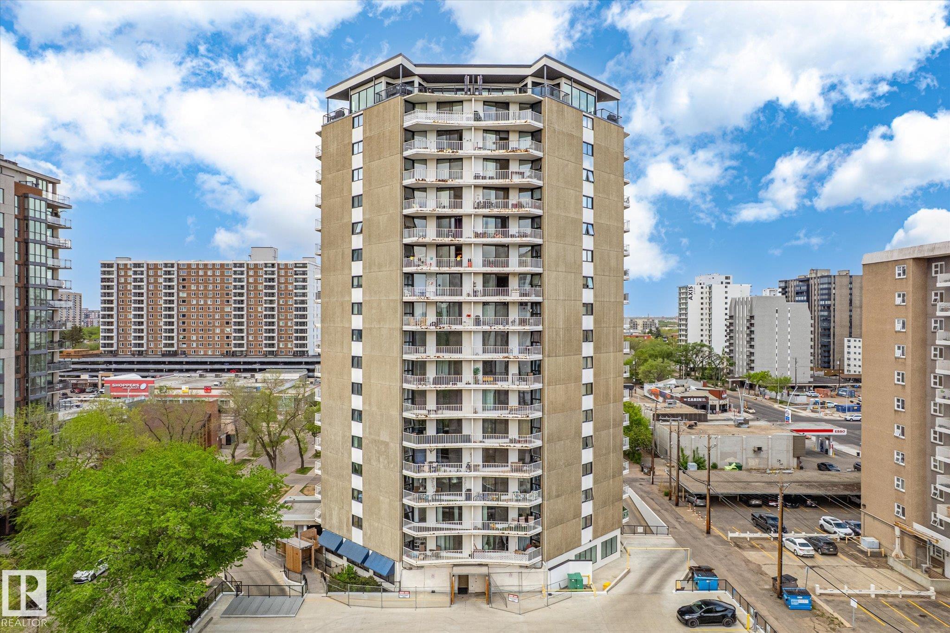
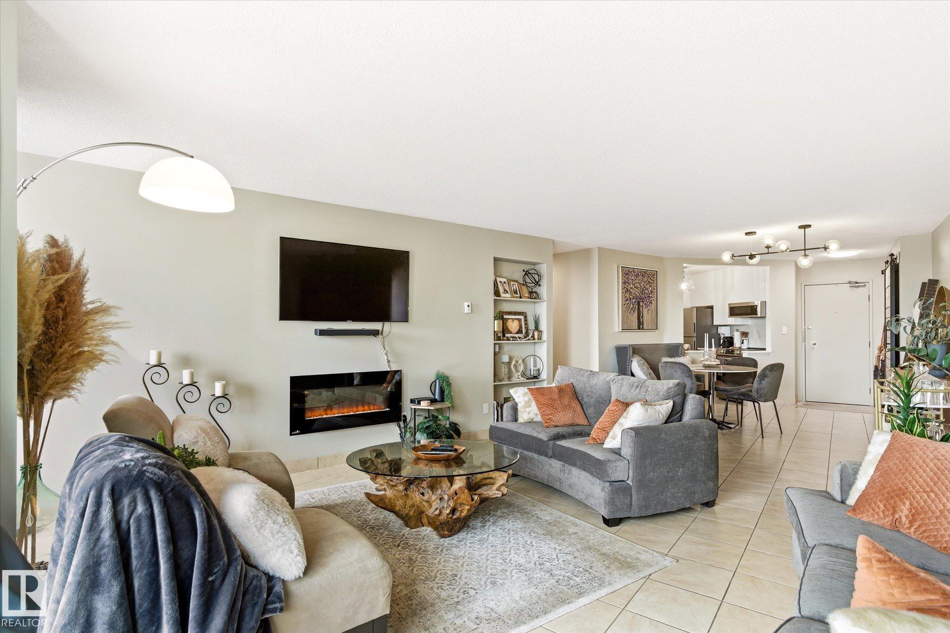
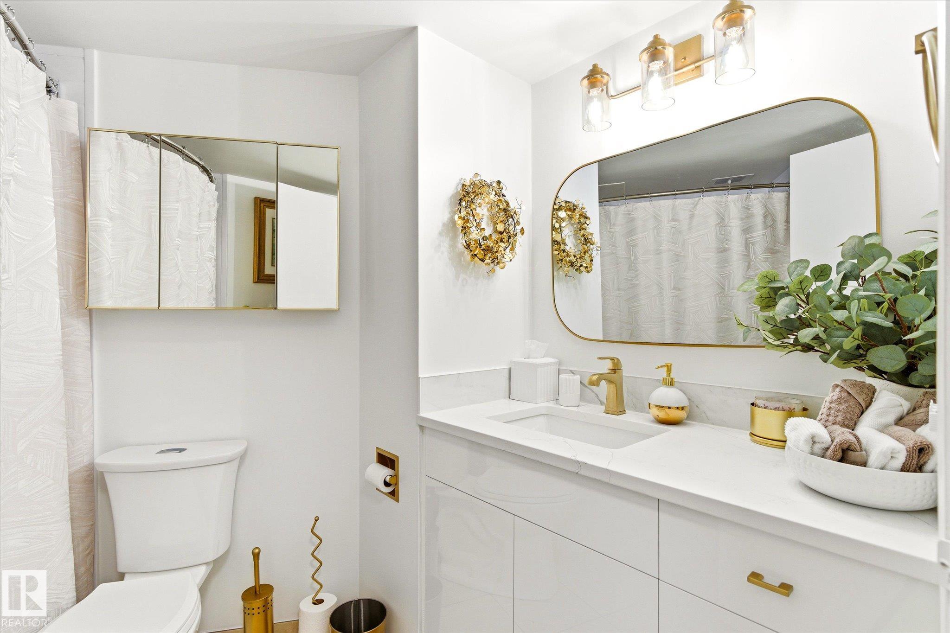
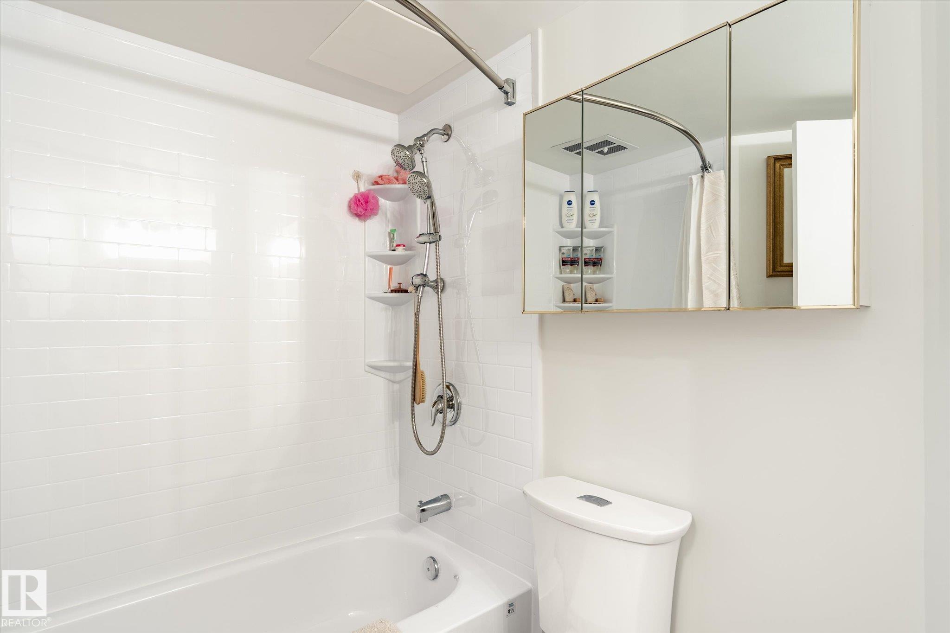
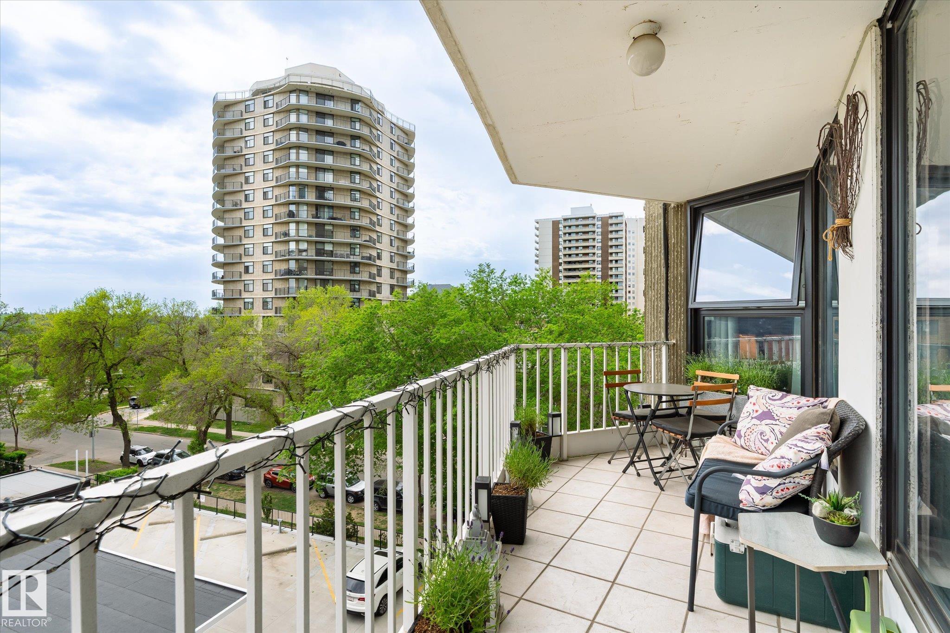
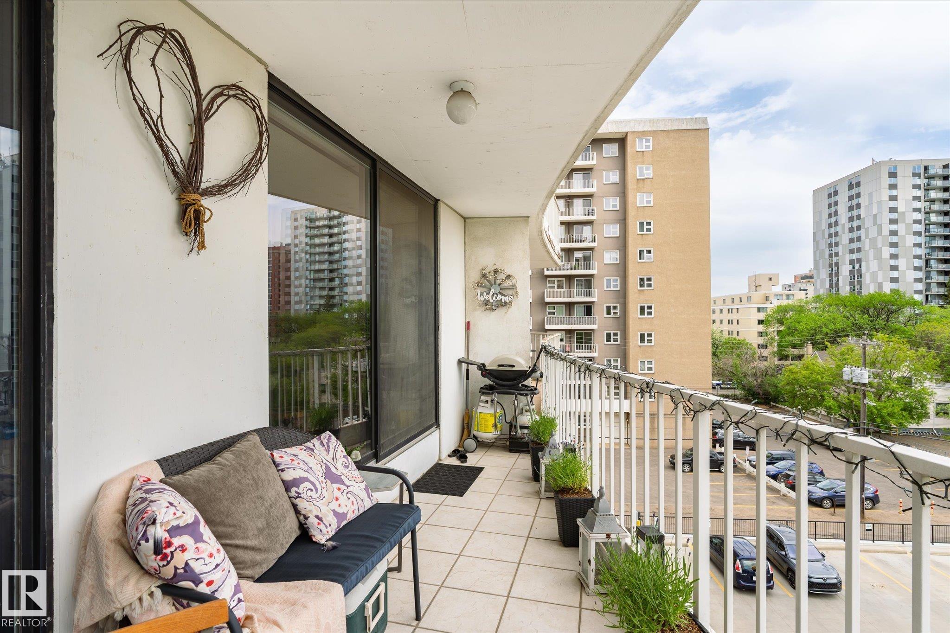
Steps from Edmonton's renowned River Valley trail system, this stunning 2 bed - 2 bath south-facing condo in solid cement-constructed Riverview Tower has been renovated top to bottom. Enjoy an open-concept living space with electric fireplace, sleek custom kitchen featuring quartz countertops, marble backsplash, Pfister hardware, and all-new stainless appliances. Both bedrooms are spacious and bright, while the fully updated bathrooms boast Bathfitters surrounds, Moen dual-head shower, and upgraded elongate...

Read More

Essential Information

  • MLS® #
    E4490678
  • Year Built
    1969
  • Property Type
    Residential
  • Property Style
    Single Level Apartment
  • MLS® #
    E4490678
  • Year Built
    1969
  • Property Type
    Residential
  • Property Style
    Single Level Apartment
  • MLS® #
    E4490678
  • Year Built
    1969
  • Property Type
    Residential
  • Property Style
    Single Level Apartment

Community Information

  • Area
    Edmonton
  • Neighbourhood/Community
    Wîhkwêntôwin
  • Condo Name
    Riverview Towers
  • Postal Code
    T5K 1W8
  • Area
    Edmonton
  • Neighbourhood/Community
    Wîhkwêntôwin
  • Condo Name
    Riverview Towers
  • Postal Code
    T5K 1W8
  • Area
    Edmonton
  • Neighbourhood/Community
    Wîhkwêntôwin
  • Condo Name
    Riverview Towers
  • Postal Code
    T5K 1W8

Services & Amenities

  • Amenities
    Parking-Visitor
  • Amenities
    Parking-Visitor,
  • Amenities
    Parking-Visitor

Interior

  • Floor Finish
    Ceramic Tile
    Vinyl Plank
  • Goods Included
    Dishwasher-Built-In
    Microwave Hood Fan
    Refrigerator
    Stove-Electric
    Window Coverings
    See Remarks
    TV Wall Mount
  • Heating Type
    Baseboard
    Natural Gas
  • Storeys
    18
  • Basement
    None
  • Basement Development
    No Basement
  • Floor Finish
    Ceramic Tile, Vinyl Plank
  • Goods Included
    Dishwasher-Built-In, Microwave Hood Fan, Refrigerator, Stove-Electric, Window Coverings, See Remarks, TV Wall Mount
  • Heating Type
    Baseboard, Natural Gas
  • Storeys
    18
  • Basement
    None
  • Basement Development
    No Basement
  • Floor Finish
    Ceramic Tile
    Vinyl Plank
  • Goods Included
    Dishwasher-Built-In
    Microwave Hood Fan
    Refrigerator
    Stove-Electric
    Window Coverings
    See Remarks
    TV Wall Mount
  • Heating Type
    Baseboard
    Natural Gas
  • Storeys
    18
  • Basement
    None
  • Basement Development
    No Basement

Exterior

  • Lot/Exterior Features
    Golf Nearby
    Paved Lane
    River Valley View
    Shopping Nearby
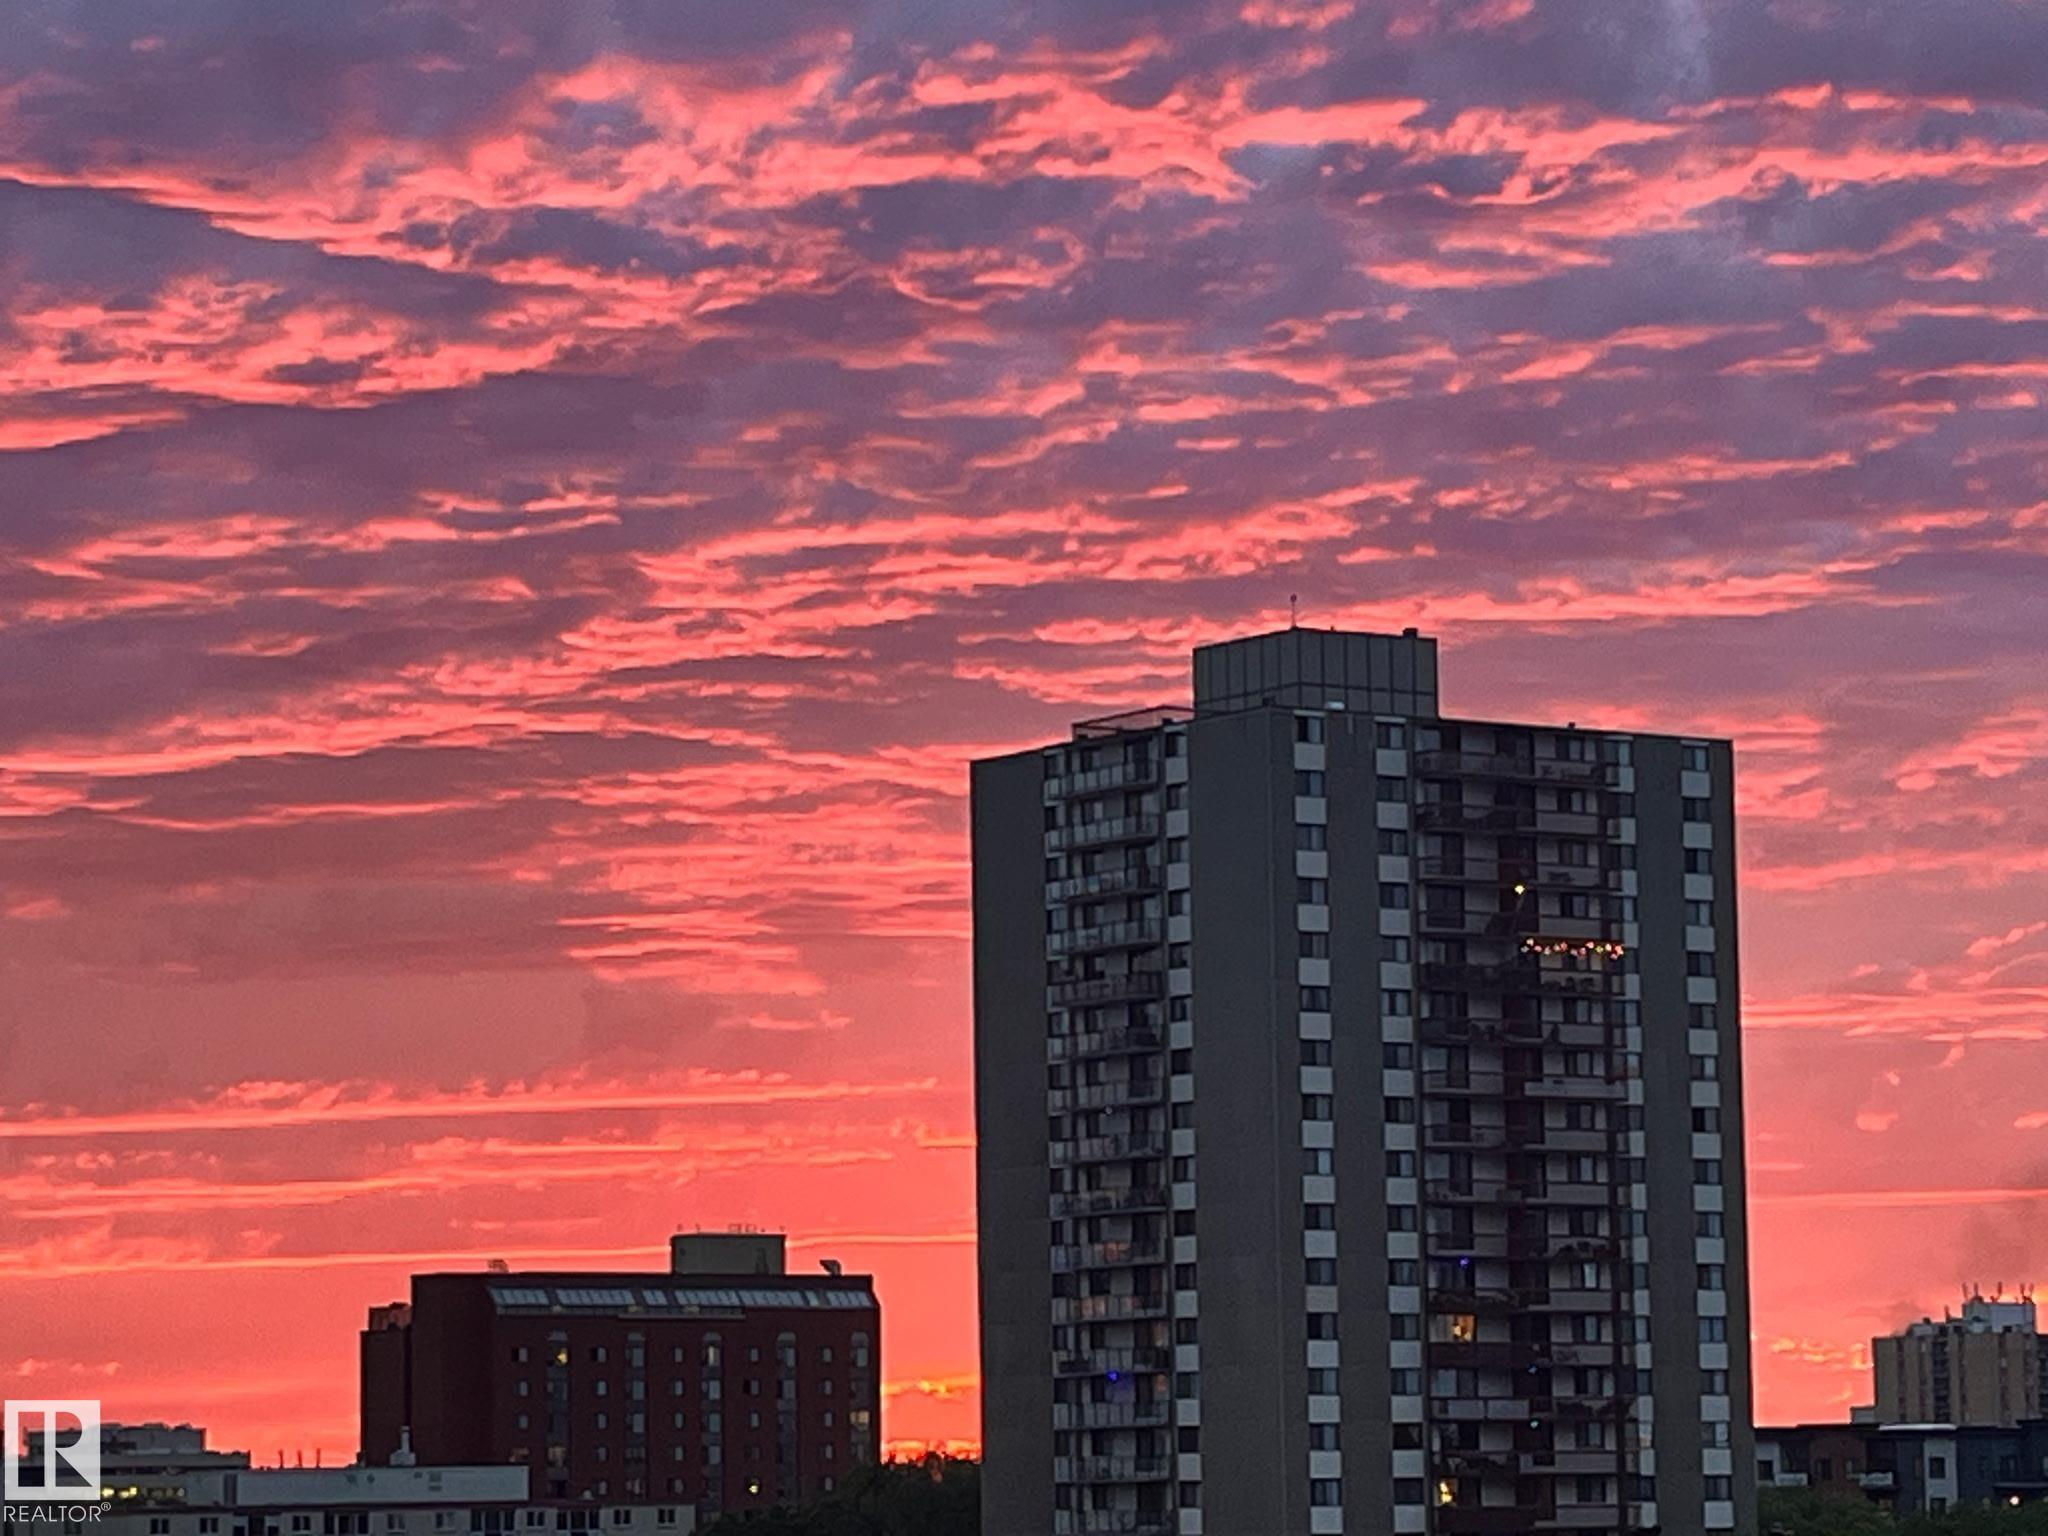
    View Downtown
    See Remarks
  • Roof
    Tar & Gravel
  • Foundation
    Concrete Perimeter
  • Lot/Exterior Features
    Golf Nearby, Paved Lane, River Valley View, Shopping Nearby, View Downtown, See Remarks
  • Roof
    Tar & Gravel
  • Foundation
    Concrete Perimeter
  • Lot/Exterior Features
    Golf Nearby
    Paved Lane
    River Valley View
    Shopping Nearby
    View Downtown
    See Remarks
  • Roof
    Tar & Gravel
  • Foundation
    Concrete Perimeter

Additional Details

  • Property Class
    Condo
  • Site Influences
    Golf Nearby
    Paved Lane
    River Valley View
    Shopping Nearby
    View Downtown
    See Remarks
  • Road Access
    Paved
  • Last Updated
    4/5/2026 15:26
  • Property Class
    Condo
  • Site Influences
    Golf Nearby, Paved Lane, River Valley View, Shopping Nearby, View Downtown, See Remarks
  • Road Access
    Paved
  • Last Updated
    4/5/2026 15:26
  • Property Class
    Condo
  • Site Influences
    Golf Nearby
    Paved Lane
    River Valley View
    Shopping Nearby
    View Downtown
    See Remarks
  • Road Access
    Paved
  • Last Updated
    4/5/2026 15:26

$167,500

503 10045 117 Street

Schedule Tour
Contact Agent

$763/month
Est. Monthly Payment
$
$
%
Learn More

Mortgage values are calculated by Redman Technologies Inc based on values provided in the REALTOR® Association of Edmonton listing data feed.