Courtesy of Nikola Jankovic of Exp Realty

5011 38 Street, House for sale in Central (Sylvan Lake) Sylvan Lake , Alberta , T4S 1B6

 MLS® # E4503681

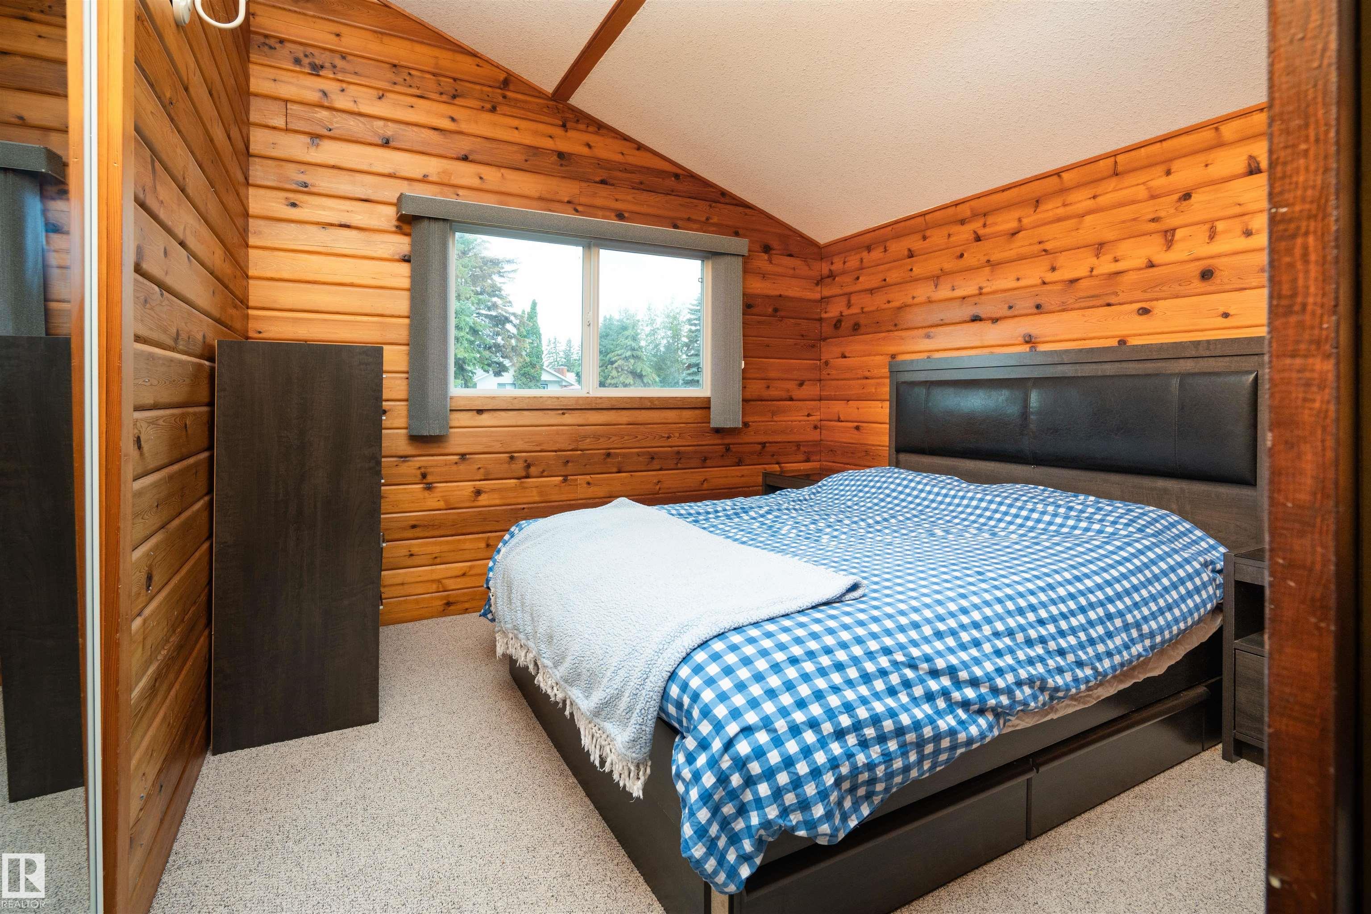
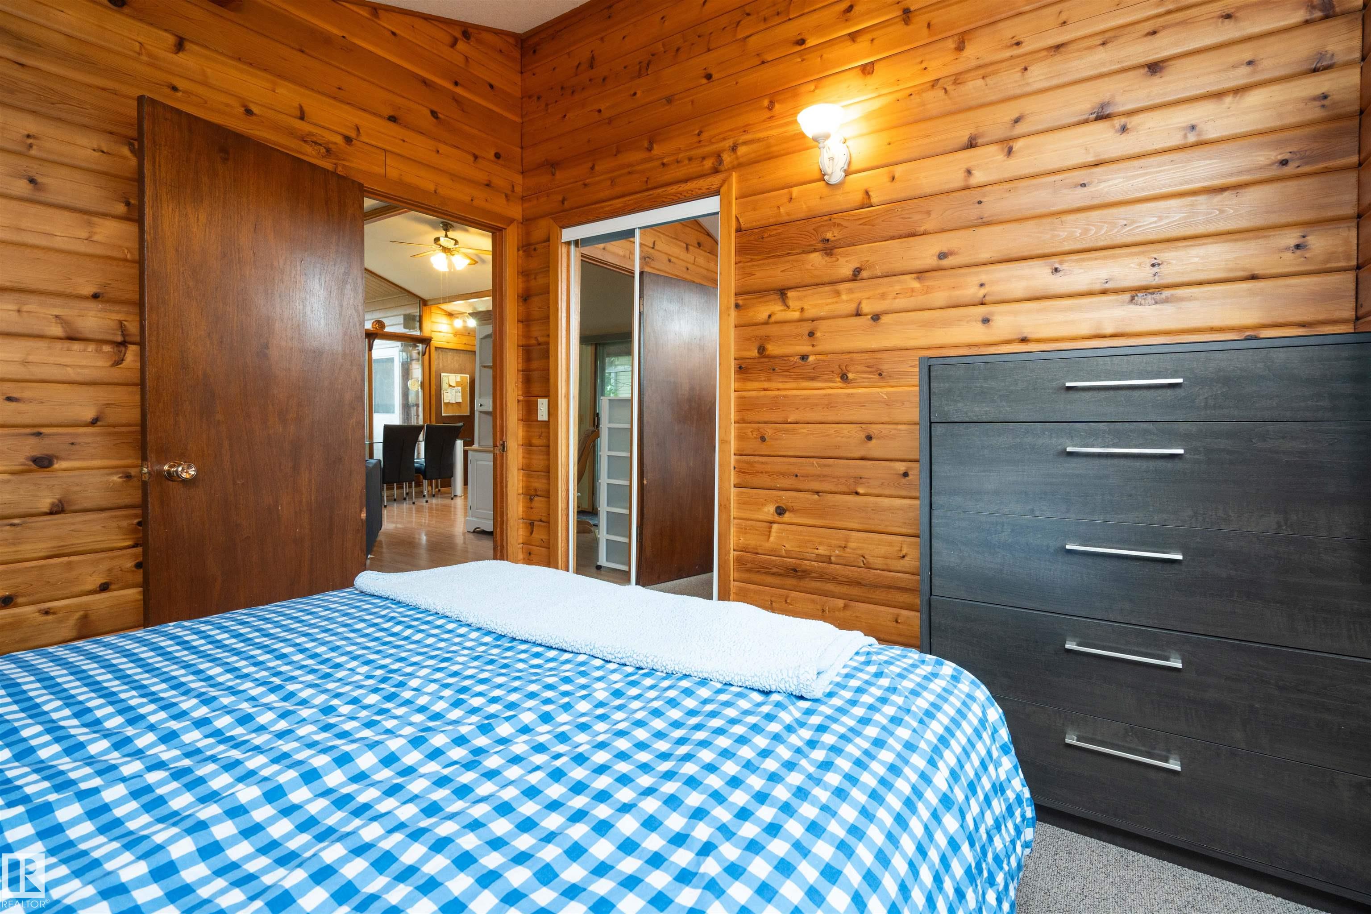
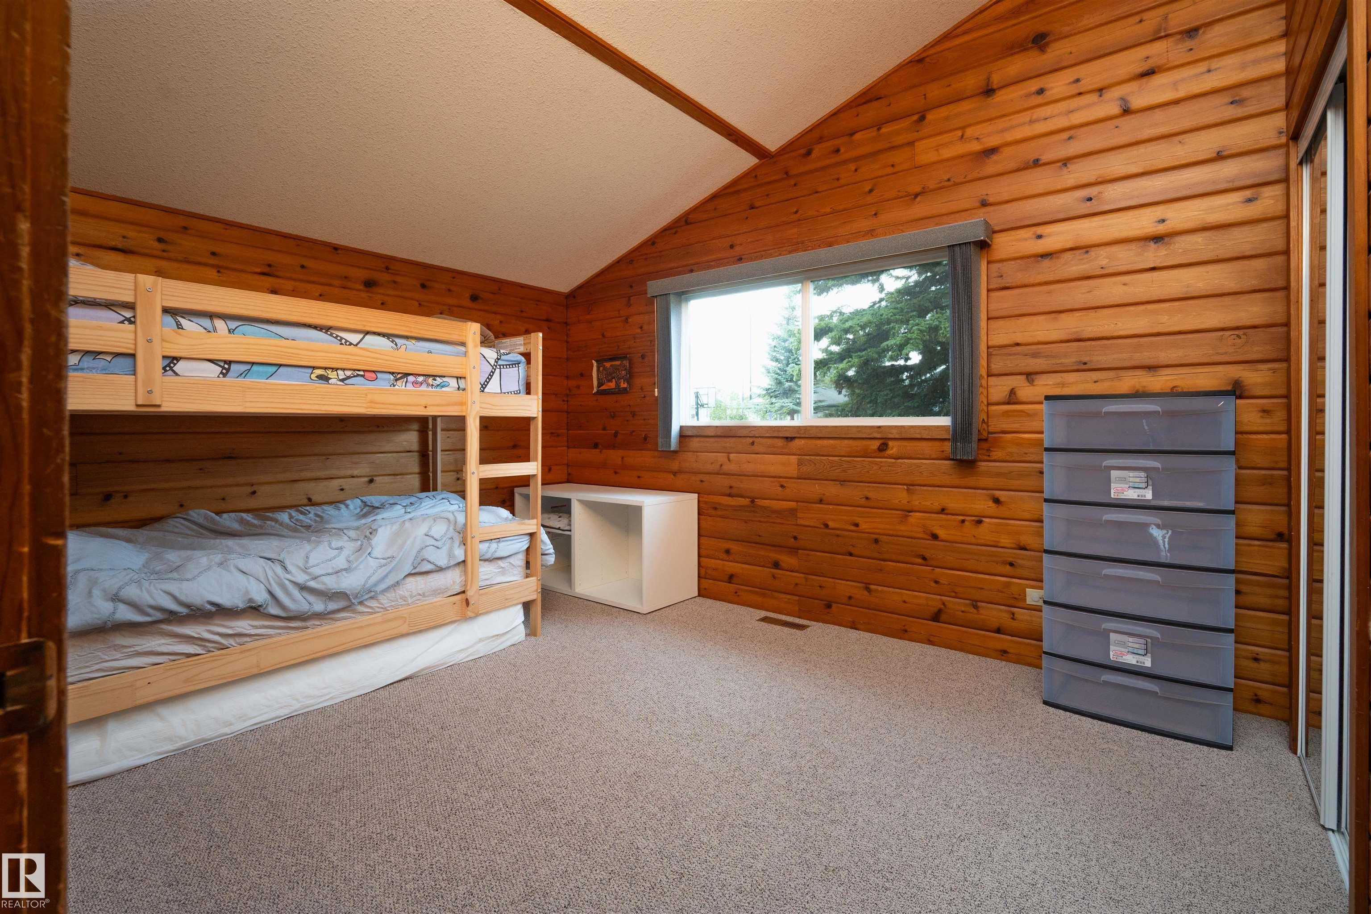
2 bedrooms

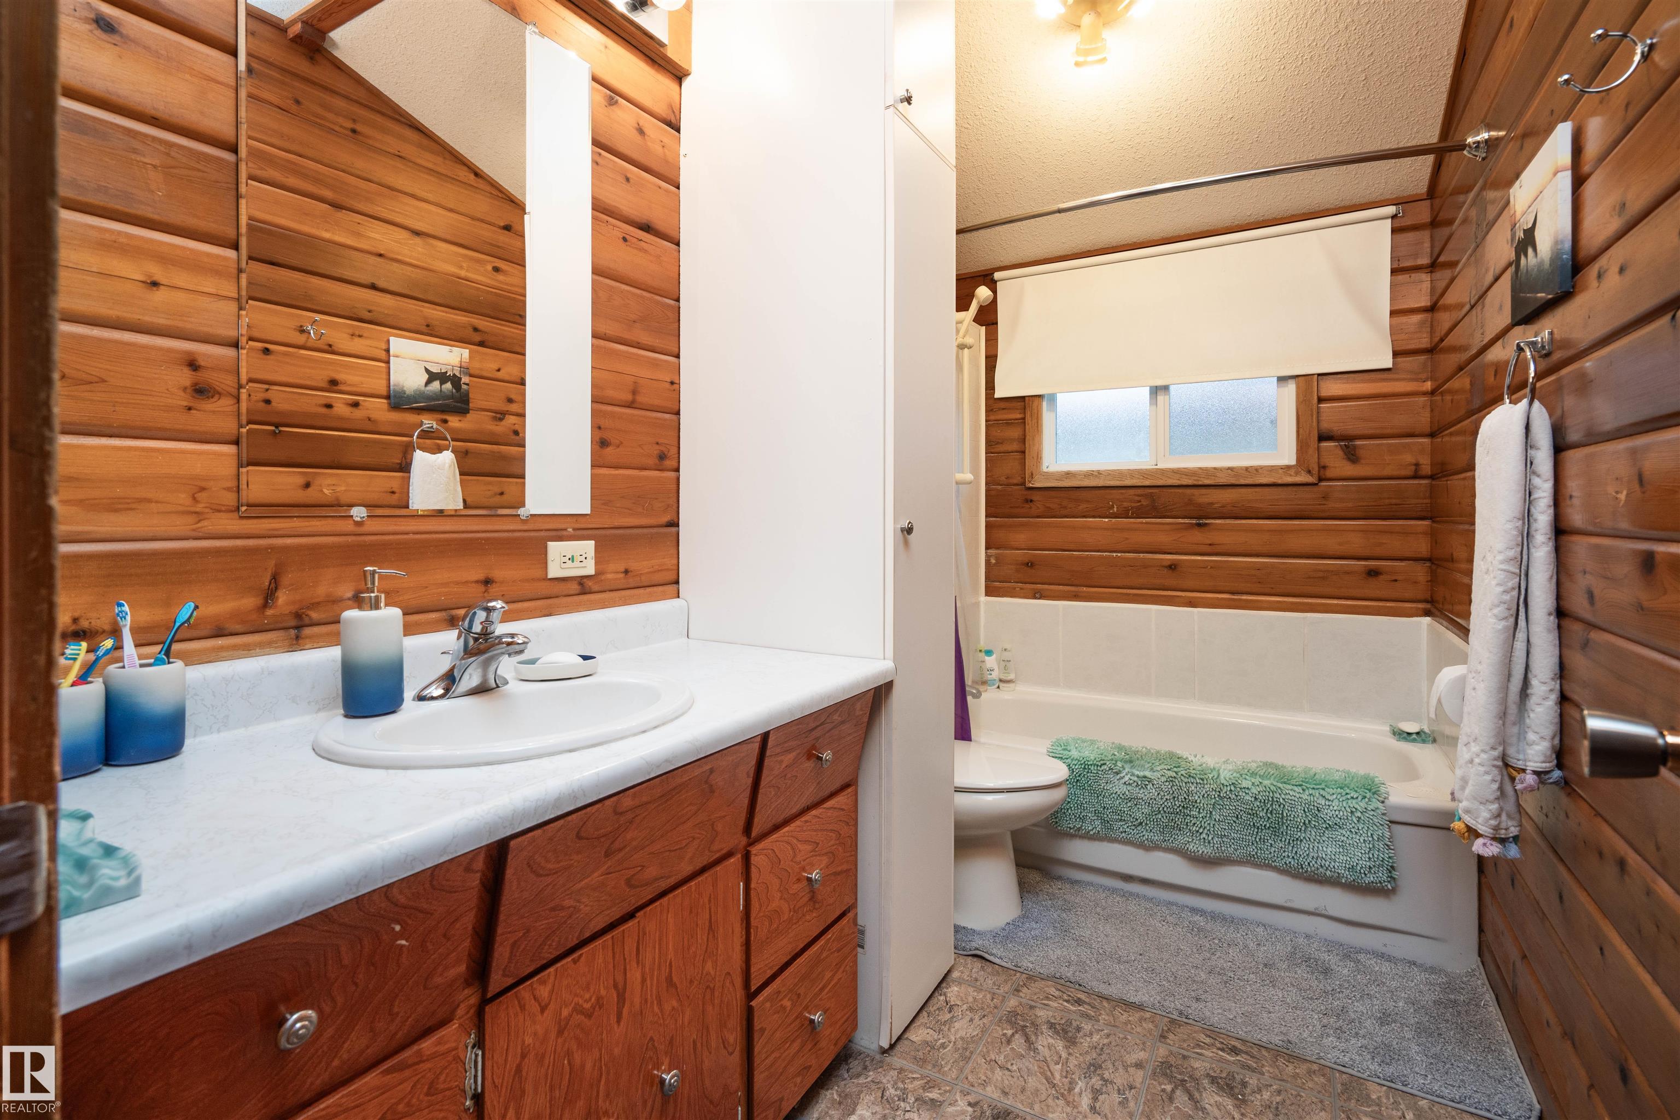
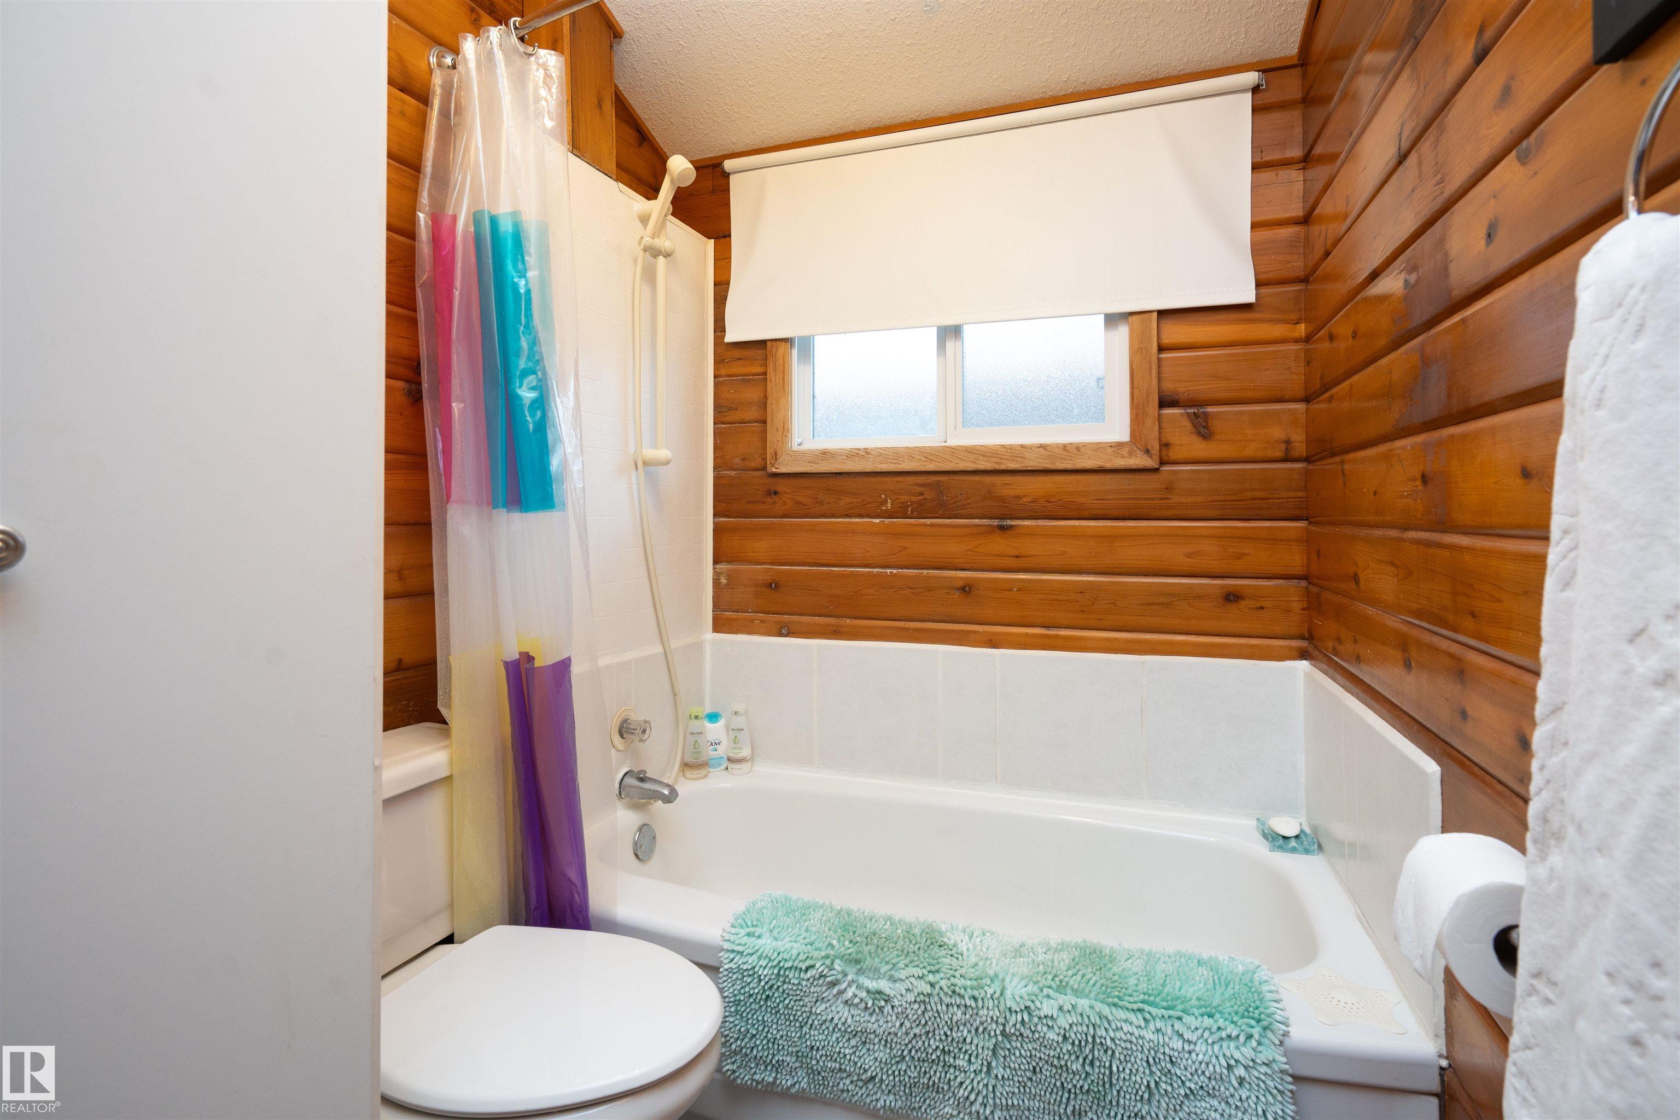
1 bathrooms

811 sqft

Sign up to View

Days on Market

On Street Parking Club House Crawl Space Deck Vaulted Ceiling

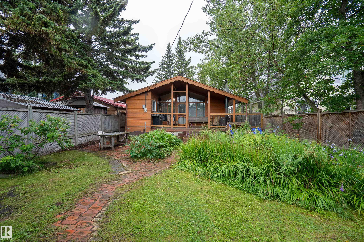
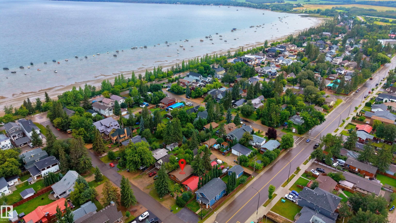
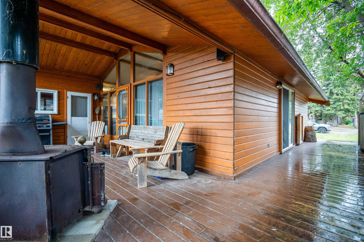
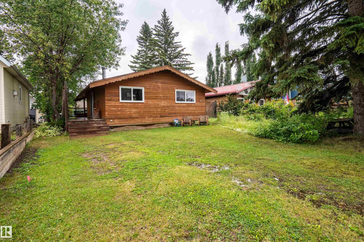
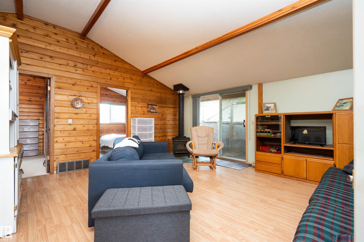
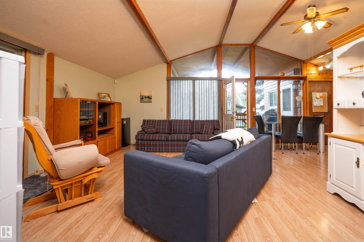
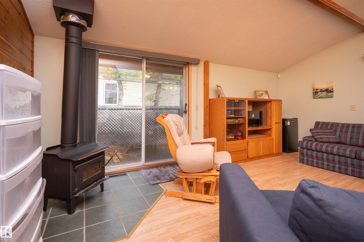
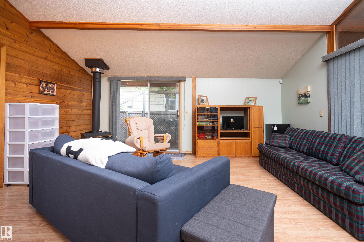
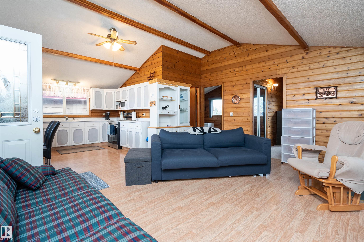
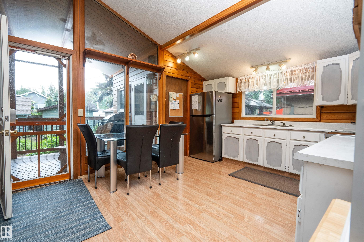
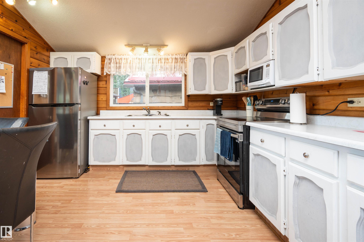
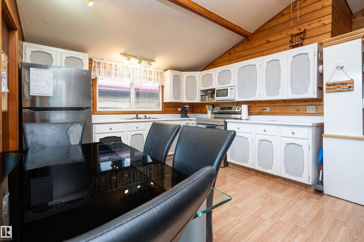
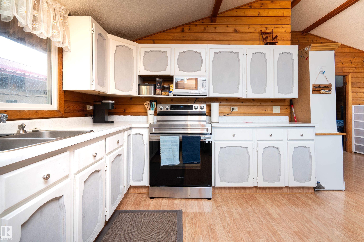
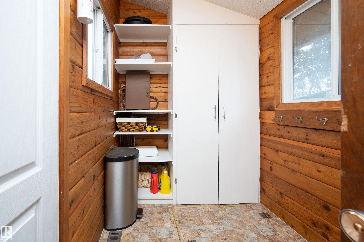
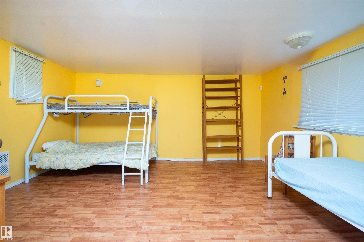
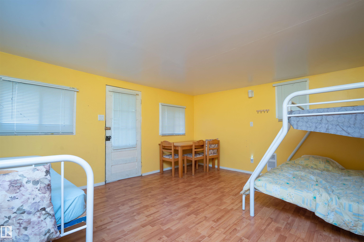
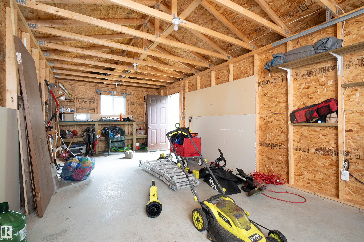
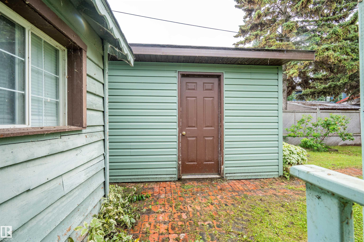
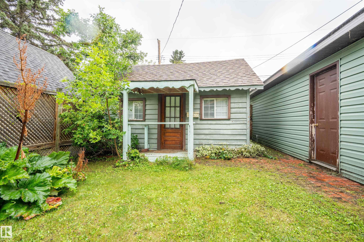
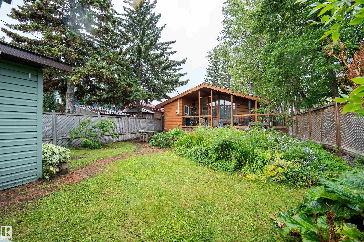
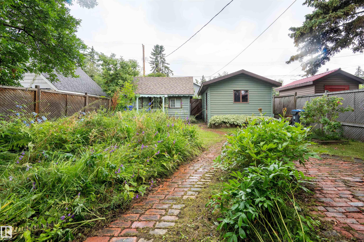
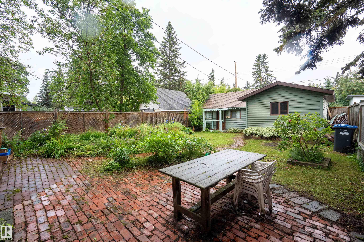
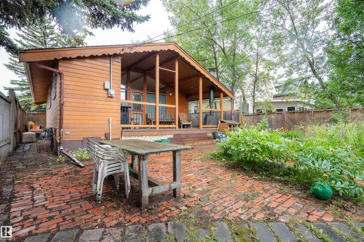
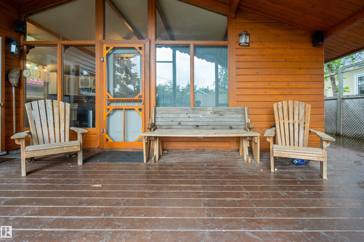
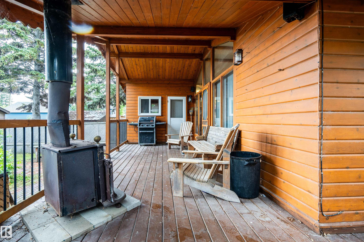
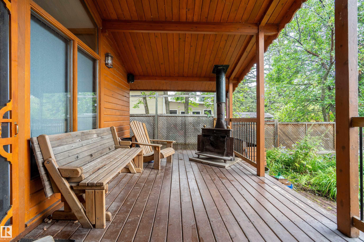
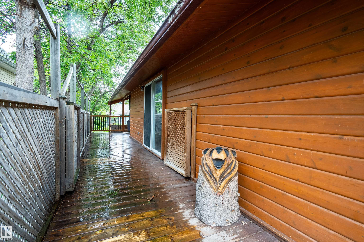
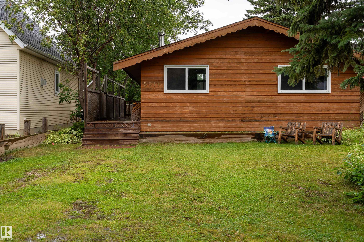
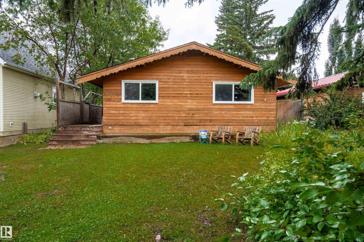
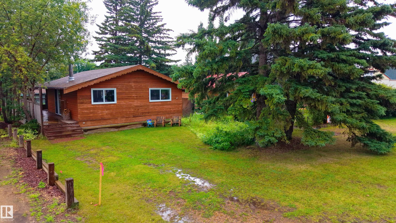
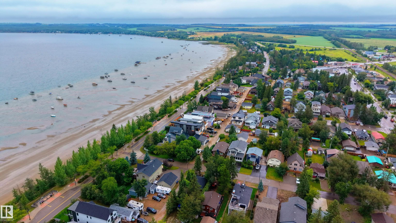
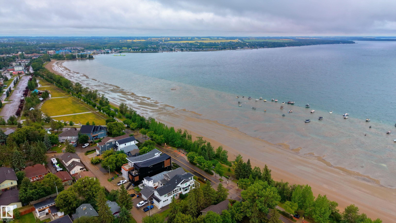
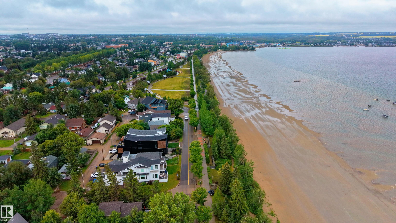
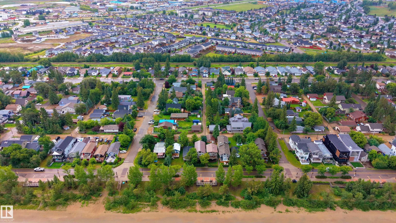
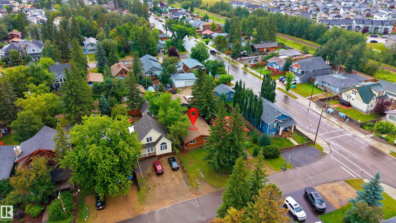
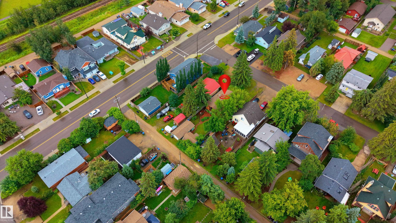
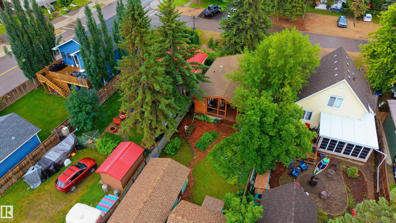
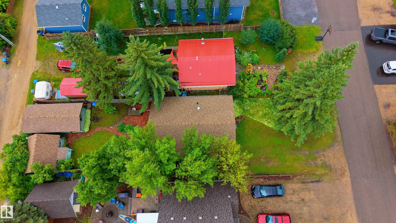
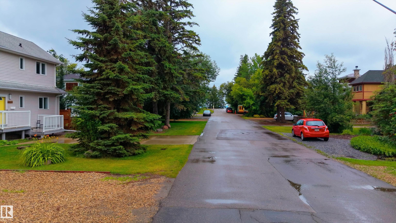
Live the lake life just ½ block from the beach! From morning walks by the water to summer afternoons in the yard, this charming Sylvan Lake bungalow puts you right in the heart of it all. Inside, the bright & welcoming main floor features vaulted ceilings, spacious living areas, 2 bedrooms, and convenient main floor laundry. Outside, the detached heated bunk house sleeps 4 and has electrical throughout, giving you the perfect space to host family visits, accommodate a larger group, or enjoy extra space duri...

Read More

Essential Information

  • MLS® #
    E4503681
  • Year Built
    1976
  • Property Type
    Residential
  • Property Style
    Bungalow
  • MLS® #
    E4503681
  • Year Built
    1976
  • Property Type
    Residential
  • Property Style
    Bungalow
  • MLS® #
    E4503681
  • Year Built
    1976
  • Property Type
    Residential
  • Property Style
    Bungalow

Community Information

  • Area
    Red Deer County
  • Neighbourhood/Community
    Central (Sylvan Lake)
  • Postal Code
    T4S 1B6
  • Area
    Red Deer County
  • Neighbourhood/Community
    Central (Sylvan Lake)
  • Postal Code
    T4S 1B6
  • Area
    Red Deer County
  • Neighbourhood/Community
    Central (Sylvan Lake)
  • Postal Code
    T4S 1B6

Services & Amenities

  • Amenities
    On Street Parking
    Club House
    Crawl Space
    Deck
    Vaulted Ceiling
  • Amenities
    On Street Parking, Club House, Crawl Space, Deck, Vaulted Ceiling
  • Amenities
    On Street Parking
    Club House
    Crawl Space
    Deck
    Vaulted Ceiling

Interior

  • Floor Finish
    Carpet
    Laminate Flooring
  • Goods Included
    Dryer
    Microwave Hood Fan
    Refrigerator
    Stove-Electric
    Washer
  • Heating Type
    Forced Air-1
    Natural Gas
  • Fireplace Fuel
    Wood
  • Basement
    See Remarks
  • Basement Development
    See Remarks
  • Floor Finish
    Carpet, Laminate Flooring
  • Goods Included
    Dryer, Microwave Hood Fan, Refrigerator, Stove-Electric, Washer
  • Heating Type
    Forced Air-1, Natural Gas
  • Fireplace Fuel
    Wood
  • Basement
    See Remarks
  • Basement Development
    See Remarks
  • Floor Finish
    Carpet
    Laminate Flooring
  • Goods Included
    Dryer
    Microwave Hood Fan
    Refrigerator
    Stove-Electric
    Washer
  • Heating Type
    Forced Air-1
    Natural Gas
  • Fireplace Fuel
    Wood
  • Basement
    See Remarks
  • Basement Development
    See Remarks

Exterior

  • Lot/Exterior Features
    Back Lane
    Fenced
    Picnic Area
    Playground Nearby
    Schools
    Shopping Nearby
    View Lake
  • Roof
    Asphalt Shingles
  • Foundation
    Concrete Perimeter
  • Lot/Exterior Features
    Back Lane, Fenced, Picnic Area, Playground Nearby, Schools, Shopping Nearby, View Lake
  • Roof
    Asphalt Shingles
  • Foundation
    Concrete Perimeter
  • Lot/Exterior Features
    Back Lane
    Fenced
    Picnic Area
    Playground Nearby
    Schools
    Shopping Nearby
    View Lake
  • Roof
    Asphalt Shingles
  • Foundation
    Concrete Perimeter

Additional Details

  • Property Class
    Single Family
  • Site Influences
    Back Lane
    Fenced
    Picnic Area
    Playground Nearby
    Schools
    Shopping Nearby
    View Lake
  • Road Access
    Gravel Driveway to House
  • Last Updated
    7/4/2026 22:14
  • Property Class
    Single Family
  • Site Influences
    Back Lane, Fenced, Picnic Area, Playground Nearby, Schools, Shopping Nearby, View Lake
  • Road Access
    Gravel Driveway to House
  • Last Updated
    7/4/2026 22:14
  • Property Class
    Single Family
  • Site Influences
    Back Lane
    Fenced
    Picnic Area
    Playground Nearby
    Schools
    Shopping Nearby
    View Lake
  • Road Access
    Gravel Driveway to House
  • Last Updated
    7/4/2026 22:14

$500,000

5011 38 Street

Schedule Tour
Contact Agent

$2277/month
Est. Monthly Payment
$
$
%
Learn More

Mortgage values are calculated by Redman Technologies Inc based on values provided in the REALTOR® Association of Edmonton listing data feed.