Courtesy of Kevin Doyle of RE/MAX Elite

461063 RGE ROAD 10, House for sale in Westerose Rural Wetaskiwin County , Alberta , T0C 2V0

 MLS® # E4513970

3 bedrooms

1 bathrooms

1,035 sqft

Sign up to View

Days on Market

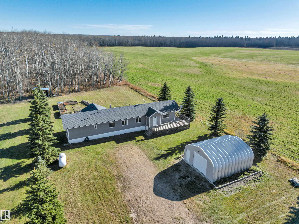
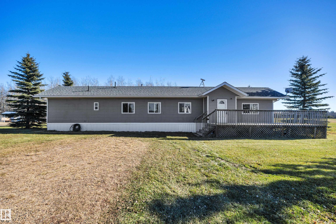
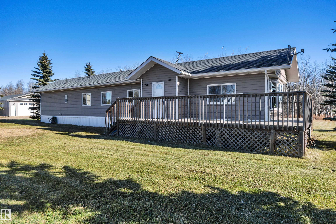
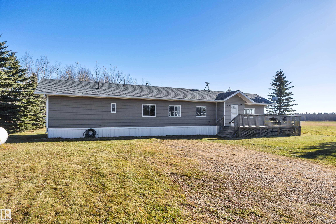
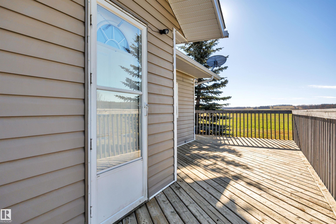
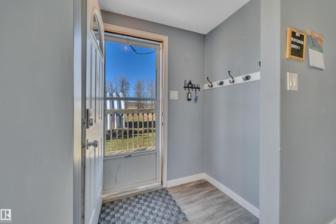
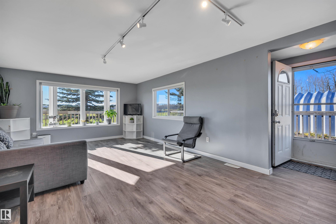
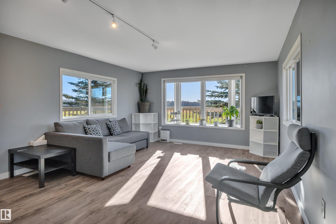
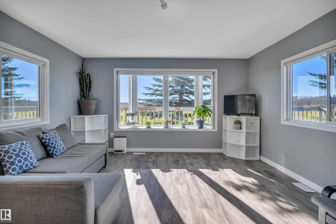
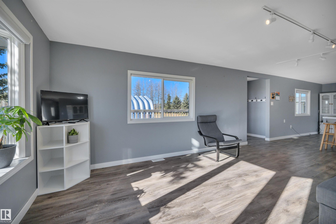
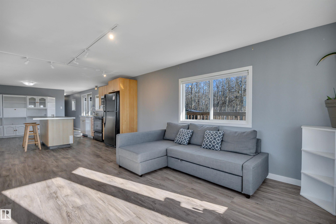
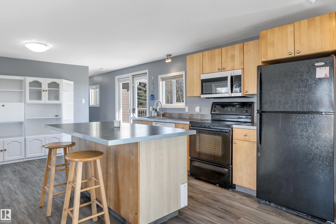
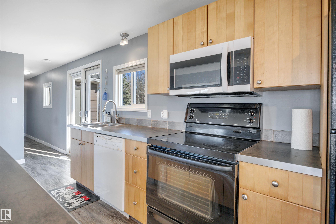
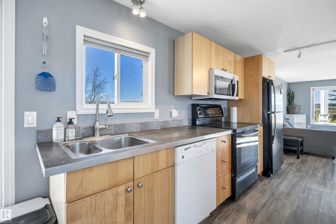
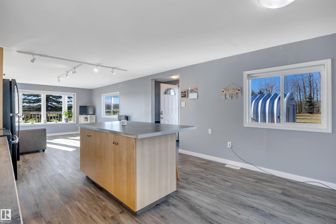
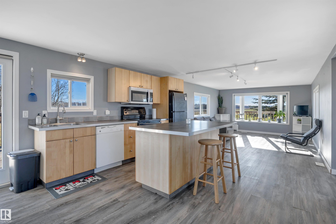
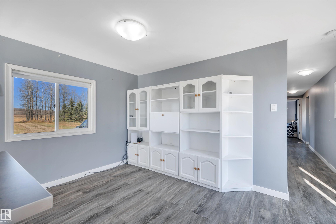
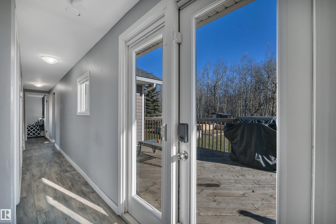
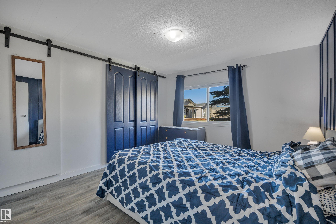
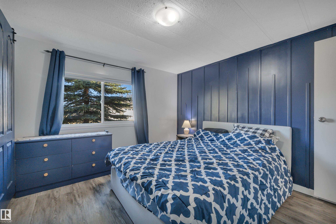
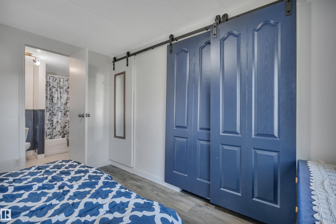
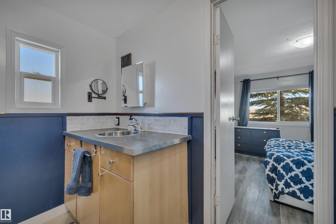
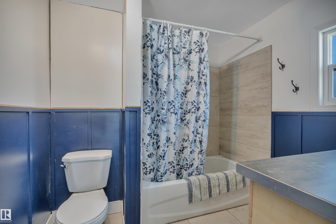
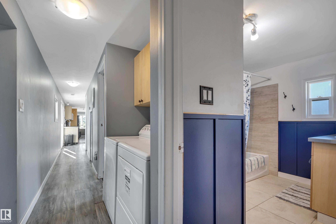
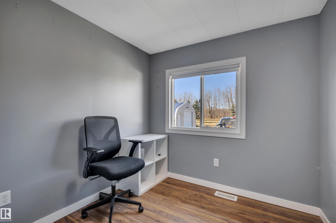
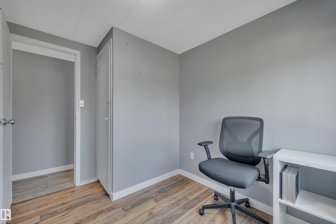
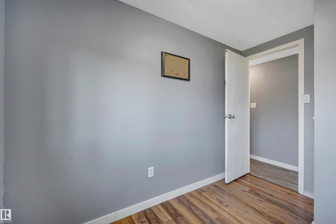
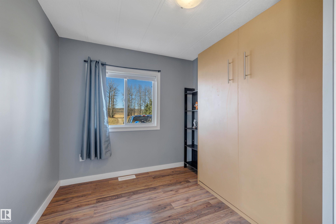
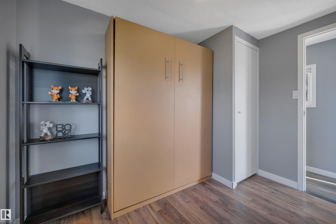
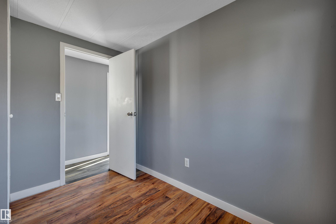
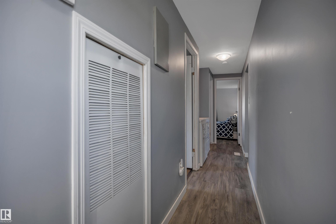
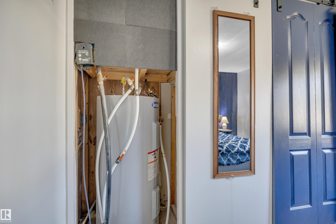
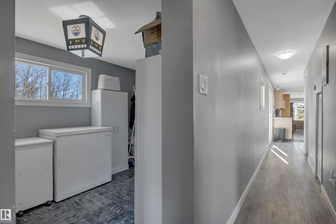
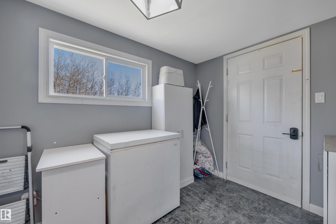
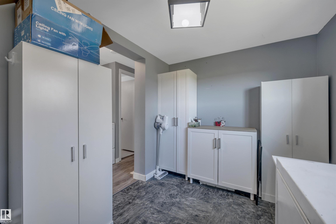
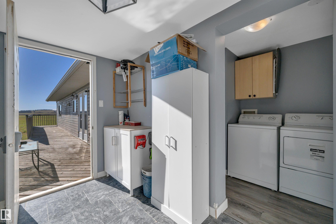
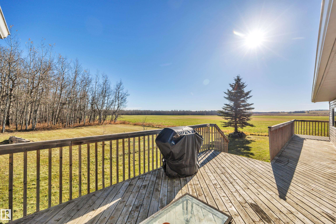
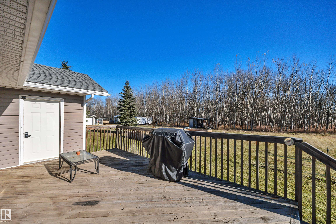
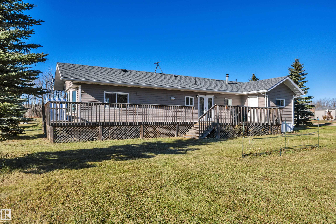
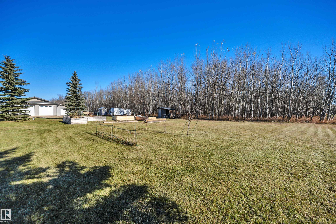
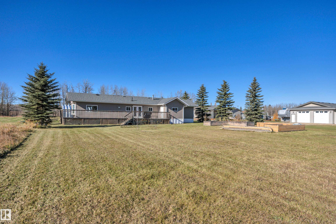
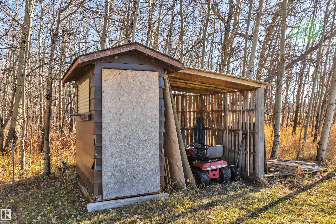
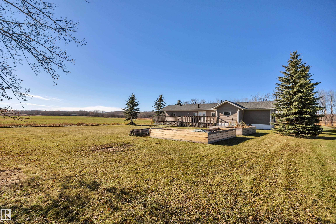
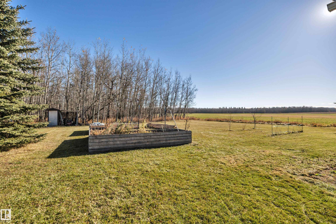
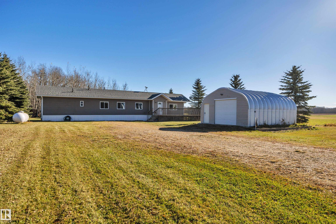
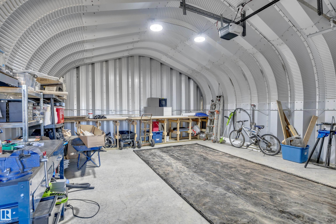
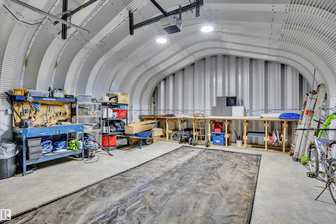
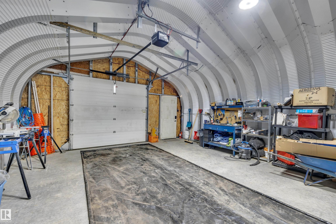
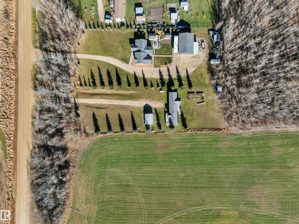
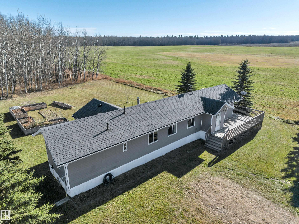
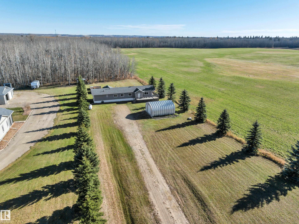
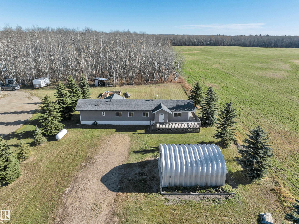
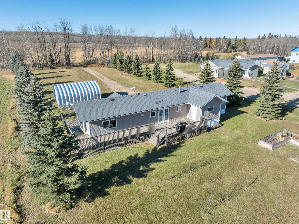
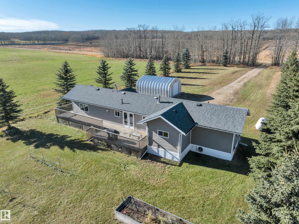
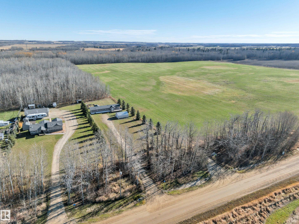
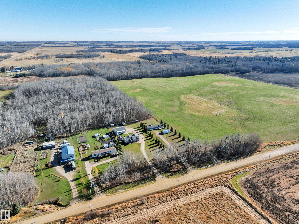
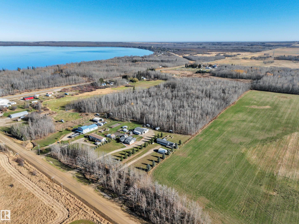
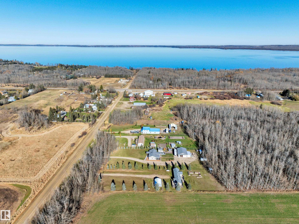
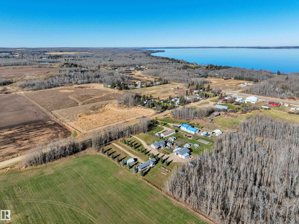
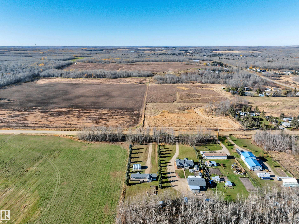
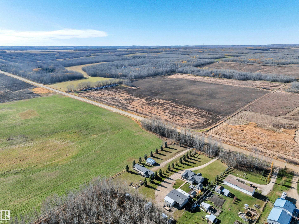
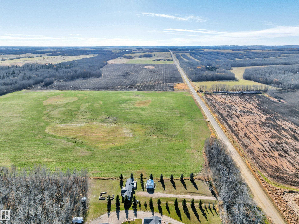
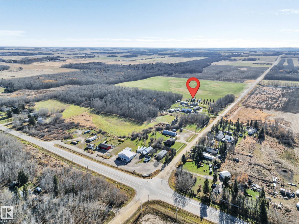
BUDGET FRIENDLY! GORGEOUS VIEWS! NEW DETACHED GARAGE! QUICK POSSESSION! Searching for your ideal starter acreage? This 3 bedroom, 1 bathroom home on 1.16 acres provides space to grow, garden, & enjoy the outdoors all while minutes to Pigeon Lake! Open concept main level unites the living room, spacious kitchen & island, & dining space for the ideal entertaining space. Large vinyl windows for ample natural lighting, laminate flooring, wood cabinets, modern grey paint, & updated lighting. Separate mudroom / ...

Read More

Essential Information

  • MLS® #
    E4513970
  • Year Built
    1981
  • Property Type
    Residential
  • Property Style
    Bungalow
  • Total Acres
    1.16
  • MLS® #
    E4513970
  • Year Built
    1981
  • Property Type
    Residential
  • Property Style
    Bungalow
  • Total Acres
    1.16
  • MLS® #
    E4513970
  • Year Built
    1981
  • Property Type
    Residential
  • Property Style
    Bungalow
  • Total Acres
    1.16

Community Information

  • Area
    Wetaskiwin County
  • Neighbourhood/Community
    Westerose
  • Postal Code
    T0C 2V0
  • Area
    Wetaskiwin County
  • Neighbourhood/Community
    Westerose
  • Postal Code
    T0C 2V0
  • Area
    Wetaskiwin County
  • Neighbourhood/Community
    Westerose
  • Postal Code
    T0C 2V0

Services & Amenities

  • Parking
    Over Sized
    Single Garage Detached
  • Water Supply
    Drilled Well
  • Parking
    Over Sized, Single Garage Detached
  • Water Supply
    Drilled Well
  • Parking
    Over Sized
    Single Garage Detached
  • Water Supply
    Drilled Well

Interior

  • Floor Finish
    Ceramic Tile
    Laminate Flooring
  • Goods Included
    Dishwasher-Built-In
    Dryer
    Microwave Hood Fan
    Refrigerator
    Stove-Electric
    Washer
    All Window Coverings
  • Heating Type
    Forced Air-1
    Propane
  • Basement
    None
  • Basement Development
    No Basement
  • Floor Finish
    Ceramic Tile, Laminate Flooring
  • Goods Included
    Dishwasher-Built-In, Dryer, Microwave Hood Fan, Refrigerator, Stove-Electric, Washer, All Window Coverings
  • Heating Type
    Forced Air-1, Propane
  • Basement
    None
  • Basement Development
    No Basement
  • Floor Finish
    Ceramic Tile
    Laminate Flooring
  • Goods Included
    Dishwasher-Built-In
    Dryer
    Microwave Hood Fan
    Refrigerator
    Stove-Electric
    Washer
    All Window Coverings
  • Heating Type
    Forced Air-1
    Propane
  • Basement
    None
  • Basement Development
    No Basement

Exterior

  • Lot/Exterior Features
    Backs Onto Park/Trees
    Landscaped
    Shopping Nearby
    See Remarks
  • Roof
    Asphalt Shingles
  • Foundation
    Block
  • Lot/Exterior Features
    Backs Onto Park/Trees, Landscaped, Shopping Nearby, See Remarks
  • Roof
    Asphalt Shingles
  • Foundation
    Block
  • Lot/Exterior Features
    Backs Onto Park/Trees
    Landscaped
    Shopping Nearby
    See Remarks
  • Roof
    Asphalt Shingles
  • Foundation
    Block

Additional Details

  • Sewer Septic
    Holding Tank
  • Property Class
    Country Residential
  • Site Influences
    Backs Onto Park/Trees
    Landscaped
    Shopping Nearby
    See Remarks
  • Road Access
    Paved
  • Last Updated
    9/5/2026 3:15
  • Sewer Septic
    Holding Tank
  • Property Class
    Country Residential
  • Site Influences
    Backs Onto Park/Trees, Landscaped, Shopping Nearby, See Remarks
  • Road Access
    Paved
  • Last Updated
    9/5/2026 3:15
  • Sewer Septic
    Holding Tank
  • Property Class
    Country Residential
  • Site Influences
    Backs Onto Park/Trees
    Landscaped
    Shopping Nearby
    See Remarks
  • Road Access
    Paved
  • Last Updated
    9/5/2026 3:15

$275,000

461063 RGE ROAD 10

Schedule Tour
Contact Agent

$1253/month
Est. Monthly Payment
$
$
%
Learn More

Mortgage values are calculated by Redman Technologies Inc based on values provided in the REALTOR® Association of Edmonton listing data feed.