Courtesy of Jason Biagi of Real Broker

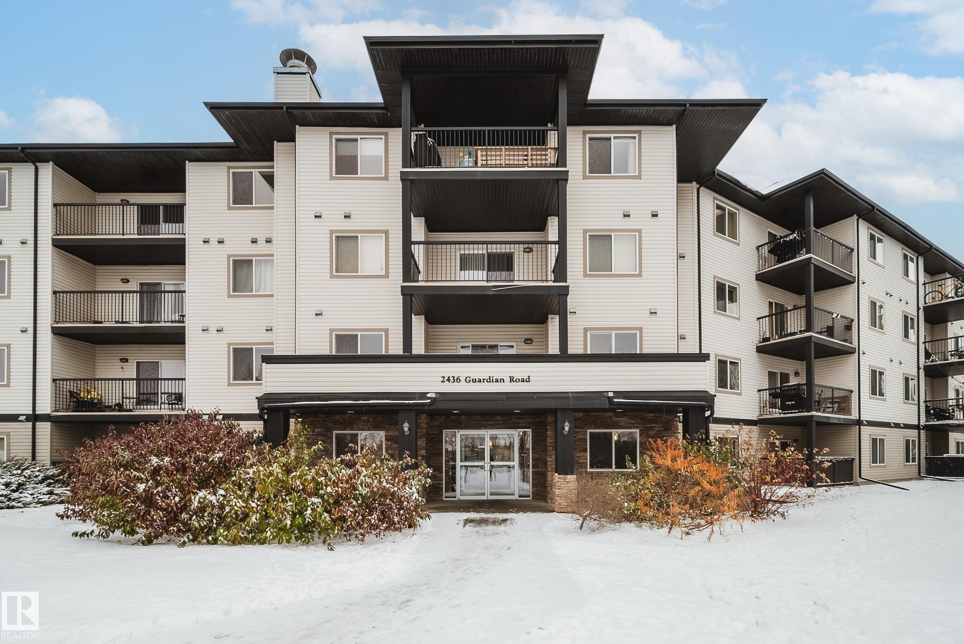
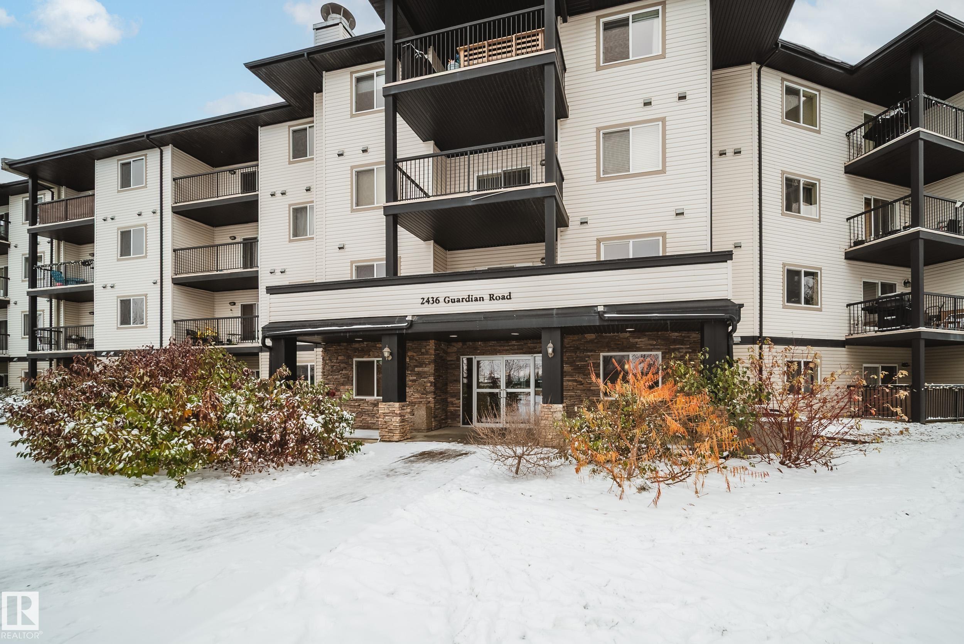
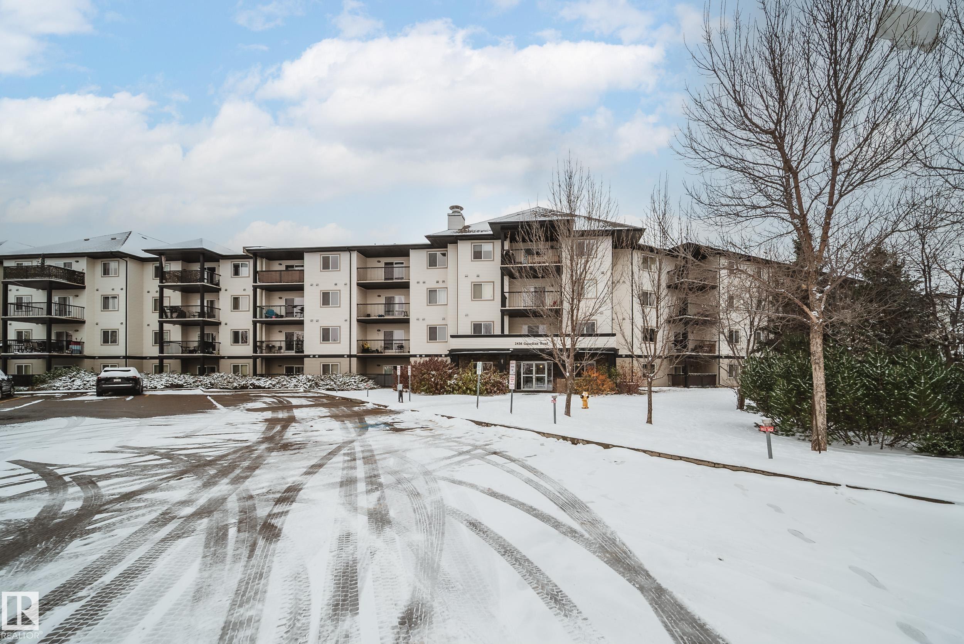
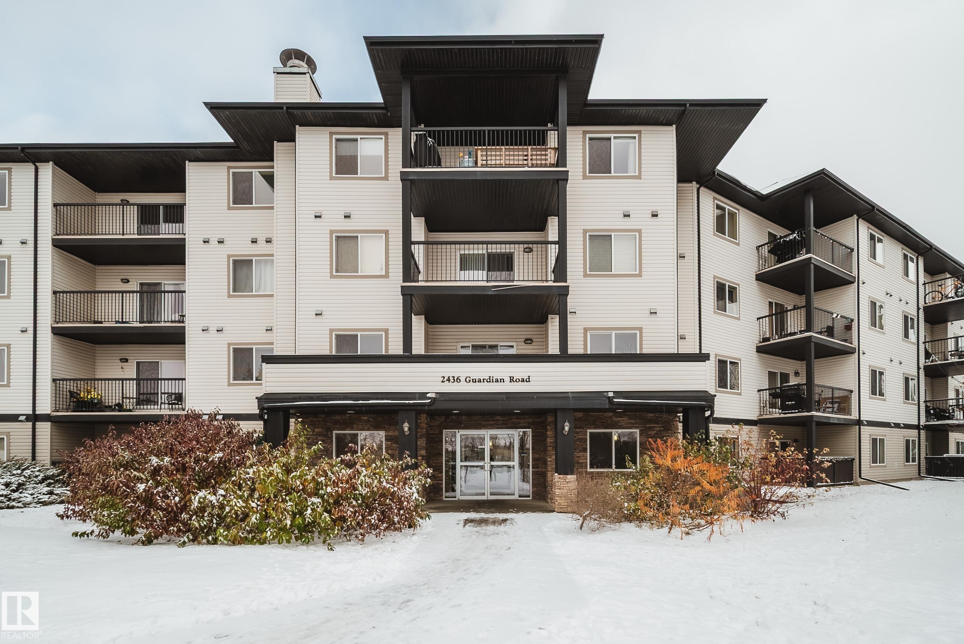
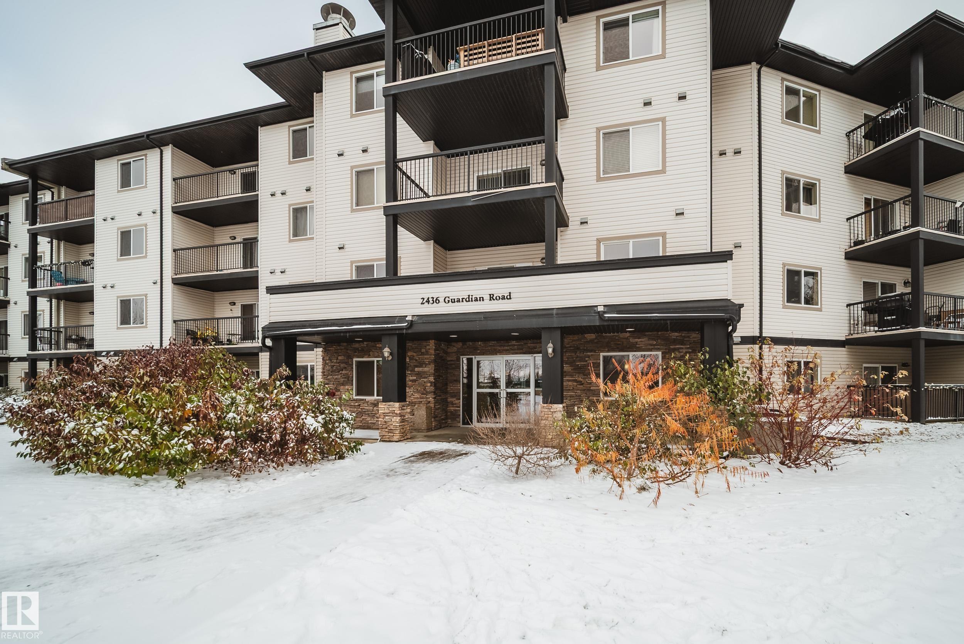
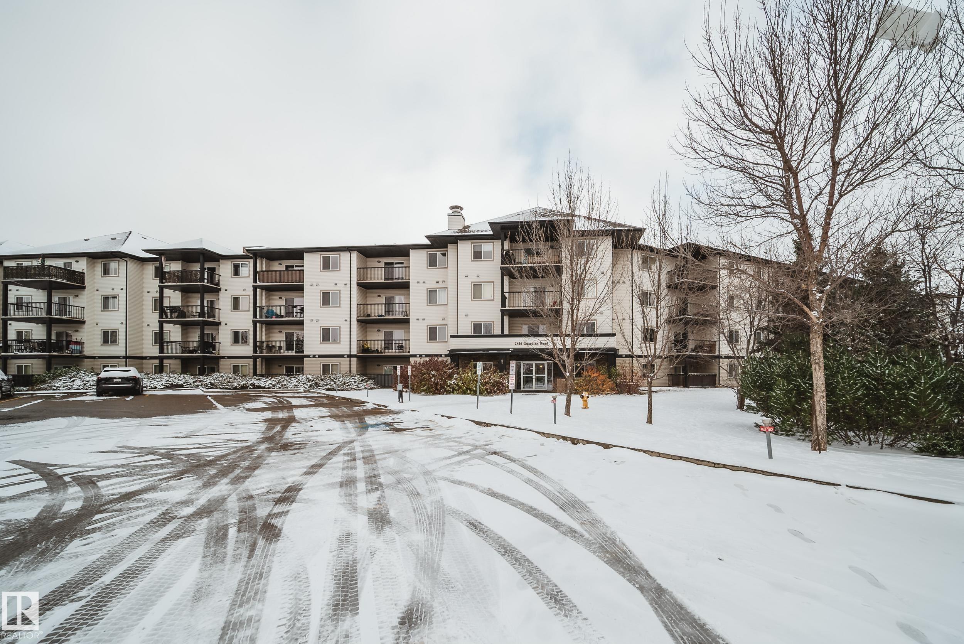
443 2436 GUARDIAN Road, Condo for sale in Glastonbury Edmonton , Alberta , T5T 2P5

 MLS® # E4514896

2 bedrooms

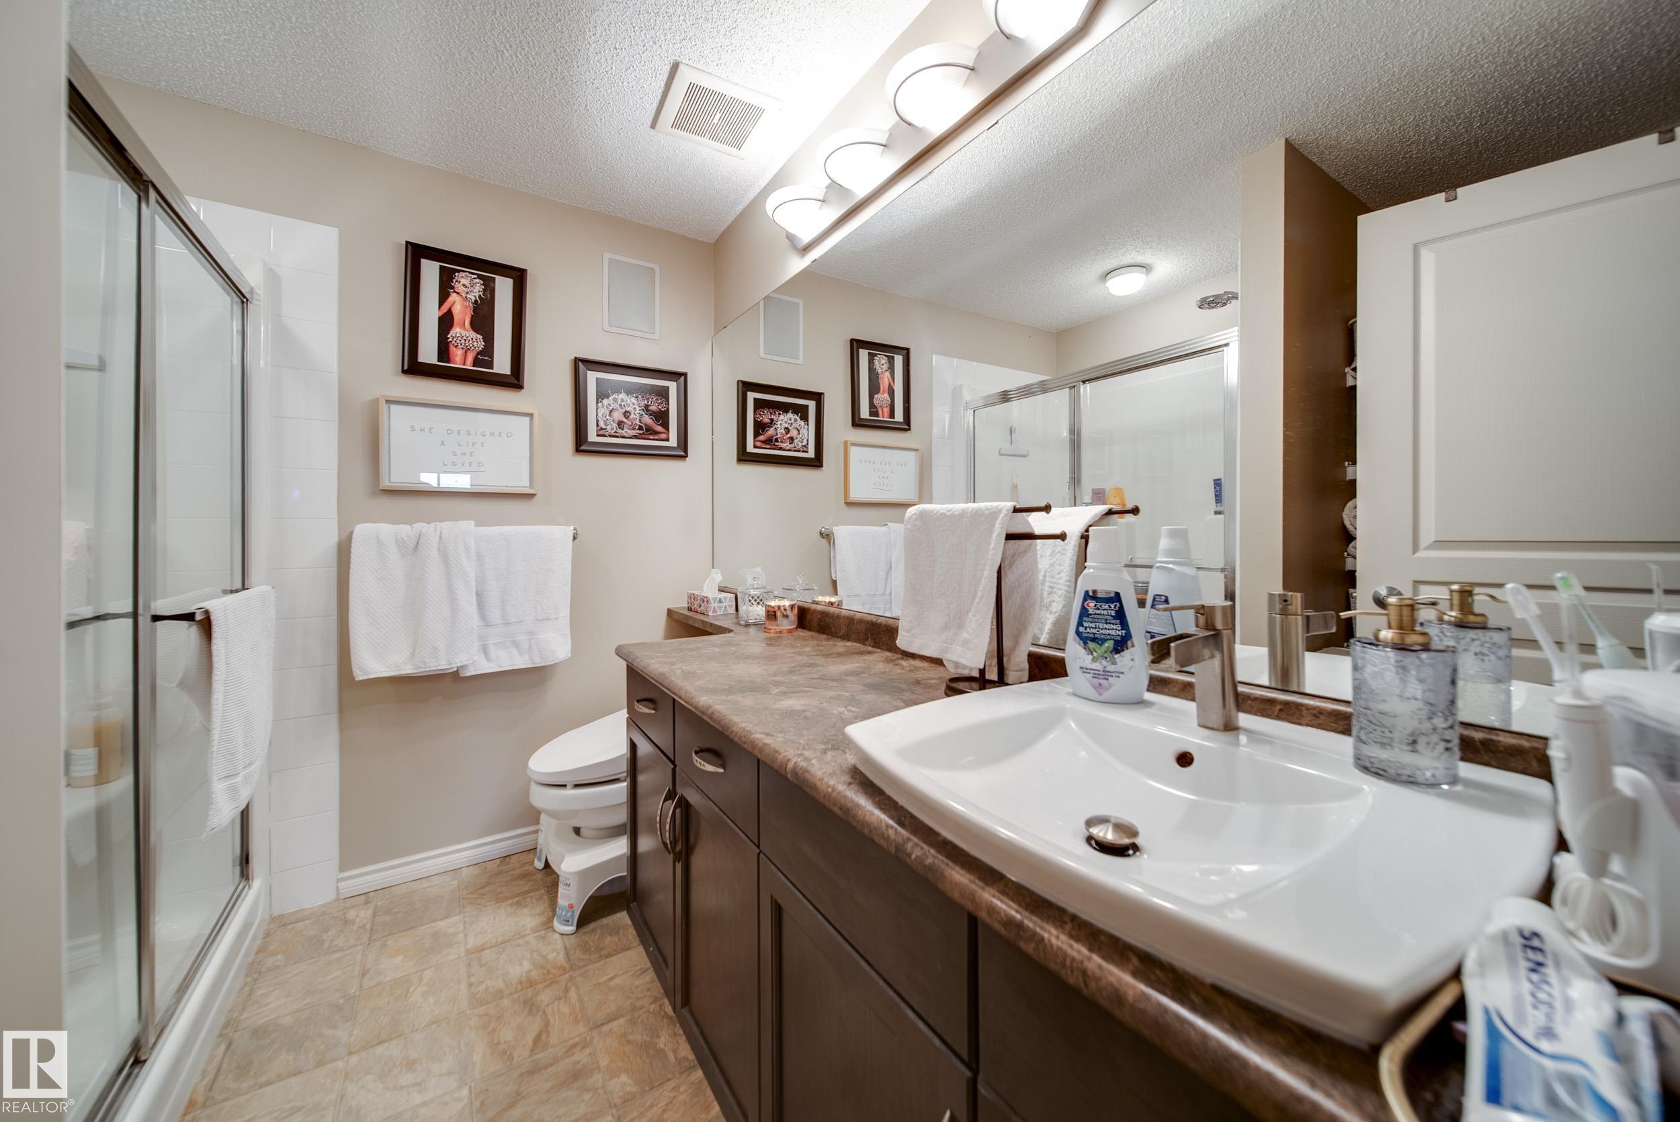
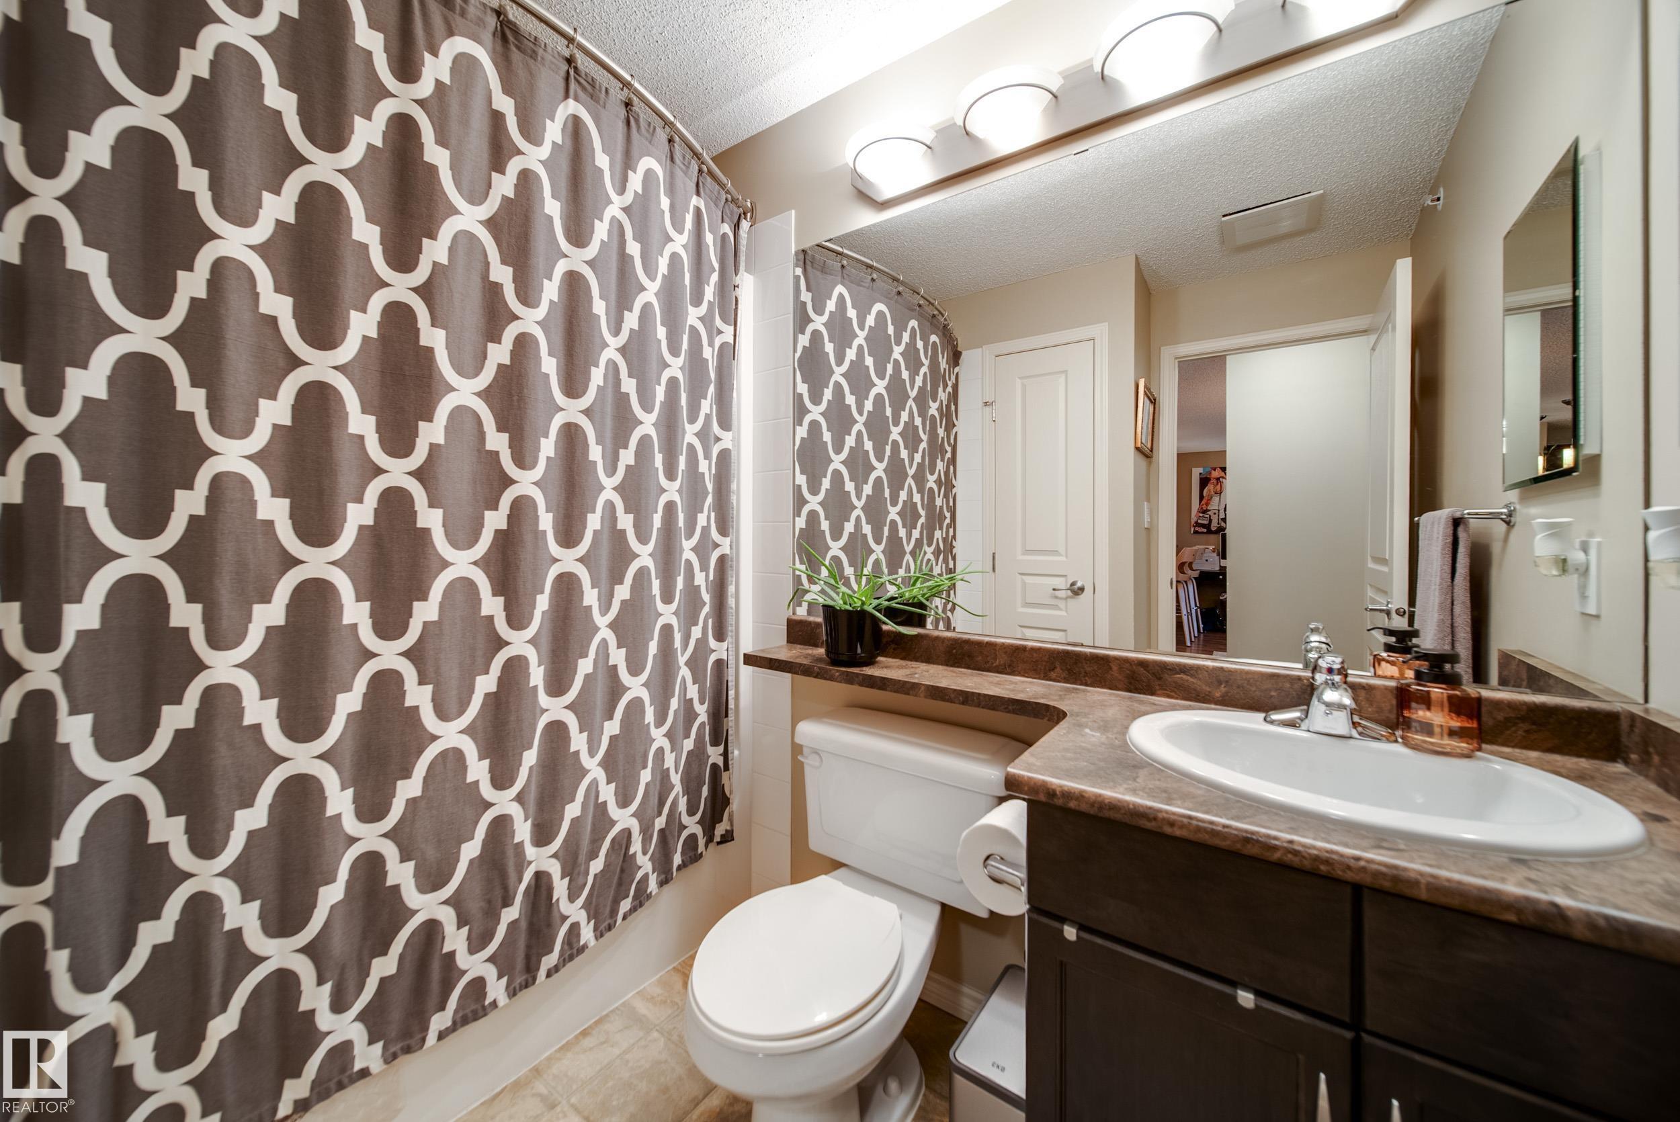
2 bathrooms

1,150 sqft

Sign up to View

Days on Market

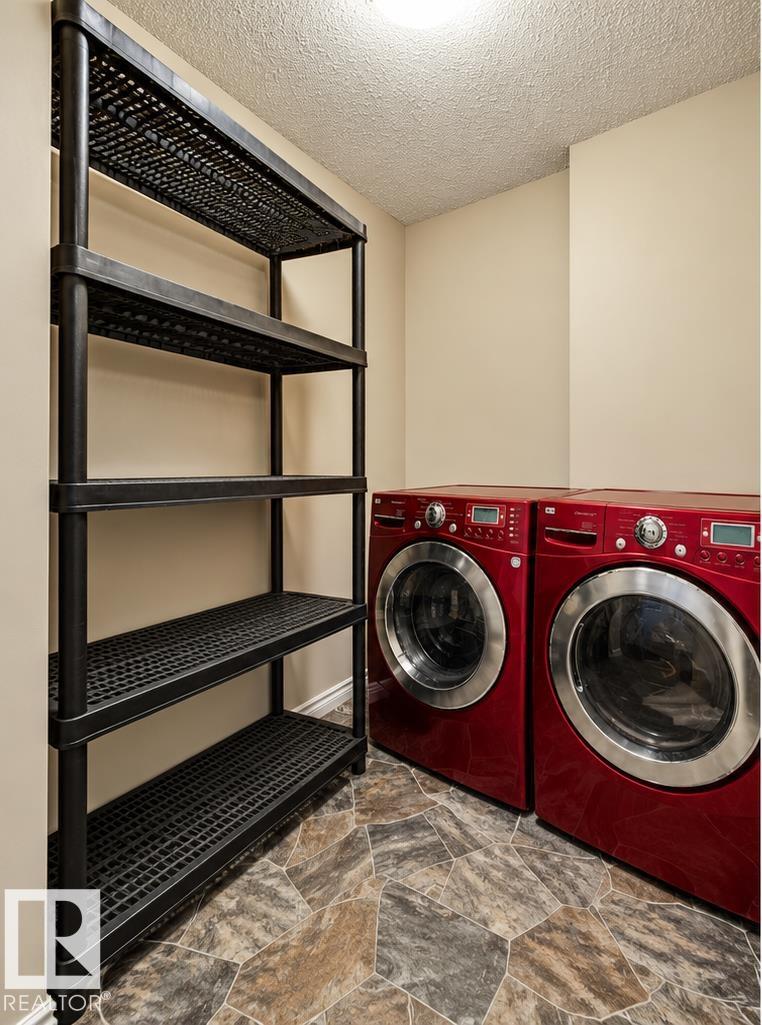
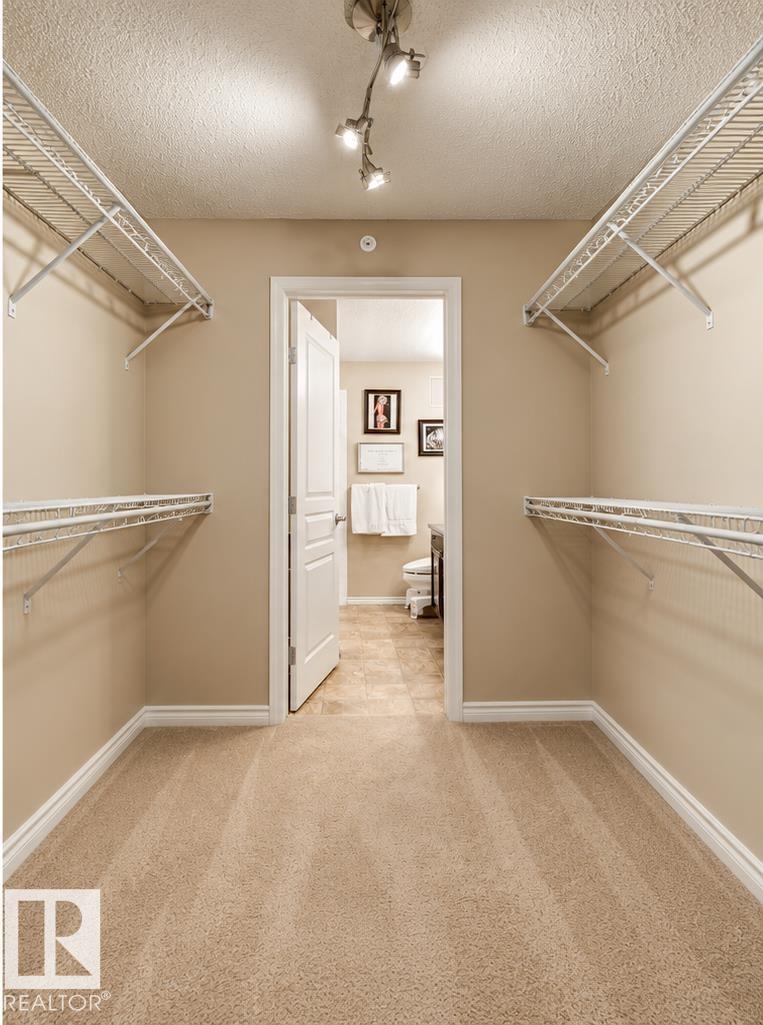
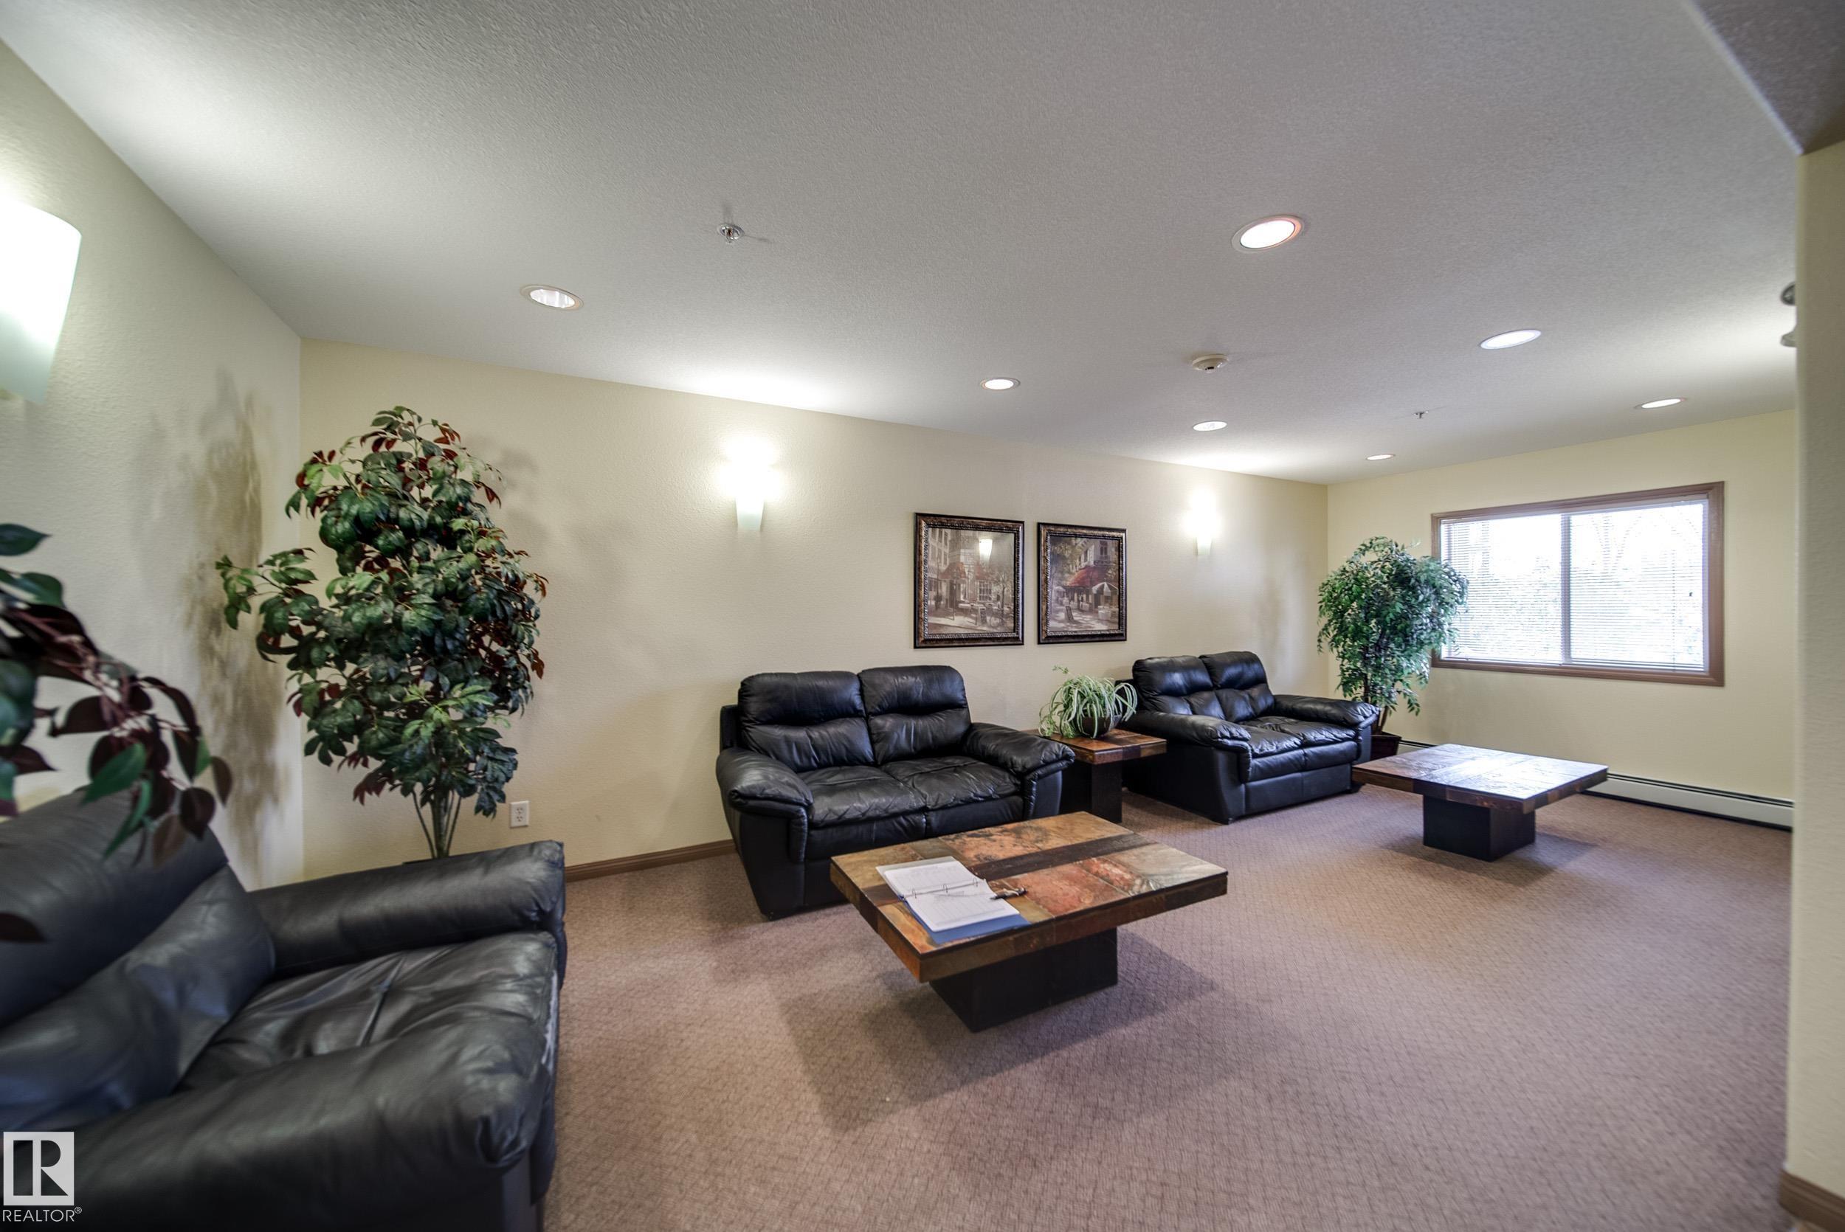
Air Conditioner Ceiling 9 ft. Closet Organizers Exercise Room Recreation Room/Centre Storage-In-Suite Storage Cage Natural Gas BBQ Hookup

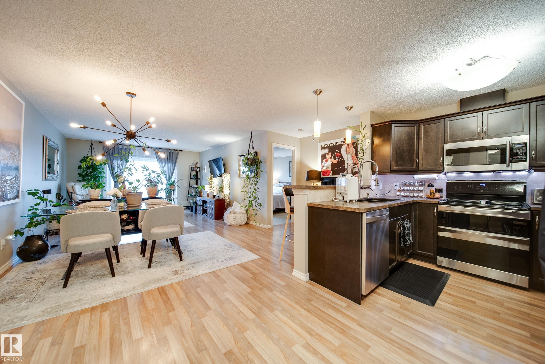
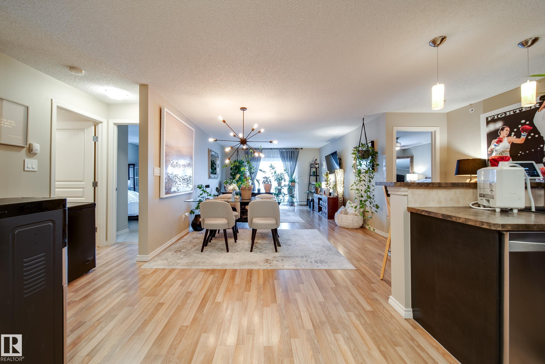
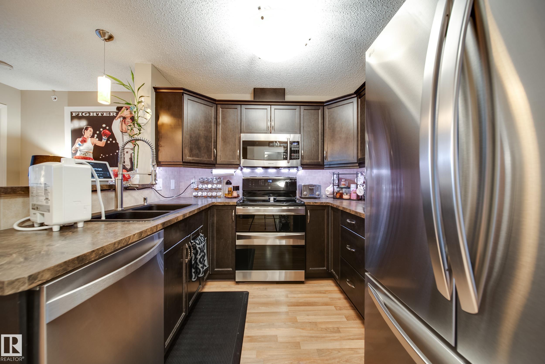
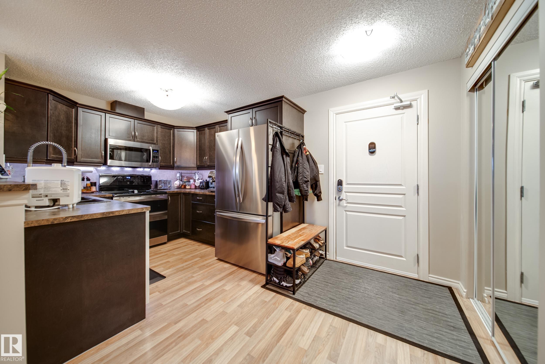
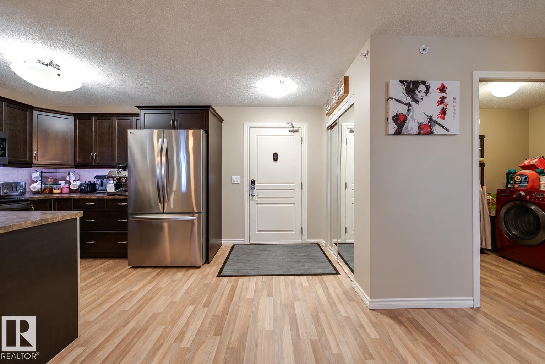
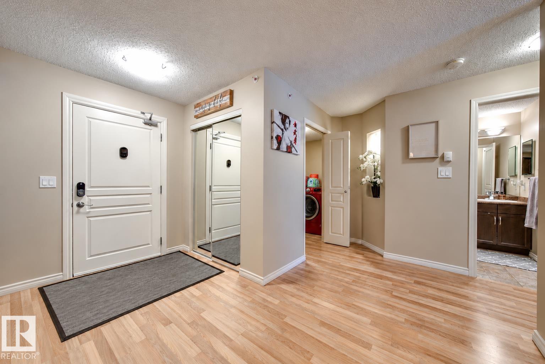
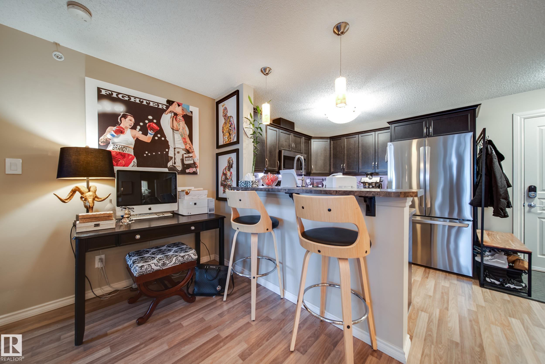
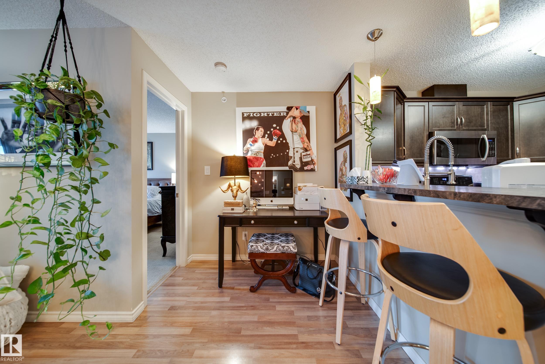
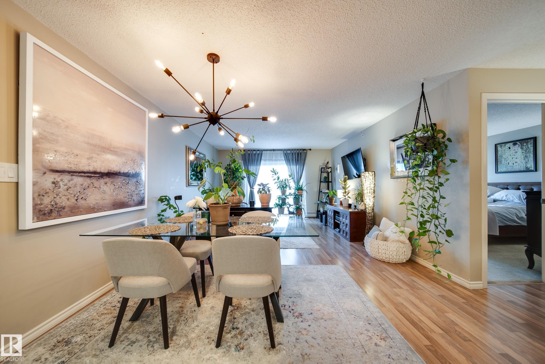
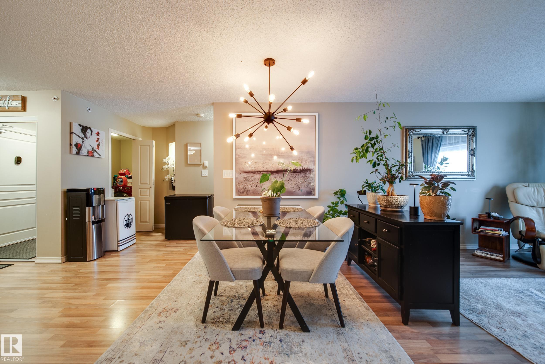
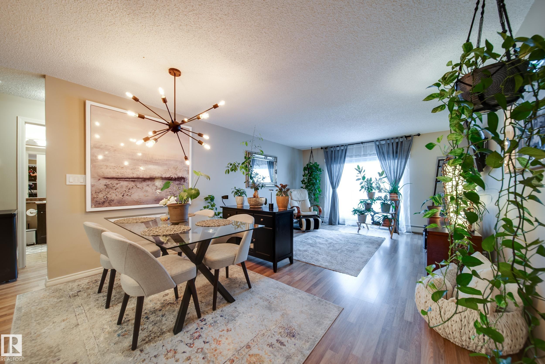
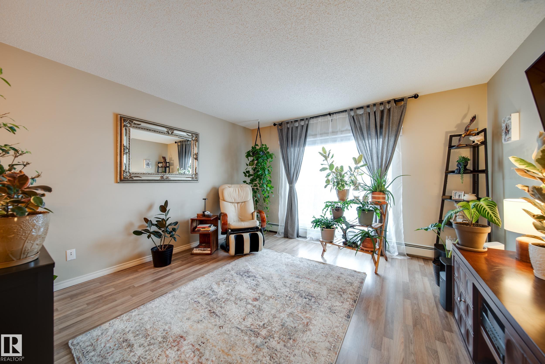
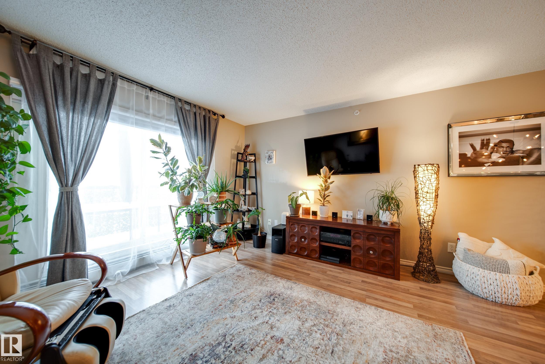
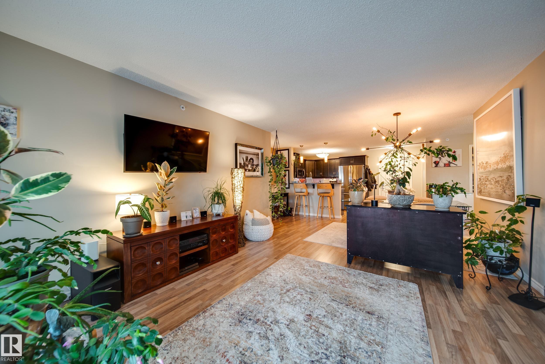
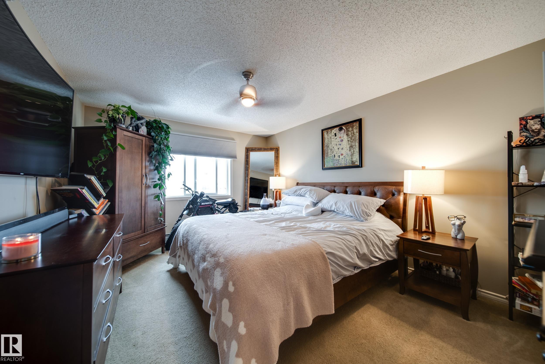
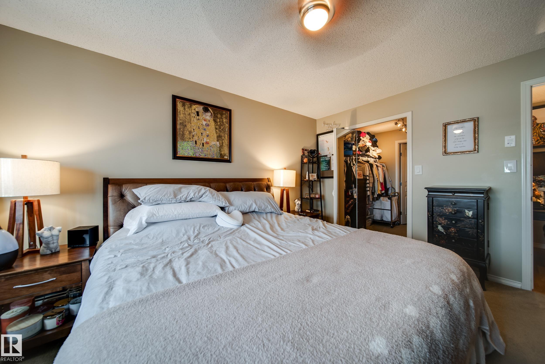
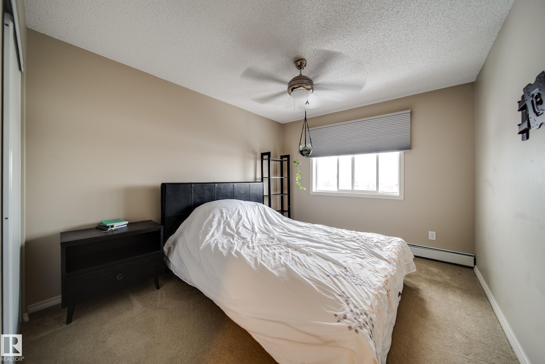
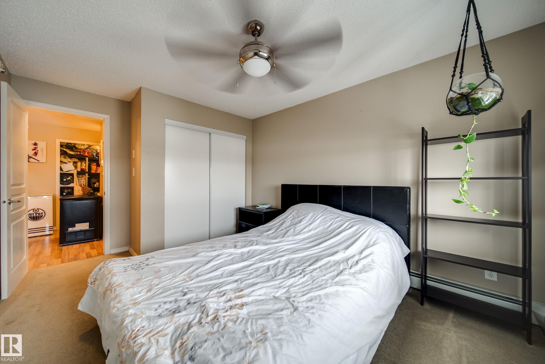
Welcome to this bright and spacious *TOP FLOOR END UNIT* in desirable Grange Pointe! Offering over 1,130 sq. ft., this 2-bedroom, 2-bathroom condo features an open-concept layout, an abundance of natural light, and beautiful west-facing views. The living and dining areas offer plenty of space to entertain, while the updated kitchen features refreshed cabinetry, a stunning $4,000 refrigerator, new sink and faucet, ample counter space, and a large eating bar. Step outside onto your private west-facing balcony...

Read More

Essential Information

  • MLS® #
    E4514896
  • Year Built
    2005
  • Property Type
    Residential
  • Property Style
    Single Level Apartment
  • MLS® #
    E4514896
  • Year Built
    2005
  • Property Type
    Residential
  • Property Style
    Single Level Apartment
  • MLS® #
    E4514896
  • Year Built
    2005
  • Property Type
    Residential
  • Property Style
    Single Level Apartment

Community Information

  • Area
    Edmonton
  • Neighbourhood/Community
    Glastonbury
  • Condo Name
    Grange Pointe
  • Postal Code
    T5T 2P5
  • Area
    Edmonton
  • Neighbourhood/Community
    Glastonbury
  • Condo Name
    Grange Pointe
  • Postal Code
    T5T 2P5
  • Area
    Edmonton
  • Neighbourhood/Community
    Glastonbury
  • Condo Name
    Grange Pointe
  • Postal Code
    T5T 2P5

Services & Amenities

  • Amenities
    Air Conditioner
    Ceiling 9 ft.
    Closet Organizers
    Exercise Room
    Recreation Room/Centre
    Storage-In-Suite
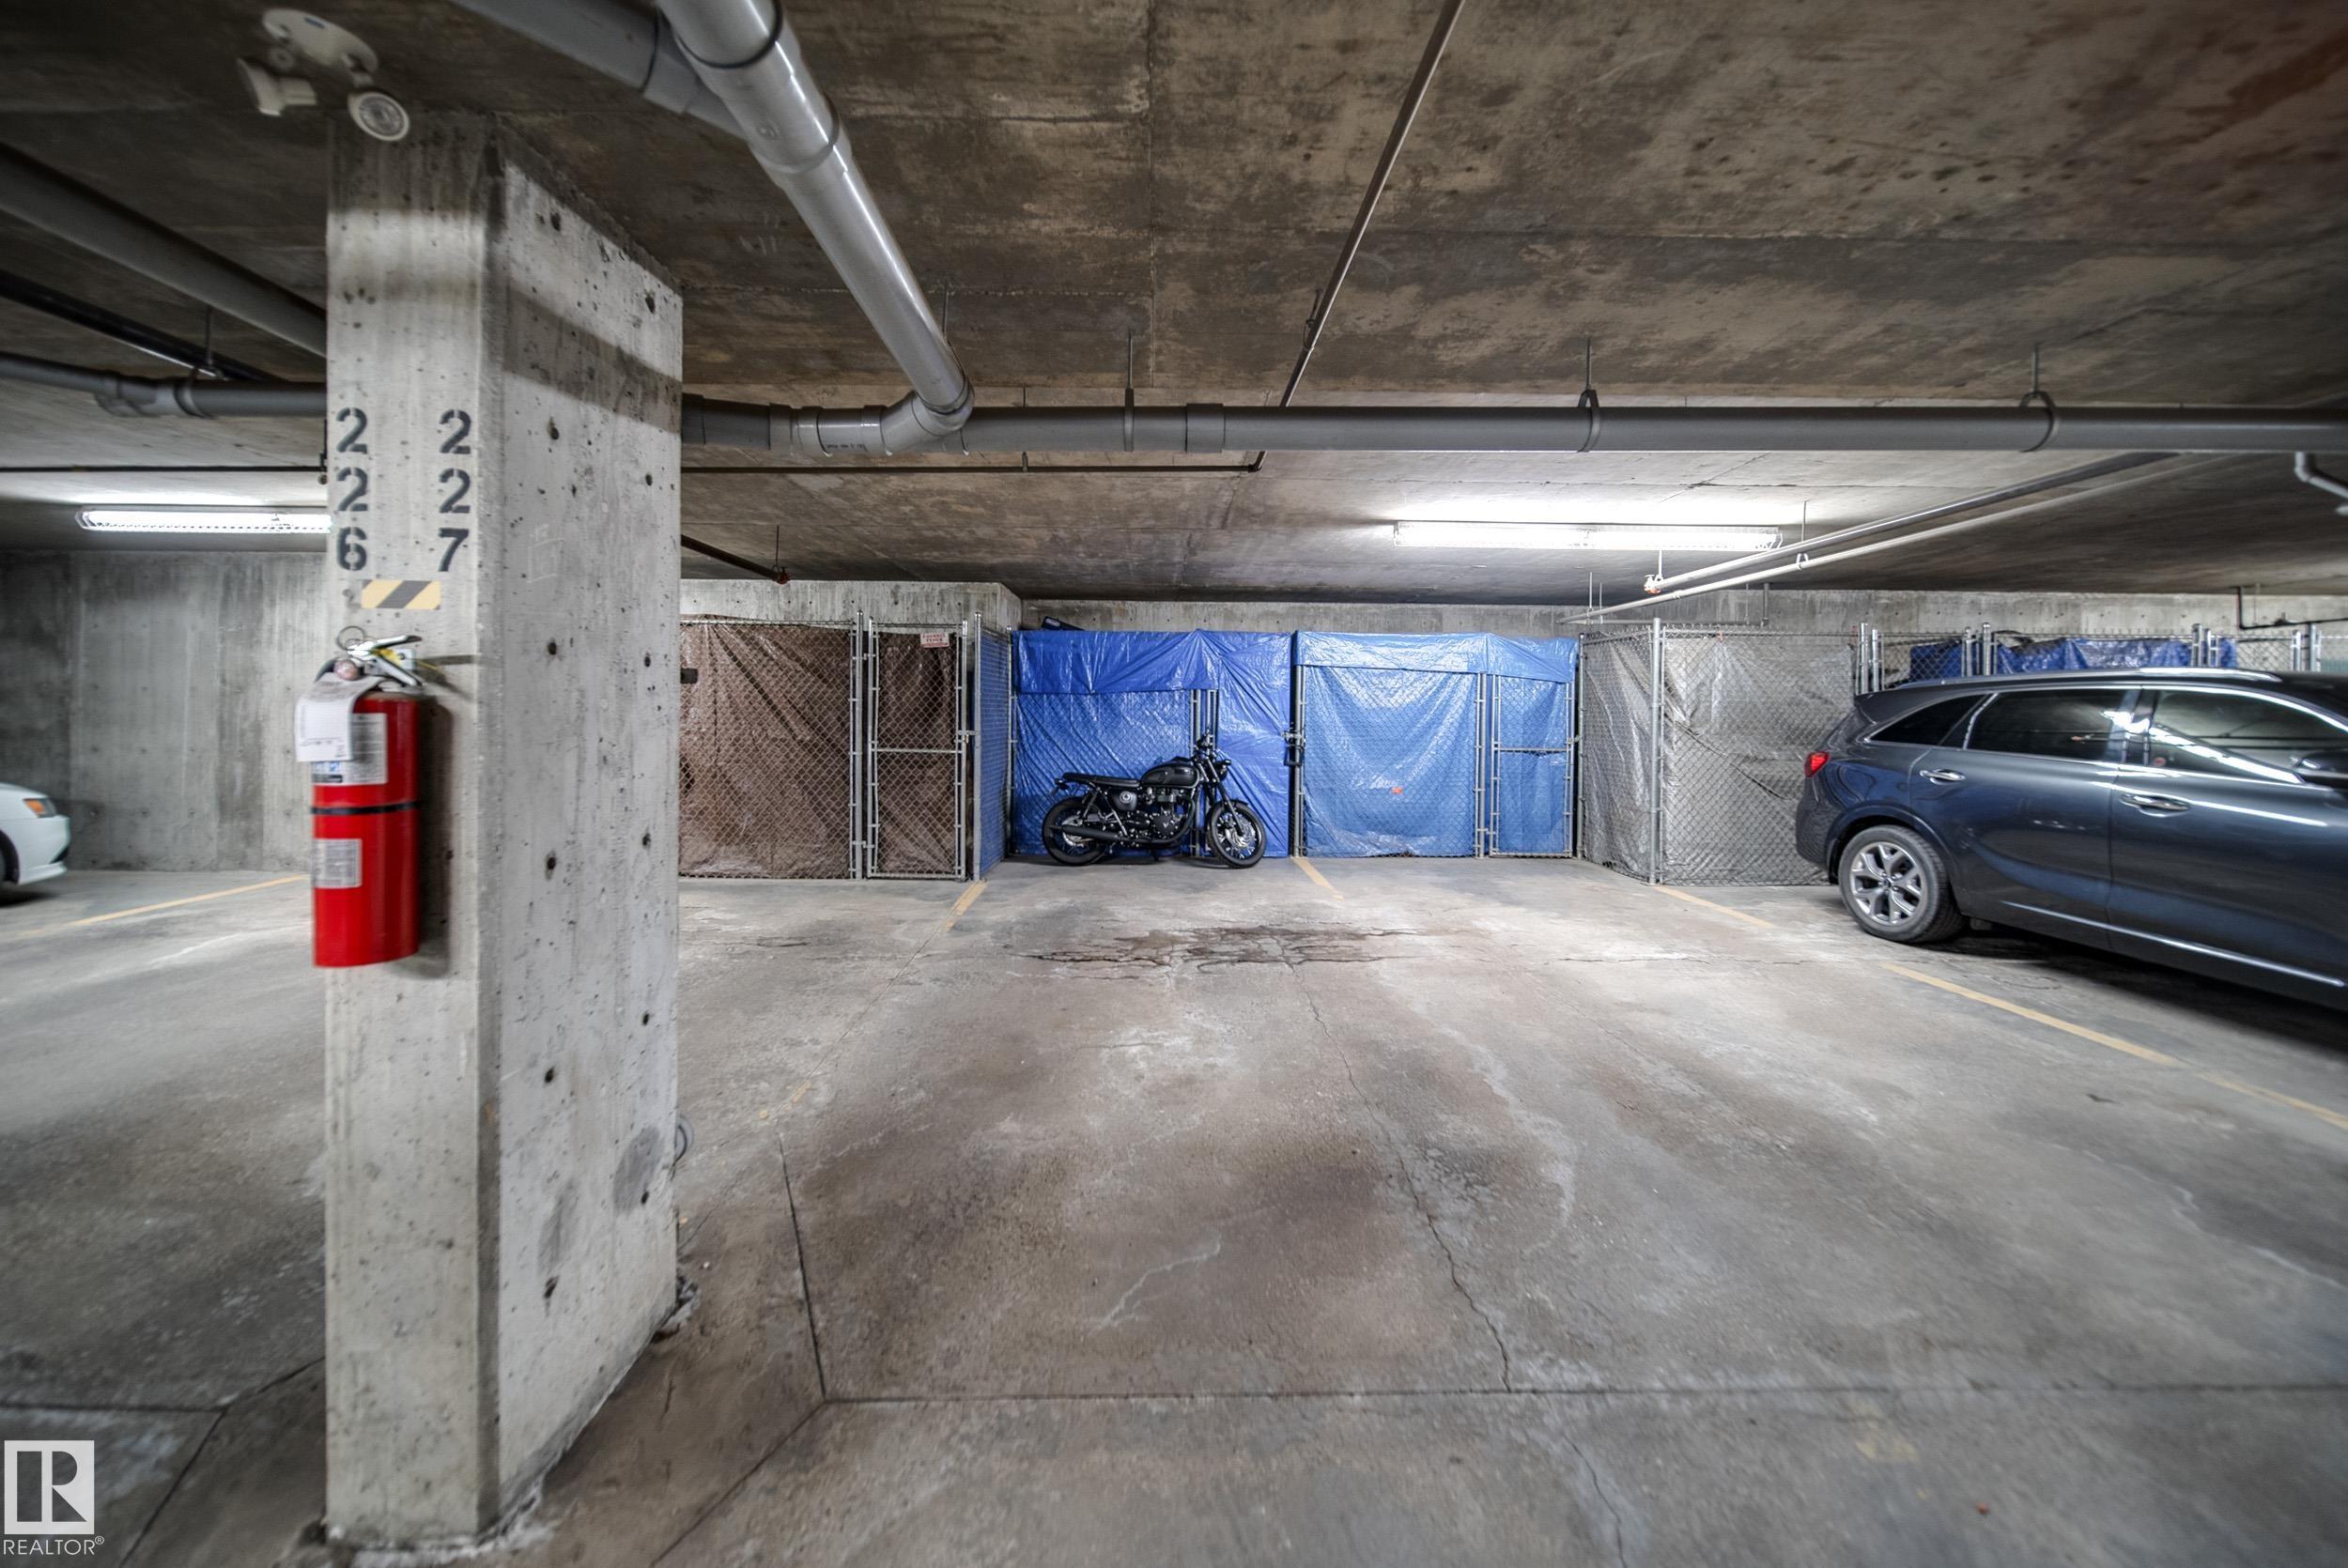
    Storage Cage
    Natural Gas BBQ Hookup
  • Amenities
    Air Conditioner, Ceiling 9 ft., Closet Organizers, Exercise Room, Recreation Room/Centre, Storage-In-Suite, Storage Cage, Natural Gas BBQ Hookup
  • Amenities
    Air Conditioner
    Ceiling 9 ft.
    Closet Organizers
    Exercise Room
    Recreation Room/Centre
    Storage-In-Suite
    Storage Cage
    Natural Gas BBQ Hookup

Interior

  • Floor Finish
    Carpet
    Laminate Flooring
  • Goods Included
    Air Conditioning-Central
    Dishwasher-Built-In
    Oven-Microwave
    Refrigerator
    Stove-Electric
    Washer
  • Heating Type
    Hot Water
    Natural Gas
  • Storeys
    4
  • Basement
    None
  • Basement Development
    No Basement
  • Floor Finish
    Carpet, Laminate Flooring
  • Goods Included
    Air Conditioning-Central, Dishwasher-Built-In, Oven-Microwave, Refrigerator, Stove-Electric, Washer
  • Heating Type
    Hot Water, Natural Gas
  • Storeys
    4
  • Basement
    None
  • Basement Development
    No Basement
  • Floor Finish
    Carpet
    Laminate Flooring
  • Goods Included
    Air Conditioning-Central
    Dishwasher-Built-In
    Oven-Microwave
    Refrigerator
    Stove-Electric
    Washer
  • Heating Type
    Hot Water
    Natural Gas
  • Storeys
    4
  • Basement
    None
  • Basement Development
    No Basement

Exterior

  • Lot/Exterior Features
    Paved Lane
    Playground Nearby
    Schools
    Shopping Nearby
    See Remarks
  • Roof
    Asphalt Shingles
  • Foundation
    Concrete Perimeter
  • Lot/Exterior Features
    Paved Lane, Playground Nearby, Schools, Shopping Nearby, See Remarks
  • Roof
    Asphalt Shingles
  • Foundation
    Concrete Perimeter
  • Lot/Exterior Features
    Paved Lane
    Playground Nearby
    Schools
    Shopping Nearby
    See Remarks
  • Roof
    Asphalt Shingles
  • Foundation
    Concrete Perimeter

Additional Details

  • Property Class
    Condo
  • Site Influences
    Paved Lane
    Playground Nearby
    Schools
    Shopping Nearby
    See Remarks
  • Road Access
    Paved
  • Last Updated
    9/5/2026 21:29
  • Property Class
    Condo
  • Site Influences
    Paved Lane, Playground Nearby, Schools, Shopping Nearby, See Remarks
  • Road Access
    Paved
  • Last Updated
    9/5/2026 21:29
  • Property Class
    Condo
  • Site Influences
    Paved Lane
    Playground Nearby
    Schools
    Shopping Nearby
    See Remarks
  • Road Access
    Paved
  • Last Updated
    9/5/2026 21:29

$249,800

443 2436 GUARDIAN Road

Schedule Tour
Contact Agent

$1138/month
Est. Monthly Payment
$
$
%
Learn More

Mortgage values are calculated by Redman Technologies Inc based on values provided in the REALTOR® Association of Edmonton listing data feed.