Courtesy of Mark Malcolm of REMAX River City

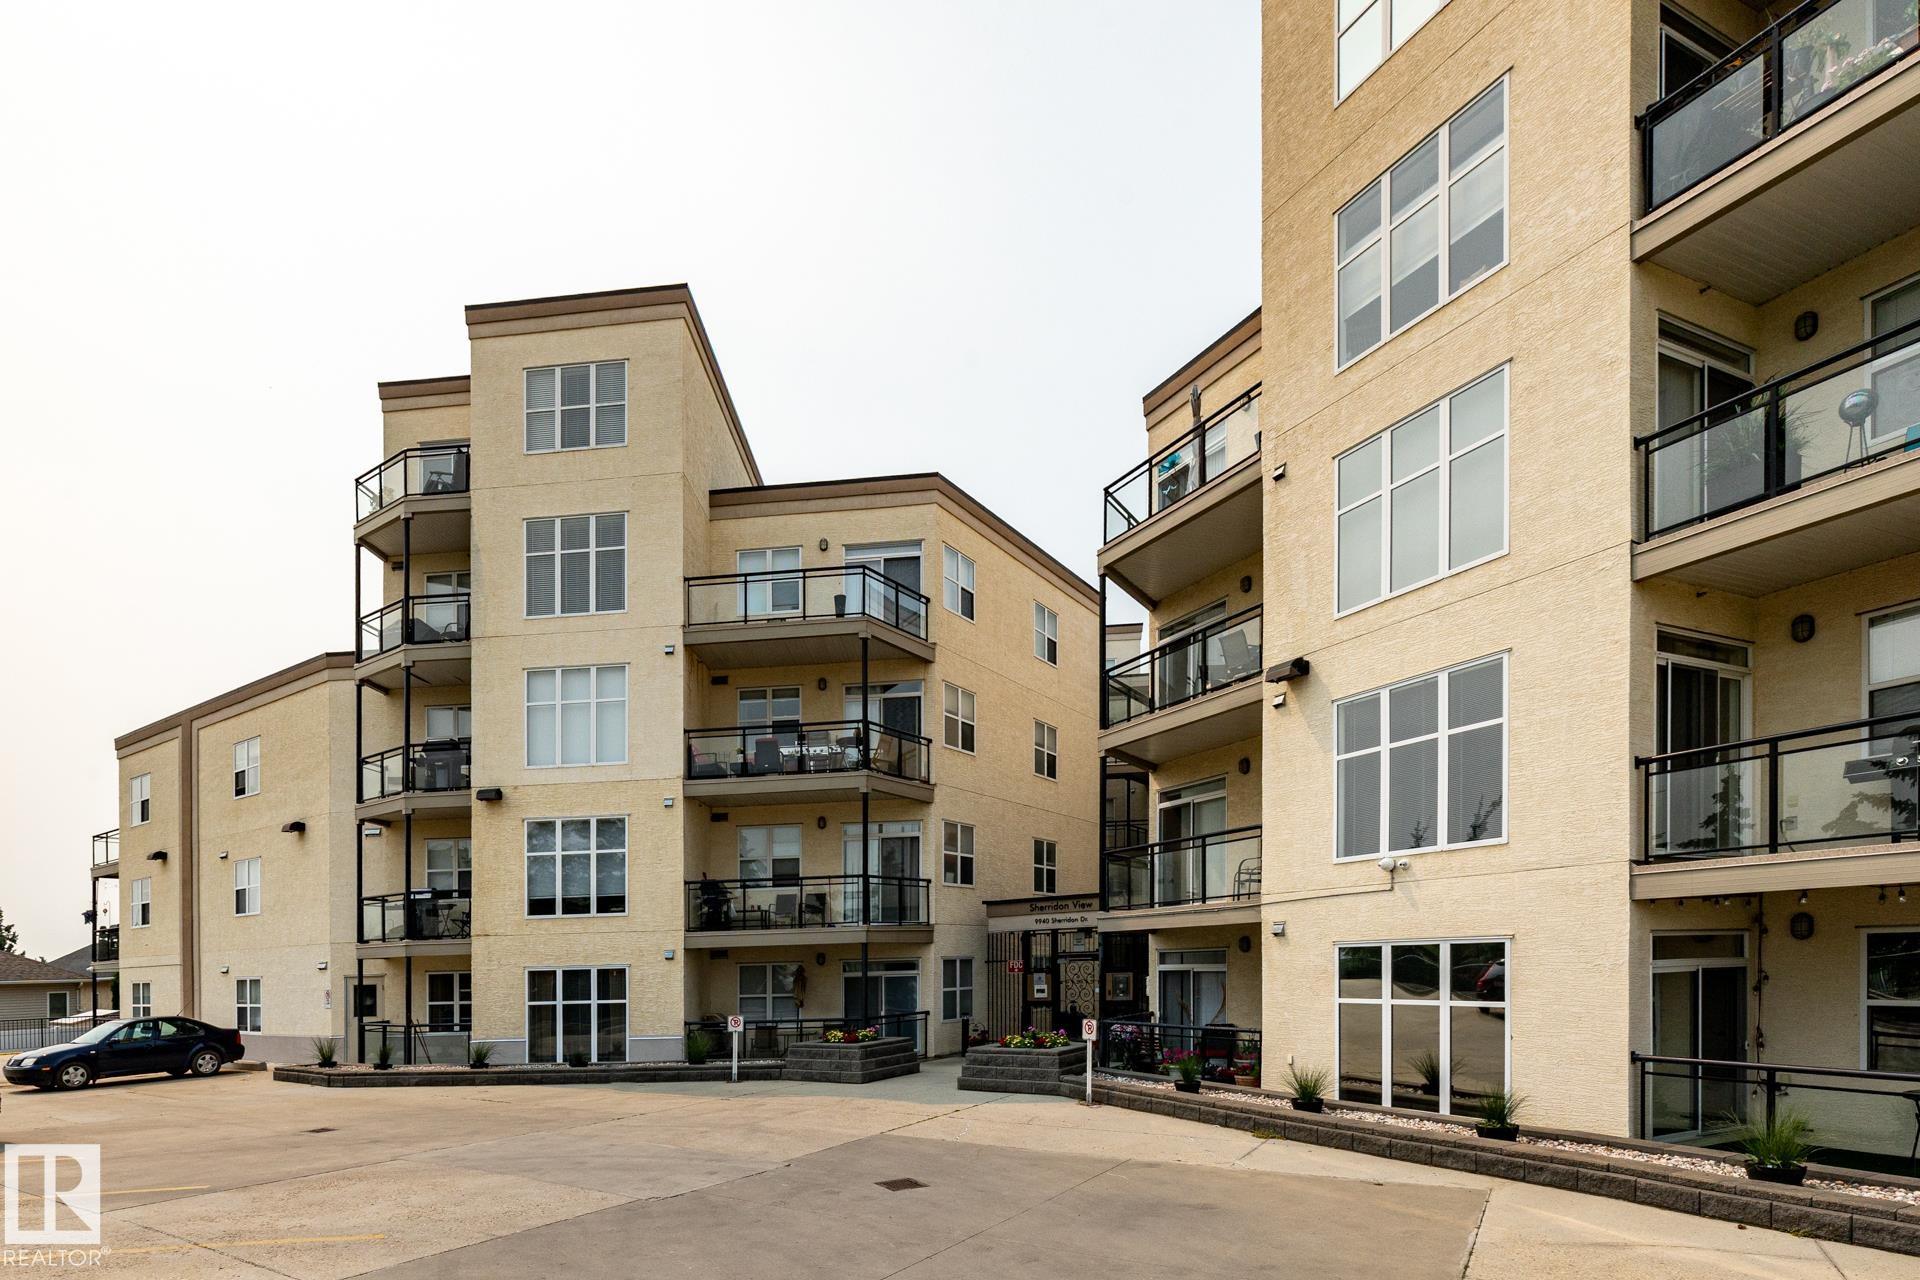
410 9940 SHERRIDON Drive, Condo for sale in Sherridon Heights Fort Saskatchewan , Alberta , T8L 4C9

 MLS® # E4501625

2 bedrooms

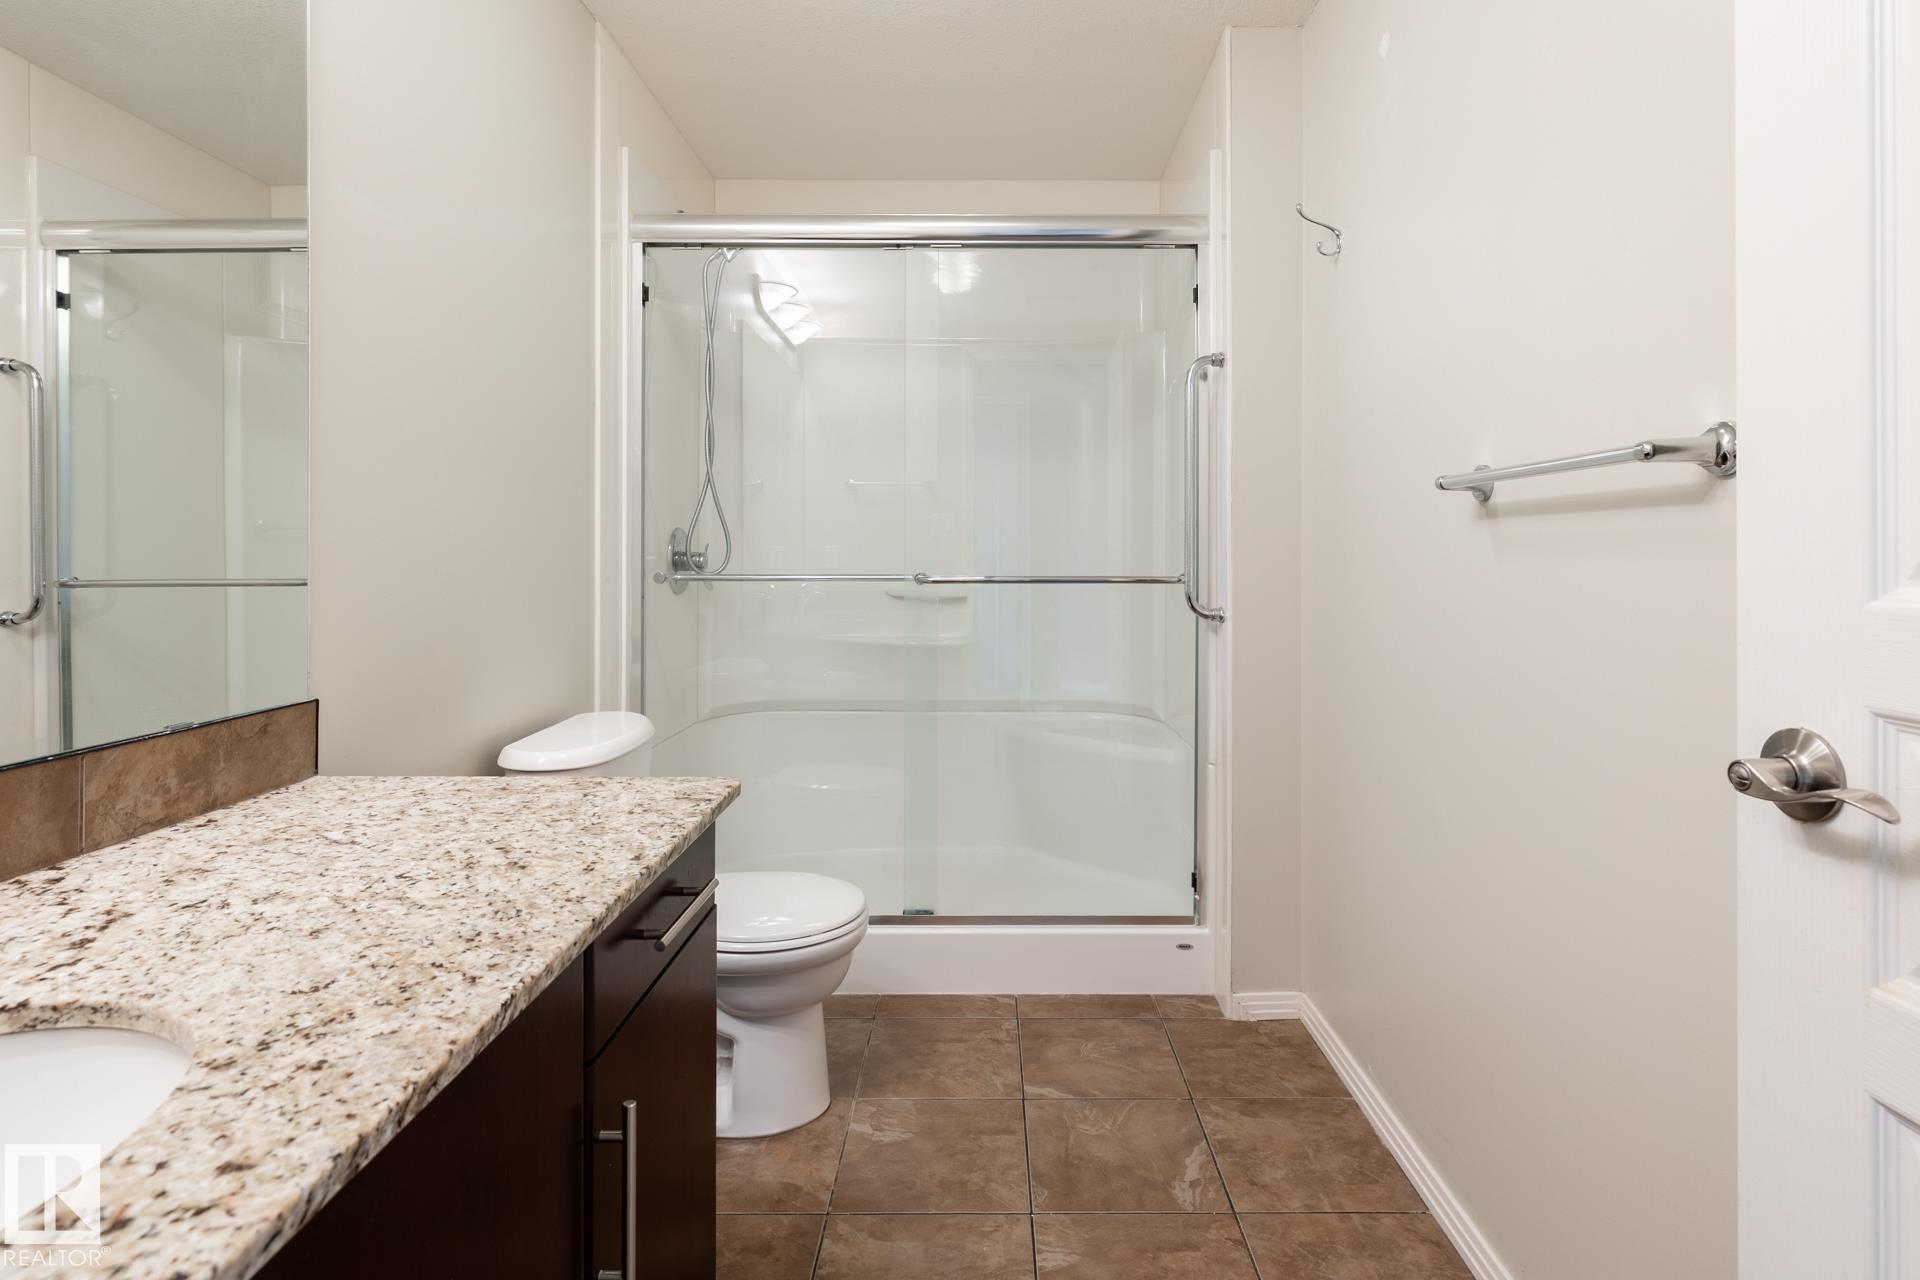
1 bathrooms

895 sqft

Sign up to View

Days on Market

Parking-Visitor Security Door

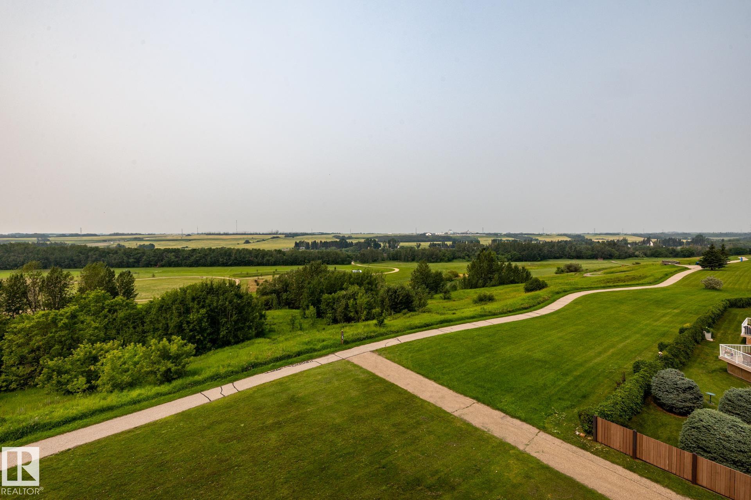
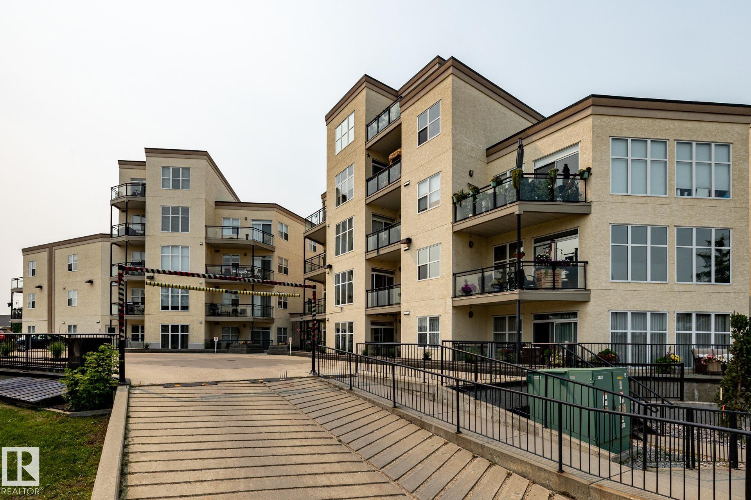
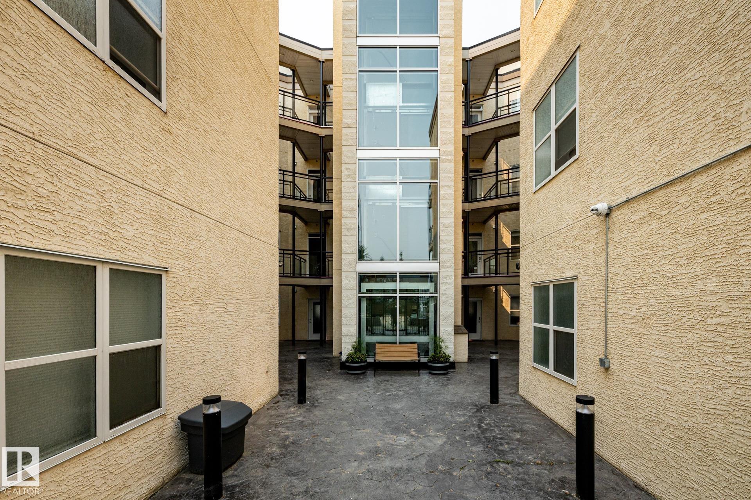
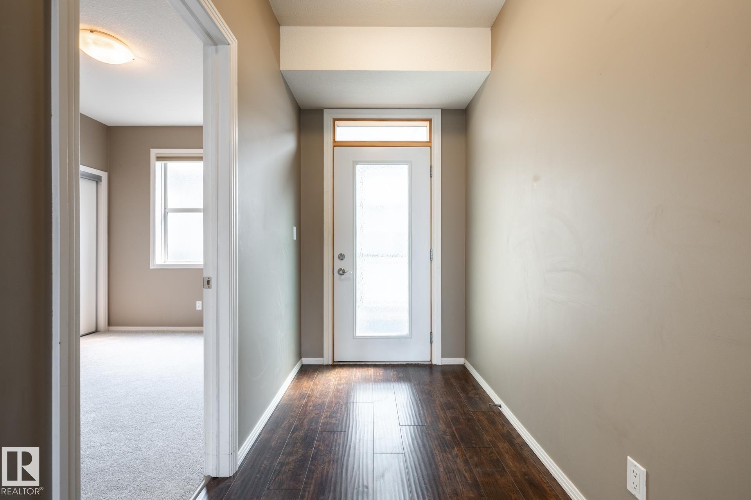
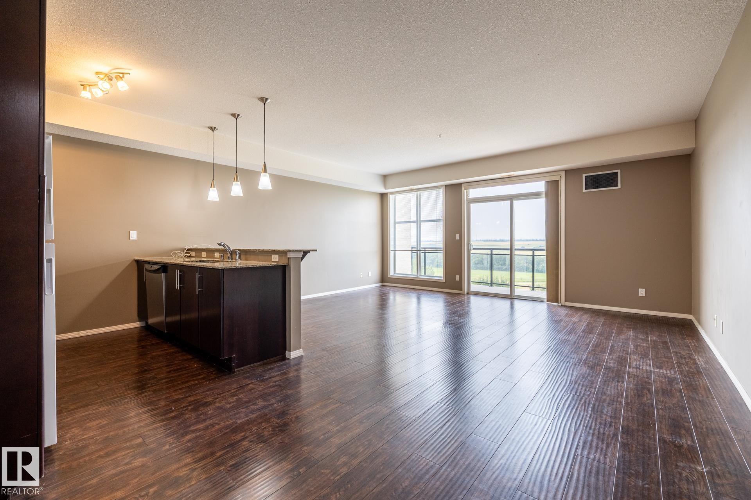
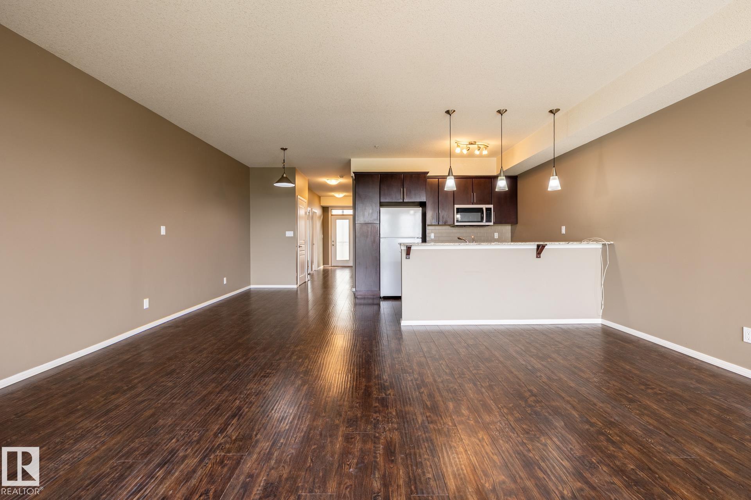
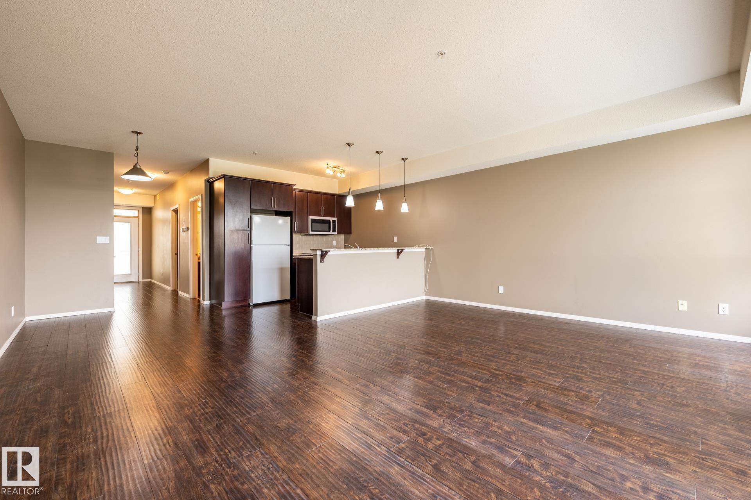
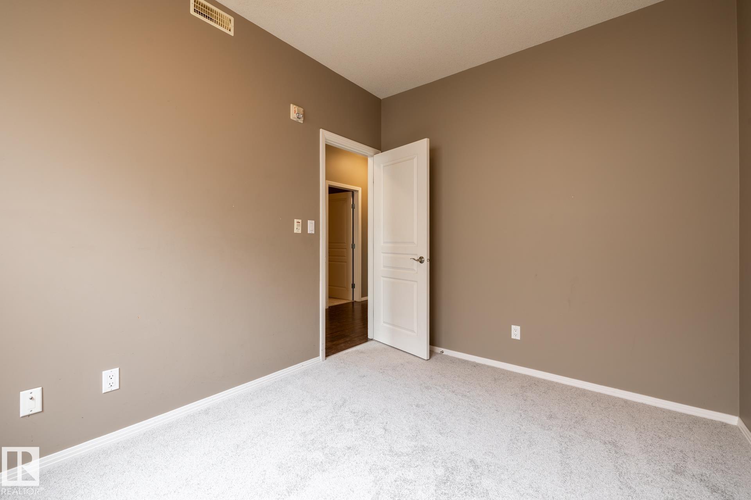
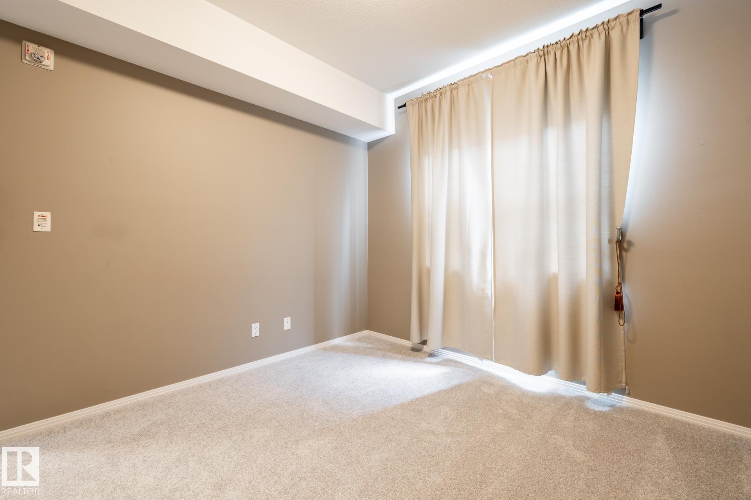
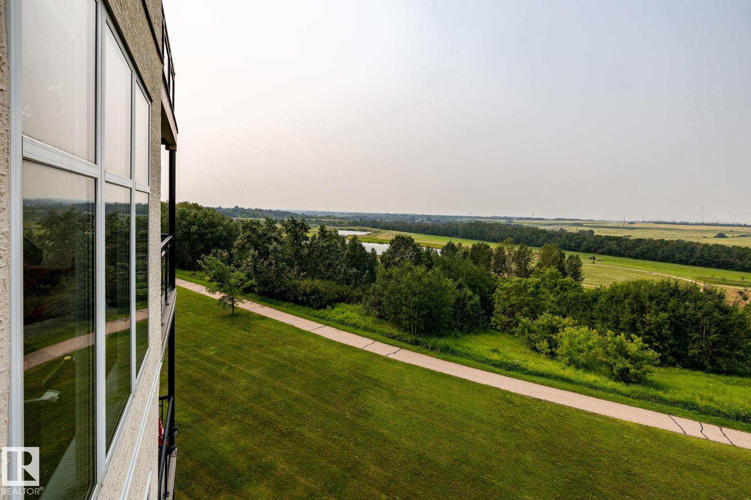
TOP FLOOR 2 bedroom 1 bath facing the North Saskatchewan River. Welcome to Sherridon View, a sought-after condominium building in Fort Saskatchewan. Offering AMAZING VIEWS with rich dark laminate flooring, mocha kitchen cabinets, granite counter tops, & of course STUNNING SUNSETS. Other features include, NEW CARPET IN BOTH BEDROOMS, IN-SUITE LAUNDRY, 2 TITLED underground parking stalls, with biking and walking trails at your door in a natural river valley setting. Welcome home!

Essential Information

  • MLS® #
    E4501625
  • Year Built
    2009
  • Property Type
    Residential
  • Property Style
    Single Level Apartment
  • MLS® #
    E4501625
  • Year Built
    2009
  • Property Type
    Residential
  • Property Style
    Single Level Apartment
  • MLS® #
    E4501625
  • Year Built
    2009
  • Property Type
    Residential
  • Property Style
    Single Level Apartment

Community Information

  • Area
    Fort Saskatchewan
  • Neighbourhood/Community
    Sherridon Heights
  • Condo Name
    Sherridon View
  • Postal Code
    T8L 4C9
  • Area
    Fort Saskatchewan
  • Neighbourhood/Community
    Sherridon Heights
  • Condo Name
    Sherridon View
  • Postal Code
    T8L 4C9
  • Area
    Fort Saskatchewan
  • Neighbourhood/Community
    Sherridon Heights
  • Condo Name
    Sherridon View
  • Postal Code
    T8L 4C9

Services & Amenities

  • Amenities
    Parking-Visitor
    Security Door
  • Amenities
    Parking-Visitor, Security Door
  • Amenities
    Parking-Visitor
    Security Door

Interior

  • Floor Finish
    Carpet
    Ceramic Tile
    Laminate Flooring
  • Goods Included
    Dishwasher-Built-In
    Oven-Microwave
    Refrigerator
    Stacked Washer/Dryer
    Stove-Electric
    Window Coverings
  • Heating Type
    Forced Air-1
    Natural Gas
  • Storeys
    4
  • Basement
    None
  • Basement Development
    No Basement
  • Floor Finish
    Carpet, Ceramic Tile, Laminate Flooring
  • Goods Included
    Dishwasher-Built-In, Oven-Microwave, Refrigerator, Stacked Washer/Dryer, Stove-Electric, Window Coverings
  • Heating Type
    Forced Air-1, Natural Gas
  • Storeys
    4
  • Basement
    None
  • Basement Development
    No Basement
  • Floor Finish
    Carpet
    Ceramic Tile
    Laminate Flooring
  • Goods Included
    Dishwasher-Built-In
    Oven-Microwave
    Refrigerator
    Stacked Washer/Dryer
    Stove-Electric
    Window Coverings
  • Heating Type
    Forced Air-1
    Natural Gas
  • Storeys
    4
  • Basement
    None
  • Basement Development
    No Basement

Exterior

  • Lot/Exterior Features
    Golf Nearby
    Playground Nearby
    Public Transportation
    Ravine View
    Schools
    Shopping Nearby
  • Roof
    Tar & Gravel
  • Foundation
    Concrete Perimeter
  • Lot/Exterior Features
    Golf Nearby, Playground Nearby, Public Transportation, Ravine View, Schools, Shopping Nearby
  • Roof
    Tar & Gravel
  • Foundation
    Concrete Perimeter
  • Lot/Exterior Features
    Golf Nearby
    Playground Nearby
    Public Transportation
    Ravine View
    Schools
    Shopping Nearby
  • Roof
    Tar & Gravel
  • Foundation
    Concrete Perimeter

Additional Details

  • Property Class
    Condo
  • Site Influences
    Golf Nearby
    Playground Nearby
    Public Transportation
    Ravine View
    Schools
    Shopping Nearby
  • Road Access
    Paved
  • Last Updated
    6/5/2026 21:19
  • Property Class
    Condo
  • Site Influences
    Golf Nearby, Playground Nearby, Public Transportation, Ravine View, Schools, Shopping Nearby
  • Road Access
    Paved
  • Last Updated
    6/5/2026 21:19
  • Property Class
    Condo
  • Site Influences
    Golf Nearby
    Playground Nearby
    Public Transportation
    Ravine View
    Schools
    Shopping Nearby
  • Road Access
    Paved
  • Last Updated
    6/5/2026 21:19

$279,900

410 9940 SHERRIDON Drive

Schedule Tour
Contact Agent

$1275/month
Est. Monthly Payment
$
$
%
Learn More

Mortgage values are calculated by Redman Technologies Inc based on values provided in the REALTOR® Association of Edmonton listing data feed.