Courtesy of Pete Muller of RE/MAX Elite

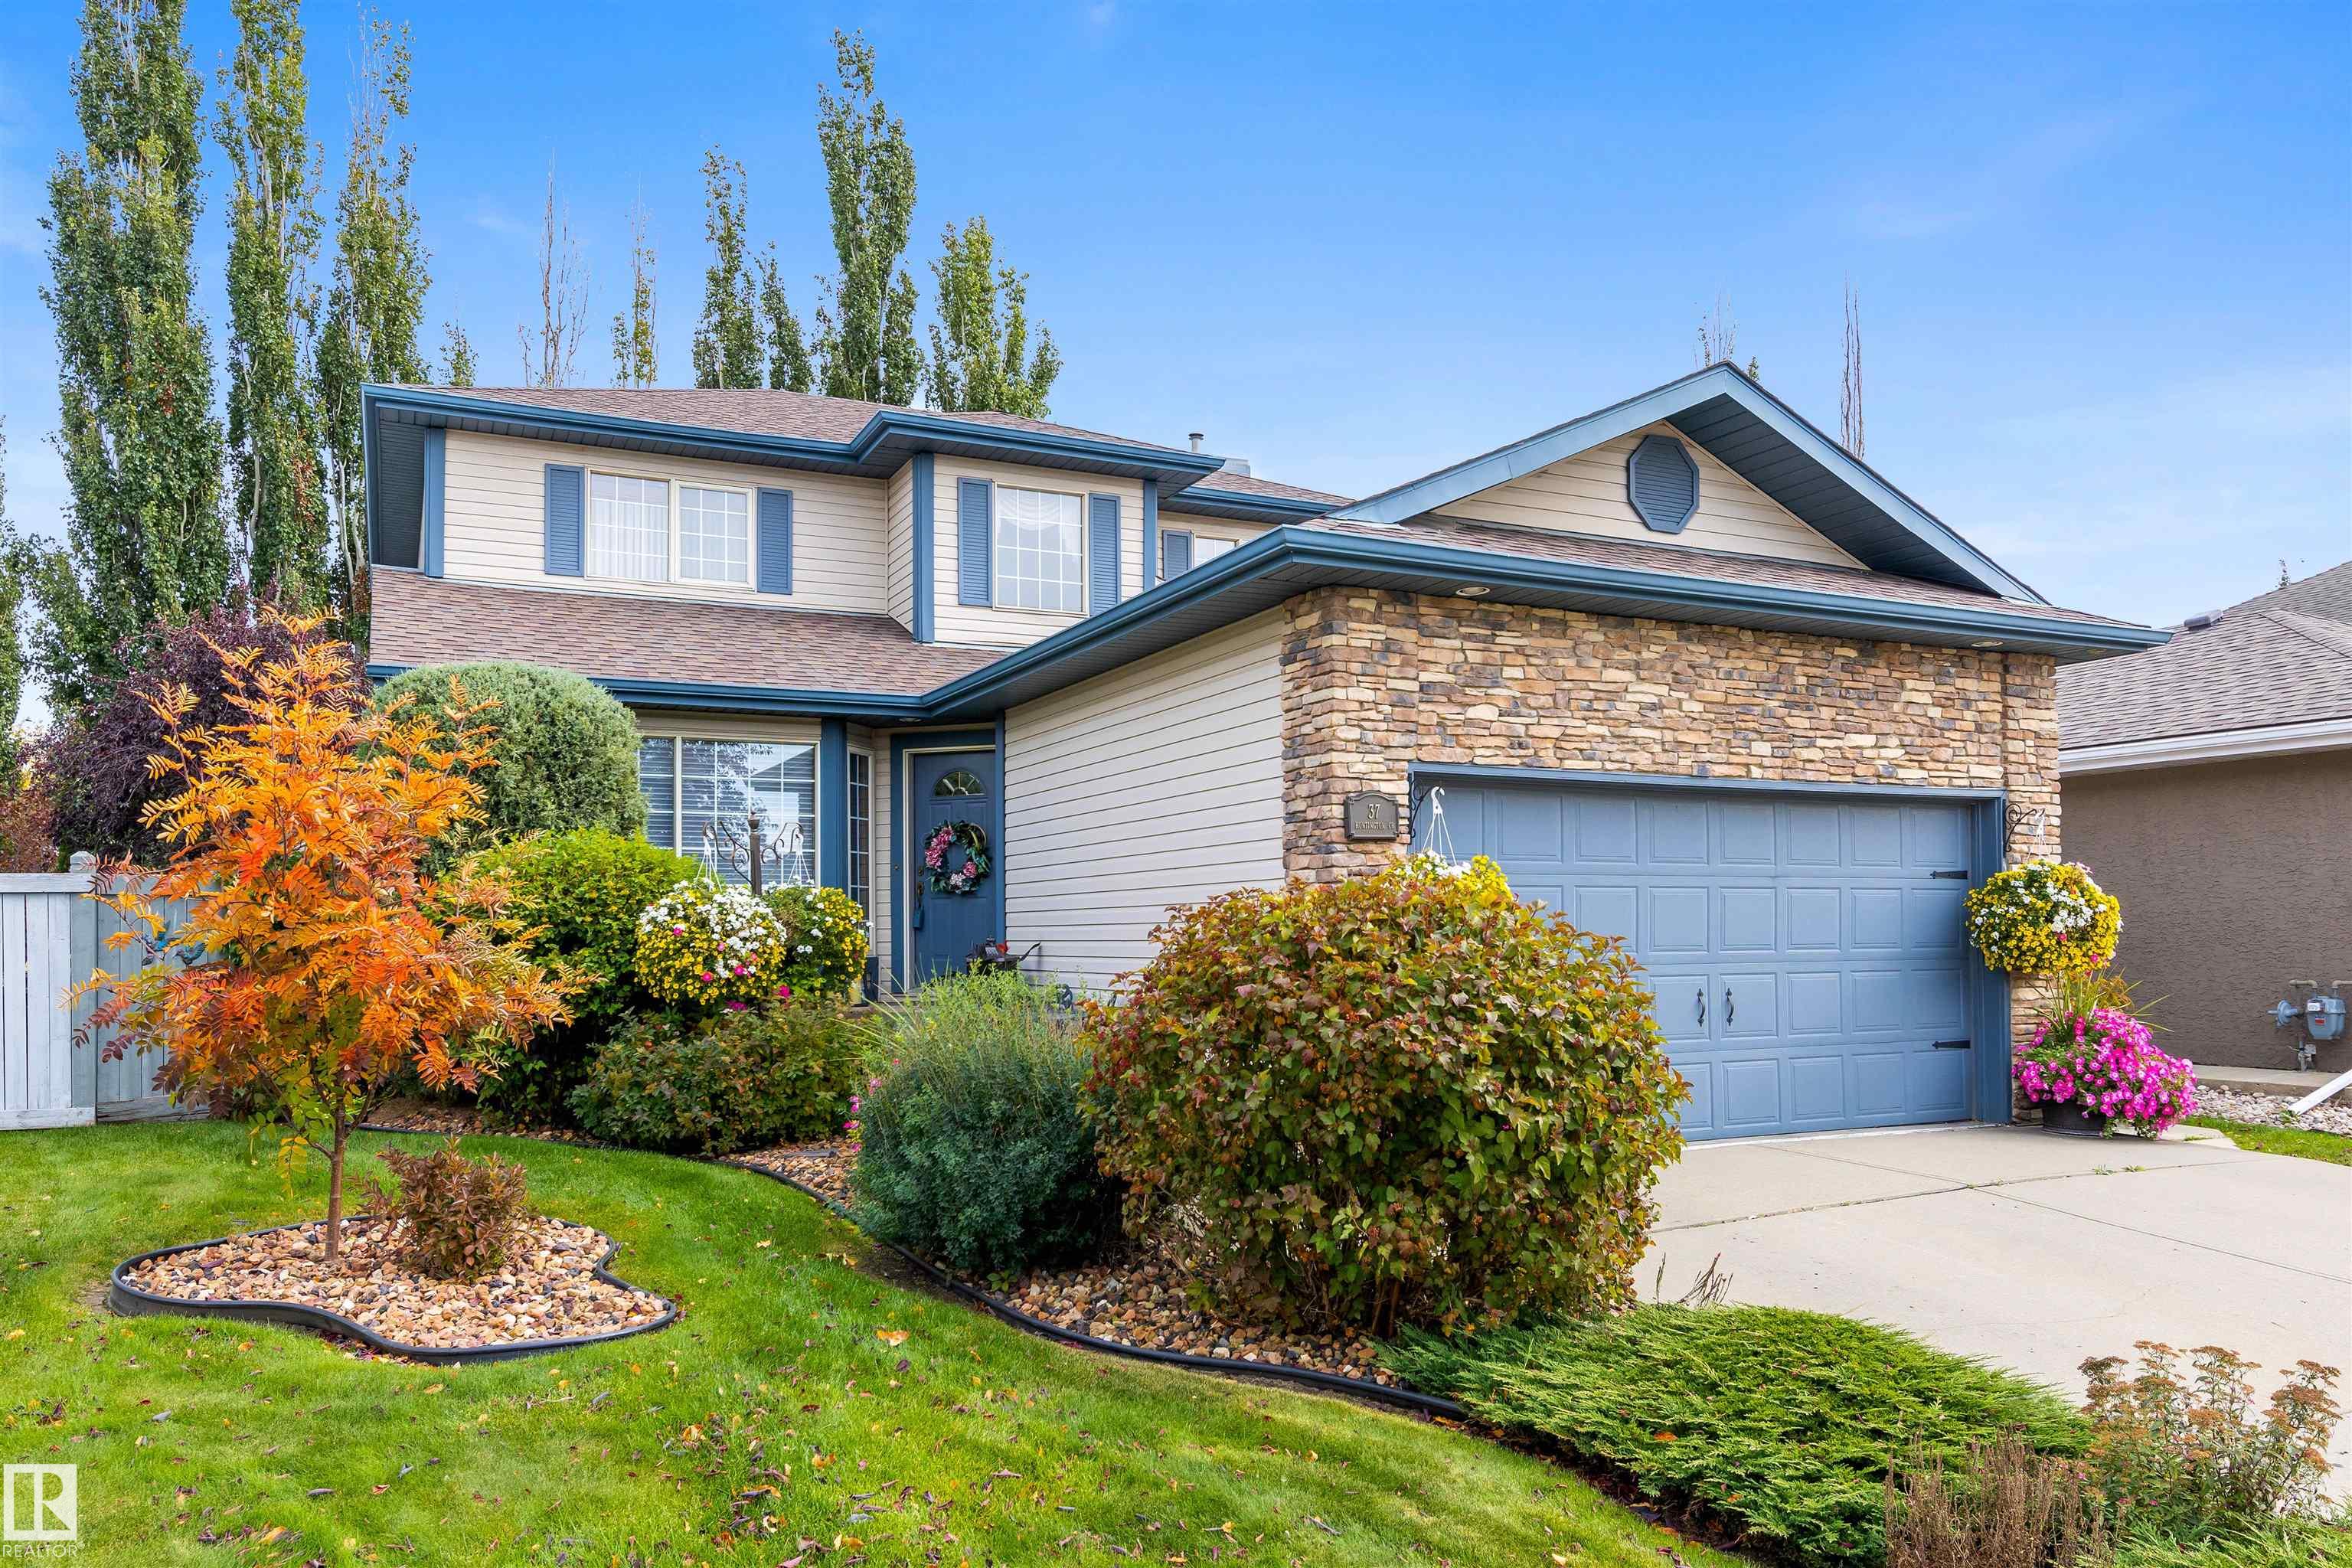
37 HUNTINGTON Crescent, House for sale in Heritage Lakes St. Albert , Alberta , T8N 6G4

 MLS® # E4511622

4 bedrooms

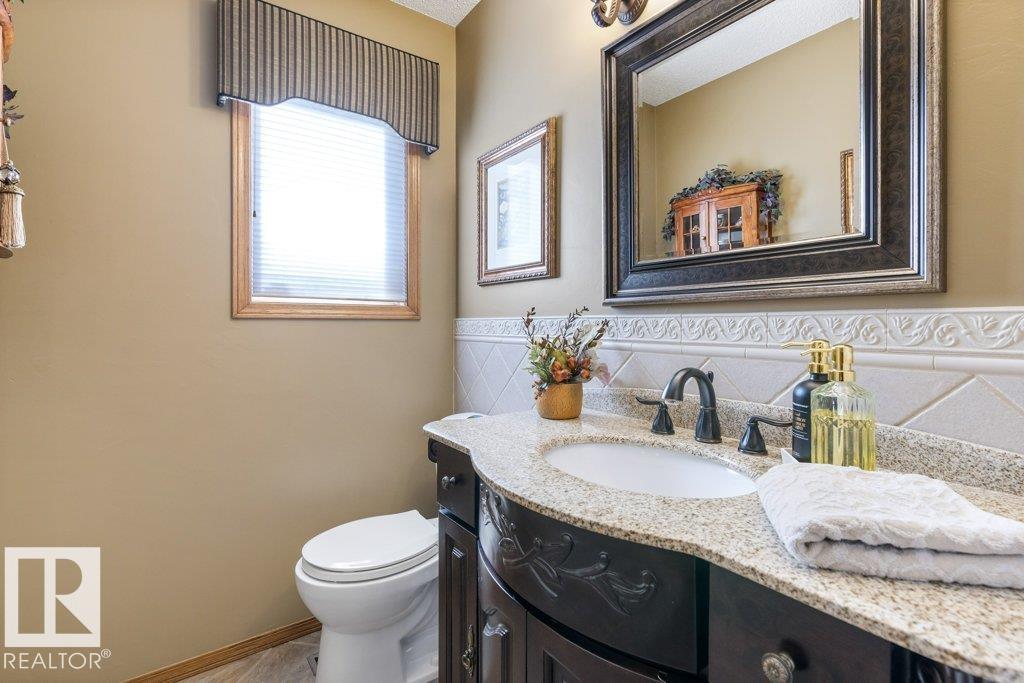
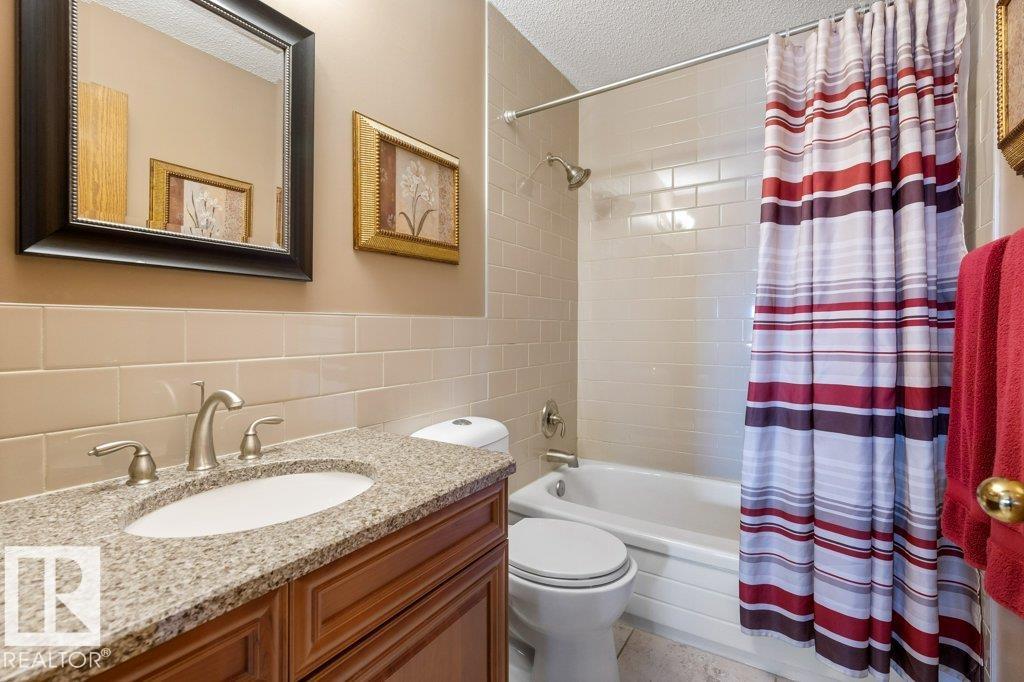
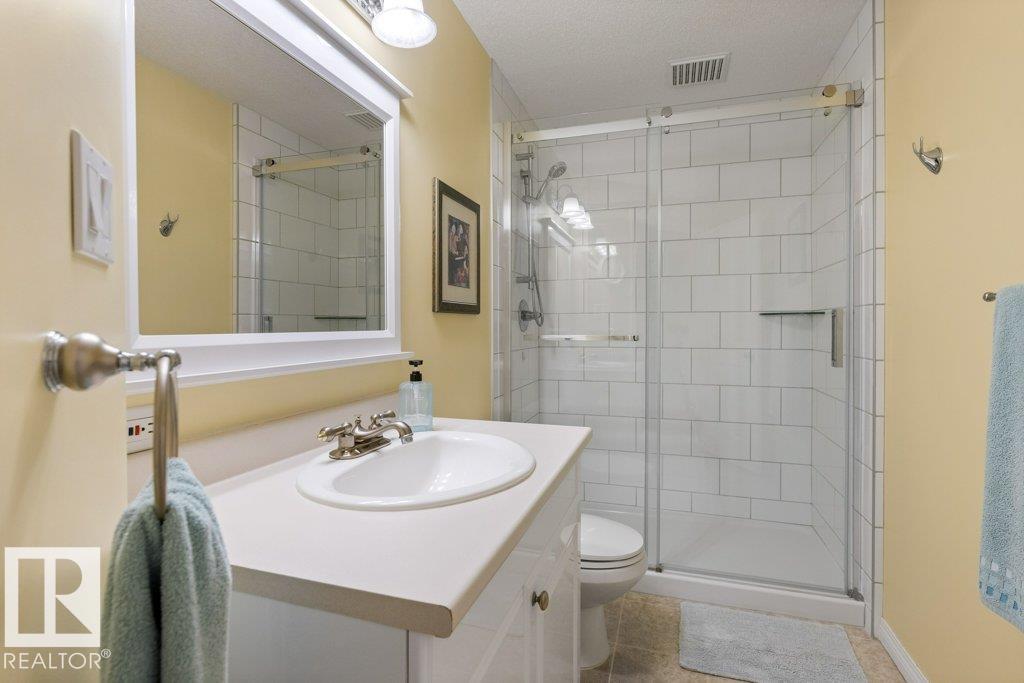
4 bathrooms

1,906 sqft

Sign up to View

Days on Market

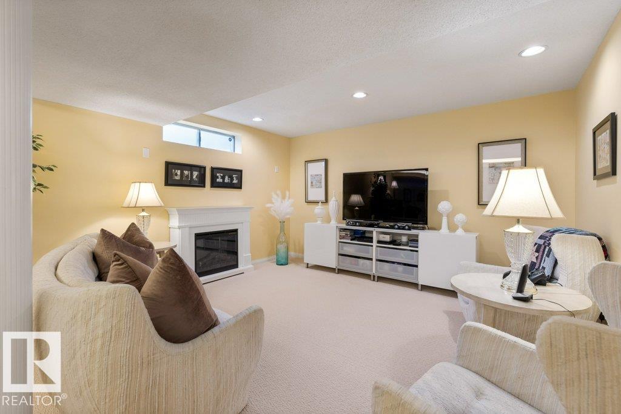
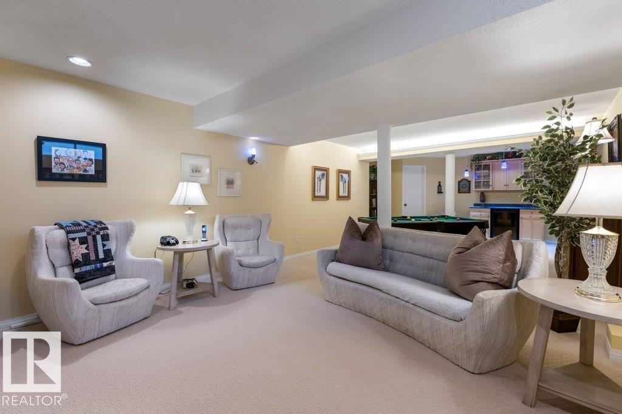
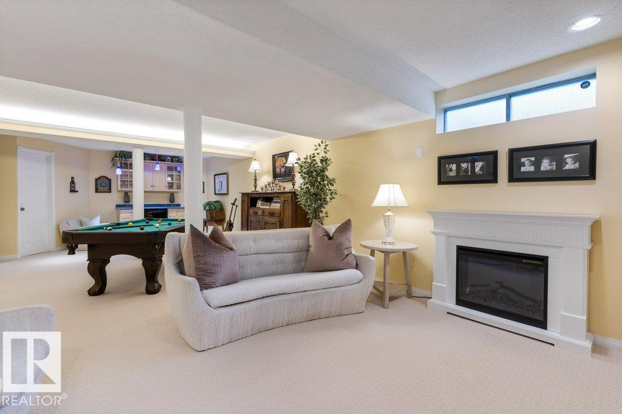
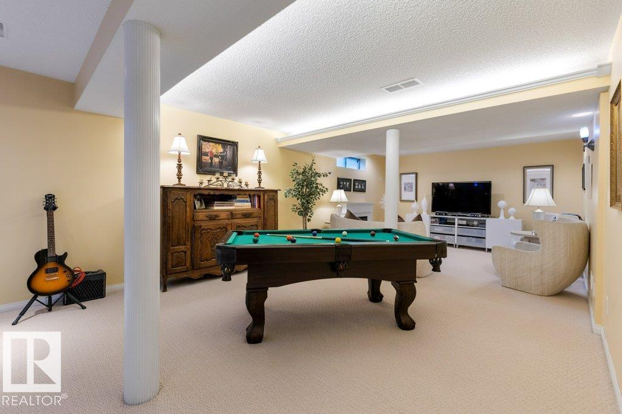
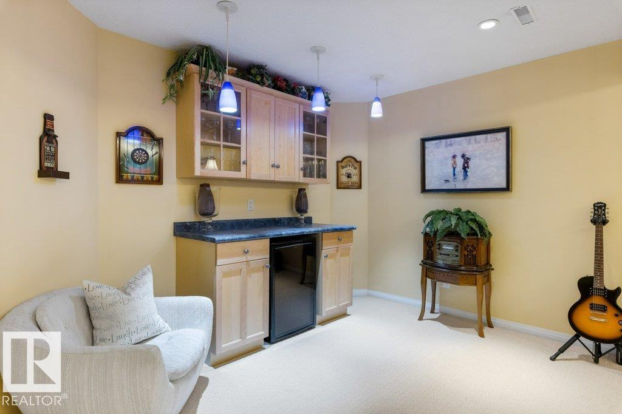
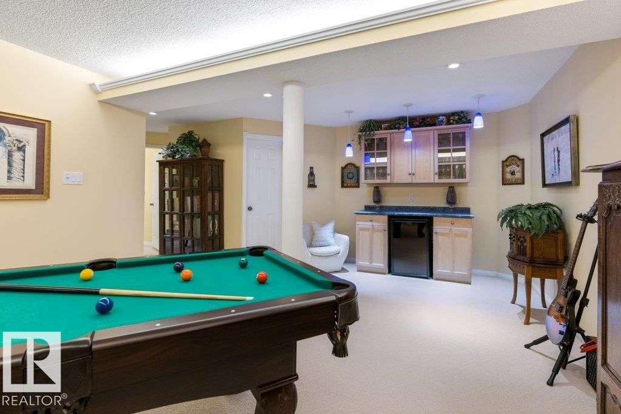
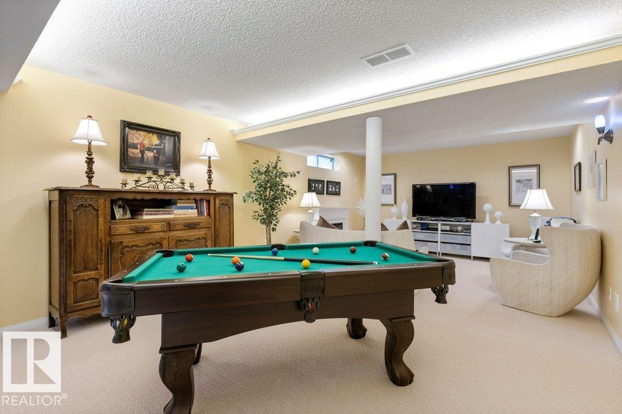
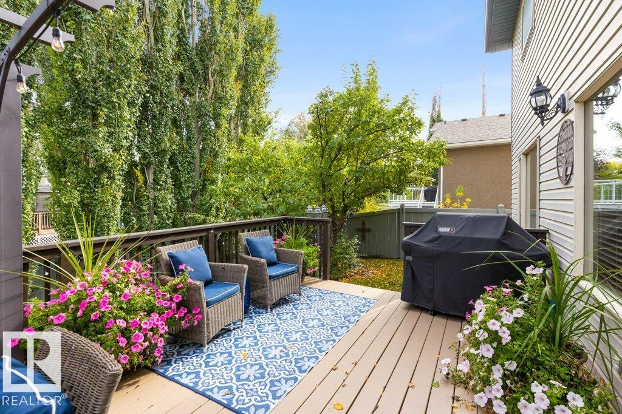
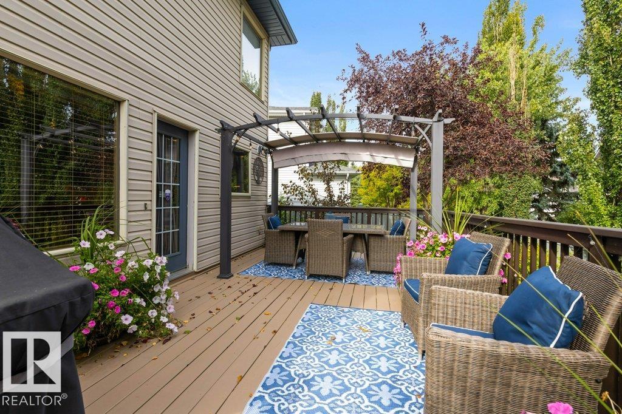
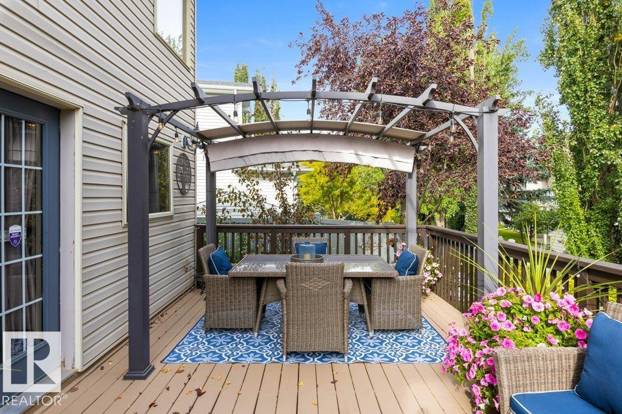
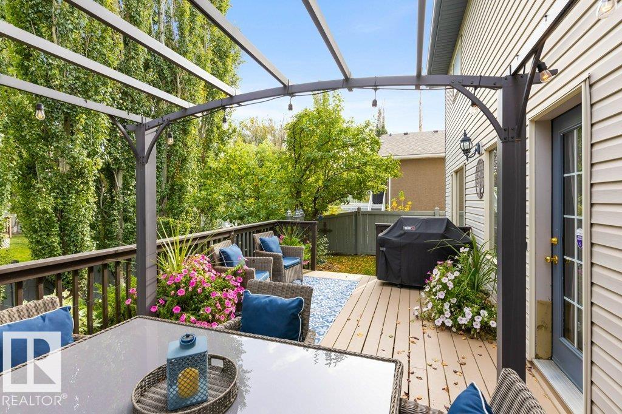
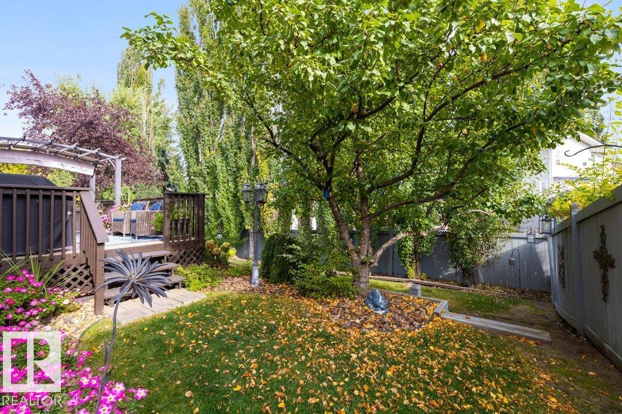
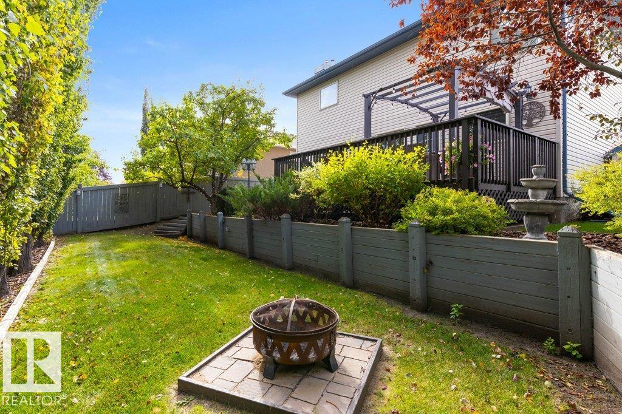
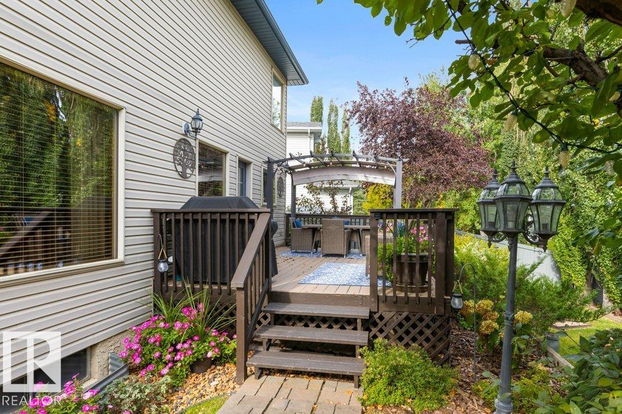
Bar Closet Organizers Deck Fire Pit

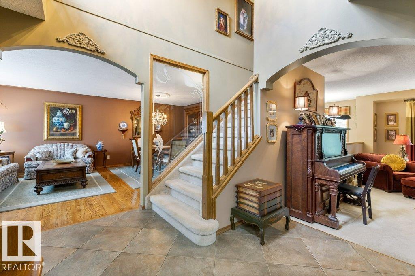
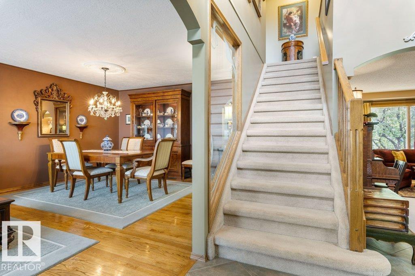
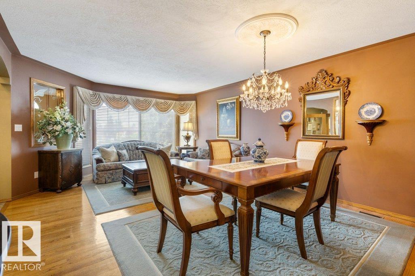
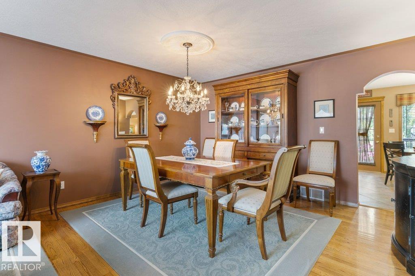
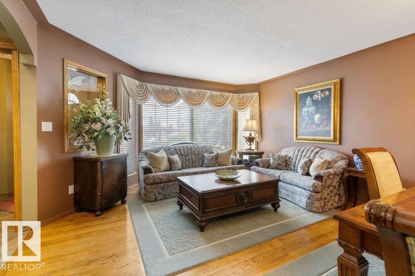
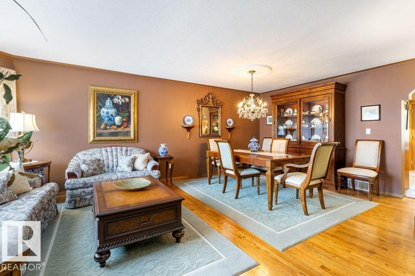
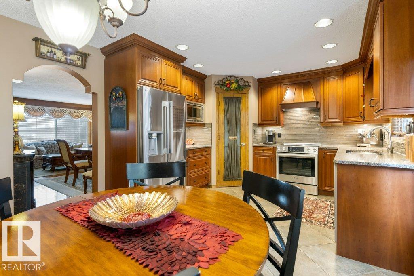
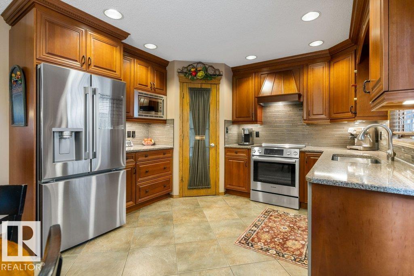
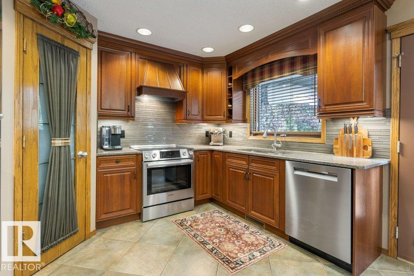
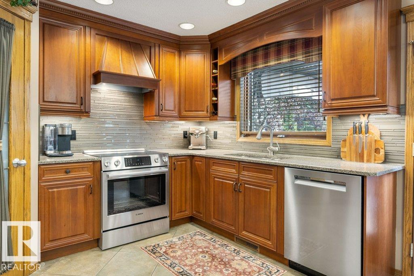
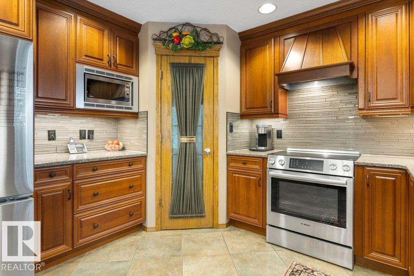
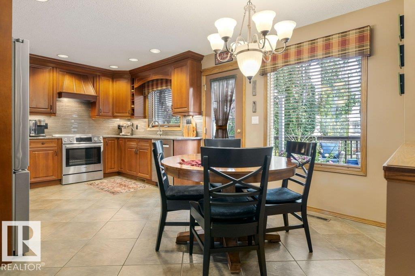
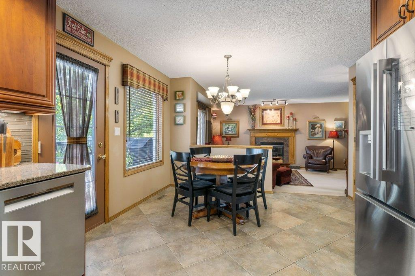
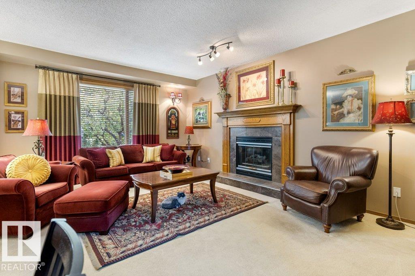
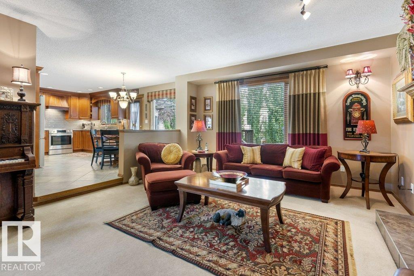
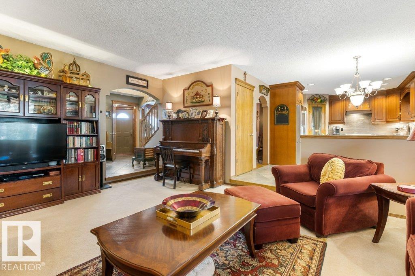
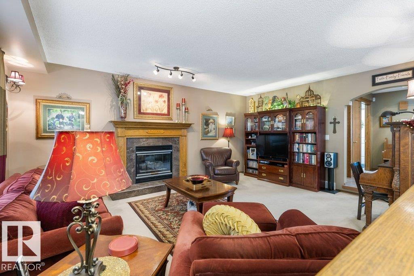
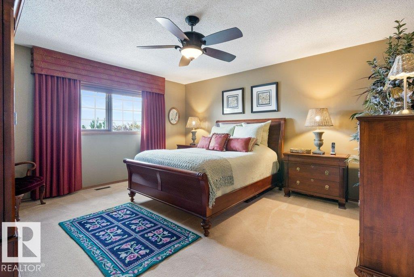
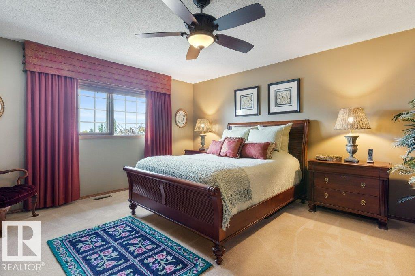
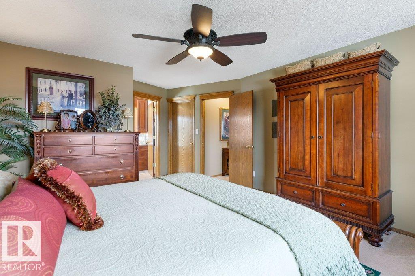
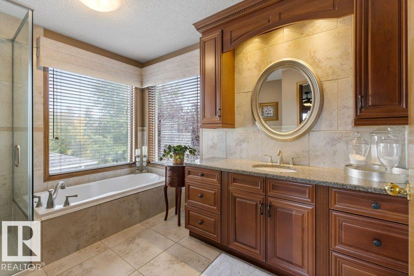
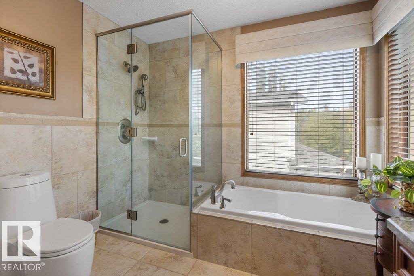
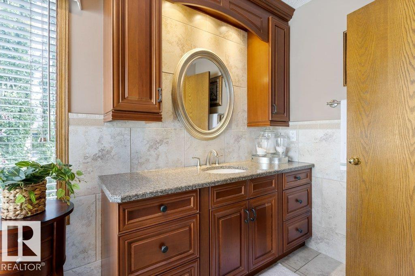
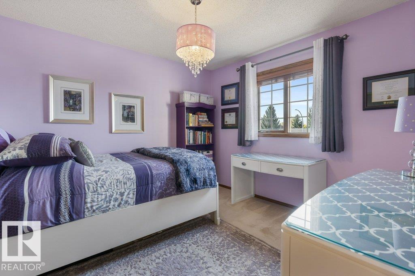
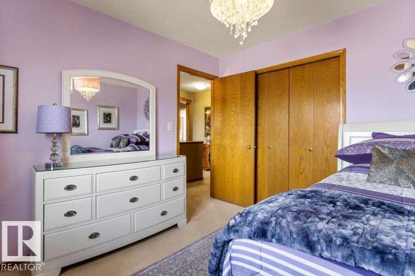
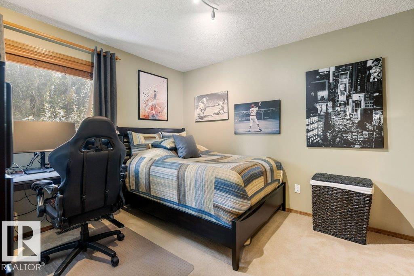
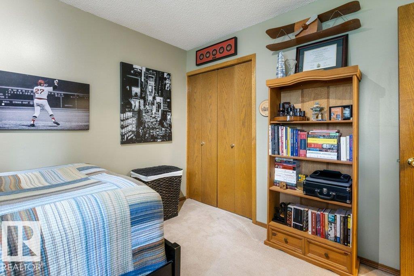
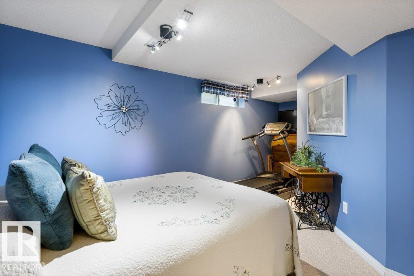
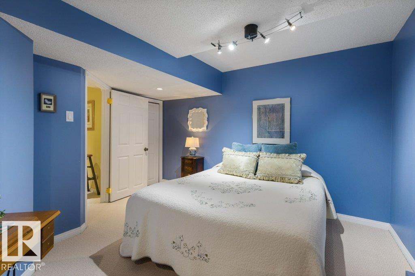
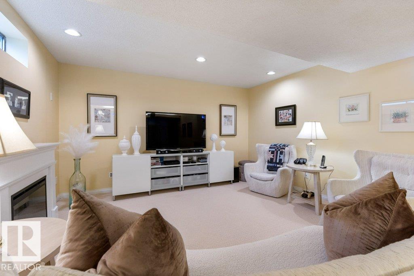
Pride of ownership shines throughout this beautiful home, and it shows at every turn. The kitchen went through a full restoration: Cherry cabinets under quartz counters, a fridge and stove new in 2026, and the bigger items are handled - furnace and hot water tank in 2025, plumbing in 2022, shingles in 2019. A sunny breakfast nook and formal dining sit close by, and the family room keeps a gas fireplace under an oak mantel for winter. Upstairs, the primary has a king bed, a walk-in closet, and a 4-pc ensuite...

Read More

Essential Information

  • MLS® #
    E4511622
  • Year Built
    1993
  • Property Type
    Residential
  • Property Style
    2 Storey
  • MLS® #
    E4511622
  • Year Built
    1993
  • Property Type
    Residential
  • Property Style
    2 Storey
  • MLS® #
    E4511622
  • Year Built
    1993
  • Property Type
    Residential
  • Property Style
    2 Storey

Community Information

  • Area
    St. Albert
  • Neighbourhood/Community
    Heritage Lakes
  • Postal Code
    T8N 6G4
  • Area
    St. Albert
  • Neighbourhood/Community
    Heritage Lakes
  • Postal Code
    T8N 6G4
  • Area
    St. Albert
  • Neighbourhood/Community
    Heritage Lakes
  • Postal Code
    T8N 6G4

Services & Amenities

  • Amenities
    Bar
    Closet Organizers
    Deck
    Fire Pit
  • Amenities
    Bar, Closet Organizers, Deck, Fire Pit
  • Amenities
    Bar
    Closet Organizers
    Deck
    Fire Pit

Interior

  • Floor Finish
    Carpet
    Ceramic Tile
    Hardwood
  • Goods Included
    Air Conditioning-Central
    Dishwasher-Built-In
    Dryer
    Fan-Ceiling
    Hood Fan
    Oven-Microwave
    Refrigerator
    Storage Shed
    Stove-Electric
    Vacuum System Attachments
    Vacuum Systems
    Washer
    Window Coverings
  • Heating Type
    Forced Air-1
    Natural Gas
  • Fireplace Fuel
    Electric
    Gas
  • Basement
    Full
  • Basement Development
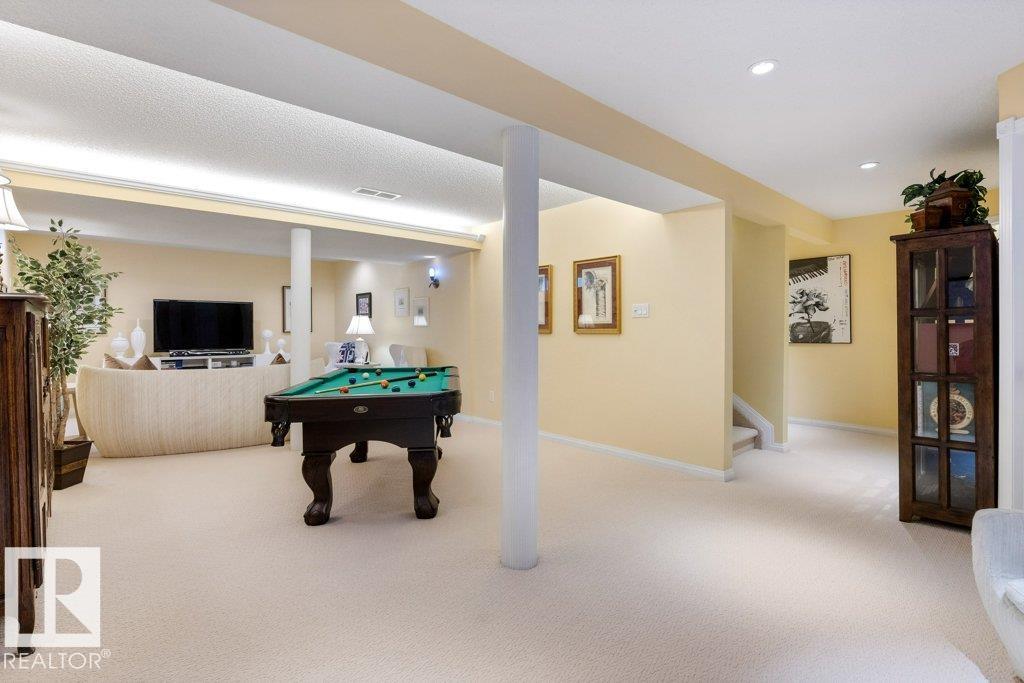
    Fully Finished
  • Floor Finish
    Carpet, Ceramic Tile, Hardwood
  • Goods Included
    Air Conditioning-Central, Dishwasher-Built-In, Dryer, Fan-Ceiling, Hood Fan, Oven-Microwave, Refrigerator, Storage Shed, Stove-Electric, Vacuum System Attachments, Vacuum Systems, Washer, Window Coverings
  • Heating Type
    Forced Air-1, Natural Gas
  • Fireplace Fuel
    Electric, Gas
  • Basement
    Full
  • Basement Development
    Fully Finished
  • Floor Finish
    Carpet
    Ceramic Tile
    Hardwood
  • Goods Included
    Air Conditioning-Central
    Dishwasher-Built-In
    Dryer
    Fan-Ceiling
    Hood Fan
    Oven-Microwave
    Refrigerator
    Storage Shed
    Stove-Electric
    Vacuum System Attachments
    Vacuum Systems
    Washer
    Window Coverings
  • Heating Type
    Forced Air-1
    Natural Gas
  • Fireplace Fuel
    Electric
    Gas
  • Basement
    Full
  • Basement Development
    Fully Finished

Exterior

  • Lot/Exterior Features
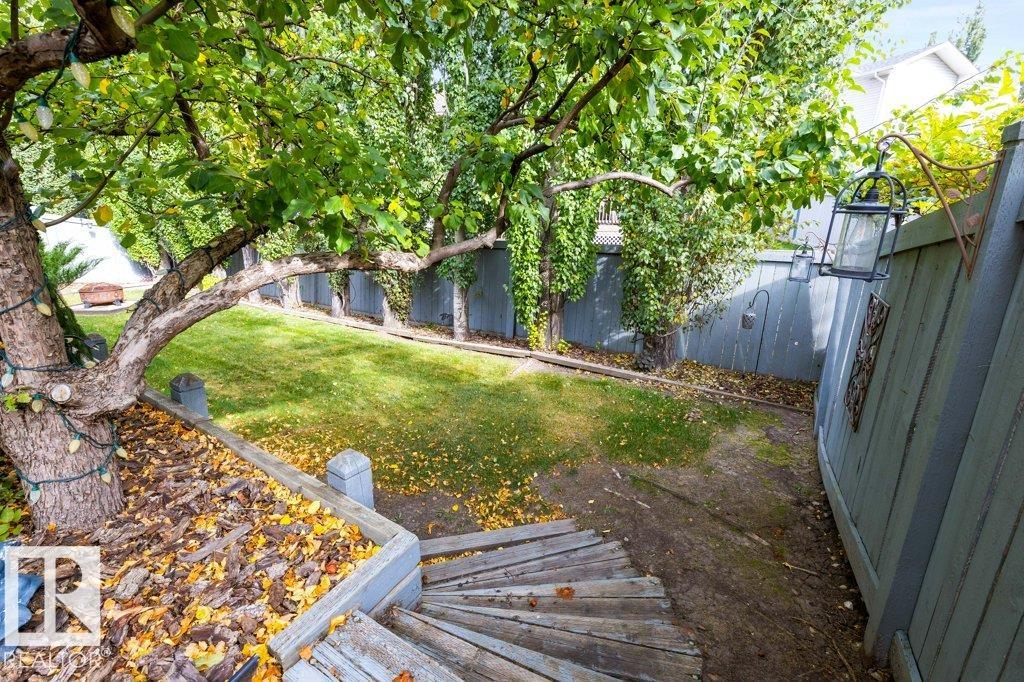
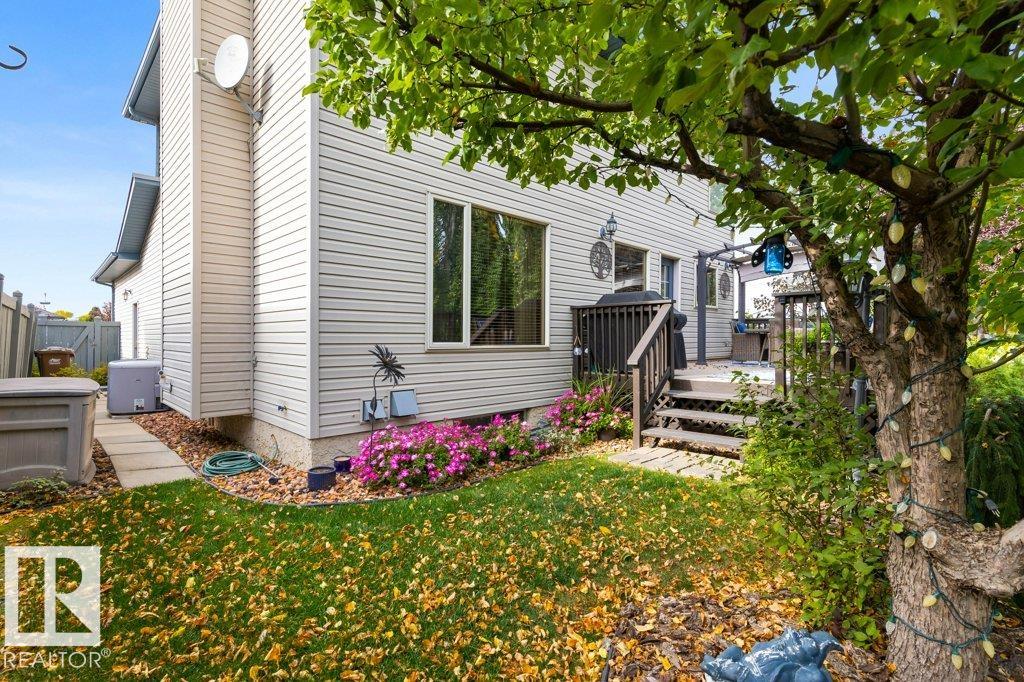
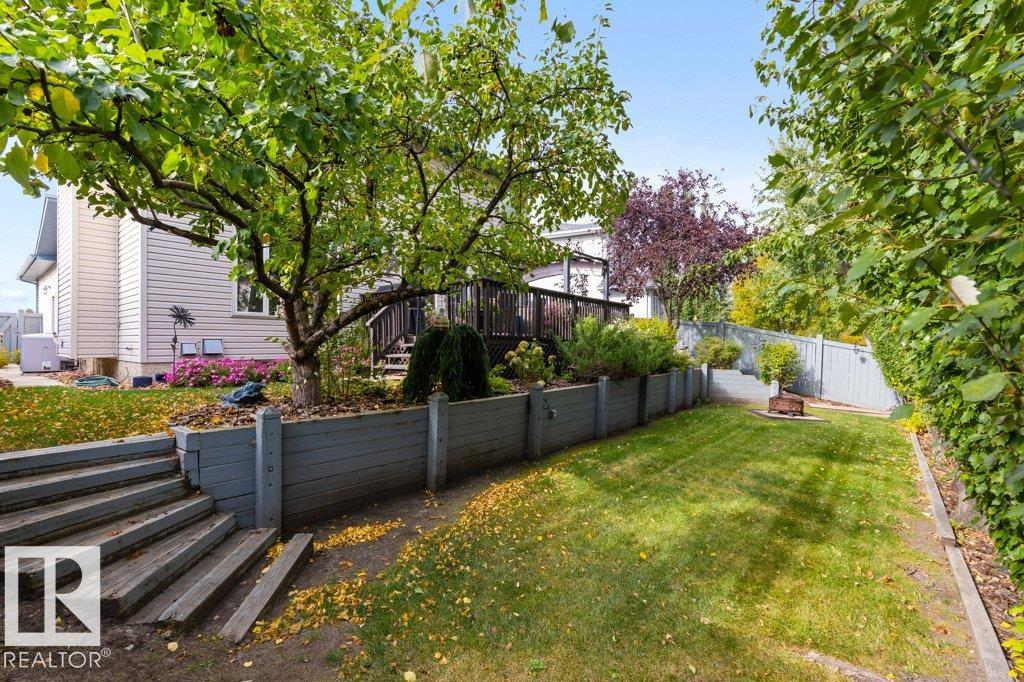
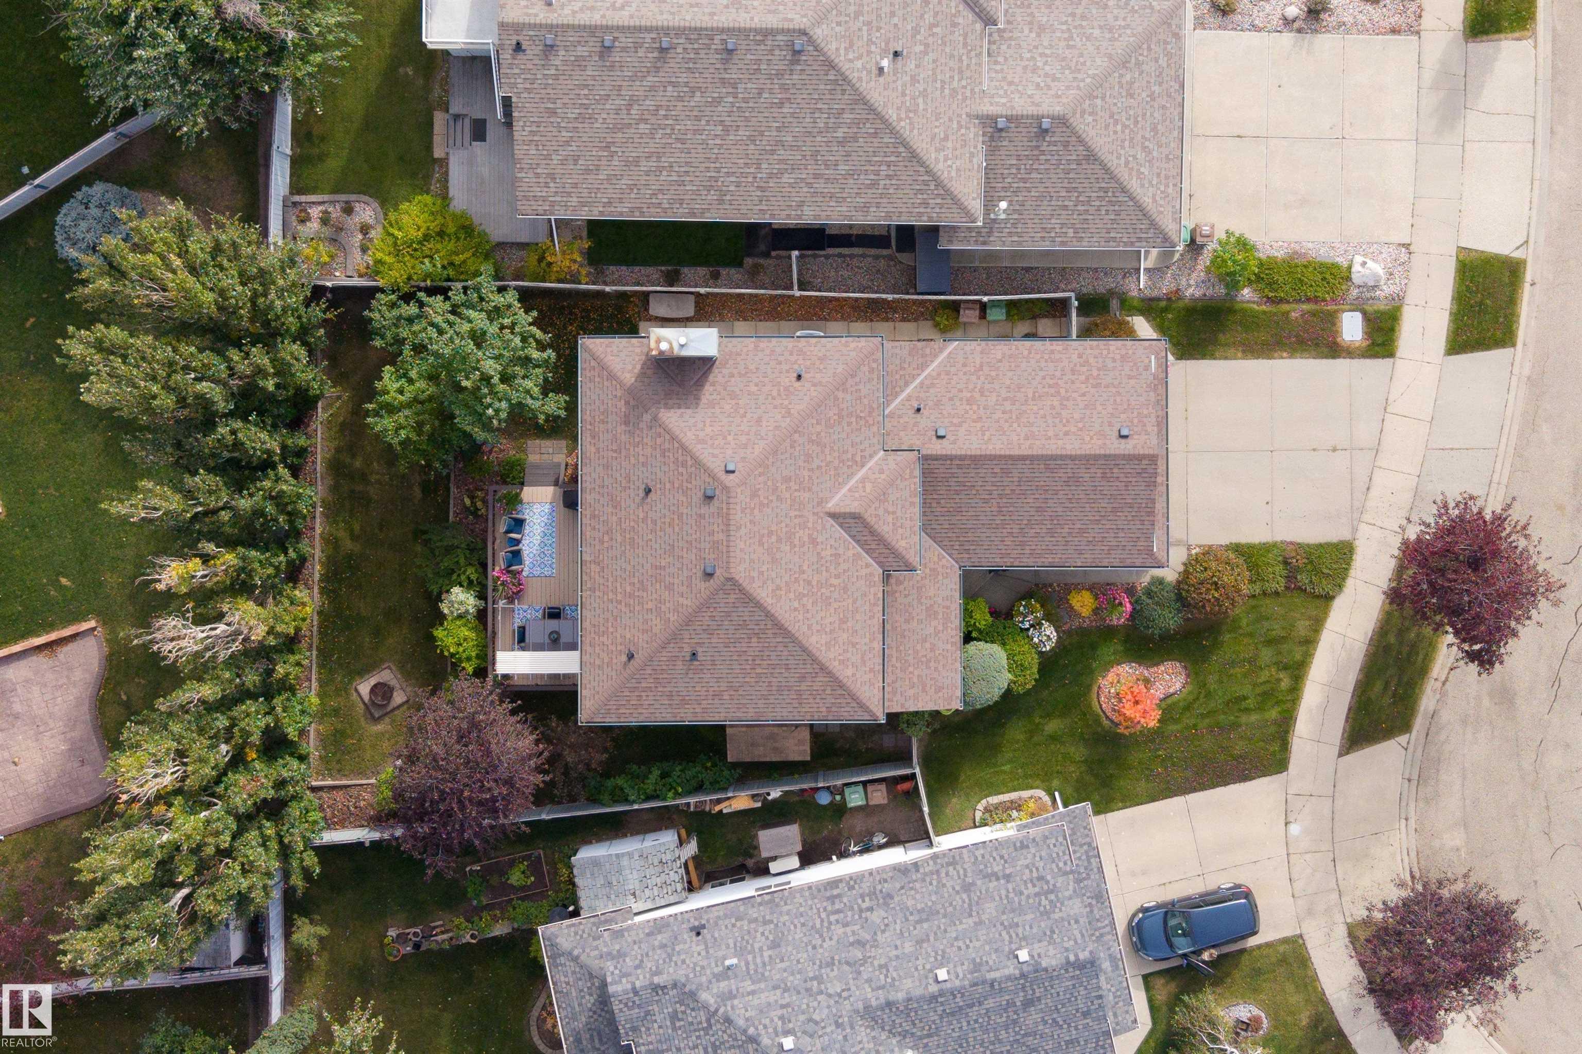
    Fenced
    Fruit Trees/Shrubs
    Landscaped
    Playground Nearby
    Public Transportation
    Shopping Nearby
  • Roof
    Asphalt Shingles
  • Foundation
    Concrete Perimeter
  • Lot/Exterior Features
    Fenced, Fruit Trees/Shrubs, Landscaped, Playground Nearby, Public Transportation, Shopping Nearby
  • Roof
    Asphalt Shingles
  • Foundation
    Concrete Perimeter
  • Lot/Exterior Features
    Fenced
    Fruit Trees/Shrubs
    Landscaped
    Playground Nearby
    Public Transportation
    Shopping Nearby
  • Roof
    Asphalt Shingles
  • Foundation
    Concrete Perimeter

Additional Details

  • Property Class
    Single Family
  • Site Influences
    Fenced
    Fruit Trees/Shrubs
    Landscaped
    Playground Nearby
    Public Transportation
    Shopping Nearby
  • Road Access
    Paved
  • Last Updated
    9/6/2026 15:24
  • Property Class
    Single Family
  • Site Influences
    Fenced, Fruit Trees/Shrubs, Landscaped, Playground Nearby, Public Transportation, Shopping Nearby
  • Road Access
    Paved
  • Last Updated
    9/6/2026 15:24
  • Property Class
    Single Family
  • Site Influences
    Fenced
    Fruit Trees/Shrubs
    Landscaped
    Playground Nearby
    Public Transportation
    Shopping Nearby
  • Road Access
    Paved
  • Last Updated
    9/6/2026 15:24

$679,900

37 HUNTINGTON Crescent

Schedule Tour
Contact Agent

$3097/month
Est. Monthly Payment
$
$
%
Learn More

Mortgage values are calculated by Redman Technologies Inc based on values provided in the REALTOR® Association of Edmonton listing data feed.