Courtesy of Lisa Hewitt of NOW Real Estate Group

316 2011 137 Avenue, Condo for sale in Kernohan Edmonton , Alberta , T5A 4W2

 MLS® # E4490490

2 bedrooms

1 bathrooms

899 sqft

Sign up to View

Days on Market

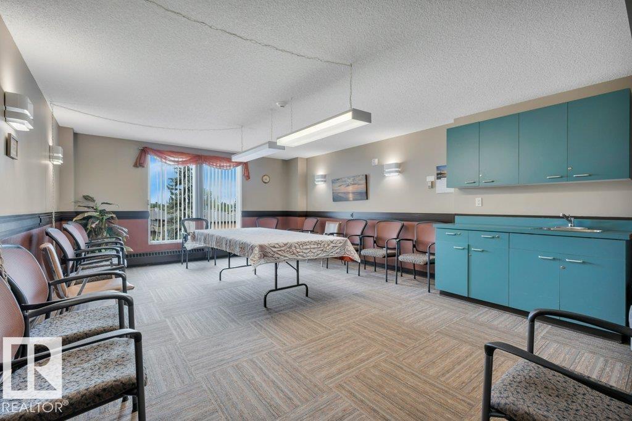
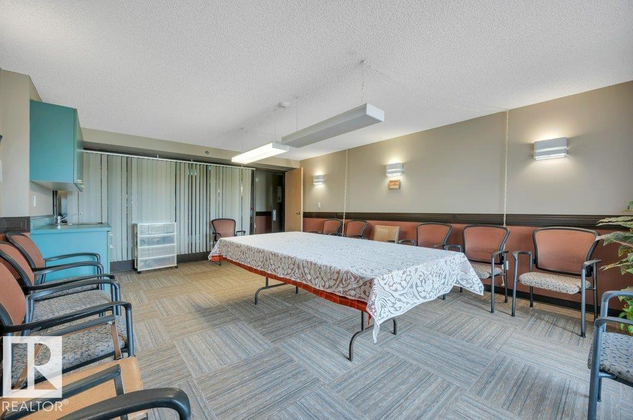
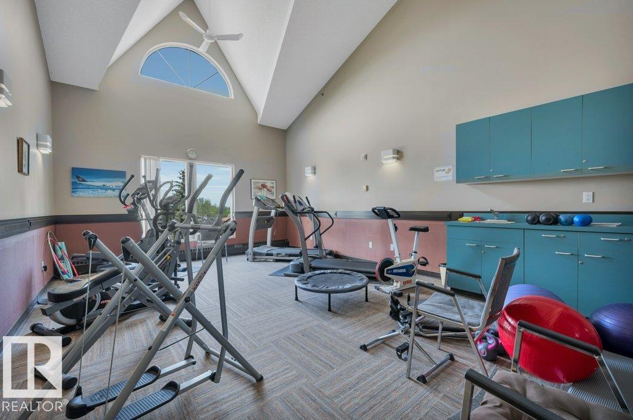
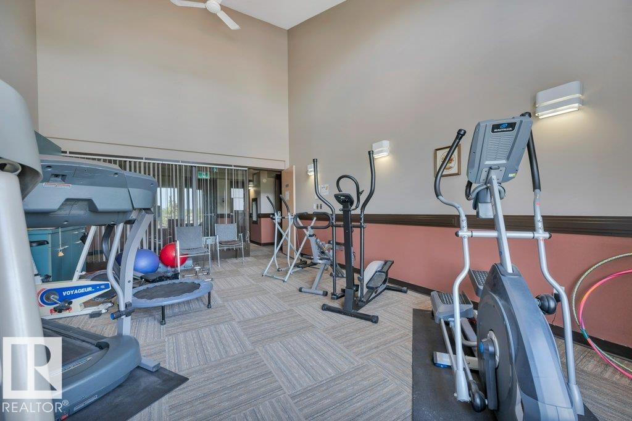
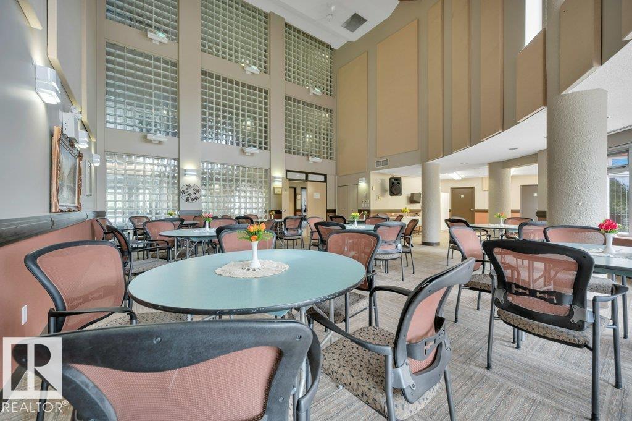
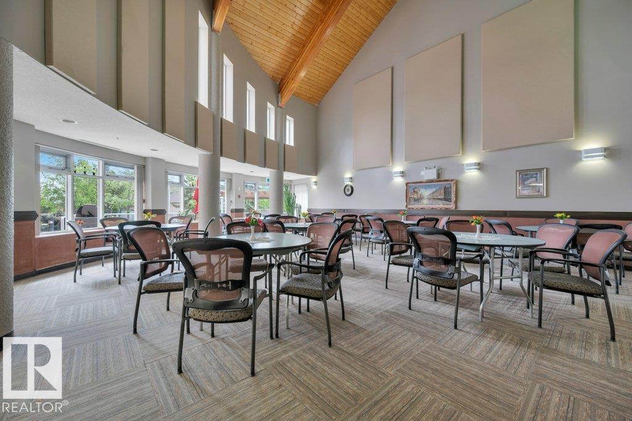
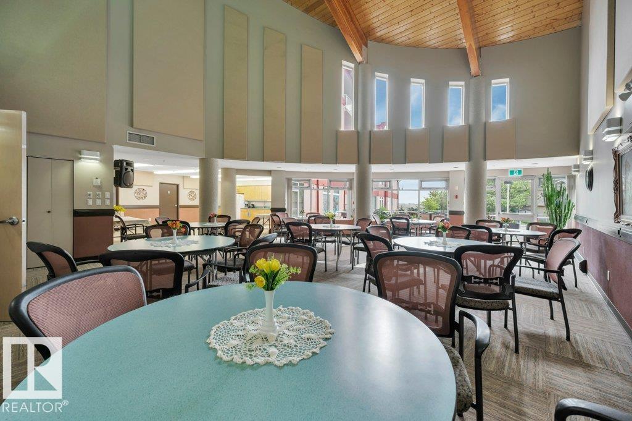
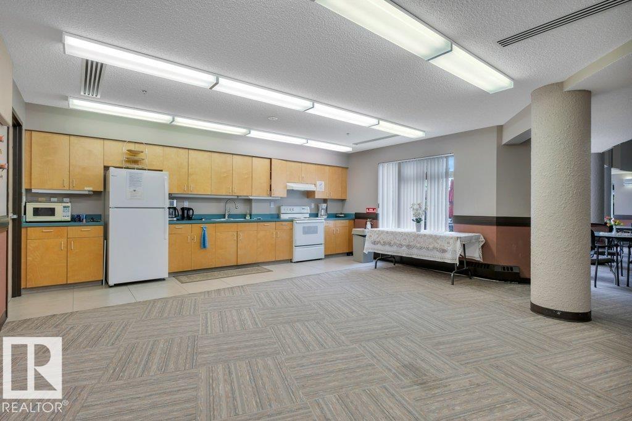
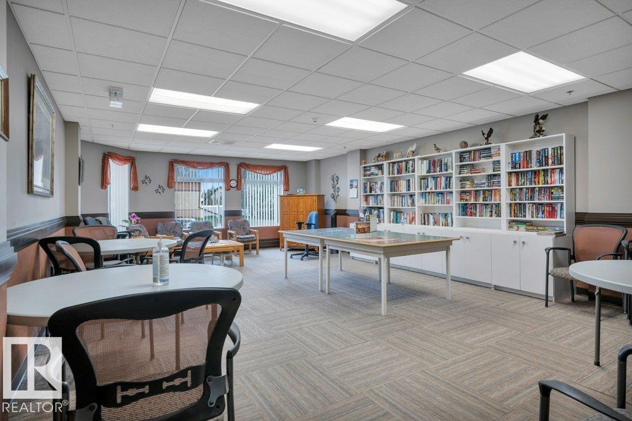
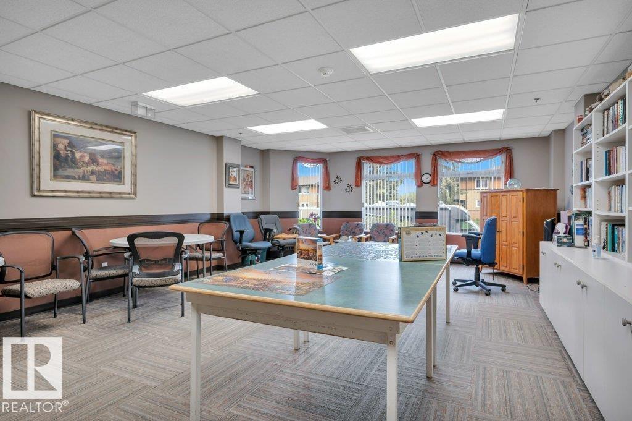
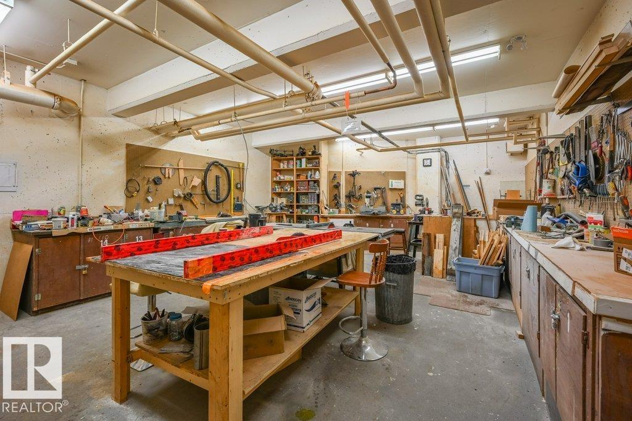
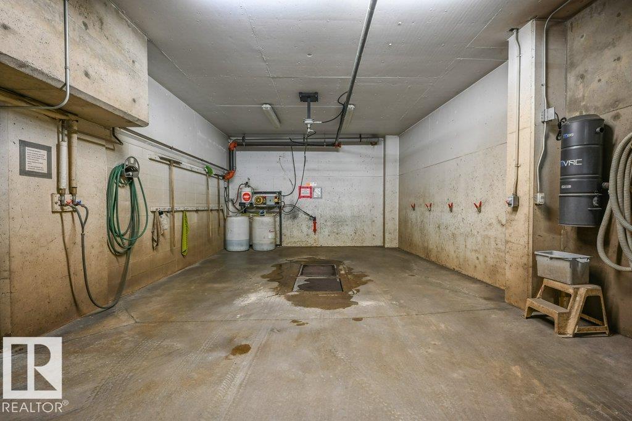
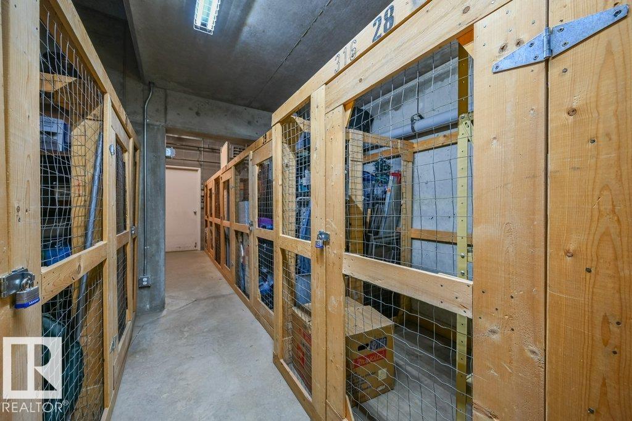
On Street Parking Car Wash Deck Exercise Room No Animal Home No Smoking Home Patio Secured Parking Security Door Social Rooms Sprinkler System-Fire Storage-In-Suite Vinyl Windows Workshop Storage Cage

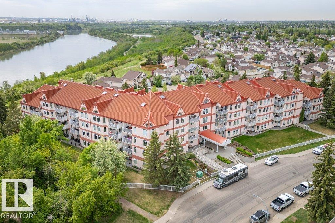
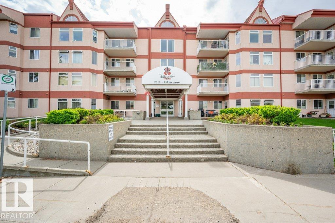
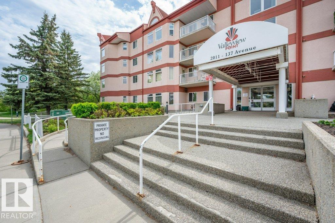
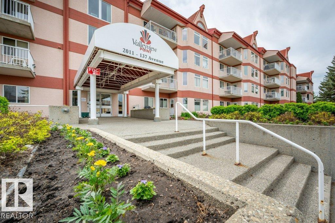
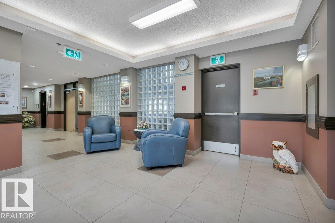
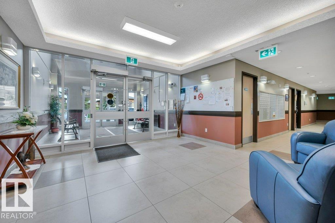
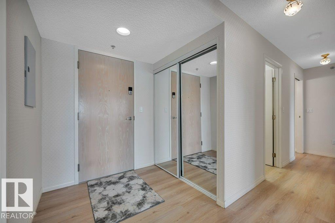
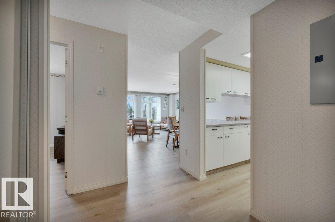
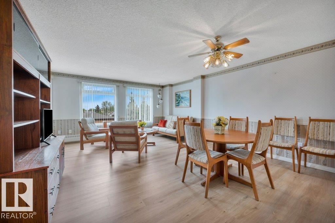
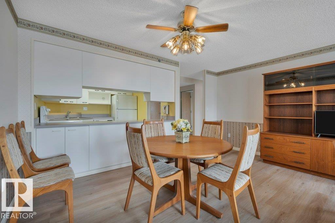
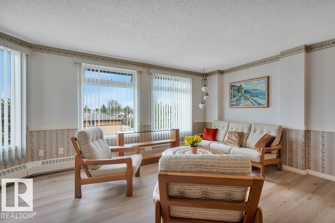
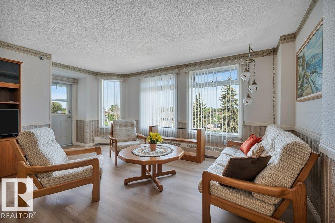
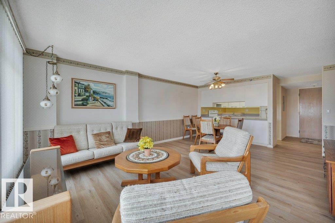
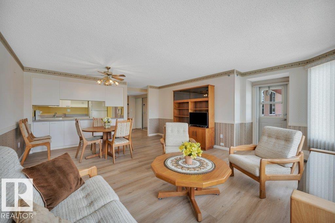
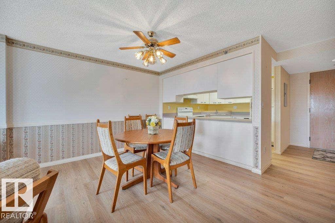
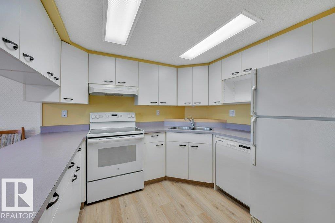
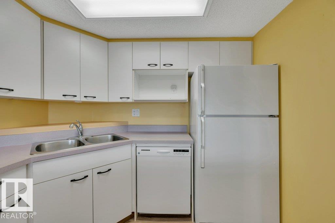
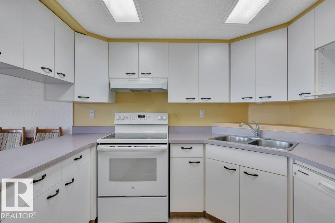
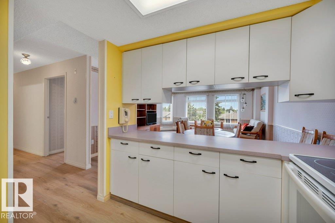
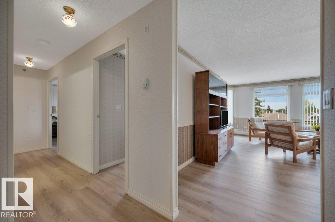
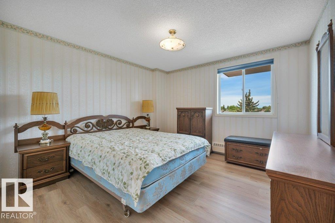
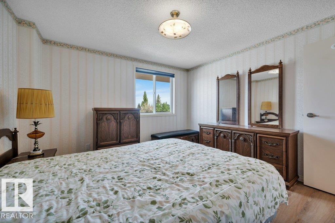
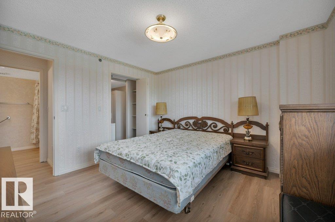
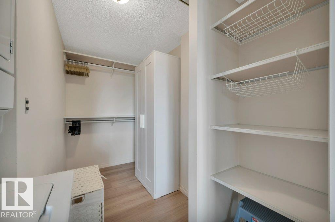
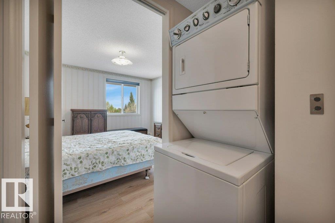
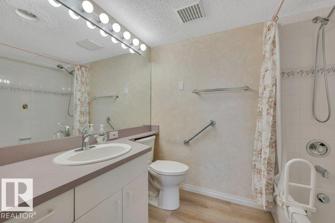
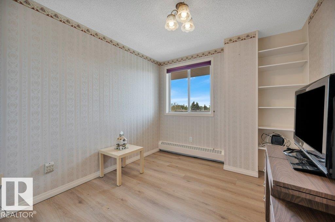
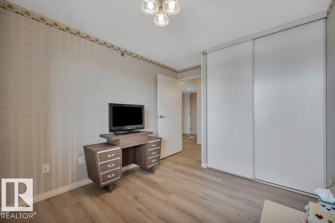
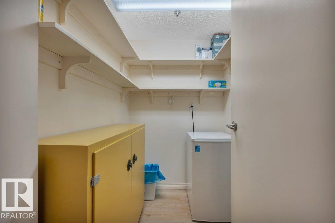
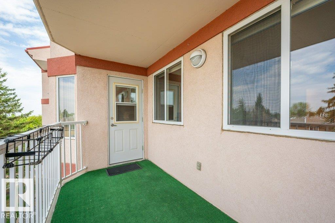
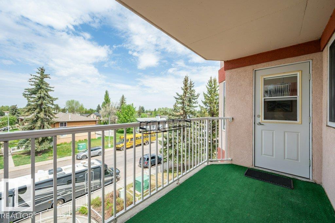
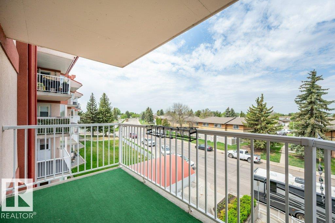
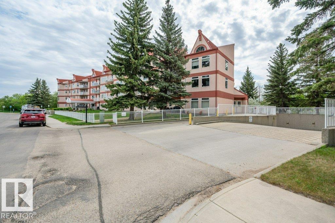
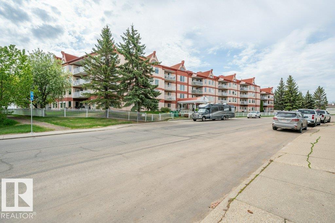
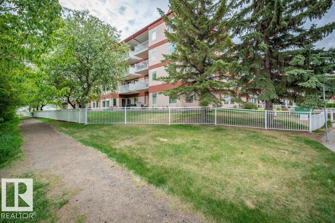
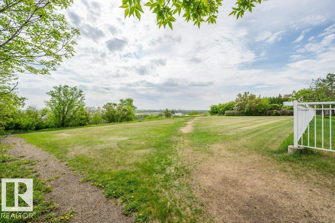
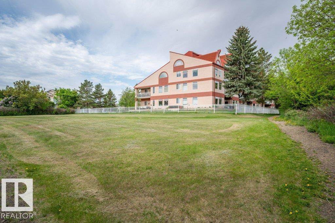
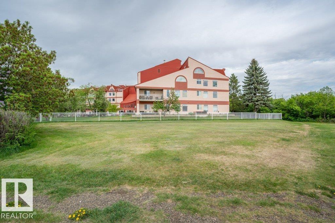
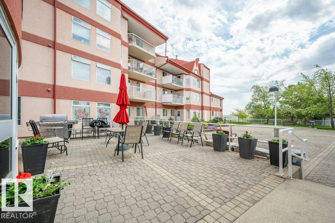
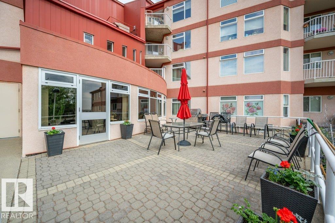
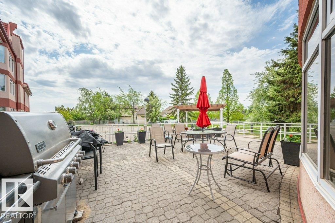
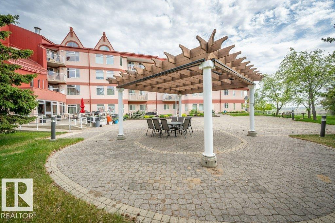
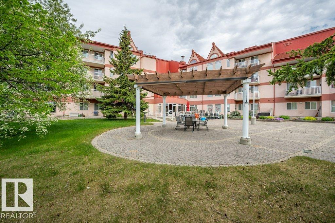
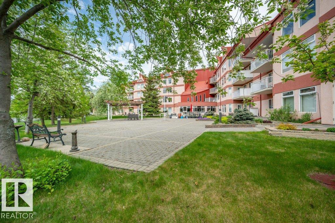
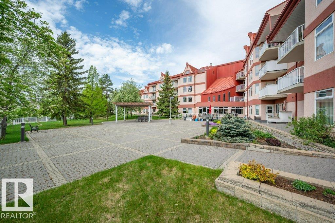
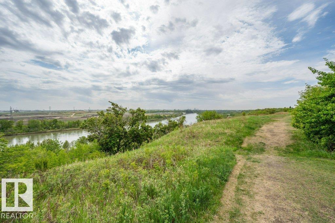
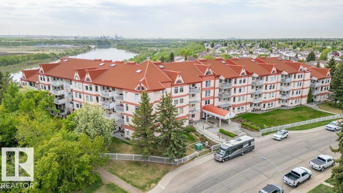
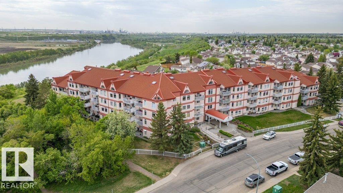
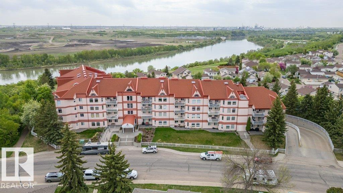
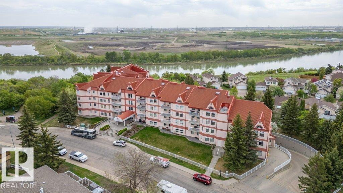
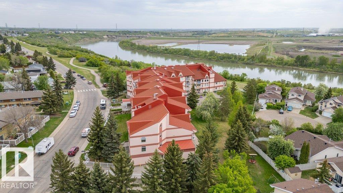
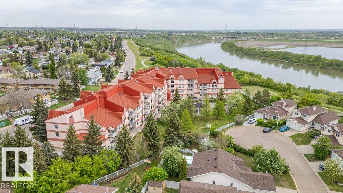
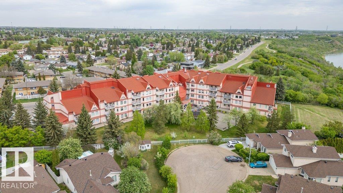
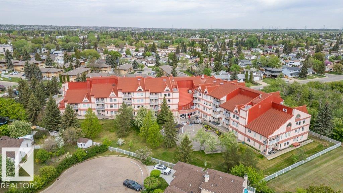
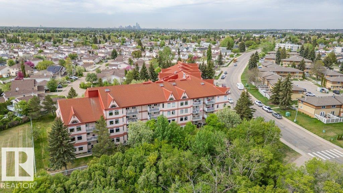
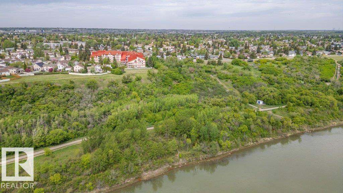
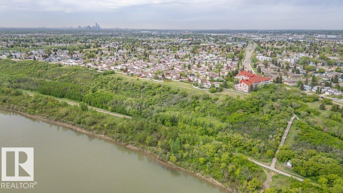
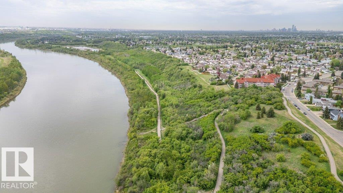
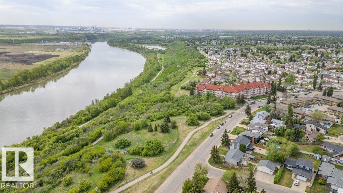
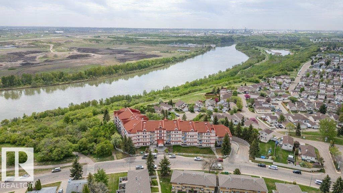
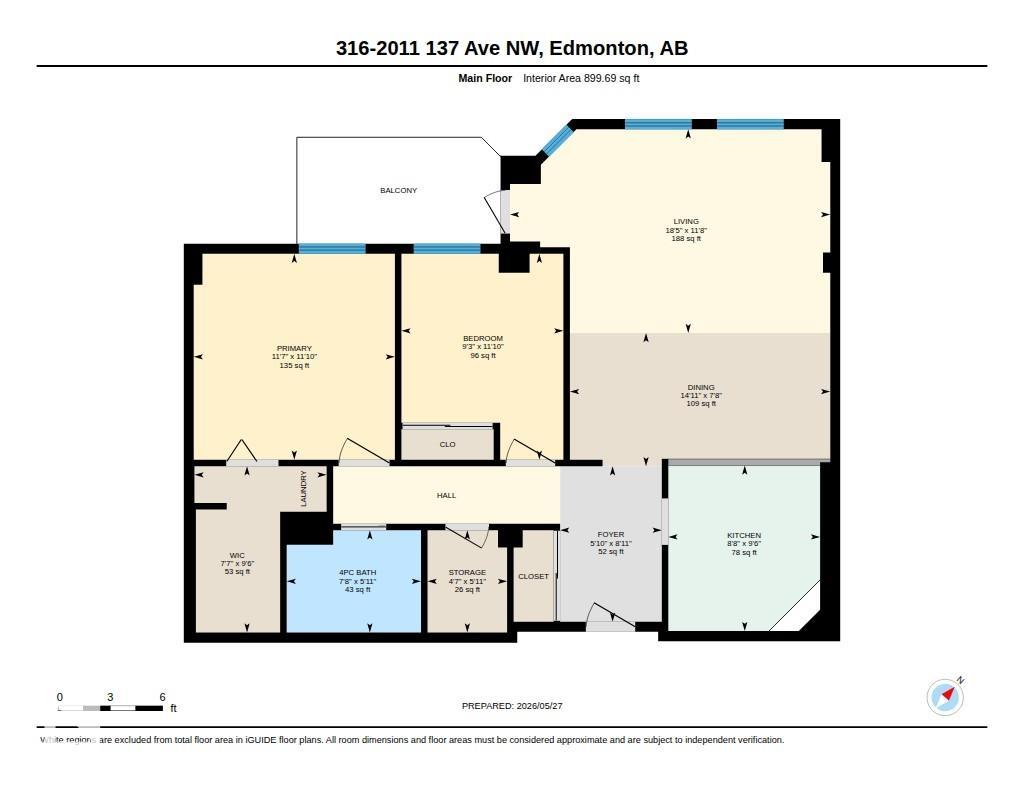
Welcome to Valleyview Point, a sought-after, 40+ (55+ in 2033) impeccably maintained, concrete & steel condominium, nestled atop Edmonton's stunning North Sask River Valley in the community of Kernohan. This 2 Bed, 1 Bath, 3rd-floor unit exudes pride-in-ownership, offering an ideal layout for ease of everyday living & entertaining. Abundant natural light adorns every room. Handy sliding screen door out to enjoy the balcony. In-Suite Laundry & Storage. Modern Vinyl Plank throughout (2023). Theromostat upgrad...

Read More

Essential Information

  • MLS® #
    E4490490
  • Year Built
    1995
  • Property Type
    Residential
  • Property Style
    Single Level Apartment
  • MLS® #
    E4490490
  • Year Built
    1995
  • Property Type
    Residential
  • Property Style
    Single Level Apartment
  • MLS® #
    E4490490
  • Year Built
    1995
  • Property Type
    Residential
  • Property Style
    Single Level Apartment

Community Information

  • Area
    Edmonton
  • Neighbourhood/Community
    Kernohan
  • Condo Name
    Valleyview Point
  • Postal Code
    T5A 4W2
  • Area
    Edmonton
  • Neighbourhood/Community
    Kernohan
  • Condo Name
    Valleyview Point
  • Postal Code
    T5A 4W2
  • Area
    Edmonton
  • Neighbourhood/Community
    Kernohan
  • Condo Name
    Valleyview Point
  • Postal Code
    T5A 4W2

Services & Amenities

  • Amenities
    On Street Parking
    Car Wash
    Deck
    Exercise Room
    No Animal Home
    No Smoking Home
    Patio
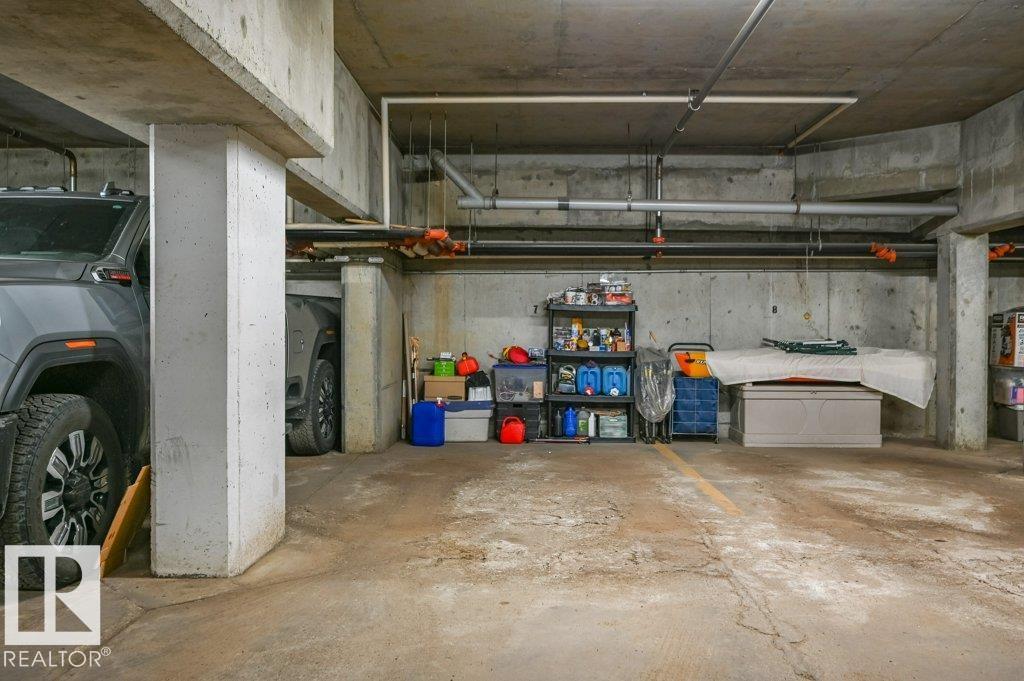
    Secured Parking
    Security Door
    Social Rooms
    Sprinkler System-Fire
    Storage-In-Suite
    Vinyl Windows
    Workshop
    Storage Cage
  • Amenities
    On Street Parking, Car Wash, Deck, Exercise Room, No Animal Home, No Smoking Home, Patio, Secured Parking, Security Door, Social Rooms, Sprinkler System-Fire, Storage-In-Suite, Vinyl Windows, Workshop, , Storage Cage
  • Amenities
    On Street Parking
    Car Wash
    Deck
    Exercise Room
    No Animal Home
    No Smoking Home
    Patio
    Secured Parking
    Security Door
    Social Rooms
    Sprinkler System-Fire
    Storage-In-Suite
    Vinyl Windows
    Workshop
    Storage Cage

Interior

  • Floor Finish
    Vinyl Plank
  • Goods Included
    Dishwasher-Built-In
    Freezer
    Hood Fan
    Refrigerator
    Stacked Washer/Dryer
    Stove-Electric
    Window Coverings
  • Heating Type
    Baseboard
    Hot Water
    Natural Gas
    Water
  • Storeys
    4
  • Basement
    None
  • Basement Development
    No Basement
  • Floor Finish
    Vinyl Plank
  • Goods Included
    Dishwasher-Built-In, Freezer, Hood Fan, Refrigerator, Stacked Washer/Dryer, Stove-Electric, Window Coverings
  • Heating Type
    Baseboard, Hot Water, Natural Gas, Water
  • Storeys
    4
  • Basement
    None
  • Basement Development
    No Basement
  • Floor Finish
    Vinyl Plank
  • Goods Included
    Dishwasher-Built-In
    Freezer
    Hood Fan
    Refrigerator
    Stacked Washer/Dryer
    Stove-Electric
    Window Coverings
  • Heating Type
    Baseboard
    Hot Water
    Natural Gas
    Water
  • Storeys
    4
  • Basement
    None
  • Basement Development
    No Basement

Exterior

  • Lot/Exterior Features
    Backs Onto Park/Trees
    Fenced
    Landscaped
    Picnic Area
    Private Setting
    Public Transportation
    Schools
    Shopping Nearby
    Treed Lot
  • Roof
    Metal
  • Foundation
    Concrete Perimeter
  • Lot/Exterior Features
    Backs Onto Park/Trees, Fenced, Landscaped, Picnic Area, Private Setting, Public Transportation, Schools, Shopping Nearby, Treed Lot
  • Roof
    Metal
  • Foundation
    Concrete Perimeter
  • Lot/Exterior Features
    Backs Onto Park/Trees
    Fenced
    Landscaped
    Picnic Area
    Private Setting
    Public Transportation
    Schools
    Shopping Nearby
    Treed Lot
  • Roof
    Metal
  • Foundation
    Concrete Perimeter

Additional Details

  • Property Class
    Condo
  • Site Influences
    Backs Onto Park/Trees
    Fenced
    Landscaped
    Picnic Area
    Private Setting
    Public Transportation
    Schools
    Shopping Nearby
    Treed Lot
  • Road Access
    Paved
  • Last Updated
    4/4/2026 20:7
  • Property Class
    Condo
  • Site Influences
    Backs Onto Park/Trees, Fenced, Landscaped, Picnic Area, Private Setting, Public Transportation, Schools, Shopping Nearby, Treed Lot
  • Road Access
    Paved
  • Last Updated
    4/4/2026 20:7
  • Property Class
    Condo
  • Site Influences
    Backs Onto Park/Trees
    Fenced
    Landscaped
    Picnic Area
    Private Setting
    Public Transportation
    Schools
    Shopping Nearby
    Treed Lot
  • Road Access
    Paved
  • Last Updated
    4/4/2026 20:7

$215,000

316 2011 137 Avenue

Schedule Tour
Contact Agent

$980/month
Est. Monthly Payment
$
$
%
Learn More

Mortgage values are calculated by Redman Technologies Inc based on values provided in the REALTOR® Association of Edmonton listing data feed.