
Courtesy of Sydney Bober of McLeod Realty & Management LTD

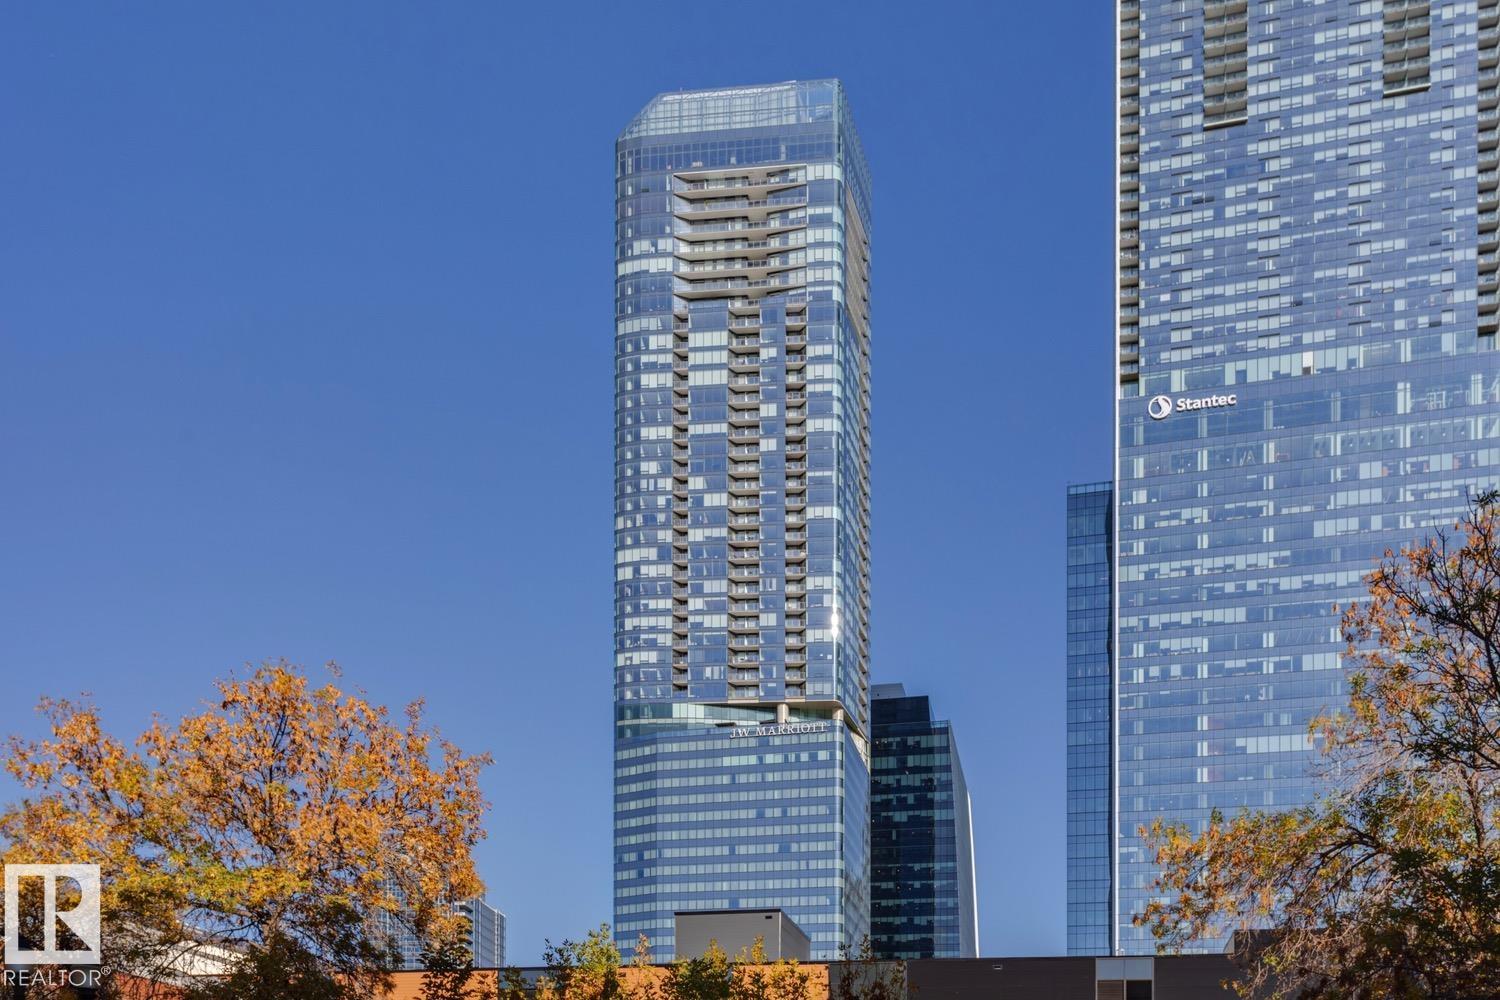
3108 10360 102 Street, Condo for sale in Downtown (Edmonton) Edmonton , Alberta , T5J 0K6

 MLS® # E4503201

1 bedrooms

1 bathrooms

658 sqft

Sign up to View

Days on Market

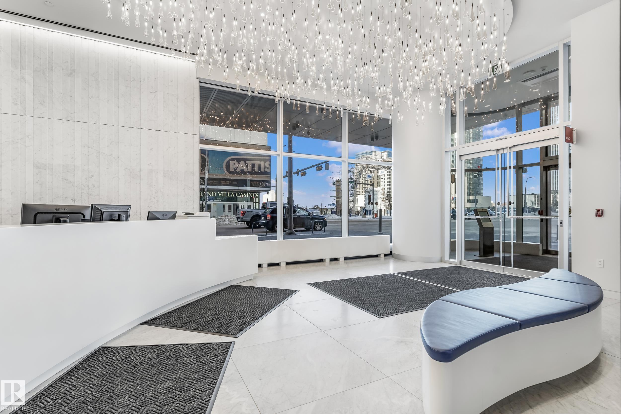
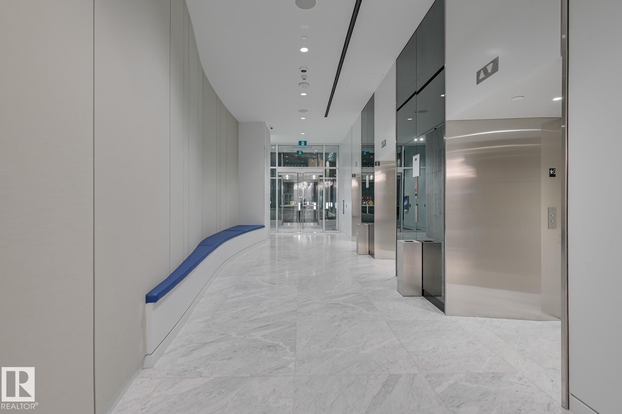
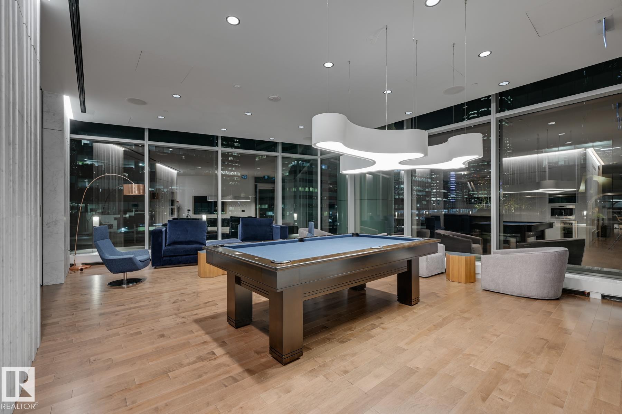
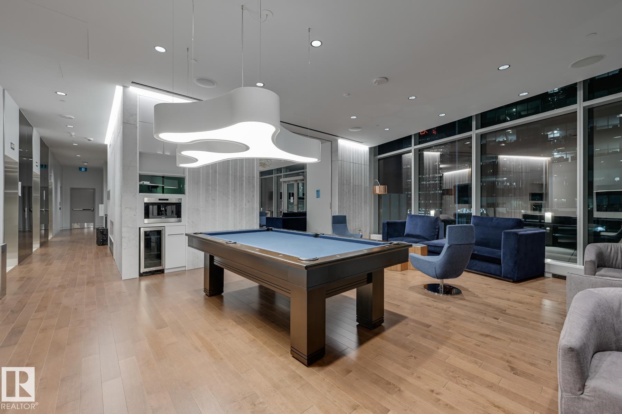
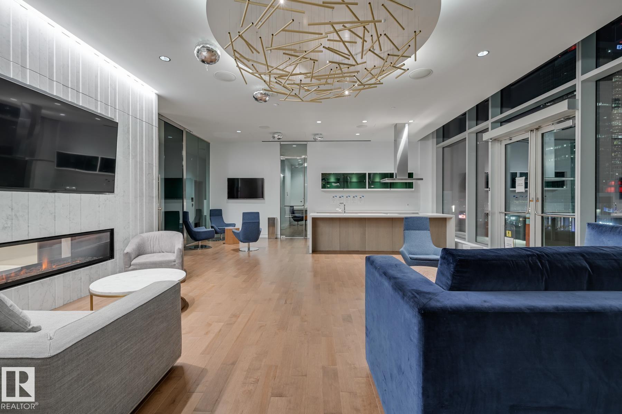
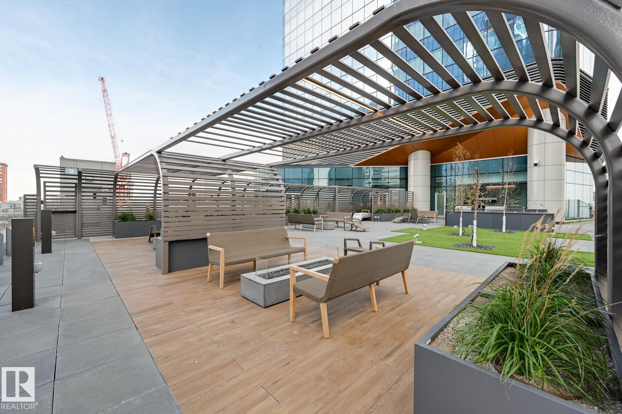
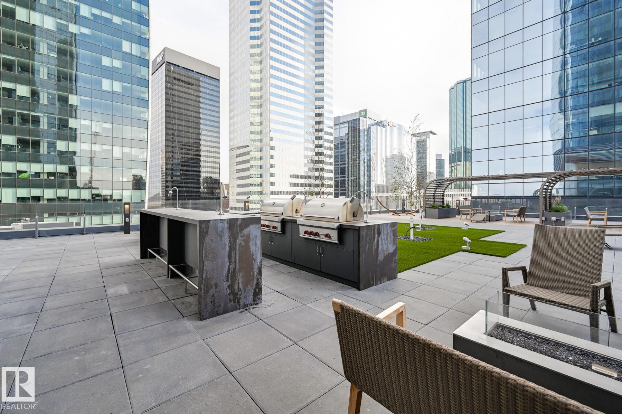
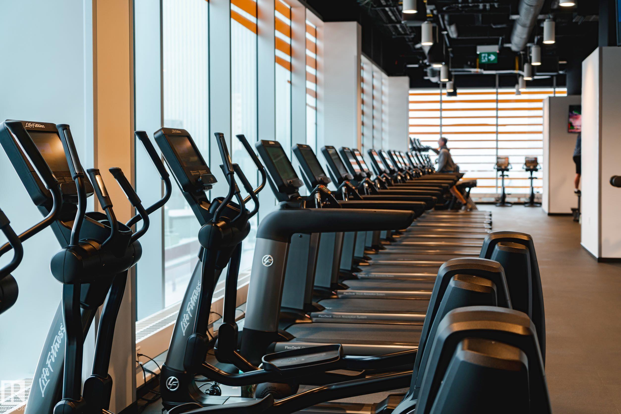
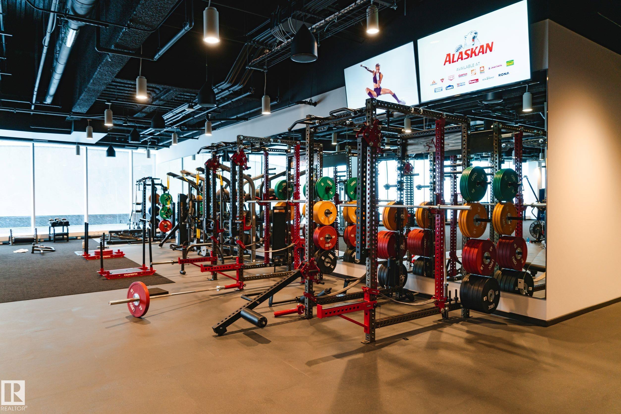
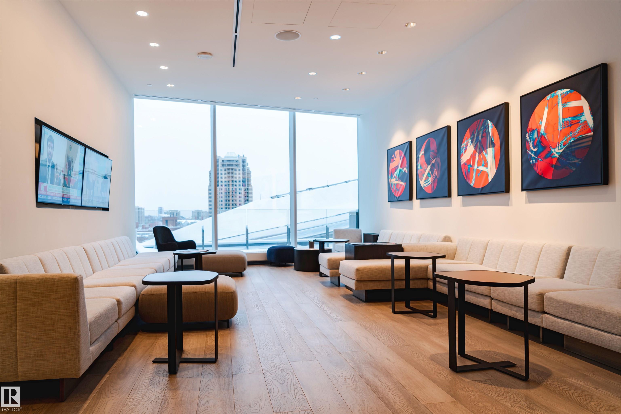
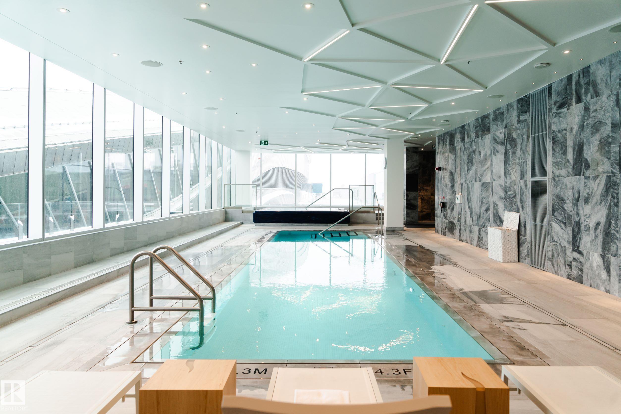
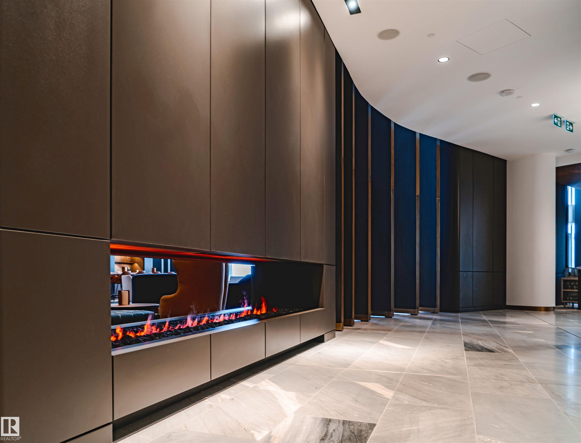
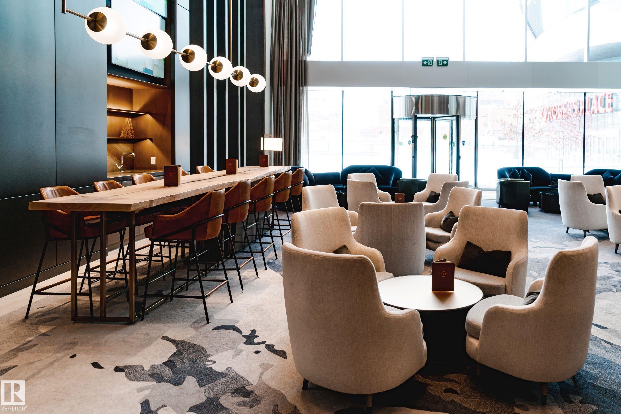
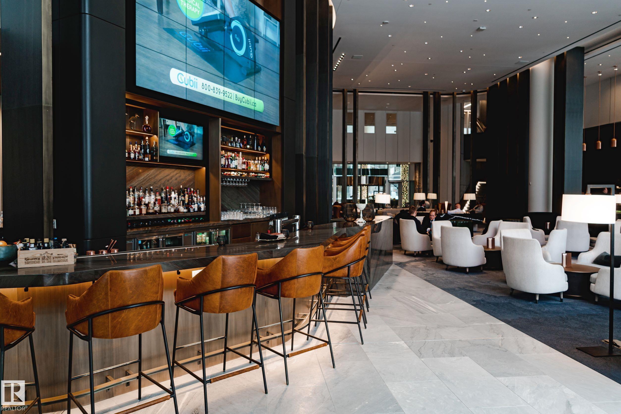
Air Conditioner Barbecue-Built-In Ceiling 9 ft. Parking-Visitor Party Room Sauna; Swirlpool; Steam Secured Parking Concierge Service

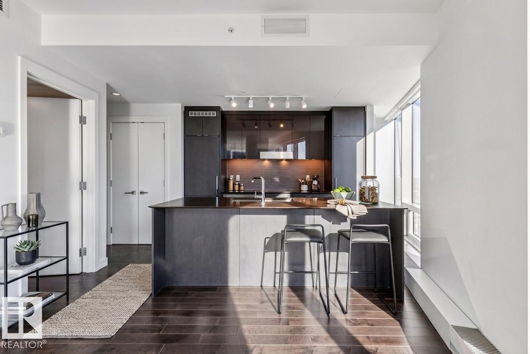
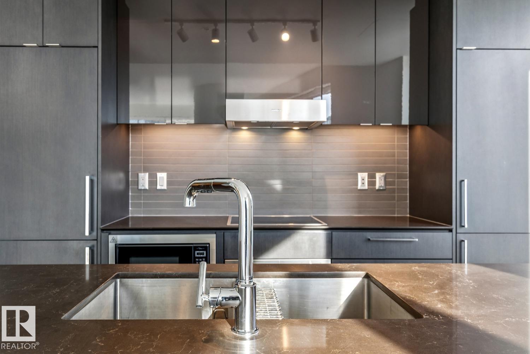
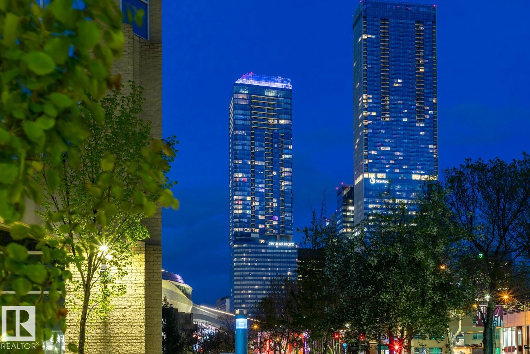
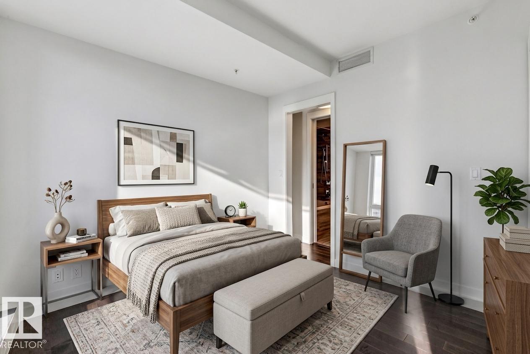
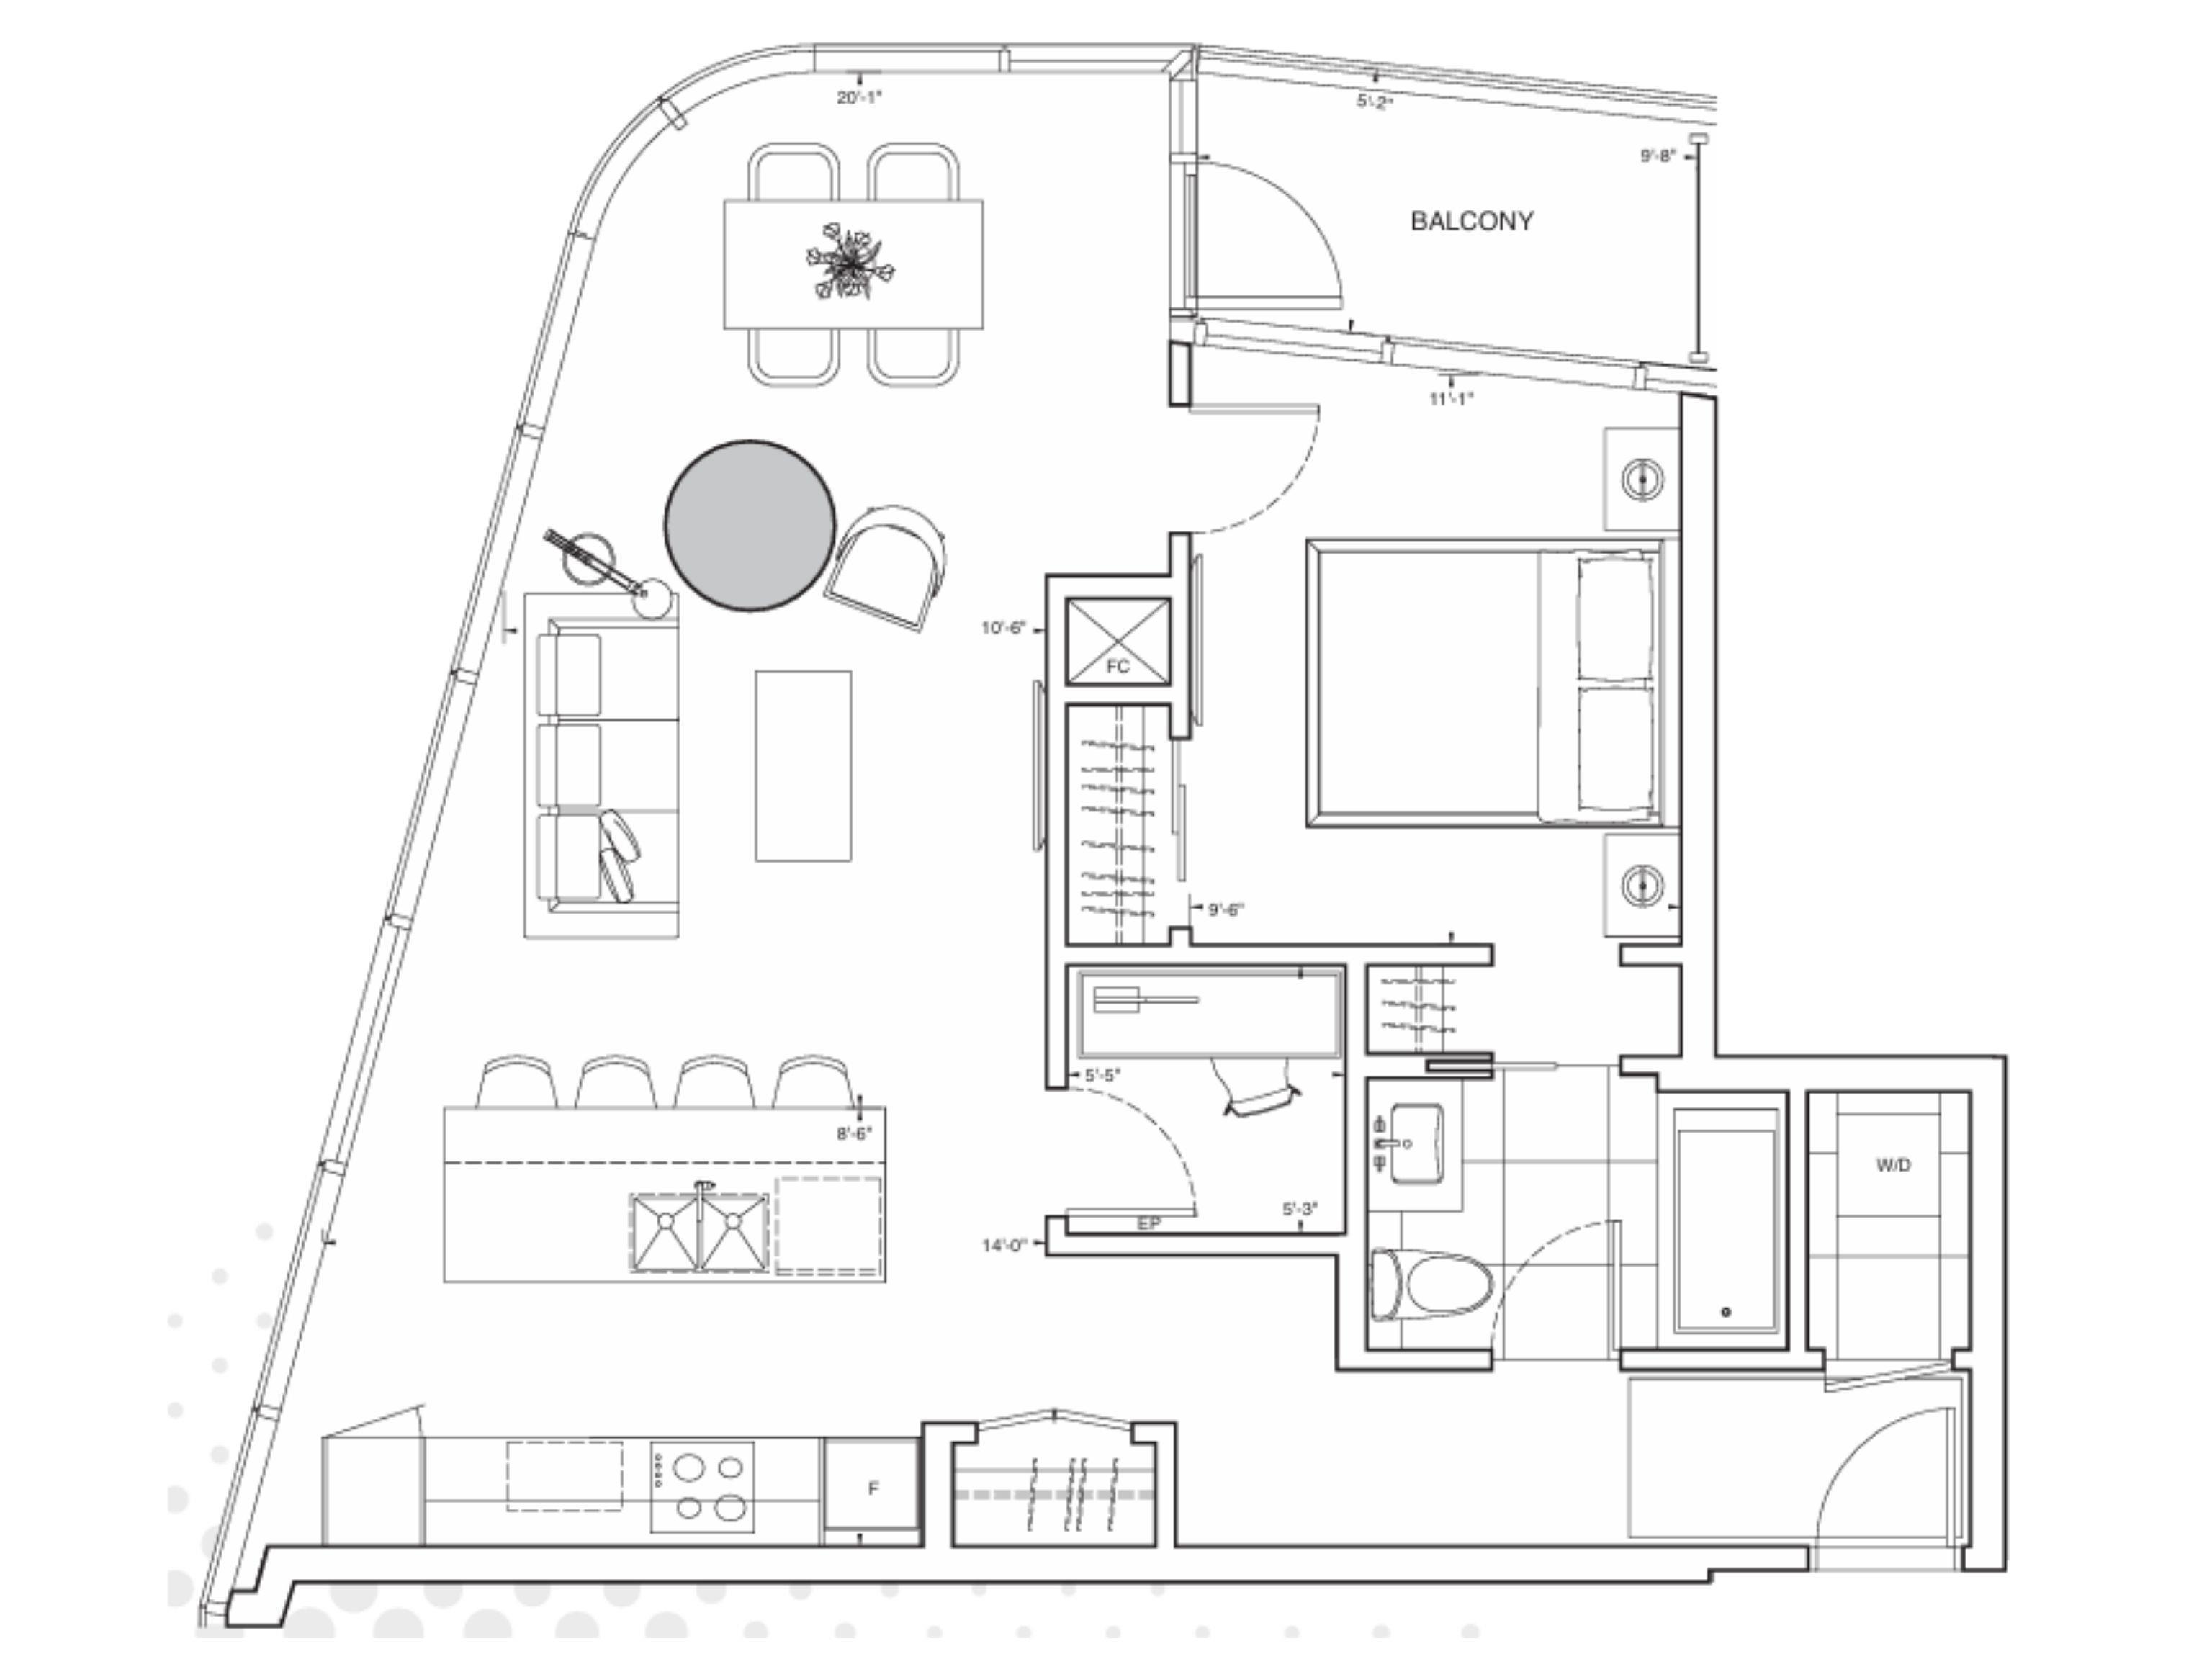
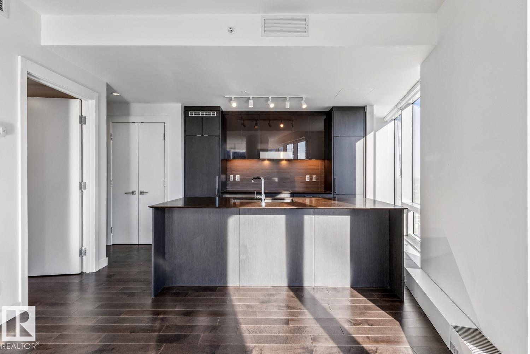
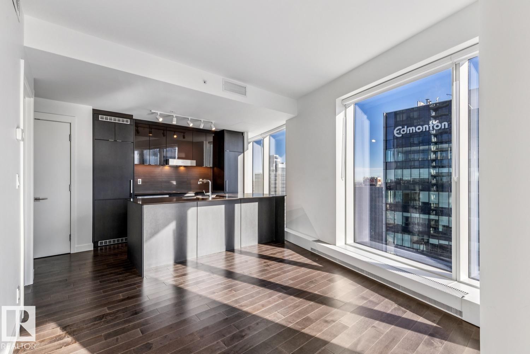
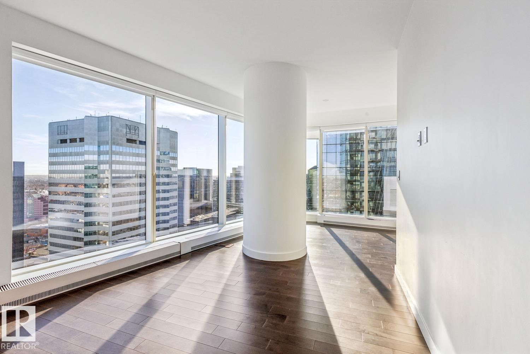
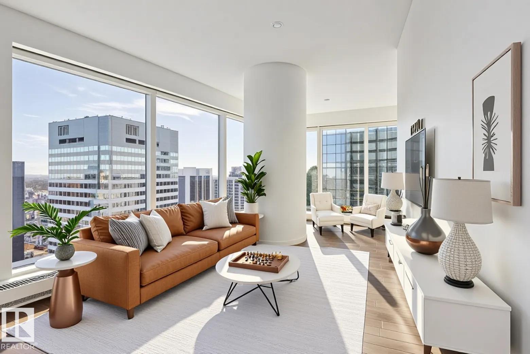
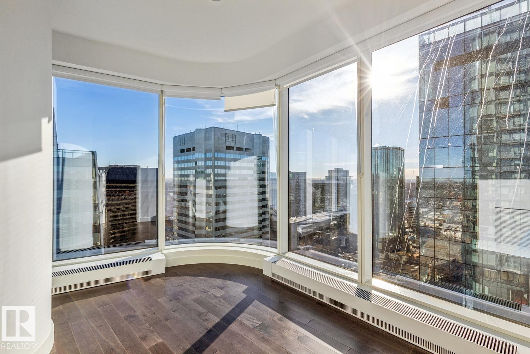
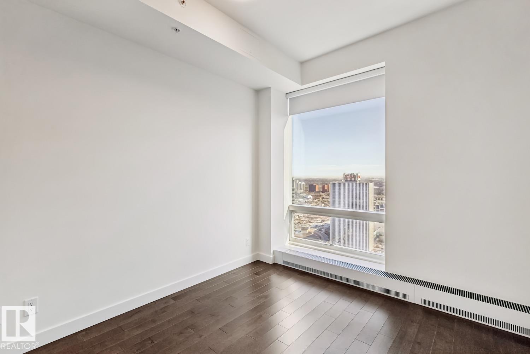
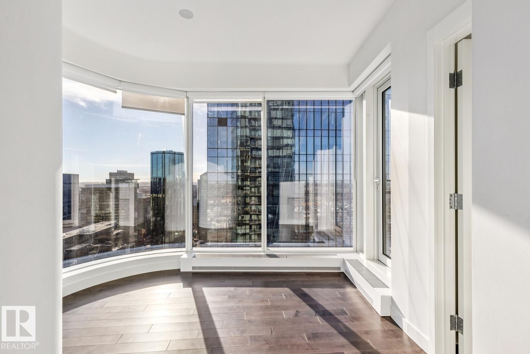
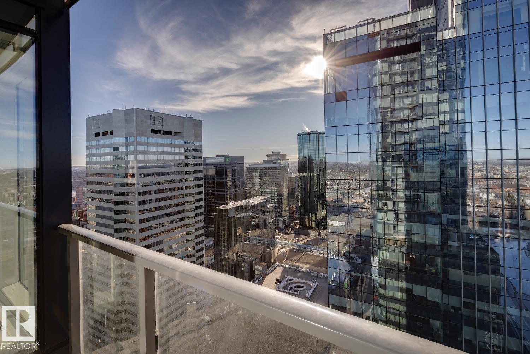
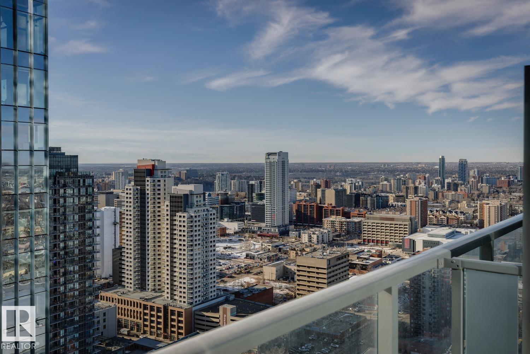
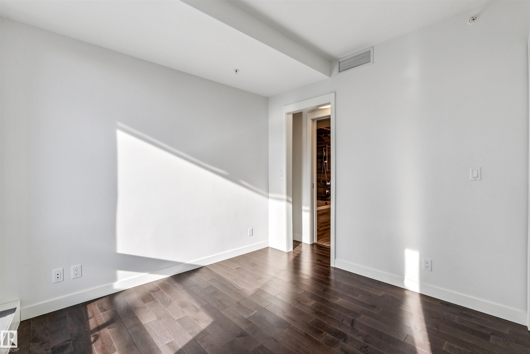
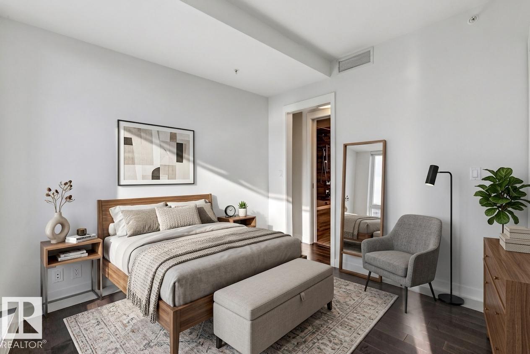
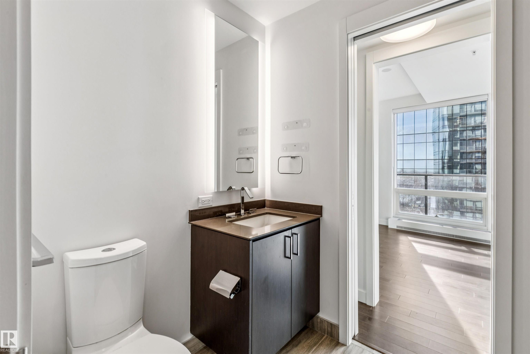
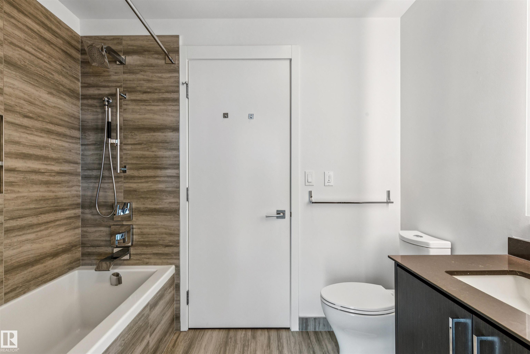
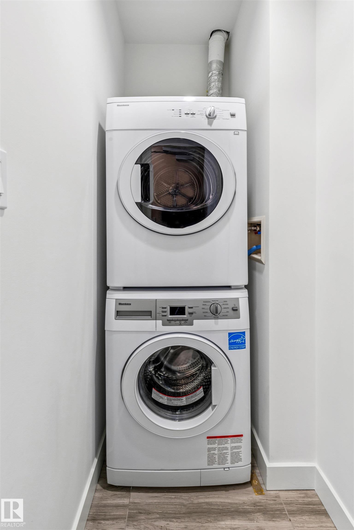
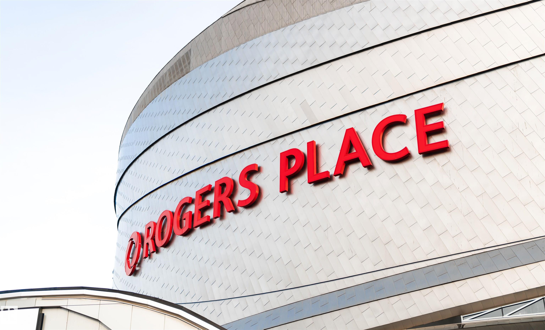
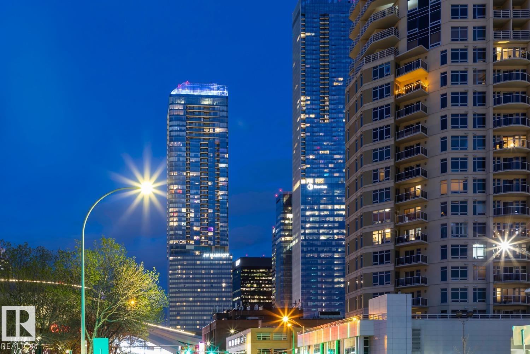
Beautiful Corner 1-Bedroom Suite available at the Legends Private Residences. The property is located on the South-East wall and offers Splendid City Views + Spacious South Balcony ovelooking the ICE District Plaza. Favorite features include curved window wall, 'modern-look' kitchen with integrated appliances, and island with seating. Modern luxuries include floor-to-ceiling windows, neutral roller shades, hardwood floors, tile surfaces in bathroom, full temperature control with a/c, and convenient in-suite...

Read More

Essential Information

  • MLS® #
    E4503201
  • Year Built
    2019
  • Property Type
    Residential
  • Property Style
    Single Level Apartment
  • MLS® #
    E4503201
  • Year Built
    2019
  • Property Type
    Residential
  • Property Style
    Single Level Apartment
  • MLS® #
    E4503201
  • Year Built
    2019
  • Property Type
    Residential
  • Property Style
    Single Level Apartment

Community Information

  • Area
    Edmonton
  • Neighbourhood/Community
    Downtown (Edmonton)
  • Condo Name
    The Legends Private Residences
  • Postal Code
    T5J 0K6
  • Area
    Edmonton
  • Neighbourhood/Community
    Downtown (Edmonton)
  • Condo Name
    The Legends Private Residences
  • Postal Code
    T5J 0K6
  • Area
    Edmonton
  • Neighbourhood/Community
    Downtown (Edmonton)
  • Condo Name
    The Legends Private Residences
  • Postal Code
    T5J 0K6

Services & Amenities

  • Amenities
    Air Conditioner
    Barbecue-Built-In
    Ceiling 9 ft.
    Parking-Visitor
    Party Room
    Sauna; Swirlpool; Steam
    Secured Parking
    Concierge Service
  • Amenities
    Air Conditioner, Barbecue-Built-In, Ceiling 9 ft., Parking-Visitor, Party Room, Sauna; Swirlpool; Steam, Secured Parking, Concierge Service
  • Amenities
    Air Conditioner
    Barbecue-Built-In
    Ceiling 9 ft.
    Parking-Visitor
    Party Room
    Sauna; Swirlpool; Steam
    Secured Parking
    Concierge Service

Interior

  • Floor Finish
    Ceramic Tile
    Hardwood
  • Goods Included
    Dishwasher-Built-In
    Dryer
    Hood Fan
    Oven-Built-In
    Oven-Microwave
    Refrigerator
    Stove-Electric
    Washer
  • Heating Type
    Fan Coil
    Natural Gas
  • Storeys
    54
  • Basement
    None
  • Basement Development
    No Basement
  • Floor Finish
    Ceramic Tile, Hardwood
  • Goods Included
    Dishwasher-Built-In, Dryer, Hood Fan, Oven-Built-In, Oven-Microwave, Refrigerator, Stove-Electric, Washer
  • Heating Type
    Fan Coil, Natural Gas
  • Storeys
    54
  • Basement
    None
  • Basement Development
    No Basement
  • Floor Finish
    Ceramic Tile
    Hardwood
  • Goods Included
    Dishwasher-Built-In
    Dryer
    Hood Fan
    Oven-Built-In
    Oven-Microwave
    Refrigerator
    Stove-Electric
    Washer
  • Heating Type
    Fan Coil
    Natural Gas
  • Storeys
    54
  • Basement
    None
  • Basement Development
    No Basement

Exterior

  • Lot/Exterior Features
    View Downtown
    See Remarks
  • Roof
    EPDM Membrane
  • Foundation
    Concrete Perimeter
  • Lot/Exterior Features
    View Downtown, See Remarks
  • Roof
    EPDM Membrane
  • Foundation
    Concrete Perimeter
  • Lot/Exterior Features
    View Downtown
    See Remarks
  • Roof
    EPDM Membrane
  • Foundation
    Concrete Perimeter

Additional Details

  • Property Class
    Condo
  • Site Influences
    View Downtown
    See Remarks
  • Road Access
    Paved
  • Last Updated
    7/2/2026 21:25
  • Property Class
    Condo
  • Site Influences
    View Downtown, See Remarks
  • Road Access
    Paved
  • Last Updated
    7/2/2026 21:25
  • Property Class
    Condo
  • Site Influences
    View Downtown
    See Remarks
  • Road Access
    Paved
  • Last Updated
    7/2/2026 21:25

$455,858

3108 10360 102 Street

Schedule Tour
Contact Agent

$2076/month
Est. Monthly Payment
$
$
%
Learn More

Mortgage values are calculated by Redman Technologies Inc based on values provided in the REALTOR® Association of Edmonton listing data feed.