Courtesy of Tatum Fitton of ComFree

310 60 Alpine Place, Condo for sale in Akinsdale St. Albert , Alberta , T8N 3Y2

 MLS® # E4503226

1 bedrooms

1 bathrooms

728 sqft

Sign up to View

Days on Market

Air Conditioner Parking-Visitor

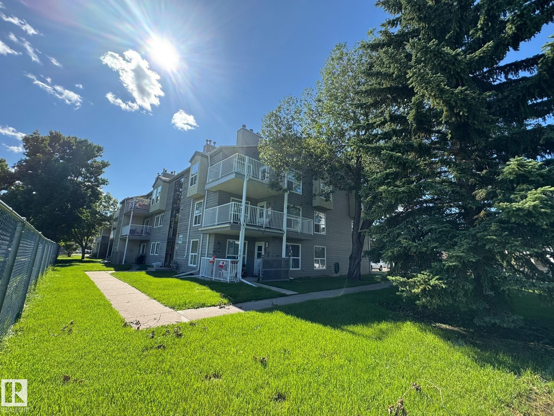
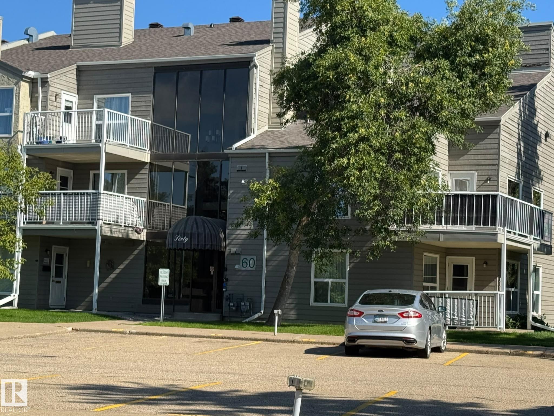
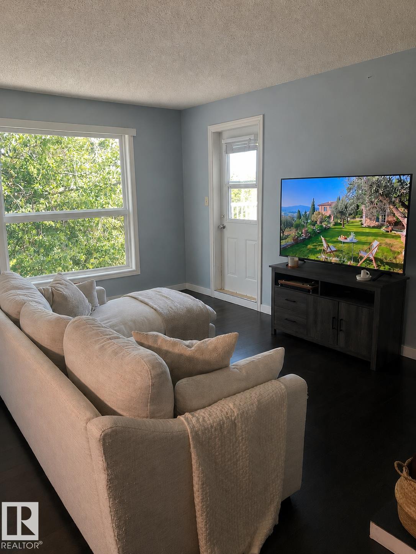
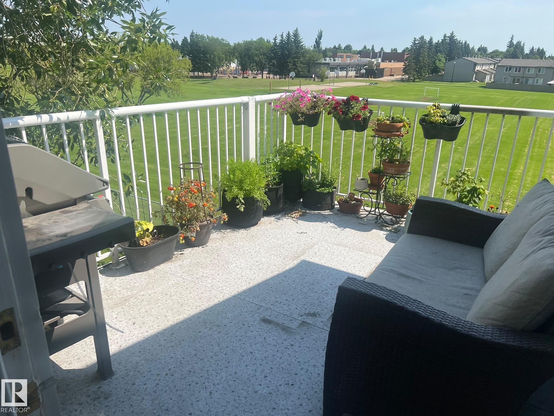
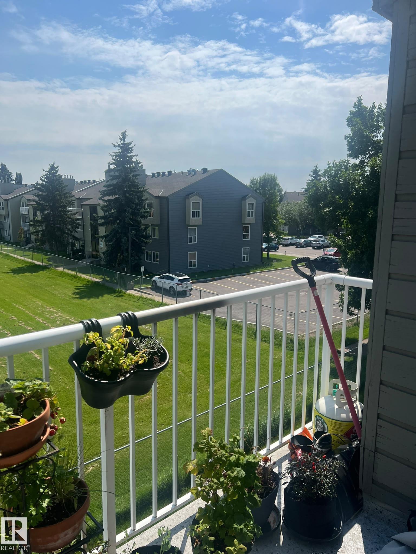
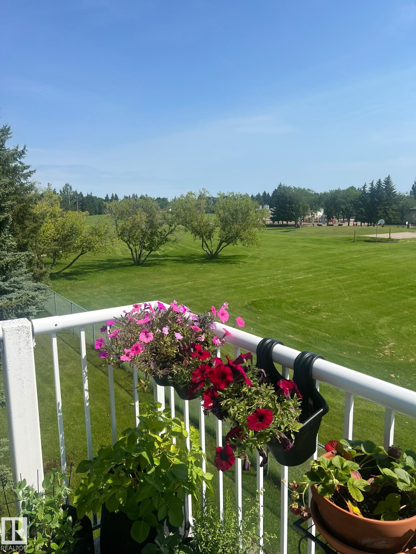
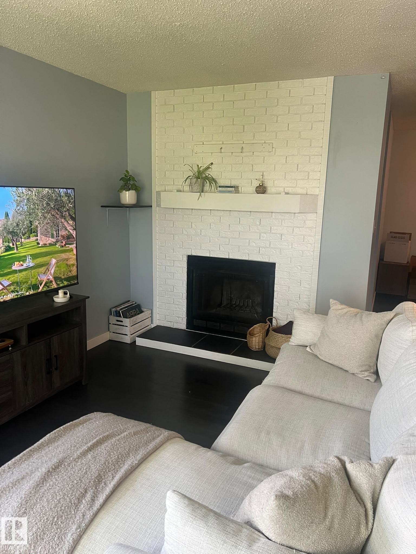
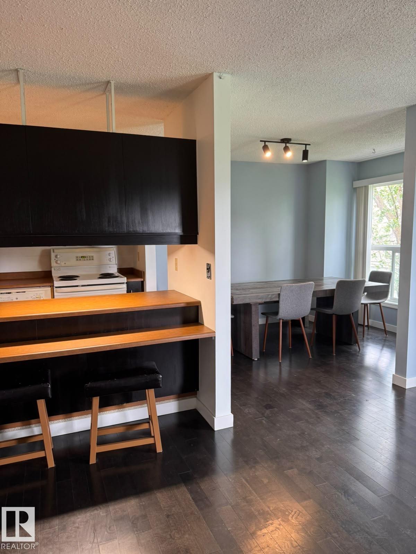
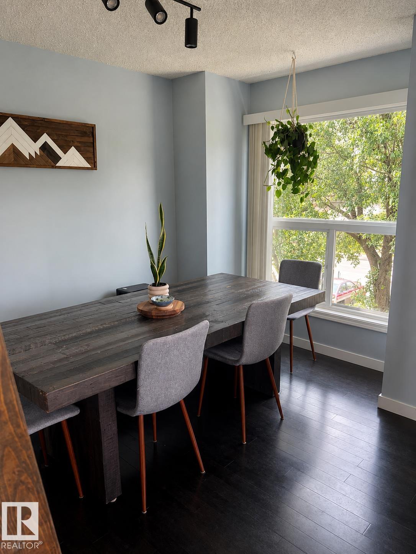
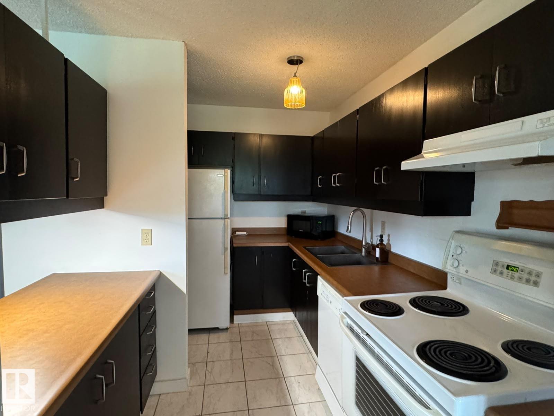
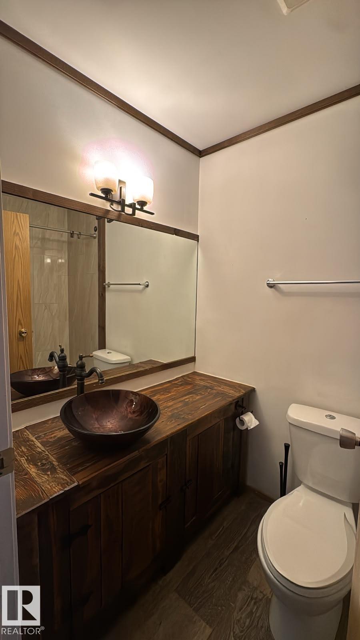
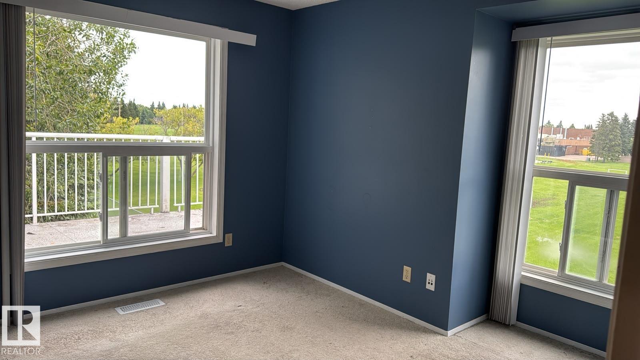
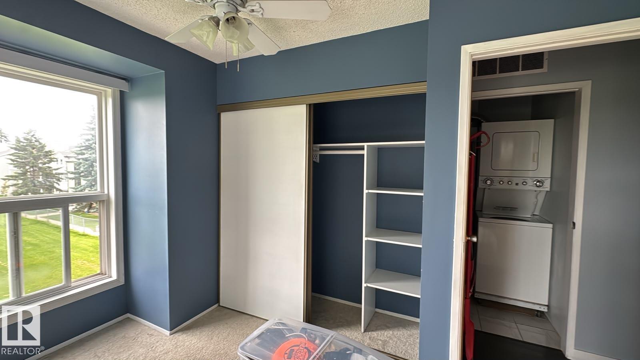
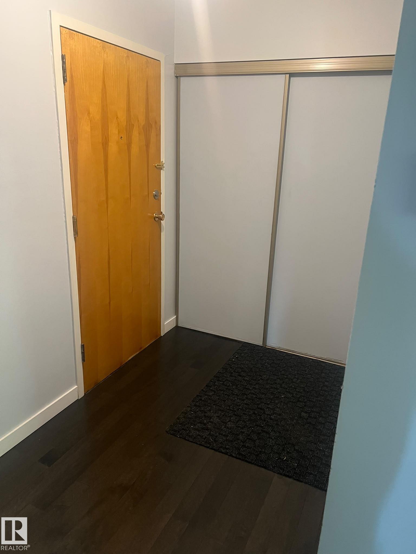
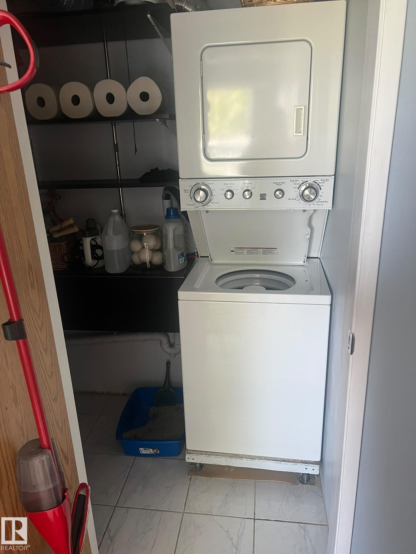
This top-floor, pet-friendly one-bedroom, one-bathroom unit offers approximately 728.72 sq. ft. of updated living space with no neighbours above. Modern finishes include engineered hardwood flooring and freshly painted walls, while the recently renovated four-piece bathroom features new vinyl flooring, a custom vanity, and an updated tub surround. The kitchen offers rich dark cabinetry, ample storage, generous counter space, and an eat-at counter with a convenient pass-through to the living room. An adjacen...

Read More

Essential Information

  • MLS® #
    E4503226
  • Year Built
    1982
  • Property Type
    Residential
  • Property Style
    Single Level Apartment
  • MLS® #
    E4503226
  • Year Built
    1982
  • Property Type
    Residential
  • Property Style
    Single Level Apartment
  • MLS® #
    E4503226
  • Year Built
    1982
  • Property Type
    Residential
  • Property Style
    Single Level Apartment

Community Information

  • Area
    St. Albert
  • Neighbourhood/Community
    Akinsdale
  • Condo Name
    Alpine Est
  • Postal Code
    T8N 3Y2
  • Area
    St. Albert
  • Neighbourhood/Community
    Akinsdale
  • Condo Name
    Alpine Est
  • Postal Code
    T8N 3Y2
  • Area
    St. Albert
  • Neighbourhood/Community
    Akinsdale
  • Condo Name
    Alpine Est
  • Postal Code
    T8N 3Y2

Services & Amenities

  • Amenities
    Air Conditioner
    Parking-Visitor
  • Amenities
    Air Conditioner, Parking-Visitor
  • Amenities
    Air Conditioner
    Parking-Visitor

Interior

  • Floor Finish
    Hardwood
  • Goods Included
    Air Conditioner-Window
    Dishwasher-Built-In
    Dryer
    Refrigerator
    Stove-Electric
    Washer
    Window Coverings
    See Remarks
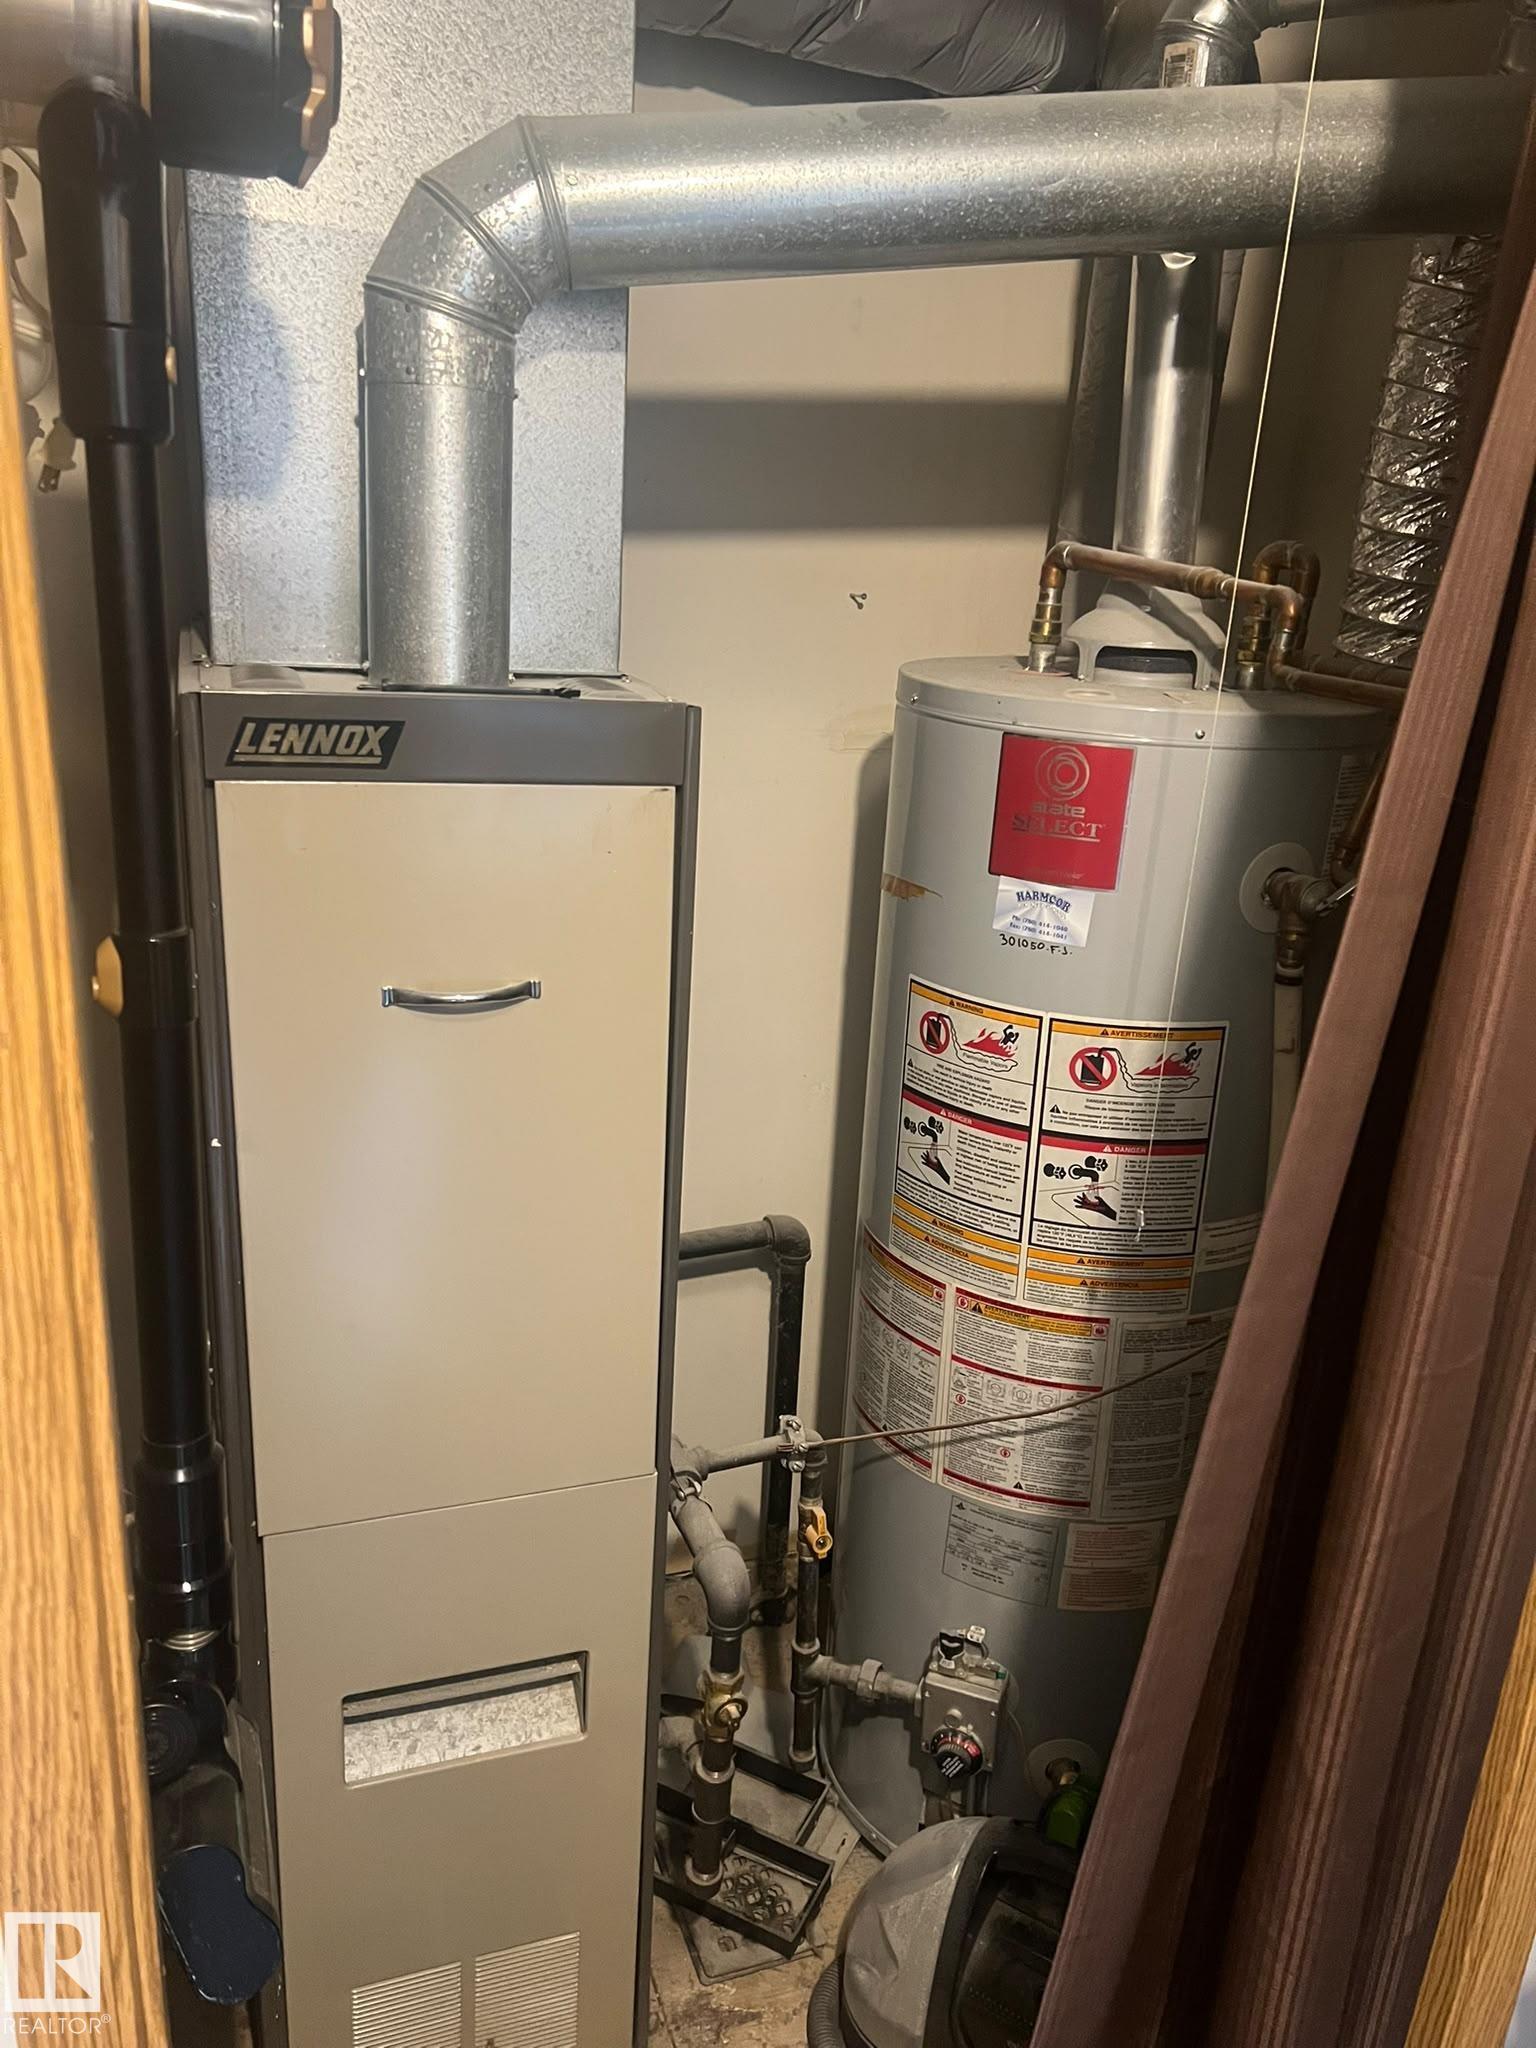
  • Heating Type
    Forced Air-1
    Natural Gas
  • Fireplace Fuel
    Wood
  • Basement
    None
  • Basement Development
    No Basement
  • Floor Finish
    Hardwood
  • Goods Included
    Air Conditioner-Window, Dishwasher-Built-In, Dryer, Refrigerator, Stove-Electric, Washer, Window Coverings, See Remarks
  • Heating Type
    Forced Air-1, Natural Gas
  • Fireplace Fuel
    Wood
  • Basement
    None
  • Basement Development
    No Basement
  • Floor Finish
    Hardwood
  • Goods Included
    Air Conditioner-Window
    Dishwasher-Built-In
    Dryer
    Refrigerator
    Stove-Electric
    Washer
    Window Coverings
    See Remarks
  • Heating Type
    Forced Air-1
    Natural Gas
  • Fireplace Fuel
    Wood
  • Basement
    None
  • Basement Development
    No Basement

Exterior

  • Lot/Exterior Features
    Backs Onto Park/Trees
    Cul-De-Sac
    Playground Nearby
    Public Transportation
    Schools
    Shopping Nearby
  • Roof
    Asphalt Shingles
  • Foundation
    Concrete Perimeter
  • Lot/Exterior Features
    Backs Onto Park/Trees, Cul-De-Sac, Playground Nearby, Public Transportation, Schools, Shopping Nearby
  • Roof
    Asphalt Shingles
  • Foundation
    Concrete Perimeter
  • Lot/Exterior Features
    Backs Onto Park/Trees
    Cul-De-Sac
    Playground Nearby
    Public Transportation
    Schools
    Shopping Nearby
  • Roof
    Asphalt Shingles
  • Foundation
    Concrete Perimeter

Additional Details

  • Property Class
    Condo
  • Site Influences
    Backs Onto Park/Trees
    Cul-De-Sac
    Playground Nearby
    Public Transportation
    Schools
    Shopping Nearby
  • Road Access
    Paved
  • Last Updated
    7/2/2026 21:25
  • Property Class
    Condo
  • Site Influences
    Backs Onto Park/Trees, Cul-De-Sac, Playground Nearby, Public Transportation, Schools, Shopping Nearby
  • Road Access
    Paved
  • Last Updated
    7/2/2026 21:25
  • Property Class
    Condo
  • Site Influences
    Backs Onto Park/Trees
    Cul-De-Sac
    Playground Nearby
    Public Transportation
    Schools
    Shopping Nearby
  • Road Access
    Paved
  • Last Updated
    7/2/2026 21:25

$137,000

310 60 Alpine Place

Schedule Tour
Contact Agent

$624/month
Est. Monthly Payment
$
$
%
Learn More

Mortgage values are calculated by Redman Technologies Inc based on values provided in the REALTOR® Association of Edmonton listing data feed.