Courtesy of Aziz Dhamani of Exp Realty

302 4309 33 Street, Condo for sale in South Business Park Stony Plain , Alberta , T7Z 0C4

 MLS® # E4511950

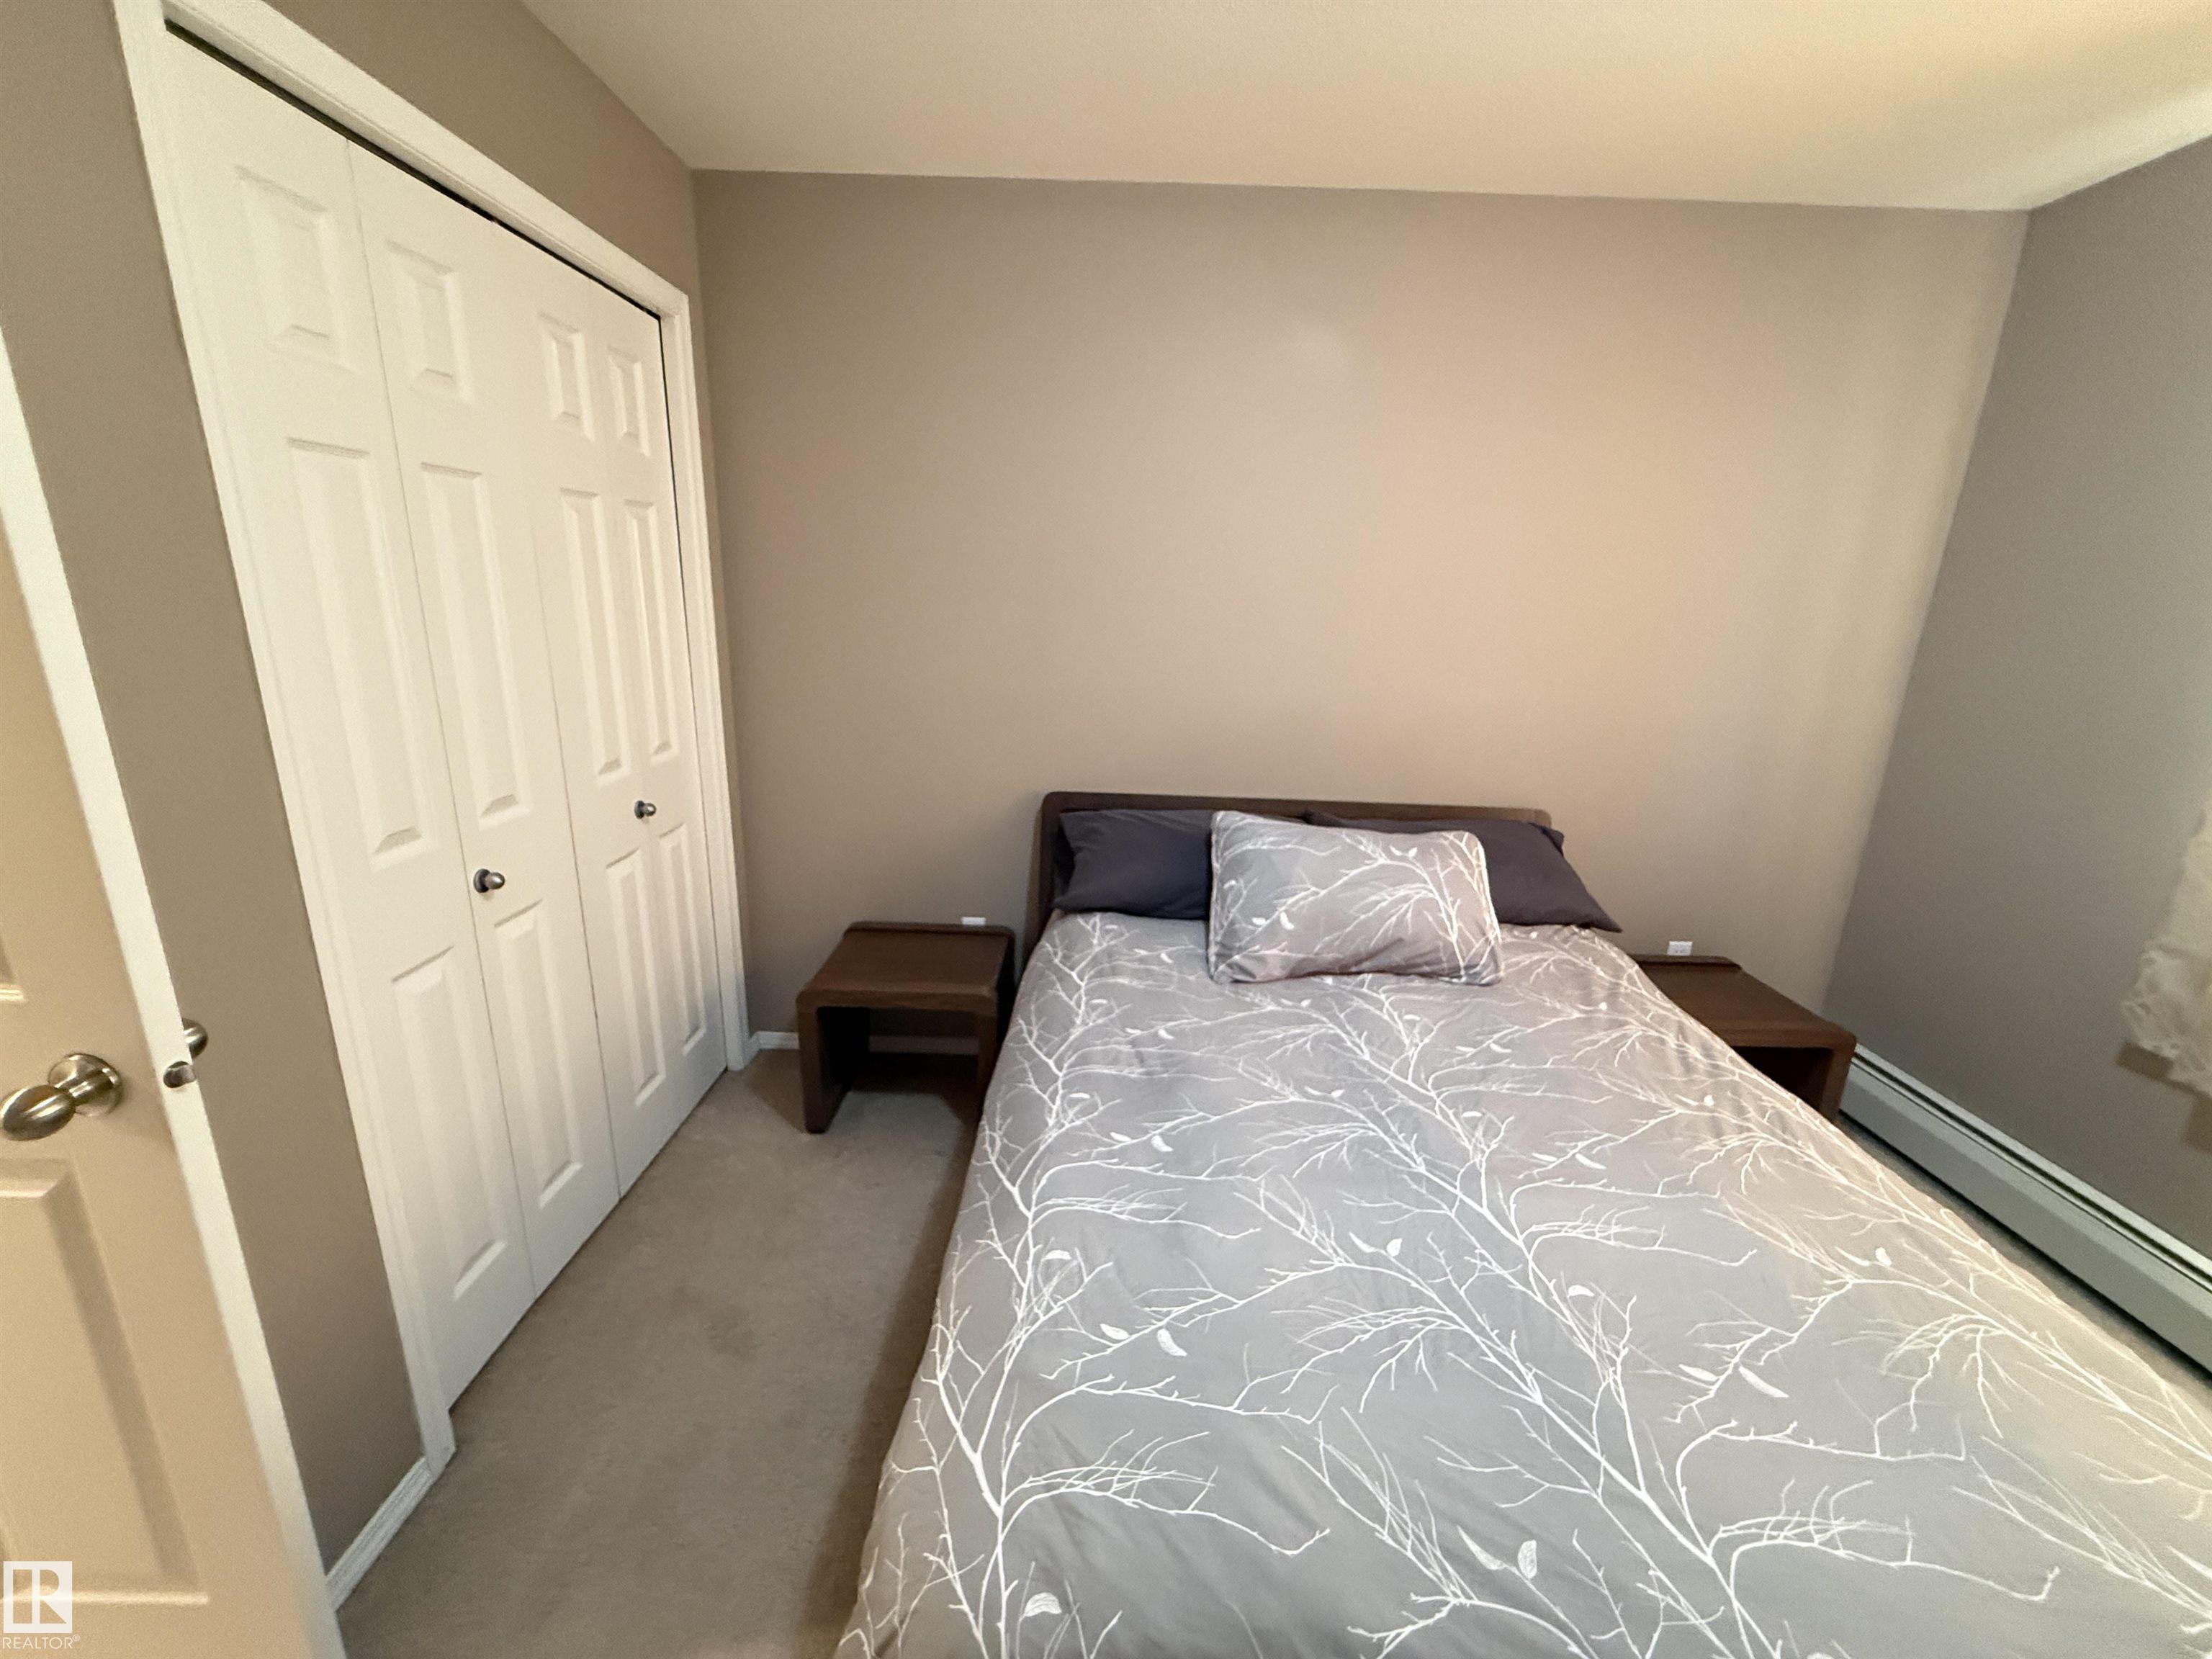
2 bedrooms

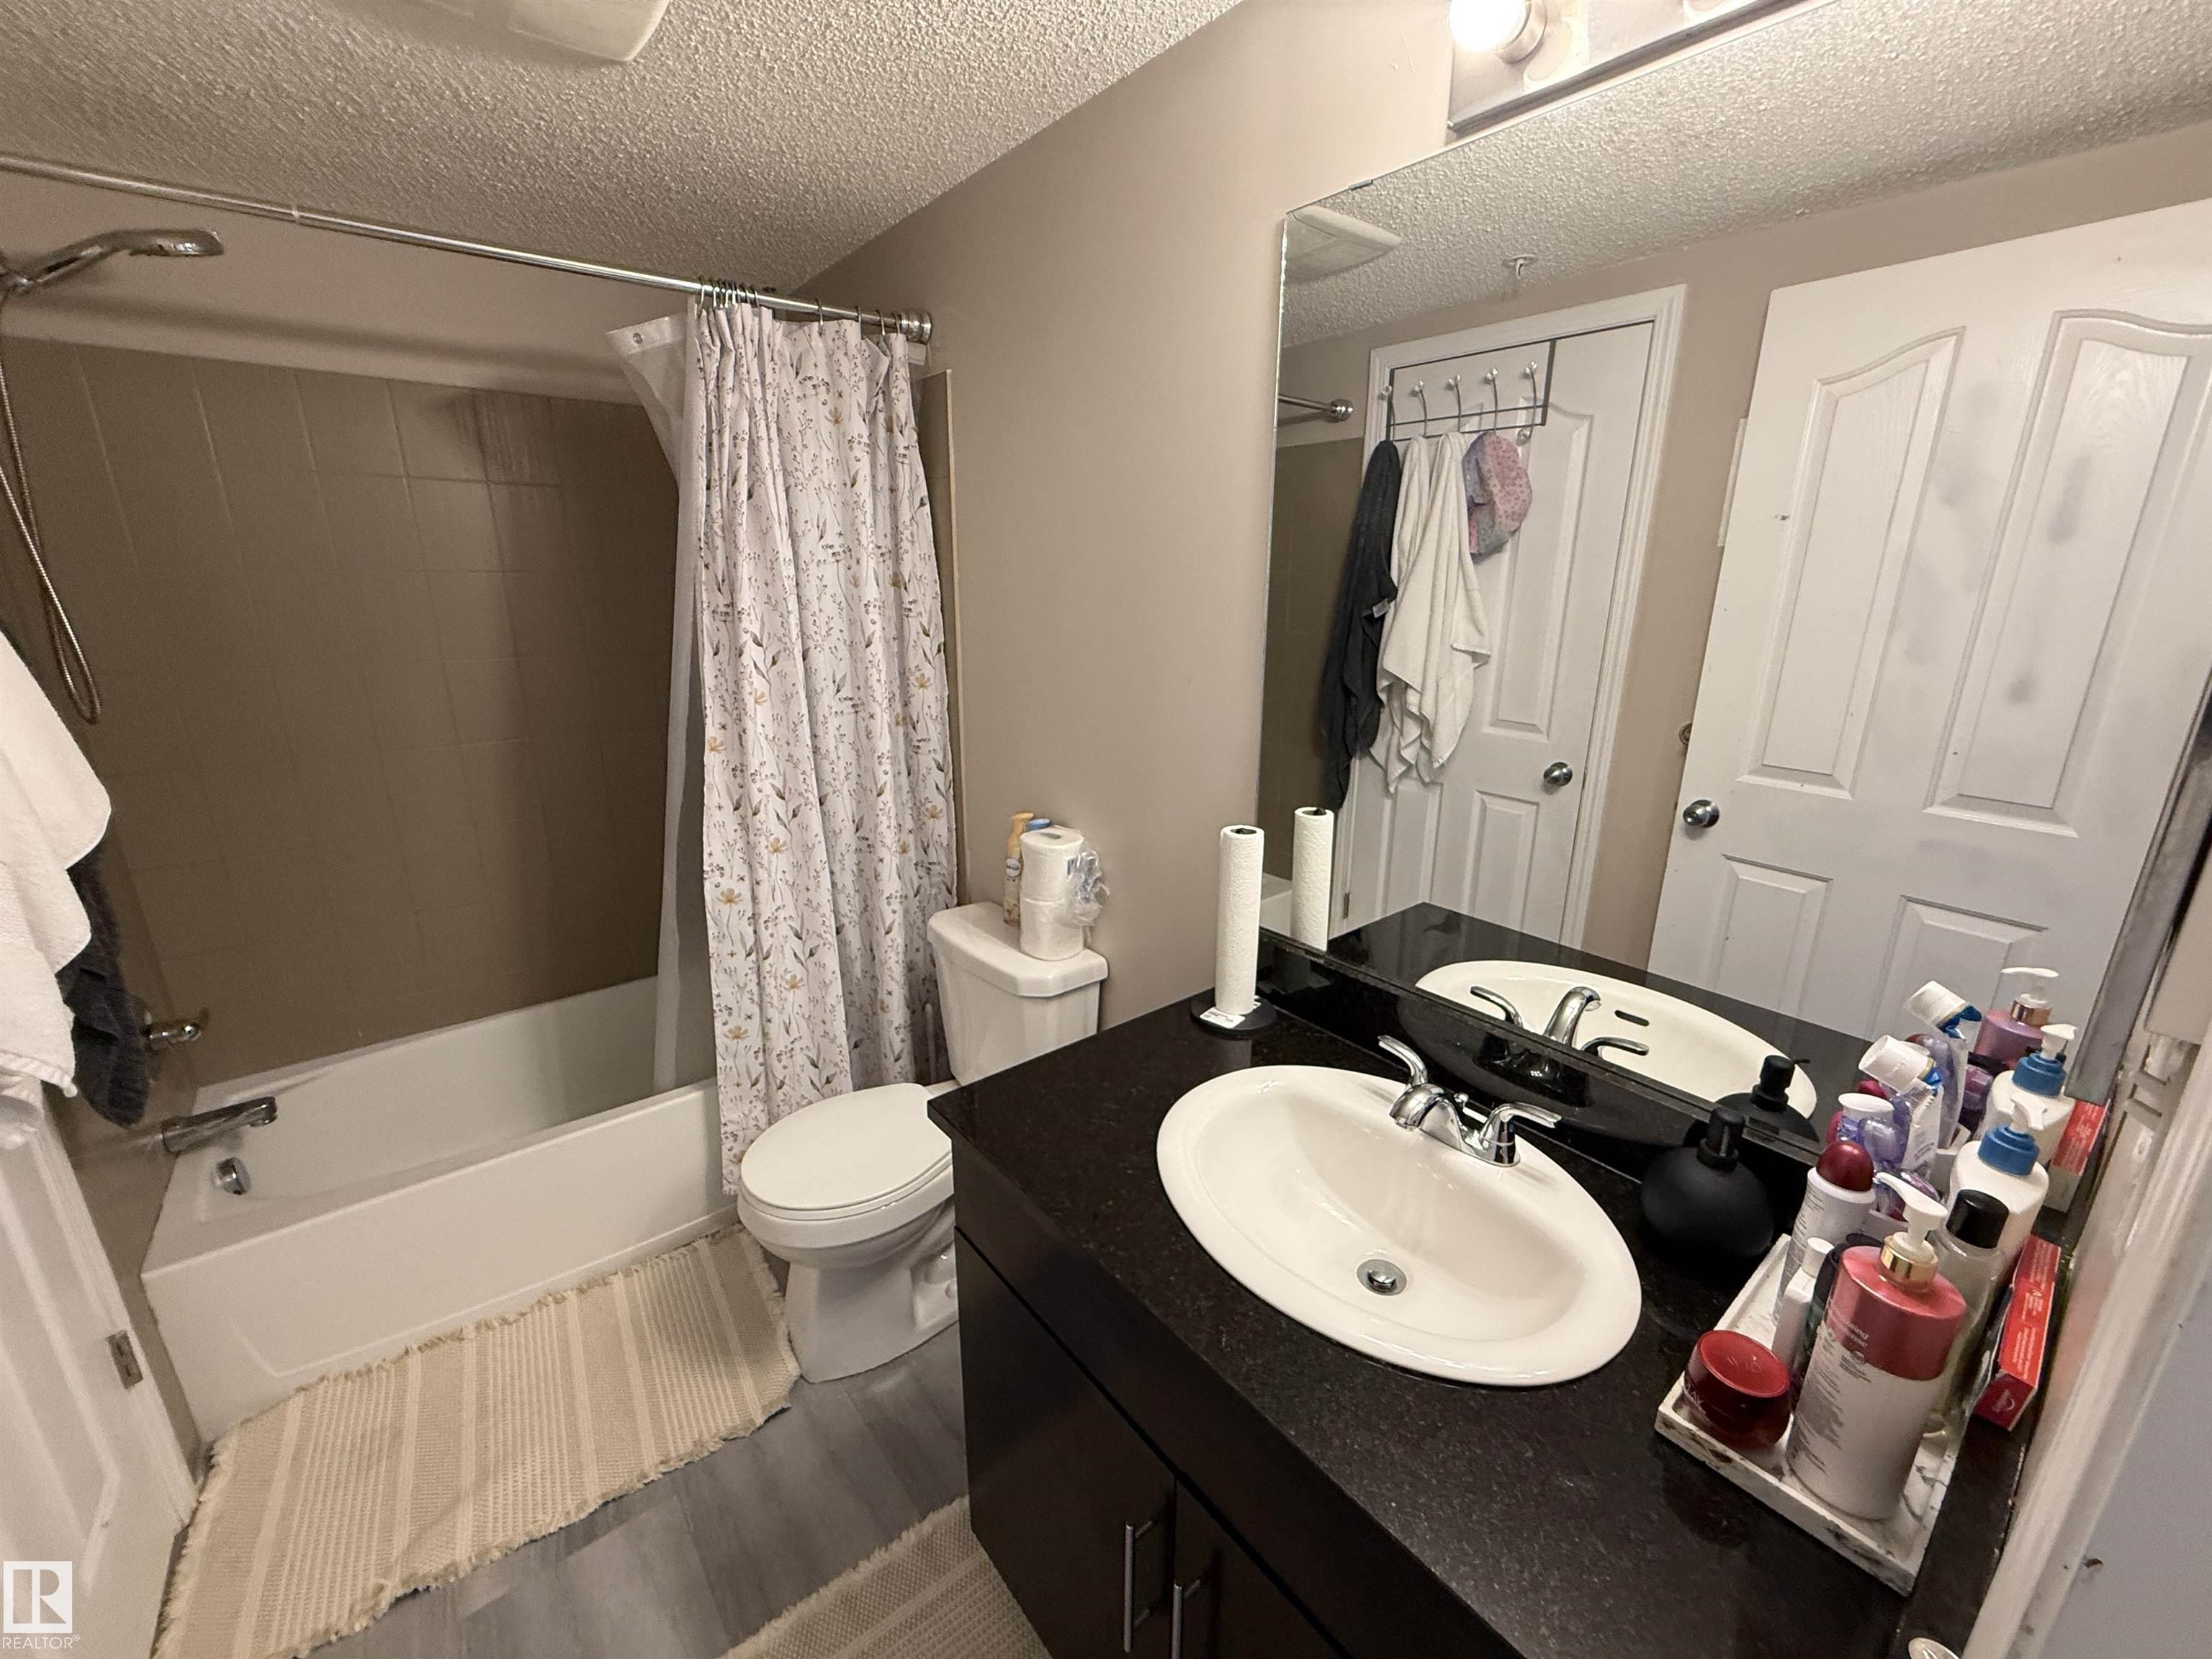
2 bathrooms

817 sqft

Sign up to View

Days on Market

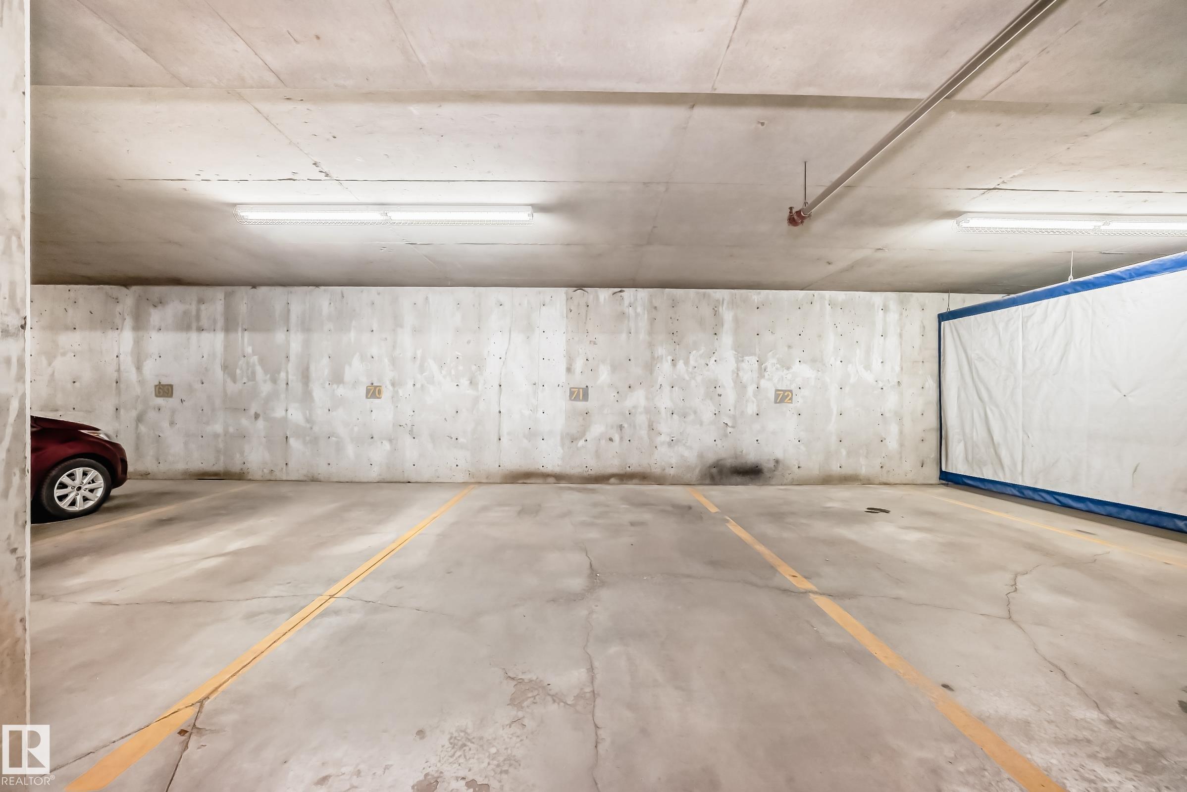
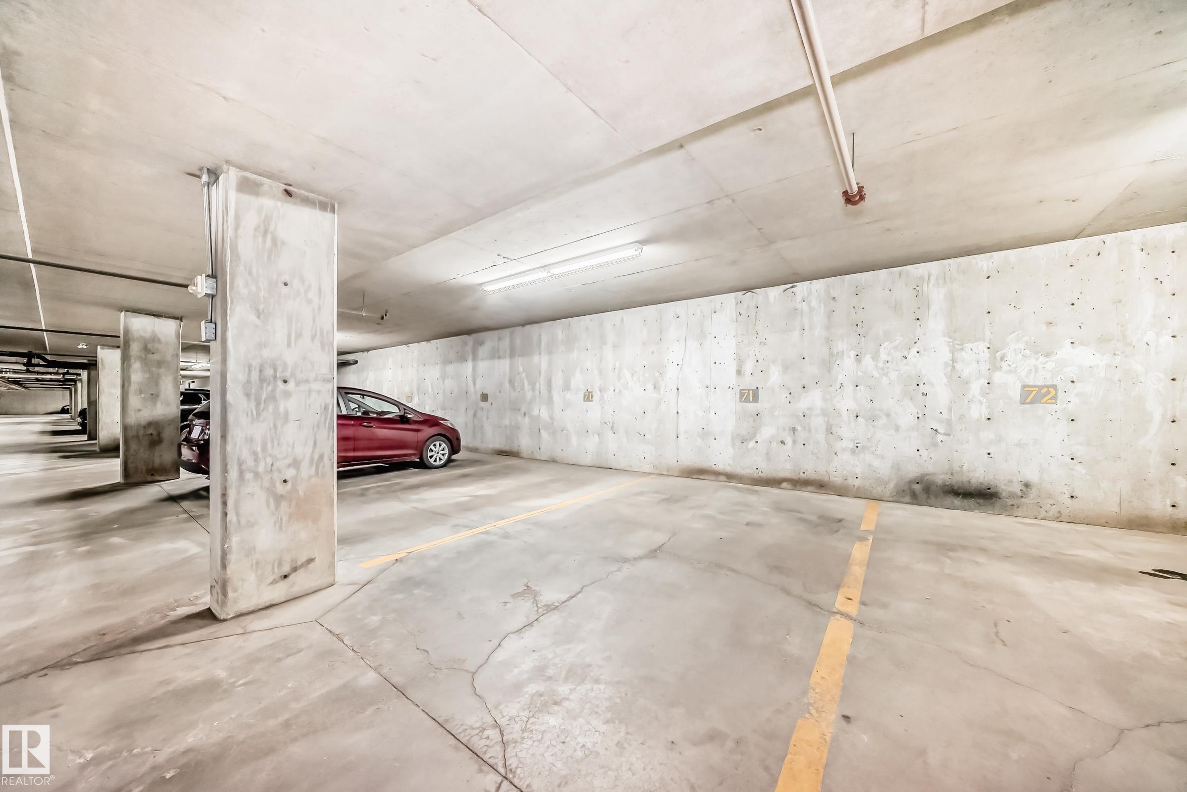
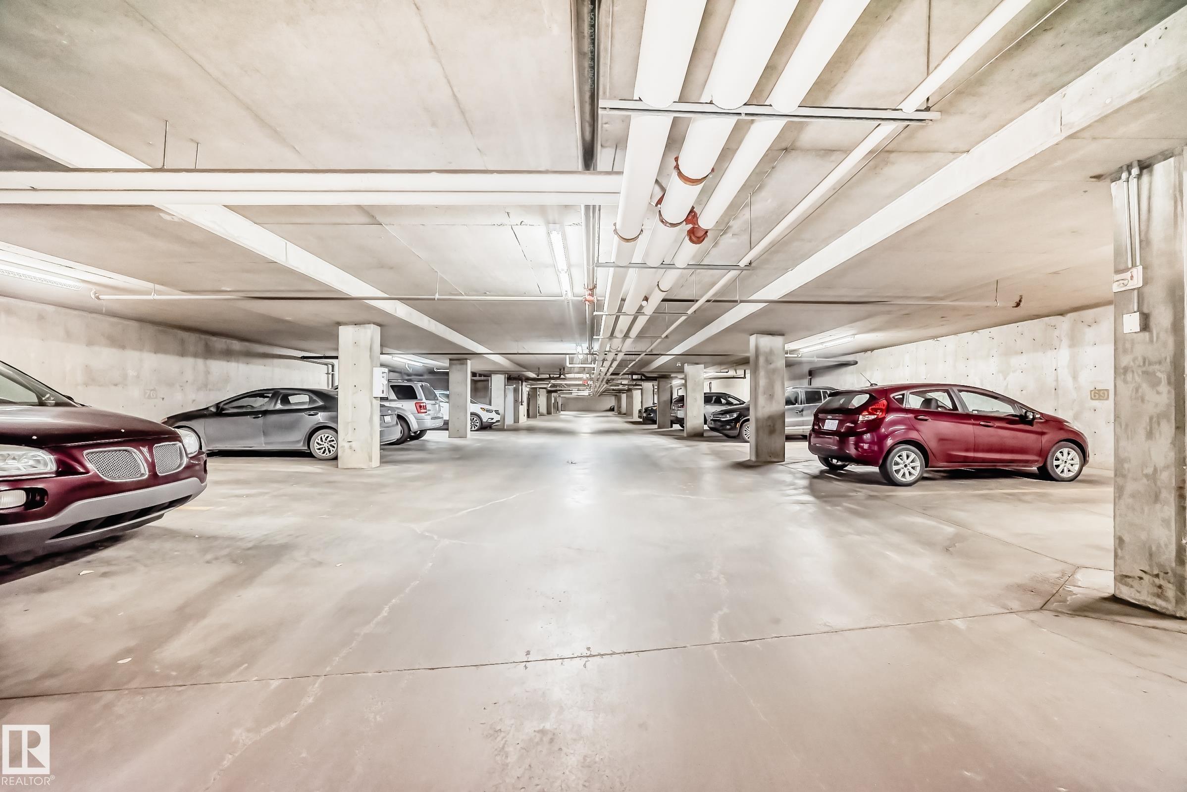
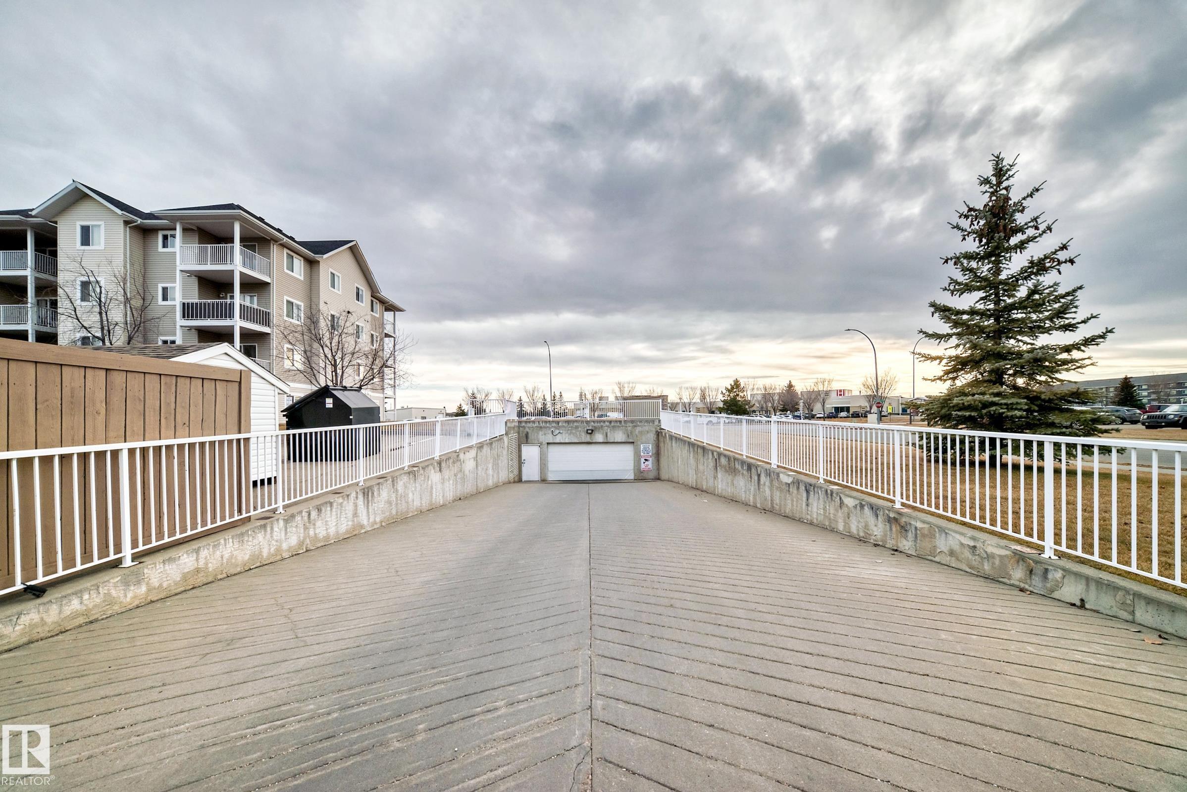
Deck Parking-Extra Parking-Visitor Storage-In-Suite

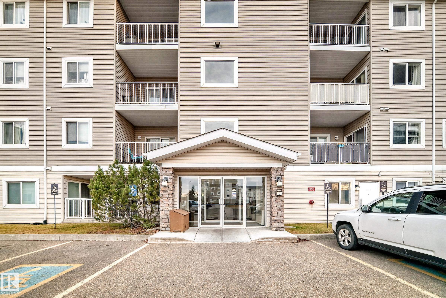
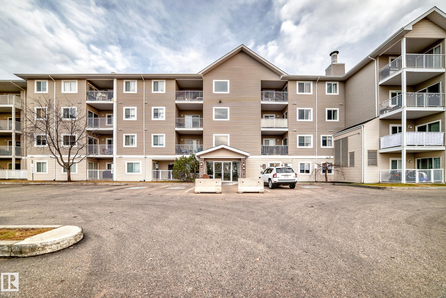
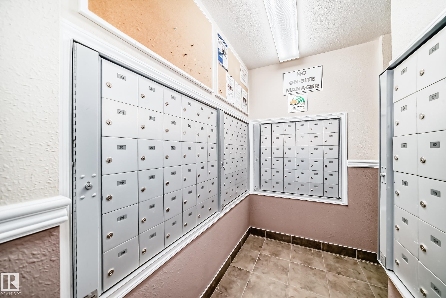
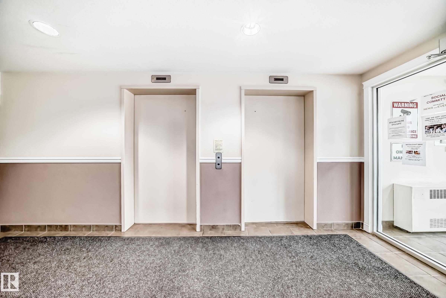
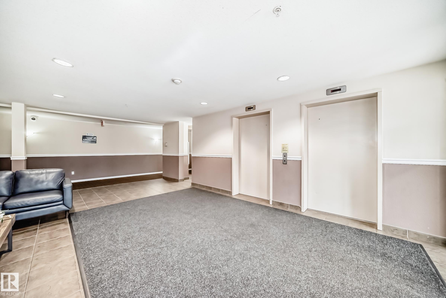
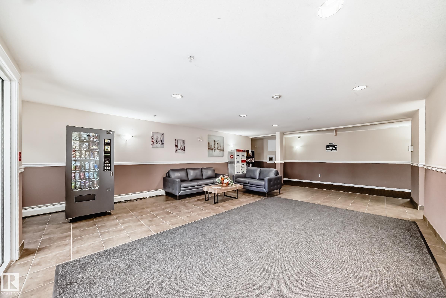
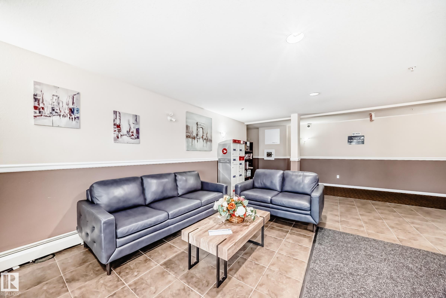
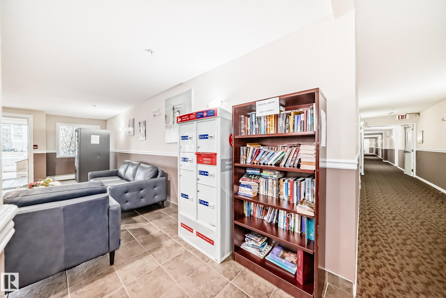
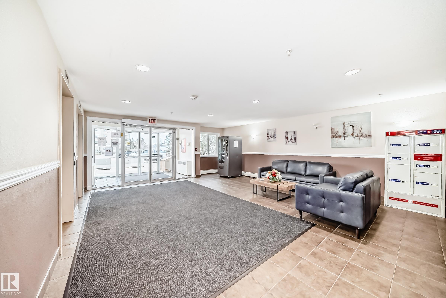
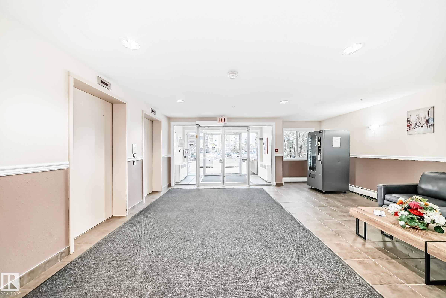
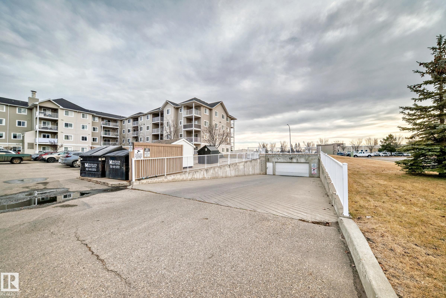
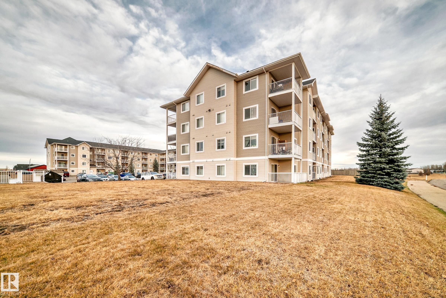
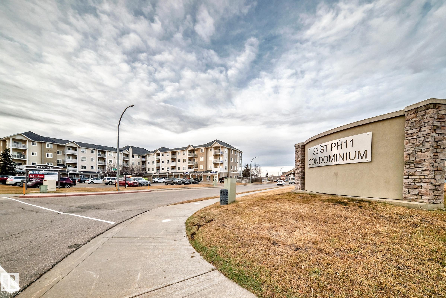
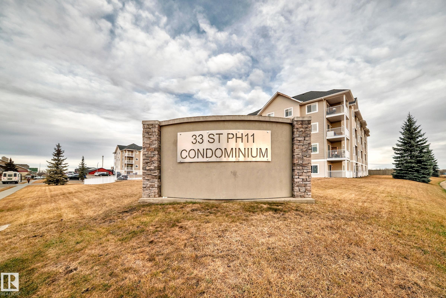
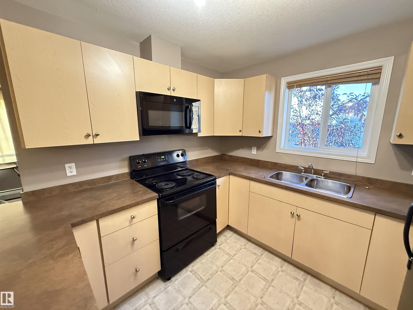
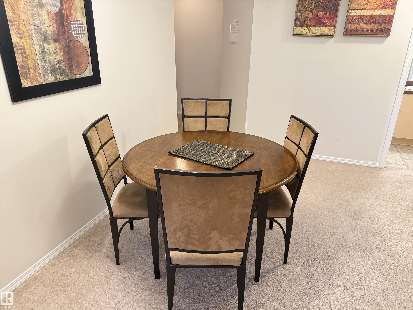
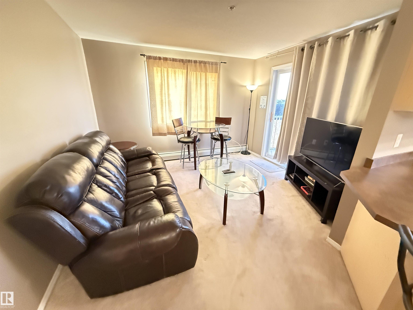
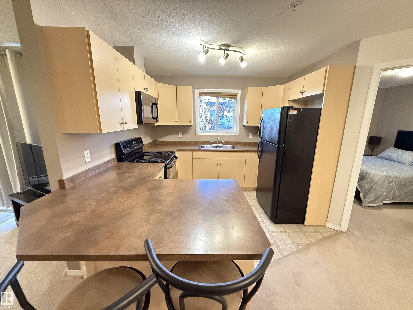
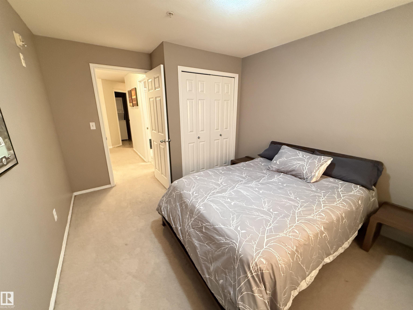
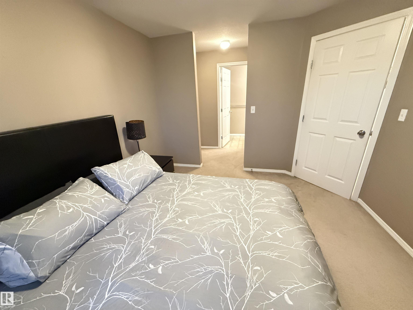
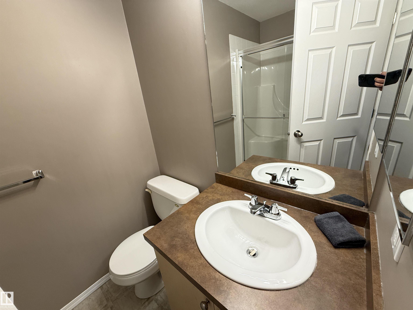
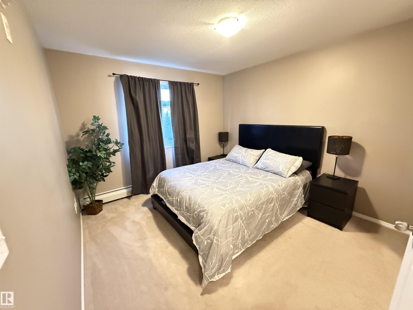
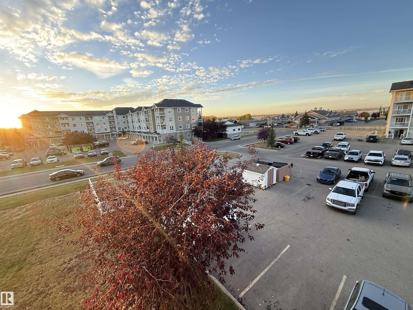
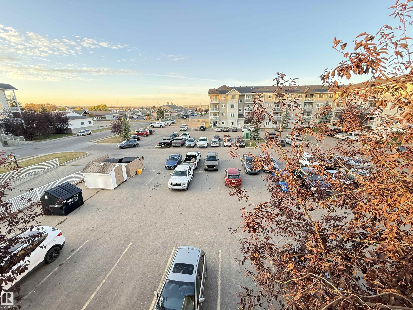
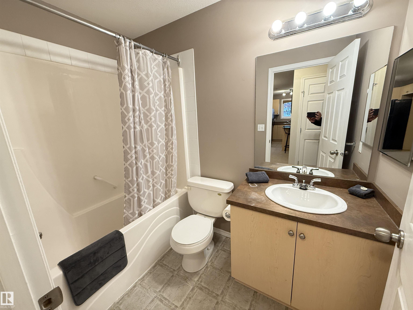
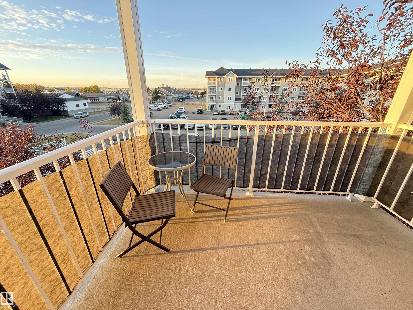
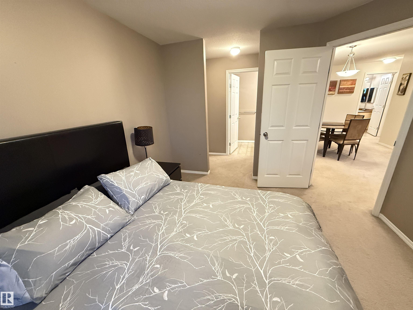
PREFECT FOR FIRST-TIME HOME BUYERS OR INVESTORS!!! 3RD FLOOR unit in a very well-maintained building,- Underground parking - close to all amenities! This 2-bedroom / 2-bathroom corner unit condo is located on the 2nd Floor and is in excellent condition and impeccably clean! Comes with all appliances, this condo has a Big kitchen and it comes with 5 appliances & ample cabinet space, an open concept dining & living room area with a sliding door to the covered private balcony. This unit also comes with in-suit...

Read More

Essential Information

  • MLS® #
    E4511950
  • Year Built
    2008
  • Property Type
    Residential
  • Property Style
    Multi Level Apartment
  • MLS® #
    E4511950
  • Year Built
    2008
  • Property Type
    Residential
  • Property Style
    Multi Level Apartment
  • MLS® #
    E4511950
  • Year Built
    2008
  • Property Type
    Residential
  • Property Style
    Multi Level Apartment

Community Information

  • Area
    Parkland
  • Neighbourhood/Community
    South Business Park
  • Condo Name
    Station 33
  • Postal Code
    T7Z 0C4
  • Area
    Parkland
  • Neighbourhood/Community
    South Business Park
  • Condo Name
    Station 33
  • Postal Code
    T7Z 0C4
  • Area
    Parkland
  • Neighbourhood/Community
    South Business Park
  • Condo Name
    Station 33
  • Postal Code
    T7Z 0C4

Services & Amenities

  • Amenities
    Deck
    Parking-Extra
    Parking-Visitor
    Storage-In-Suite
  • Amenities
    Deck, Parking-Extra, Parking-Visitor, Storage-In-Suite
  • Amenities
    Deck
    Parking-Extra
    Parking-Visitor
    Storage-In-Suite

Interior

  • Floor Finish
    Carpet
    Linoleum
  • Goods Included
    Dishwasher-Built-In
    Dryer
    Microwave Hood Fan
    Refrigerator
    Stove-Electric
    Washer
  • Heating Type
    Baseboard
    Water
  • Storeys
    4
  • Basement
    None
  • Basement Development
    No Basement
  • Floor Finish
    Carpet, Linoleum
  • Goods Included
    Dishwasher-Built-In, Dryer, Microwave Hood Fan, Refrigerator, Stove-Electric, Washer
  • Heating Type
    Baseboard, Water
  • Storeys
    4
  • Basement
    None
  • Basement Development
    No Basement
  • Floor Finish
    Carpet
    Linoleum
  • Goods Included
    Dishwasher-Built-In
    Dryer
    Microwave Hood Fan
    Refrigerator
    Stove-Electric
    Washer
  • Heating Type
    Baseboard
    Water
  • Storeys
    4
  • Basement
    None
  • Basement Development
    No Basement

Exterior

  • Lot/Exterior Features
    Golf Nearby
    Park/Reserve
    Playground Nearby
    Schools
    Shopping Nearby
    See Remarks
  • Roof
    Asphalt Shingles
  • Foundation
    Concrete Perimeter
  • Lot/Exterior Features
    Golf Nearby, Park/Reserve, Playground Nearby, Schools, Shopping Nearby, See Remarks
  • Roof
    Asphalt Shingles
  • Foundation
    Concrete Perimeter
  • Lot/Exterior Features
    Golf Nearby
    Park/Reserve
    Playground Nearby
    Schools
    Shopping Nearby
    See Remarks
  • Roof
    Asphalt Shingles
  • Foundation
    Concrete Perimeter

Additional Details

  • Property Class
    Condo
  • Site Influences
    Golf Nearby
    Park/Reserve
    Playground Nearby
    Schools
    Shopping Nearby
    See Remarks
  • Road Access
    Paved
  • Last Updated
    9/2/2026 20:30
  • Property Class
    Condo
  • Site Influences
    Golf Nearby, Park/Reserve, Playground Nearby, Schools, Shopping Nearby, See Remarks
  • Road Access
    Paved
  • Last Updated
    9/2/2026 20:30
  • Property Class
    Condo
  • Site Influences
    Golf Nearby
    Park/Reserve
    Playground Nearby
    Schools
    Shopping Nearby
    See Remarks
  • Road Access
    Paved
  • Last Updated
    9/2/2026 20:30

$182,500

302 4309 33 Street

Schedule Tour
Contact Agent

$832/month
Est. Monthly Payment
$
$
%
Learn More

Mortgage values are calculated by Redman Technologies Inc based on values provided in the REALTOR® Association of Edmonton listing data feed.