Courtesy of Dave Woolger of MaxWell Progressive

301 10003 87 Avenue, Condo for sale in Strathcona Edmonton , Alberta , T6E 2P1

 MLS® # E4490813

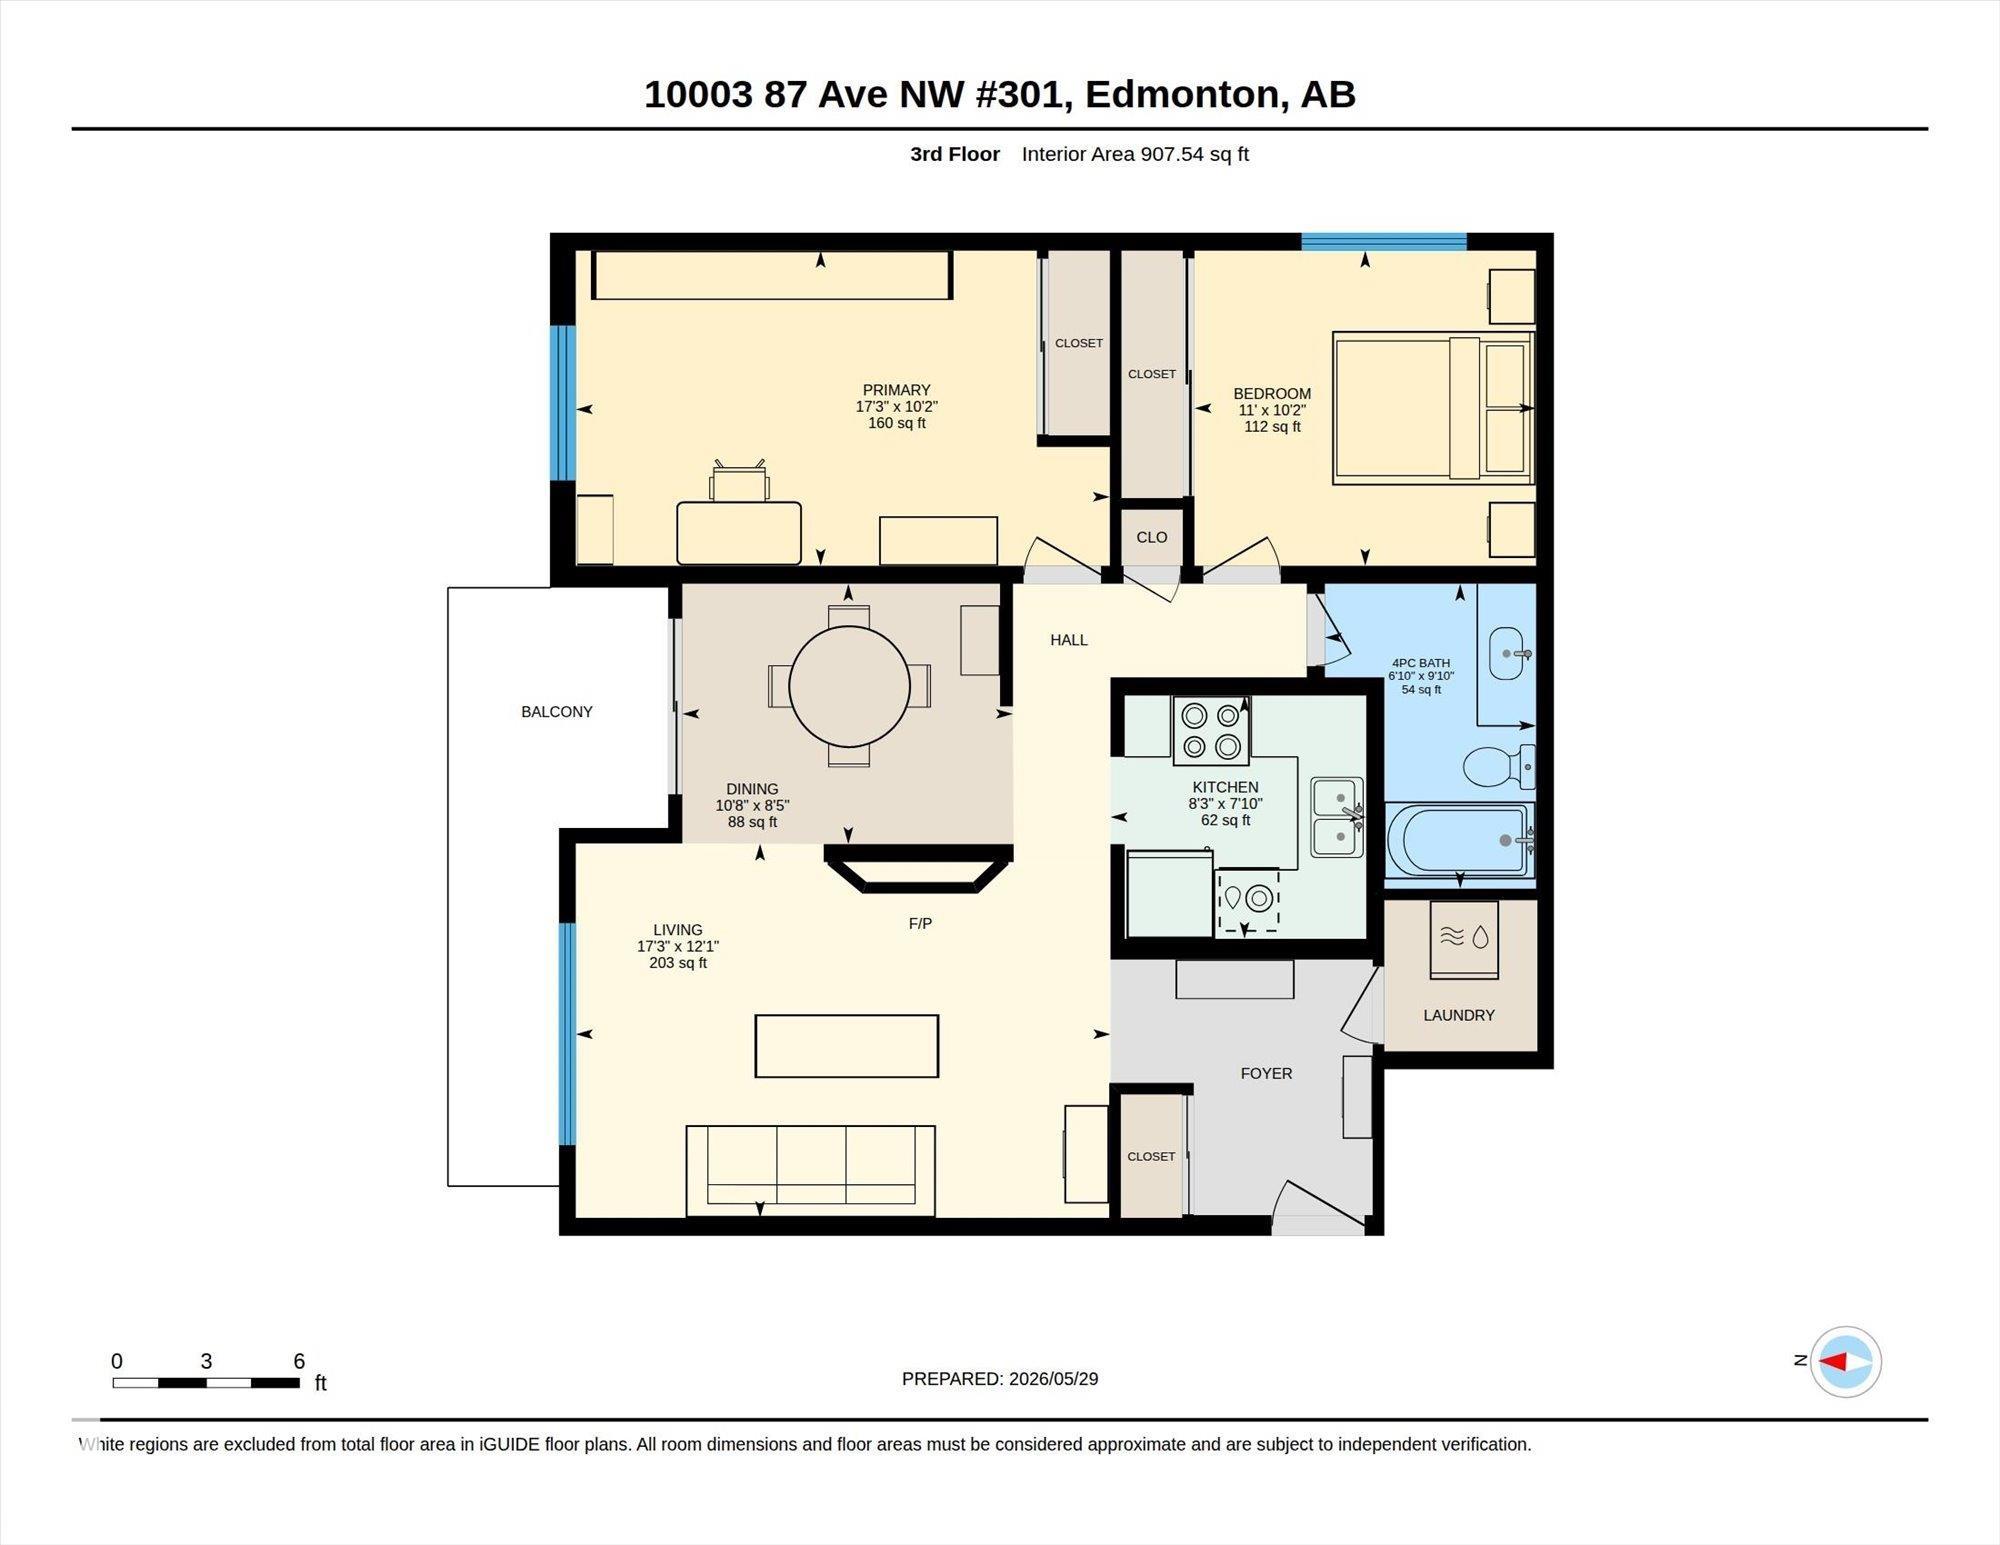
2 bedrooms

1 bathrooms

907 sqft

Sign up to View

Days on Market

Closet Organizers Deck Hot Water Natural Gas No Smoking Home Storage-Locker Room Vinyl Windows

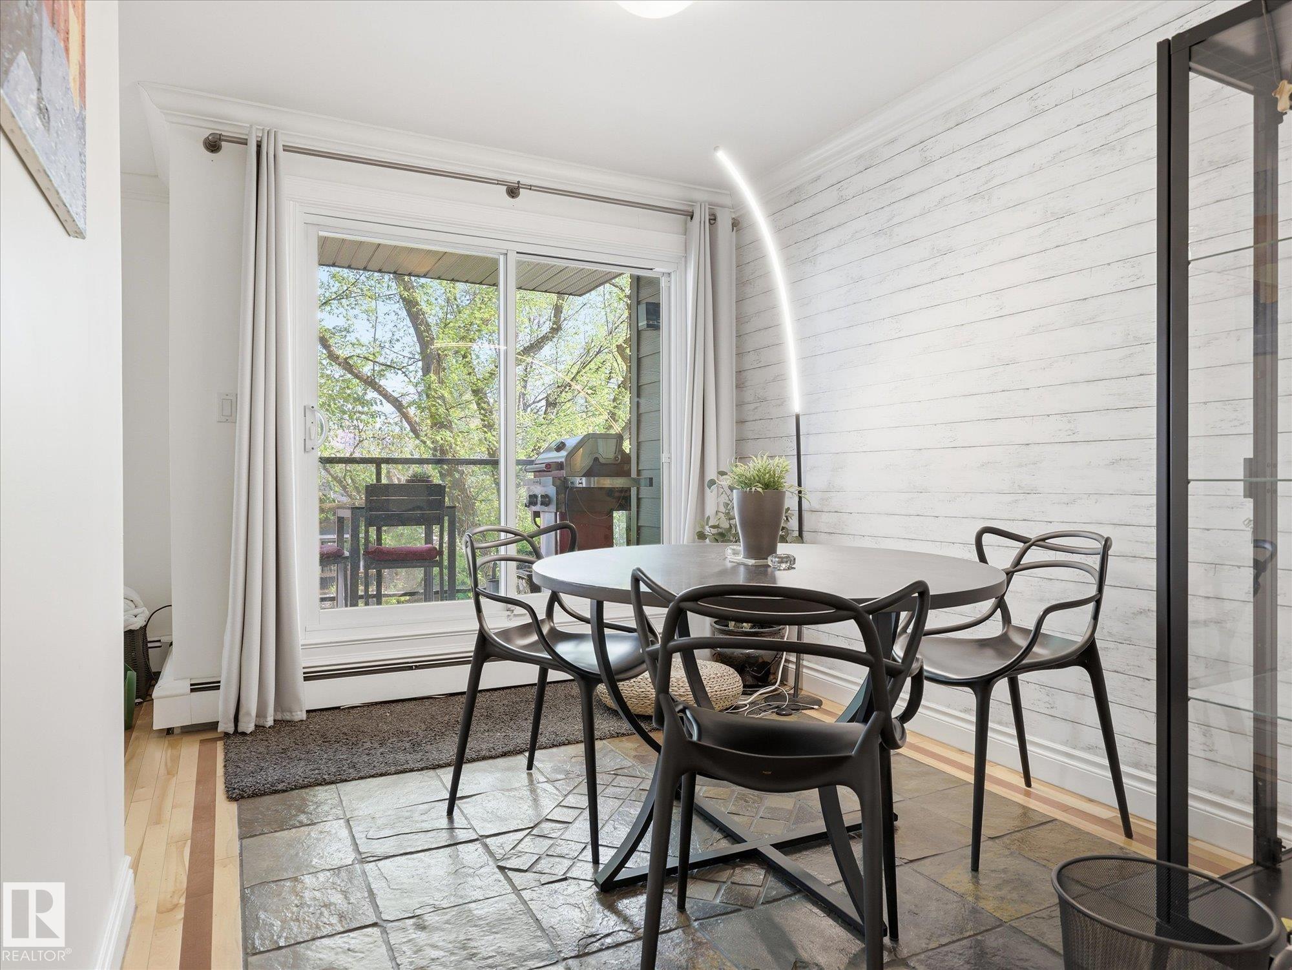
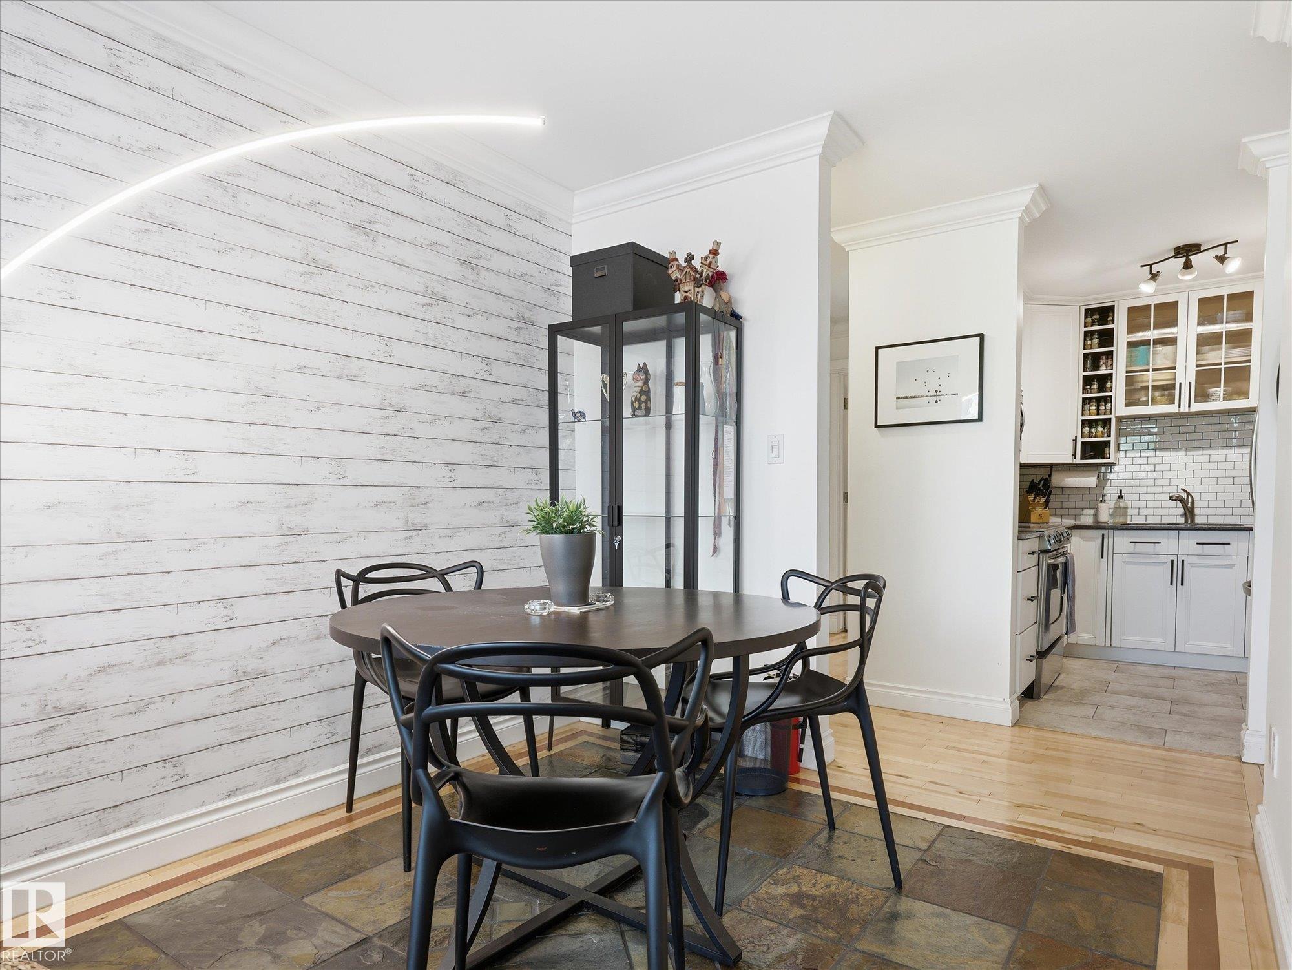
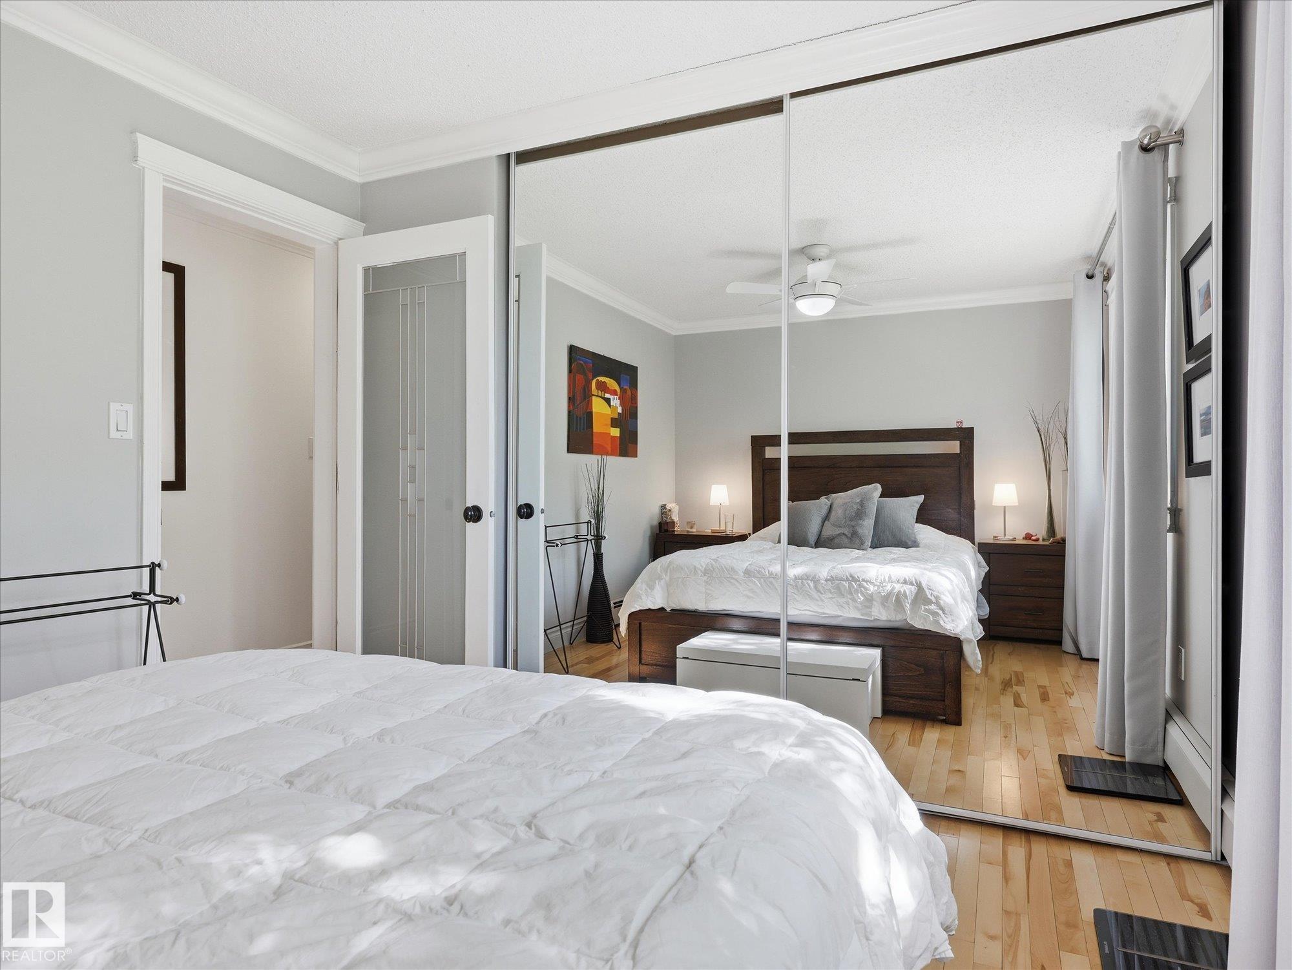
Lovely unit in a lovely building with an even better location! Andrea Manor sits just off 99 St in a peaceful setting only 2 blocks from the River Valley and Saskatchewan Drive. This beautifully renovated 3rd-floor unit features a slate stone foyer with a large front hall closet and attached storage room with in-suite laundry. The living room boasts solid hardwood floors, a central electric fireplace, and large new windows overlooking the spacious deck off the dining area. The redesigned kitchen maximizes c...

Read More

Essential Information

  • MLS® #
    E4490813
  • Year Built
    1981
  • Property Type
    Residential
  • Property Style
    Single Level Apartment
  • MLS® #
    E4490813
  • Year Built
    1981
  • Property Type
    Residential
  • Property Style
    Single Level Apartment
  • MLS® #
    E4490813
  • Year Built
    1981
  • Property Type
    Residential
  • Property Style
    Single Level Apartment

Community Information

  • Area
    Edmonton
  • Neighbourhood/Community
    Strathcona
  • Condo Name
    Andrea Manor
  • Postal Code
    T6E 2P1
  • Area
    Edmonton
  • Neighbourhood/Community
    Strathcona
  • Condo Name
    Andrea Manor
  • Postal Code
    T6E 2P1
  • Area
    Edmonton
  • Neighbourhood/Community
    Strathcona
  • Condo Name
    Andrea Manor
  • Postal Code
    T6E 2P1

Services & Amenities

  • Amenities
    Closet Organizers
    Deck
    Hot Water Natural Gas
    No Smoking Home
    Storage-Locker Room
    Vinyl Windows
  • Amenities
    Closet Organizers, Deck, Hot Water Natural Gas, No Smoking Home, Storage-Locker Room, Vinyl Windows
  • Amenities
    Closet Organizers
    Deck
    Hot Water Natural Gas
    No Smoking Home
    Storage-Locker Room
    Vinyl Windows

Interior

  • Floor Finish
    Ceramic Tile
    Hardwood
  • Goods Included
    Dishwasher-Built-In
    Euro Washer/Dryer Combo
    Microwave Hood Fan
    Refrigerator
    Stove-Electric
  • Heating Type
    Hot Water
    Natural Gas
  • Storeys
    4
  • Basement
    None
  • Basement Development
    No Basement
  • Floor Finish
    Ceramic Tile, Hardwood
  • Goods Included
    Dishwasher-Built-In, Euro Washer/Dryer Combo, Microwave Hood Fan, Refrigerator, Stove-Electric
  • Heating Type
    Hot Water, Natural Gas
  • Storeys
    4
  • Basement
    None
  • Basement Development
    No Basement
  • Floor Finish
    Ceramic Tile
    Hardwood
  • Goods Included
    Dishwasher-Built-In
    Euro Washer/Dryer Combo
    Microwave Hood Fan
    Refrigerator
    Stove-Electric
  • Heating Type
    Hot Water
    Natural Gas
  • Storeys
    4
  • Basement
    None
  • Basement Development
    No Basement

Exterior

  • Lot/Exterior Features
    Back Lane
    Corner Lot
    Flat Site
    Fruit Trees/Shrubs
    Landscaped
    Schools
    Shopping Nearby
  • Roof
    Tar & Gravel
  • Foundation
    Concrete Perimeter
  • Lot/Exterior Features
    Back Lane, Corner Lot, Flat Site, Fruit Trees/Shrubs, Landscaped, Schools, Shopping Nearby
  • Roof
    Tar & Gravel
  • Foundation
    Concrete Perimeter
  • Lot/Exterior Features
    Back Lane
    Corner Lot
    Flat Site
    Fruit Trees/Shrubs
    Landscaped
    Schools
    Shopping Nearby
  • Roof
    Tar & Gravel
  • Foundation
    Concrete Perimeter

Additional Details

  • Property Class
    Condo
  • Site Influences
    Back Lane
    Corner Lot
    Flat Site
    Fruit Trees/Shrubs
    Landscaped
    Schools
    Shopping Nearby
  • Road Access
    Paved
  • Last Updated
    4/5/2026 22:7
  • Property Class
    Condo
  • Site Influences
    Back Lane, Corner Lot, Flat Site, Fruit Trees/Shrubs, Landscaped, Schools, Shopping Nearby
  • Road Access
    Paved
  • Last Updated
    4/5/2026 22:7
  • Property Class
    Condo
  • Site Influences
    Back Lane
    Corner Lot
    Flat Site
    Fruit Trees/Shrubs
    Landscaped
    Schools
    Shopping Nearby
  • Road Access
    Paved
  • Last Updated
    4/5/2026 22:7

$219,900

301 10003 87 Avenue

Schedule Tour
Contact Agent

$1002/month
Est. Monthly Payment
$
$
%
Learn More

Mortgage values are calculated by Redman Technologies Inc based on values provided in the REALTOR® Association of Edmonton listing data feed.