Courtesy of Joanne Myhre Copeland of Coldwell Banker Lifestyle

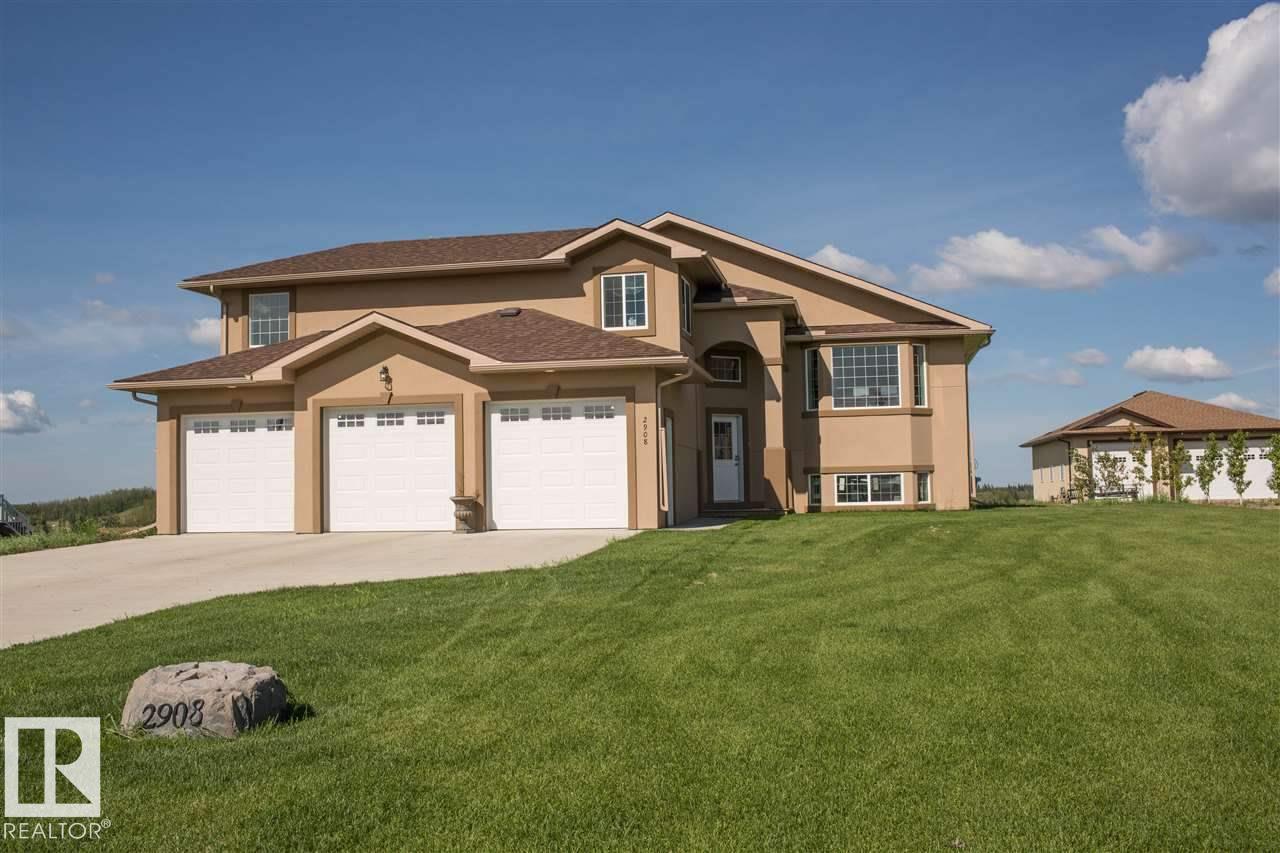
2908 WAYNE Way, House for sale in Red Fox Estates Cold Lake , Alberta , T9M 1P8

 MLS® # E4499035

4 bedrooms

2 bathrooms

1,603 sqft

Sign up to View

Days on Market

Ceiling 9 ft. Deck Exterior Walls- 2"x6" Hot Water Instant Parking-Extra R.V. Storage Vaulted Ceiling Vinyl Windows

Surrounded by expansive views, enjoy the serenity of exclusive Red Fox Estates. Park your vehicles on the oversized driveway or in the attached Triple garage insulated & drywalled with slab heat.Open layout, with Hardwood & Vinyl tile floors. Quartz counters elevate the durability of this functional kitchen.Island seating compliments the spacious dining area ww/dbl doors to deck.The great room gazes over trees,not other homes! 2 large bedrooms on main level ,and the Hayley style Primary Suite is oversized ...

Read More

Essential Information

  • MLS® #
    E4499035
  • Year Built
    2013
  • Property Type
    Residential
  • Property Style
    Bi-Level
  • MLS® #
    E4499035
  • Year Built
    2013
  • Property Type
    Residential
  • Property Style
    Bi-Level
  • MLS® #
    E4499035
  • Year Built
    2013
  • Property Type
    Residential
  • Property Style
    Bi-Level

Community Information

  • Area
    Cold Lake
  • Neighbourhood/Community
    Red Fox Estates
  • Postal Code
    T9M 1P8
  • Area
    Cold Lake
  • Neighbourhood/Community
    Red Fox Estates
  • Postal Code
    T9M 1P8
  • Area
    Cold Lake
  • Neighbourhood/Community
    Red Fox Estates
  • Postal Code
    T9M 1P8

Services & Amenities

  • Amenities
    Ceiling 9 ft.
    Deck
    Exterior Walls- 2x6
    Hot Water Instant
    Parking-Extra
    R.V. Storage
    Vaulted Ceiling
    Vinyl Windows
  • Amenities
    Ceiling 9 ft., Deck, Exterior Walls- 2x6, Hot Water Instant, Parking-Extra, R.V. Storage, Vaulted Ceiling, Vinyl Windows
  • Amenities
    Ceiling 9 ft.
    Deck
    Exterior Walls- 2x6
    Hot Water Instant
    Parking-Extra
    R.V. Storage
    Vaulted Ceiling
    Vinyl Windows

Interior

  • Floor Finish
    Carpet
    Hardwood
    Laminate Flooring
  • Goods Included
    Dishwasher-Built-In
    Dryer
    Garage Control
    Garage Opener
    Microwave Hood Fan
    Refrigerator
    Stove-Electric
  • Heating Type
    Forced Air-1
    In Floor Heat System
    Natural Gas
  • Fireplace Fuel
    Gas
  • Basement
    Full
  • Basement Development
    Partly Finished
  • Floor Finish
    Carpet, Hardwood, Laminate Flooring
  • Goods Included
    Dishwasher-Built-In, Dryer, Garage Control, Garage Opener, Microwave Hood Fan, Refrigerator, Stove-Electric
  • Heating Type
    Forced Air-1, In Floor Heat System, Natural Gas
  • Fireplace Fuel
    Gas
  • Basement
    Full
  • Basement Development
    Partly Finished
  • Floor Finish
    Carpet
    Hardwood
    Laminate Flooring
  • Goods Included
    Dishwasher-Built-In
    Dryer
    Garage Control
    Garage Opener
    Microwave Hood Fan
    Refrigerator
    Stove-Electric
  • Heating Type
    Forced Air-1
    In Floor Heat System
    Natural Gas
  • Fireplace Fuel
    Gas
  • Basement
    Full
  • Basement Development
    Partly Finished

Exterior

  • Lot/Exterior Features
    Cul-De-Sac
    Golf Nearby
    Hillside
    Landscaped
    Paved Lane
    Schools
    Shopping Nearby
    Ski Hill Nearby
  • Roof
    Asphalt Shingles
  • Foundation
    Concrete Perimeter
  • Lot/Exterior Features
    Cul-De-Sac, Golf Nearby, Hillside, Landscaped, Paved Lane, Schools, Shopping Nearby, Ski Hill Nearby
  • Roof
    Asphalt Shingles
  • Foundation
    Concrete Perimeter
  • Lot/Exterior Features
    Cul-De-Sac
    Golf Nearby
    Hillside
    Landscaped
    Paved Lane
    Schools
    Shopping Nearby
    Ski Hill Nearby
  • Roof
    Asphalt Shingles
  • Foundation
    Concrete Perimeter

Additional Details

  • Property Class
    Single Family
  • Site Influences
    Cul-De-Sac
    Golf Nearby
    Hillside
    Landscaped
    Paved Lane
    Schools
    Shopping Nearby
    Ski Hill Nearby
  • Road Access
    Paved
  • Last Updated
    6/4/2026 4:24
  • Property Class
    Single Family
  • Site Influences
    Cul-De-Sac, Golf Nearby, Hillside, Landscaped, Paved Lane, Schools, Shopping Nearby, Ski Hill Nearby
  • Road Access
    Paved
  • Last Updated
    6/4/2026 4:24
  • Property Class
    Single Family
  • Site Influences
    Cul-De-Sac
    Golf Nearby
    Hillside
    Landscaped
    Paved Lane
    Schools
    Shopping Nearby
    Ski Hill Nearby
  • Road Access
    Paved
  • Last Updated
    6/4/2026 4:24

$595,000

2908 WAYNE Way

Schedule Tour
Contact Agent

$2710/month
Est. Monthly Payment
$
$
%
Learn More

Mortgage values are calculated by Redman Technologies Inc based on values provided in the REALTOR® Association of Edmonton listing data feed.