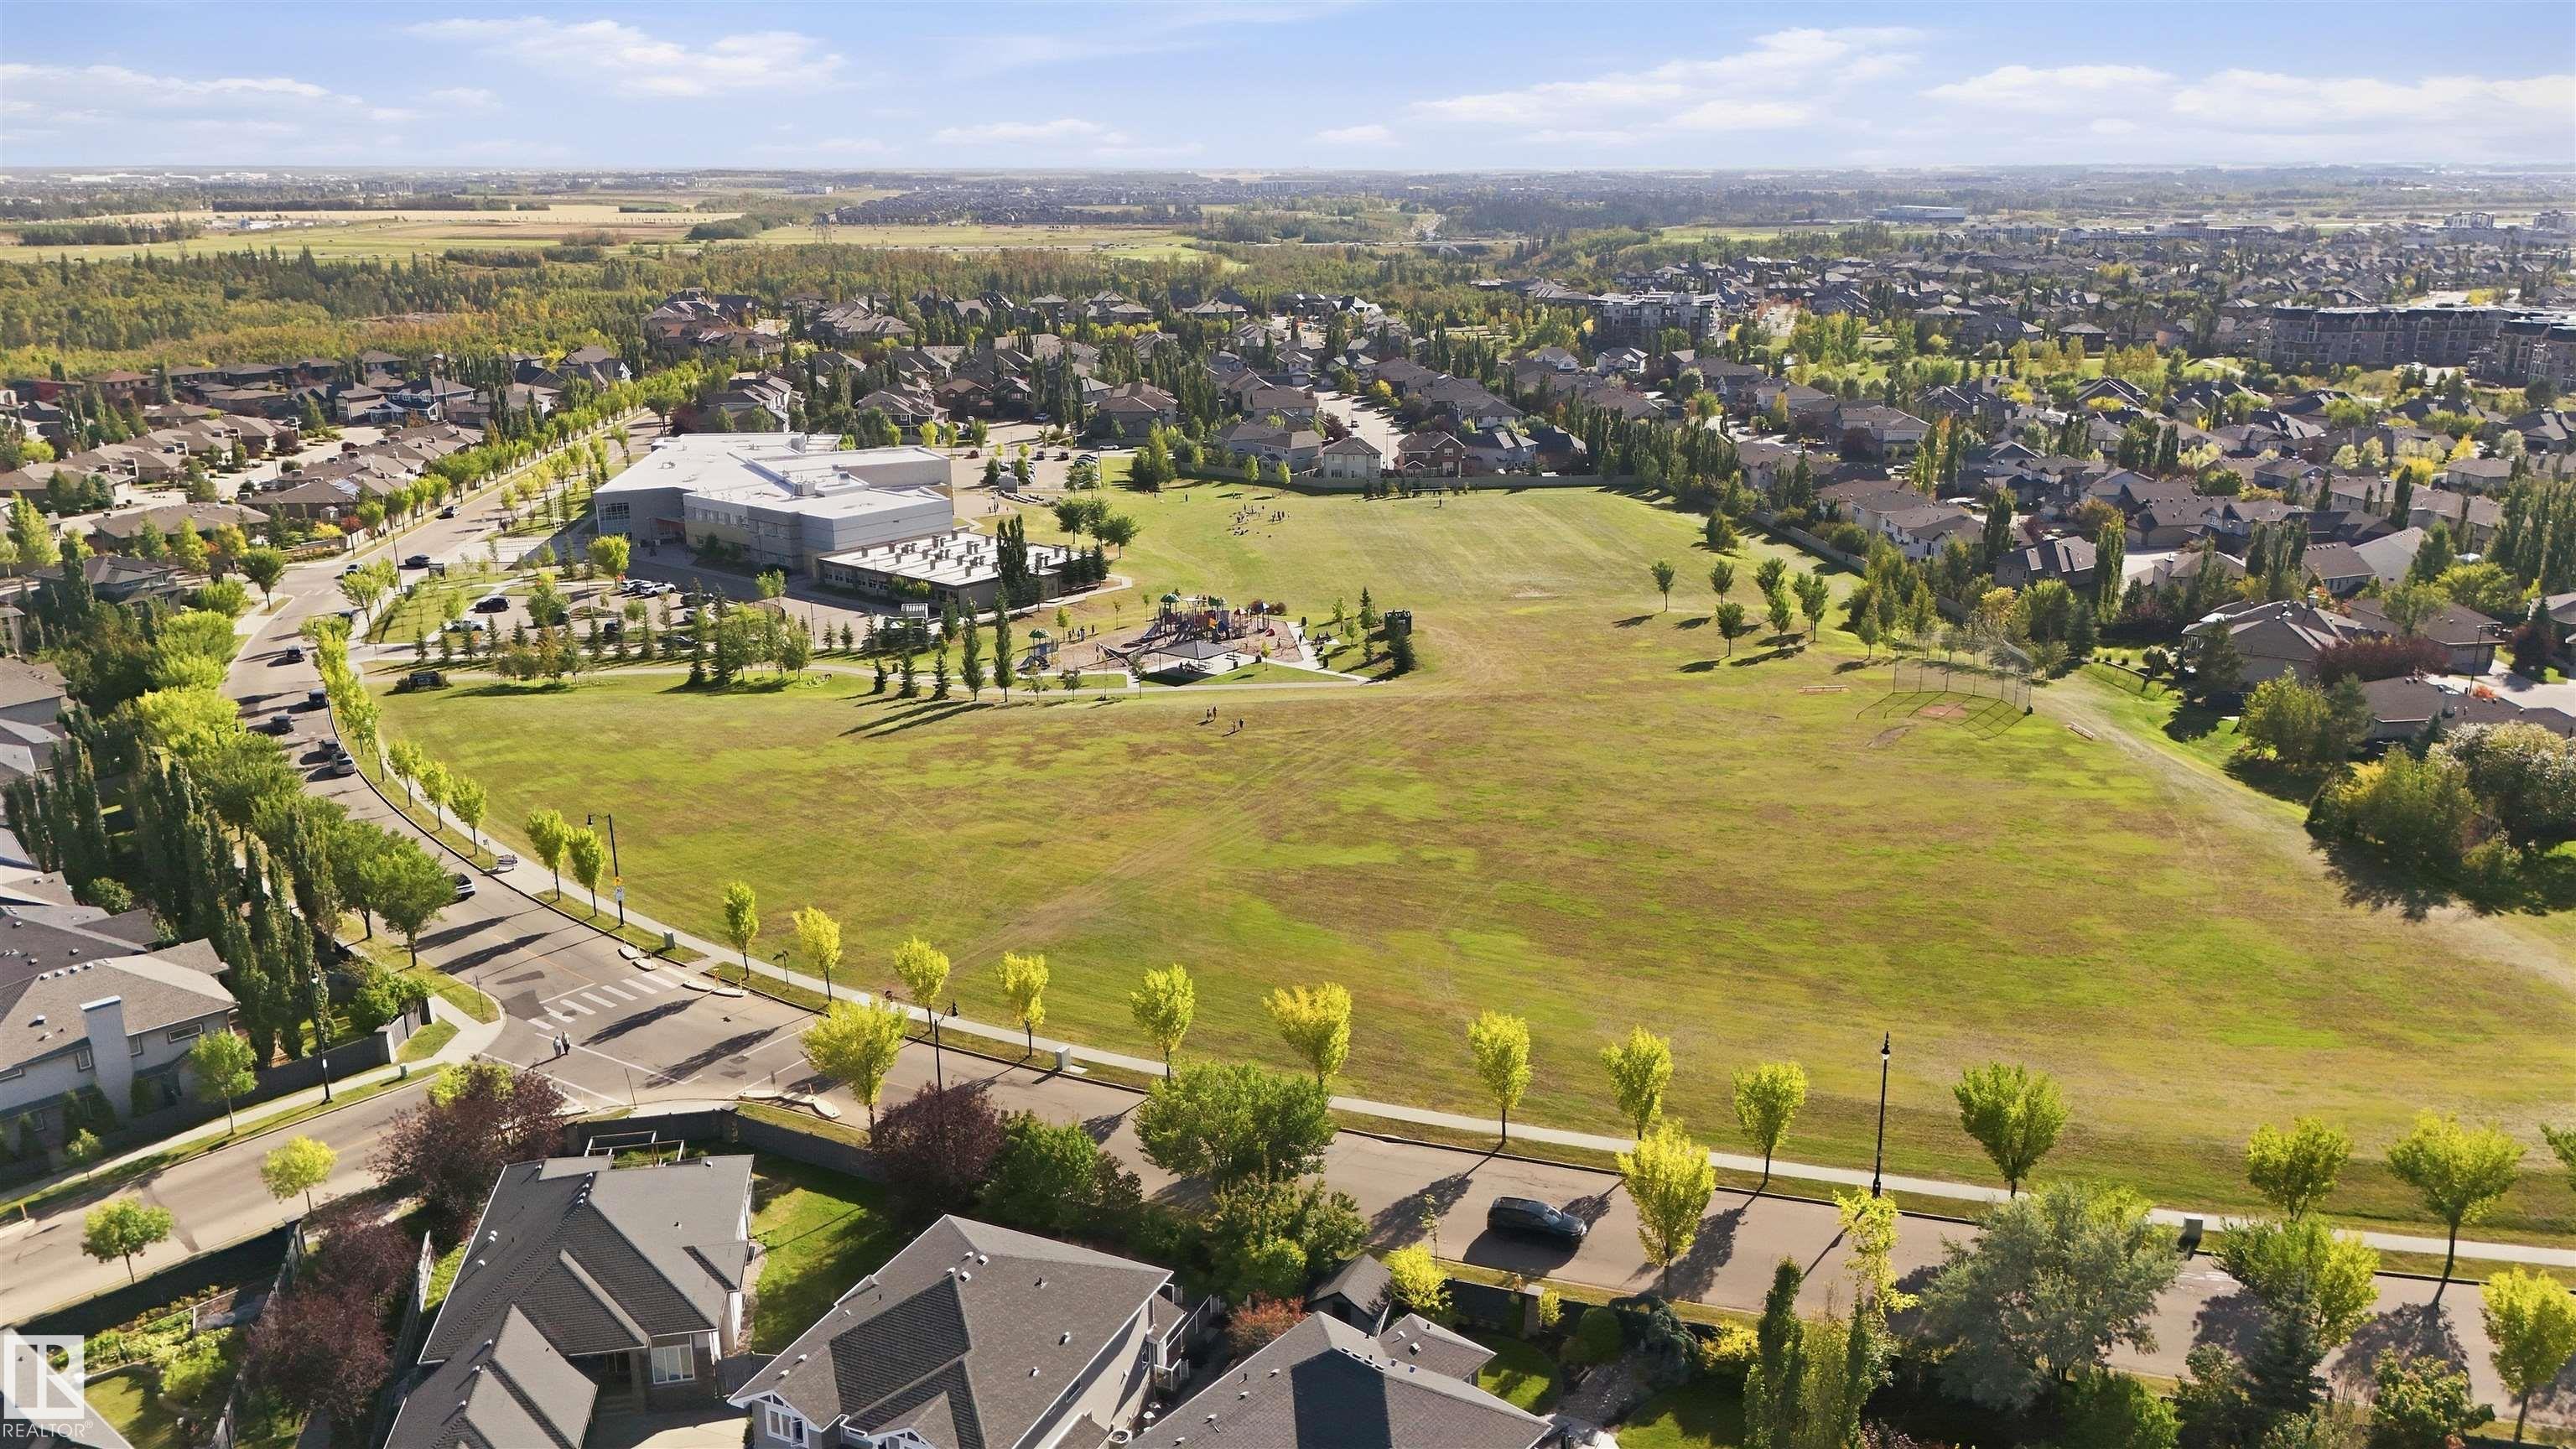
Courtesy of Alan Gee of RE/MAX Excellence

2446 MARTELL Crescent, House for sale in Magrath Heights Edmonton , Alberta , T6R 0M6

 MLS® # E4513679

6 bedrooms

5 bathrooms

3,274 sqft

Sign up to View

Days on Market

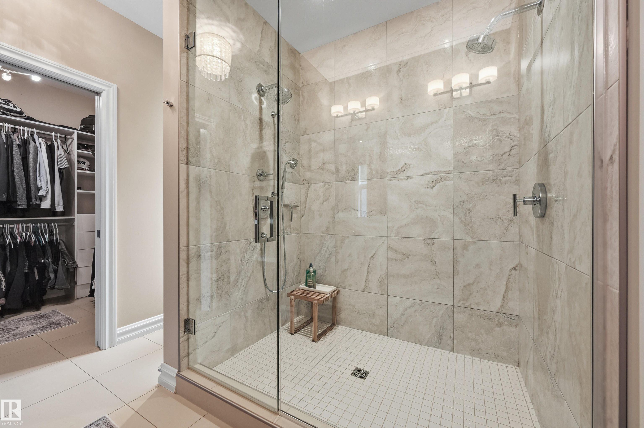
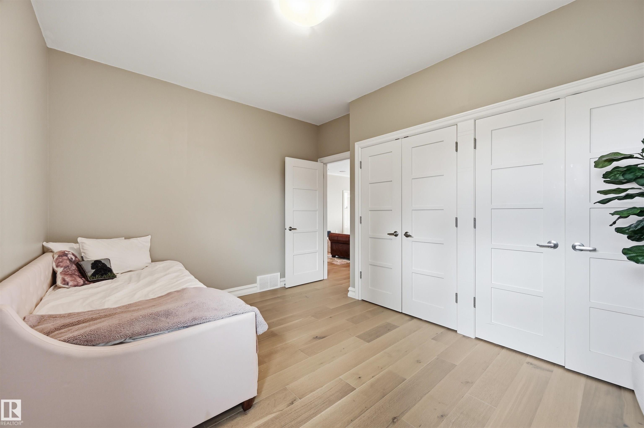
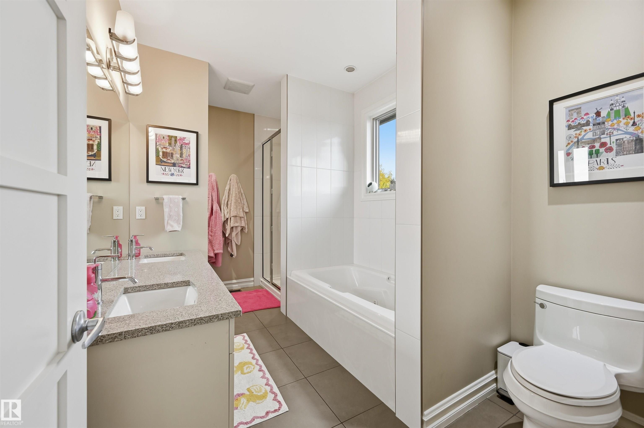
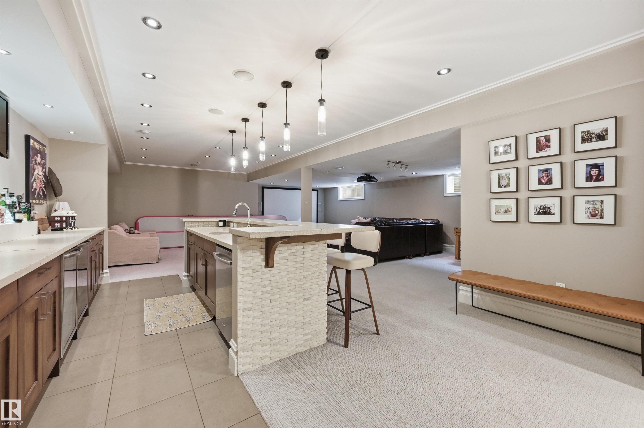
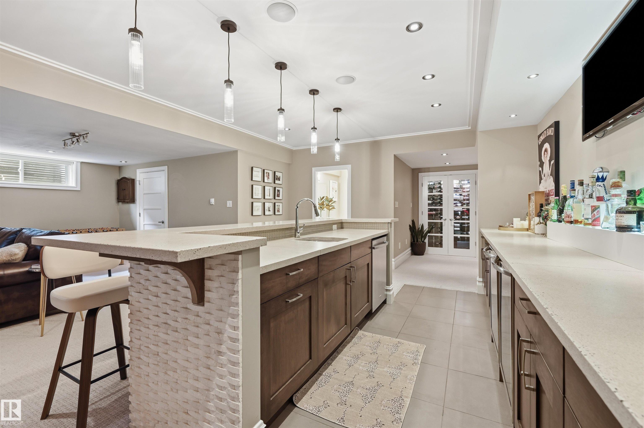
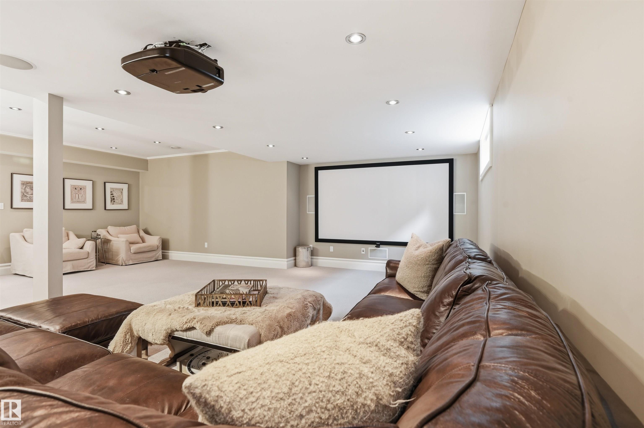
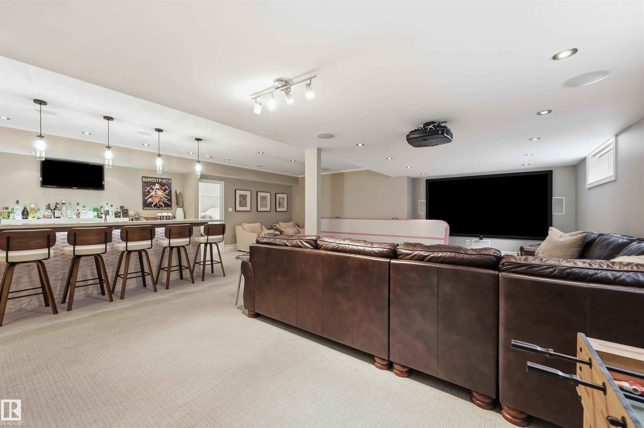
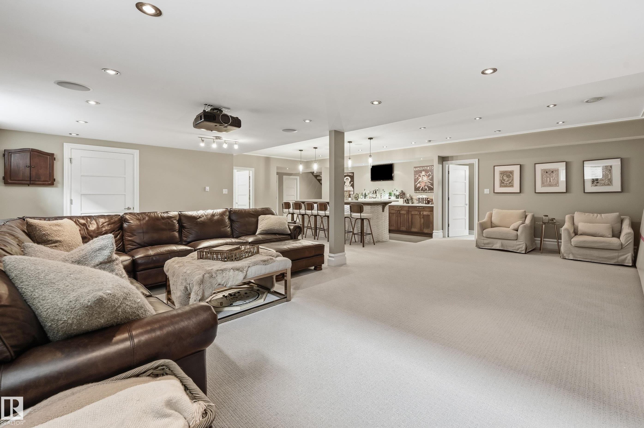
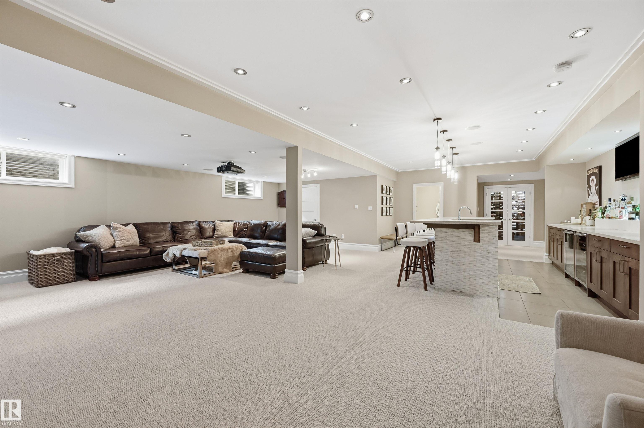
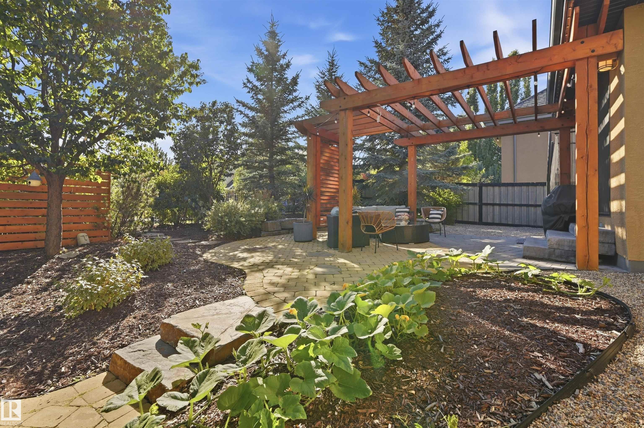
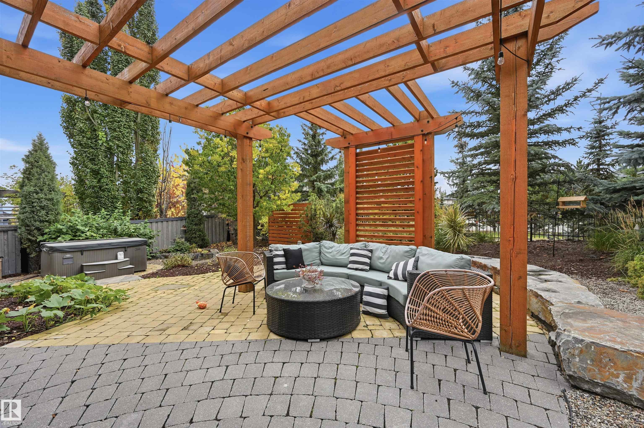
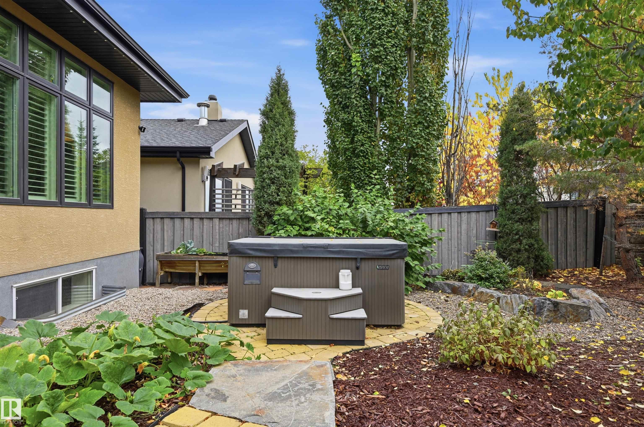
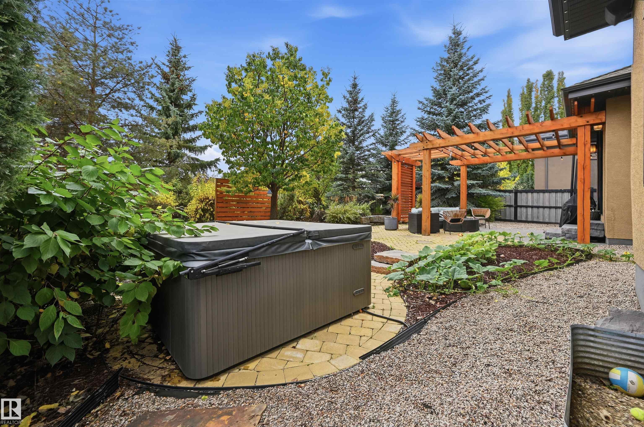
Air Conditioner Closet Organizers Deck Detectors Smoke Hot Tub Patio Sauna; Swirlpool; Steam Wet Bar 9 ft. Basement Ceiling

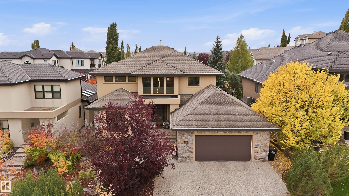
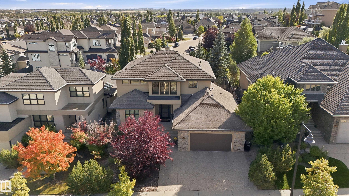
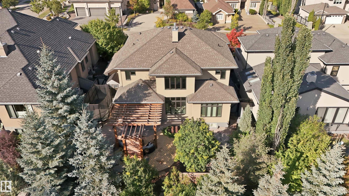
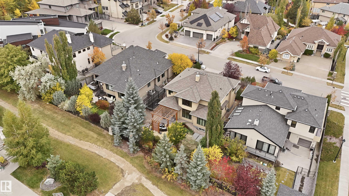
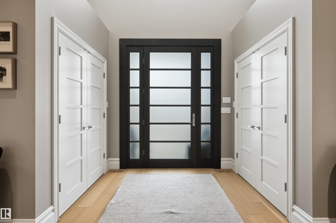
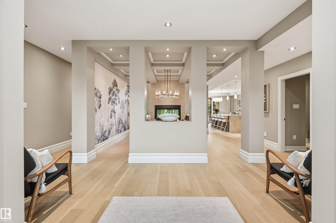
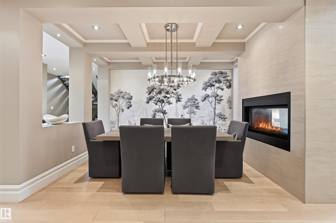
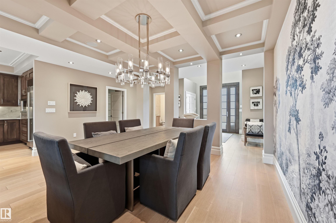
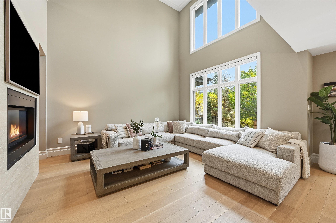
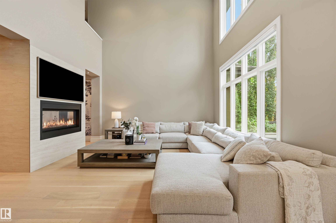
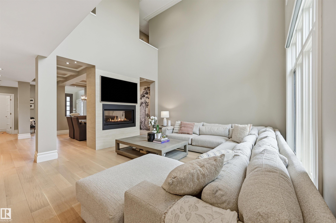
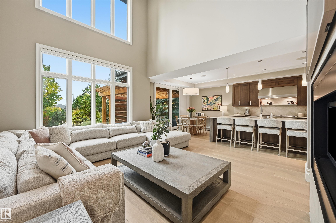
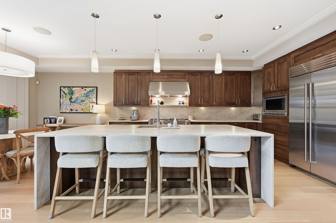
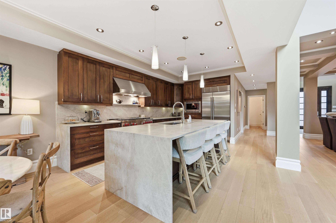
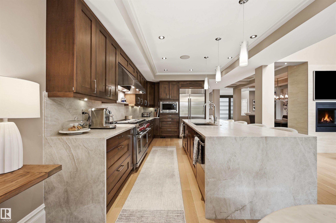
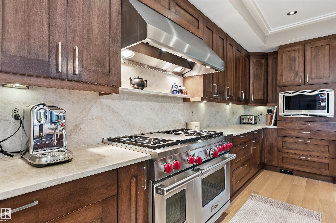
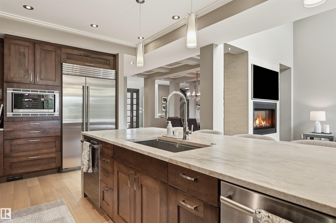
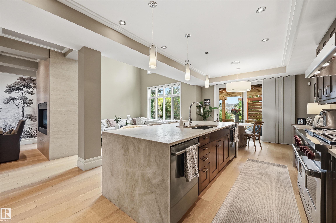
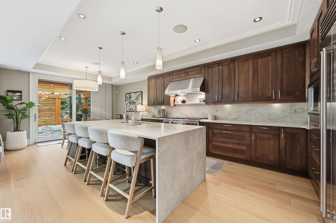
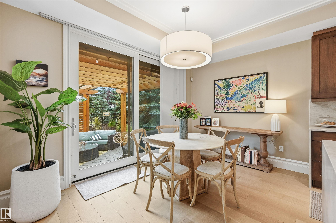
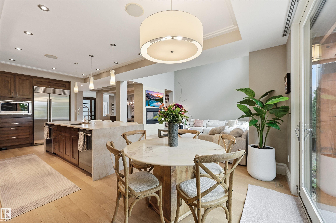
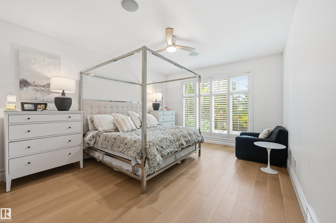
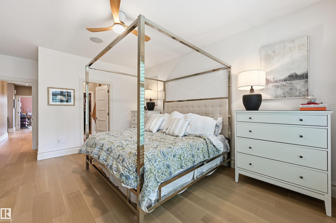
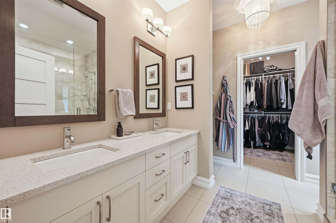
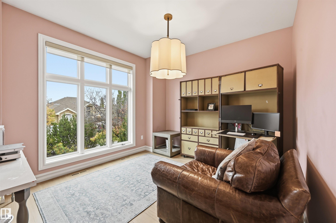
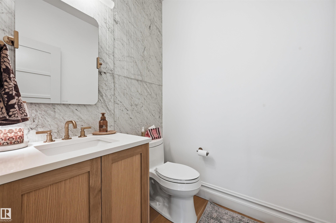
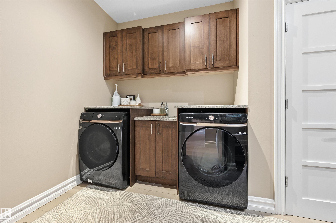
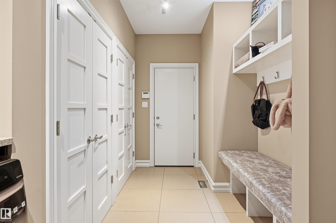
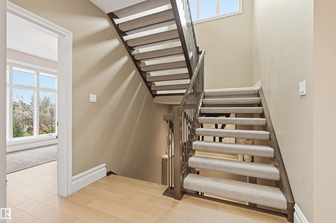
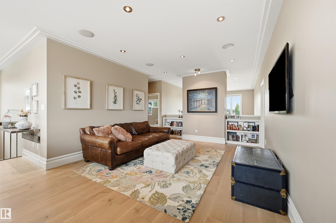
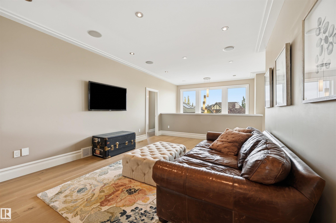
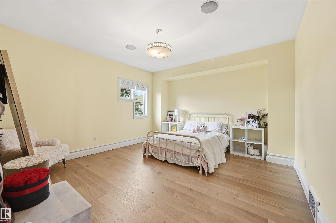
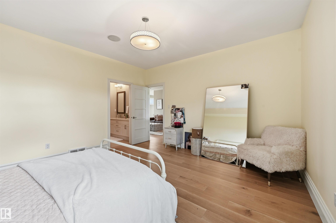
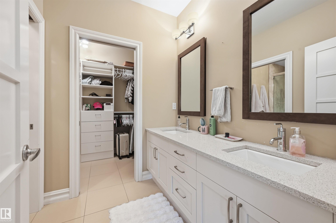
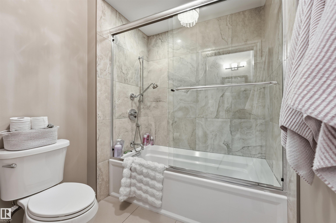
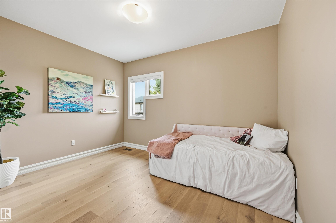
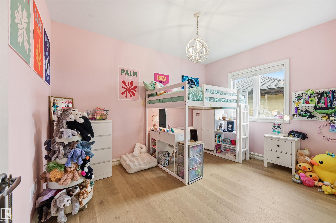
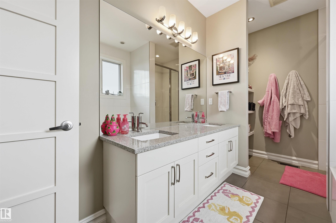
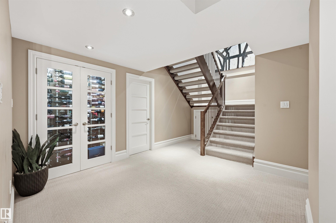
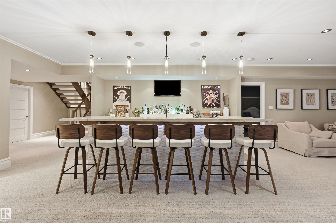
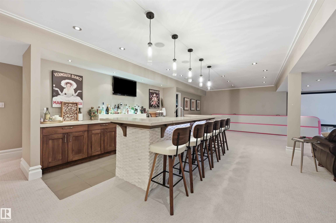
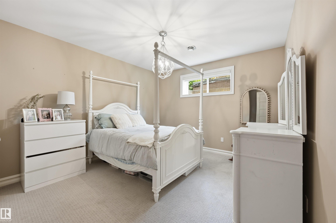
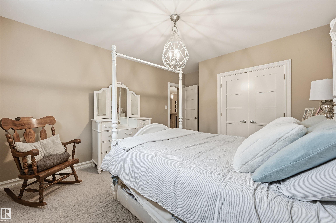
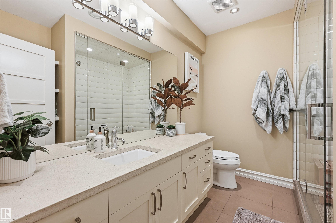
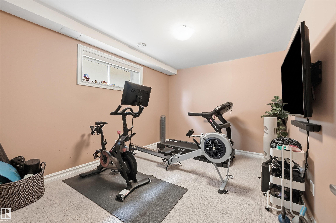
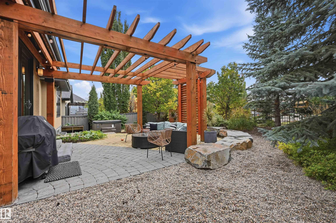
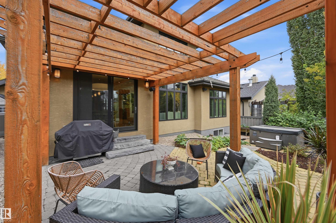
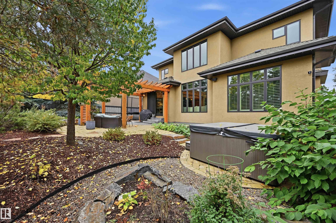
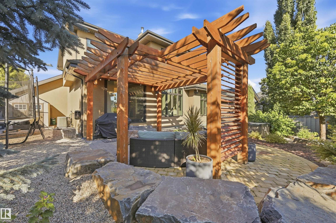
Designers dream home. Modern, stunning custom family home w/over 5000 sf ttl living space w/6 bedrm & 4.5 bathrm. Open concept plan is perfect for entertaining. Main floor dining rm looks onto a beautiful 2 sided FP. Newer ¼ sawn rift white oak flooring throughout. Bright sunny great rm w/soaring 19’ ceilings overlooks the Chef’s kitchen & breakfast area. An abundance of cabinetry, honed quartzite, island w/waterfall edges, 48” Wolf gas range w/dbl oven, 48” Sub-Zero fridge & 2 D/W. Refreshed powder rm, lar...

Read More

Essential Information

  • MLS® #
    E4513679
  • Year Built
    2010
  • Property Type
    Residential
  • Property Style
    2 Storey
  • MLS® #
    E4513679
  • Year Built
    2010
  • Property Type
    Residential
  • Property Style
    2 Storey
  • MLS® #
    E4513679
  • Year Built
    2010
  • Property Type
    Residential
  • Property Style
    2 Storey

Community Information

  • Area
    Edmonton
  • Neighbourhood/Community
    Magrath Heights
  • Postal Code
    T6R 0M6
  • Area
    Edmonton
  • Neighbourhood/Community
    Magrath Heights
  • Postal Code
    T6R 0M6
  • Area
    Edmonton
  • Neighbourhood/Community
    Magrath Heights
  • Postal Code
    T6R 0M6

Services & Amenities

  • Amenities
    Air Conditioner
    Closet Organizers
    Deck
    Detectors Smoke
    Hot Tub
    Patio
    Sauna; Swirlpool; Steam
    Wet Bar
    9 ft. Basement Ceiling
  • Amenities
    Air Conditioner, Closet Organizers, Deck, Detectors Smoke, Hot Tub, Patio, Sauna; Swirlpool; Steam, Wet Bar, 9 ft. Basement Ceiling
  • Amenities
    Air Conditioner
    Closet Organizers
    Deck
    Detectors Smoke
    Hot Tub
    Patio
    Sauna; Swirlpool; Steam
    Wet Bar
    9 ft. Basement Ceiling

Interior

  • Floor Finish
    Carpet
    Ceramic Tile
    Engineered Wood
  • Goods Included
    Air Conditioning-Central
    Dishwasher-Built-In
    Dryer
    Fan-Ceiling
    Garage Opener
    Garburator
    Oven-Microwave
    Refrigerator
    Stove-Gas
    Washer
    All Window Coverings
    Wine/Beverage Cooler
    Dishwasher-Two
    Projector
    Hot Tub
  • Heating Type
    Forced Air-2
    Natural Gas
  • Fireplace Fuel
    Gas
  • Basement
    Full
  • Basement Development
    Fully Finished
  • Floor Finish
    Carpet, Ceramic Tile, Engineered Wood
  • Goods Included
    Air Conditioning-Central, Dishwasher-Built-In, Dryer, Fan-Ceiling, Garage Opener, Garburator, Oven-Microwave, Refrigerator, Stove-Gas, Washer, All Window Coverings, Wine/Beverage Cooler, Dishwasher-Two, Projector, Hot Tub
  • Heating Type
    Forced Air-2, Natural Gas
  • Fireplace Fuel
    Gas
  • Basement
    Full
  • Basement Development
    Fully Finished
  • Floor Finish
    Carpet
    Ceramic Tile
    Engineered Wood
  • Goods Included
    Air Conditioning-Central
    Dishwasher-Built-In
    Dryer
    Fan-Ceiling
    Garage Opener
    Garburator
    Oven-Microwave
    Refrigerator
    Stove-Gas
    Washer
    All Window Coverings
    Wine/Beverage Cooler
    Dishwasher-Two
    Projector
    Hot Tub
  • Heating Type
    Forced Air-2
    Natural Gas
  • Fireplace Fuel
    Gas
  • Basement
    Full
  • Basement Development
    Fully Finished

Exterior

  • Lot/Exterior Features
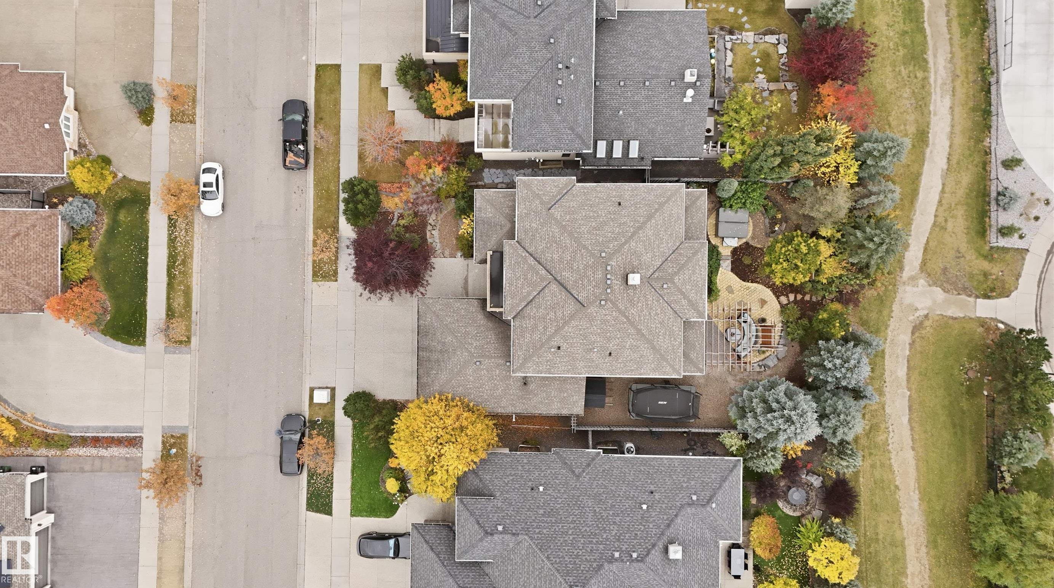
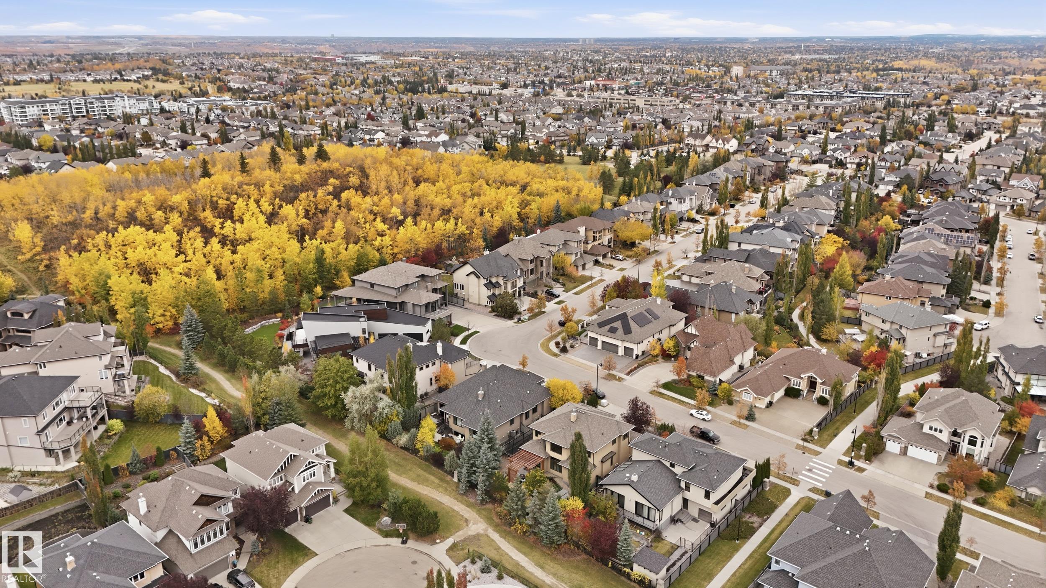
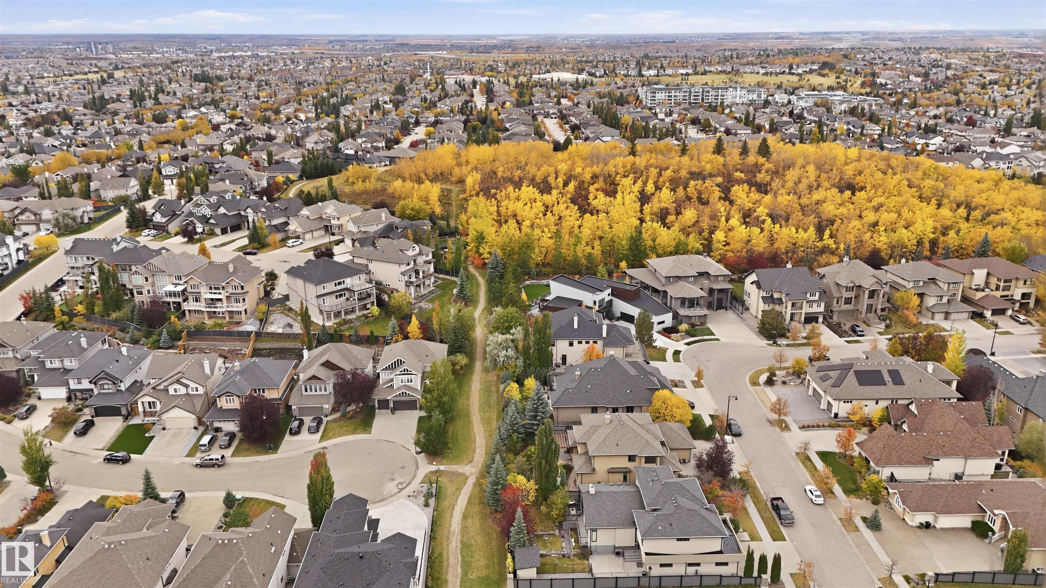
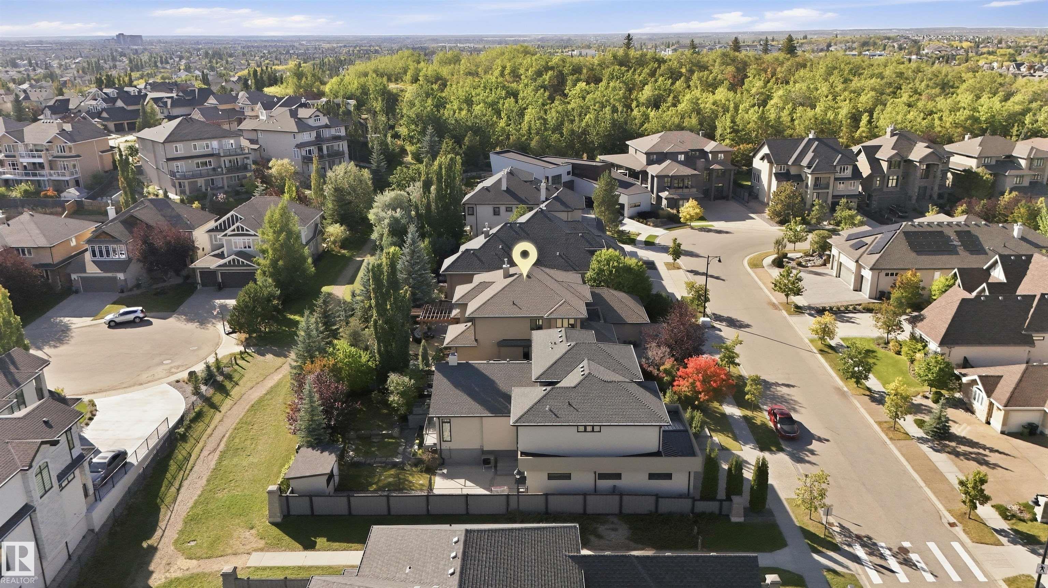
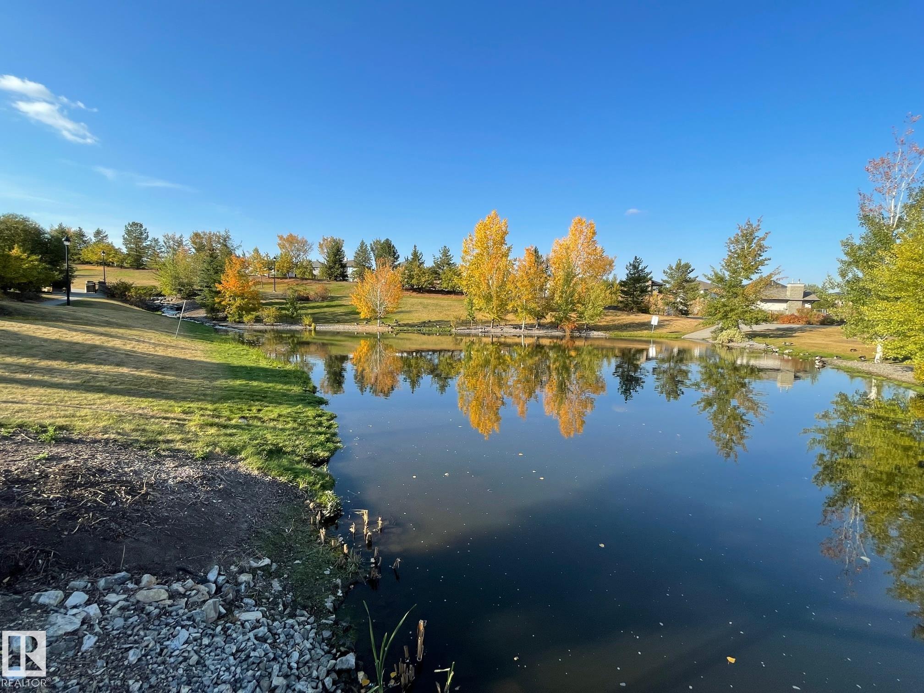
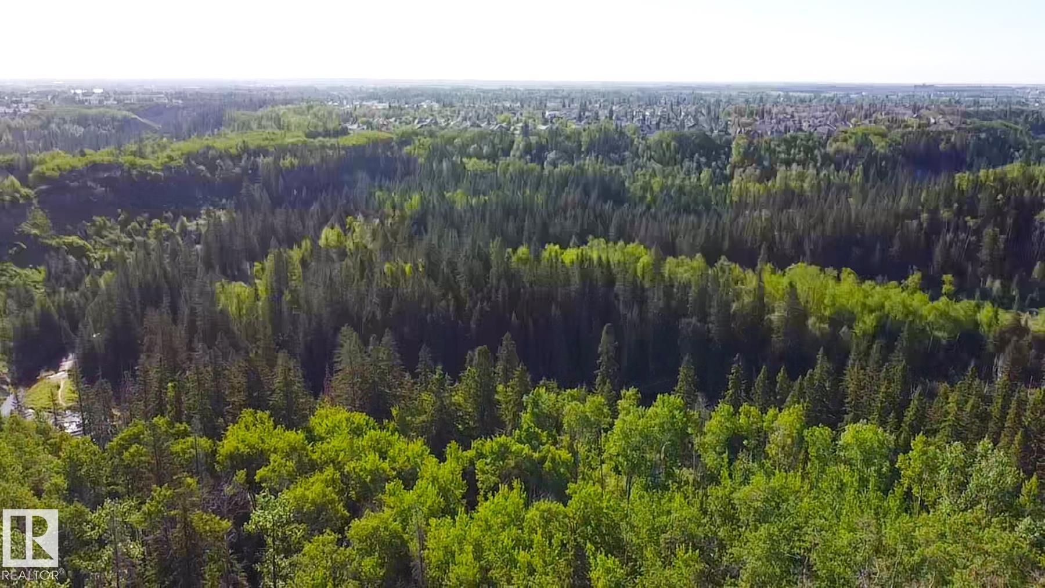
    Backs Onto Park/Trees
    Fully Fenced
    Fruit Trees/Shrubs
    Landscaped
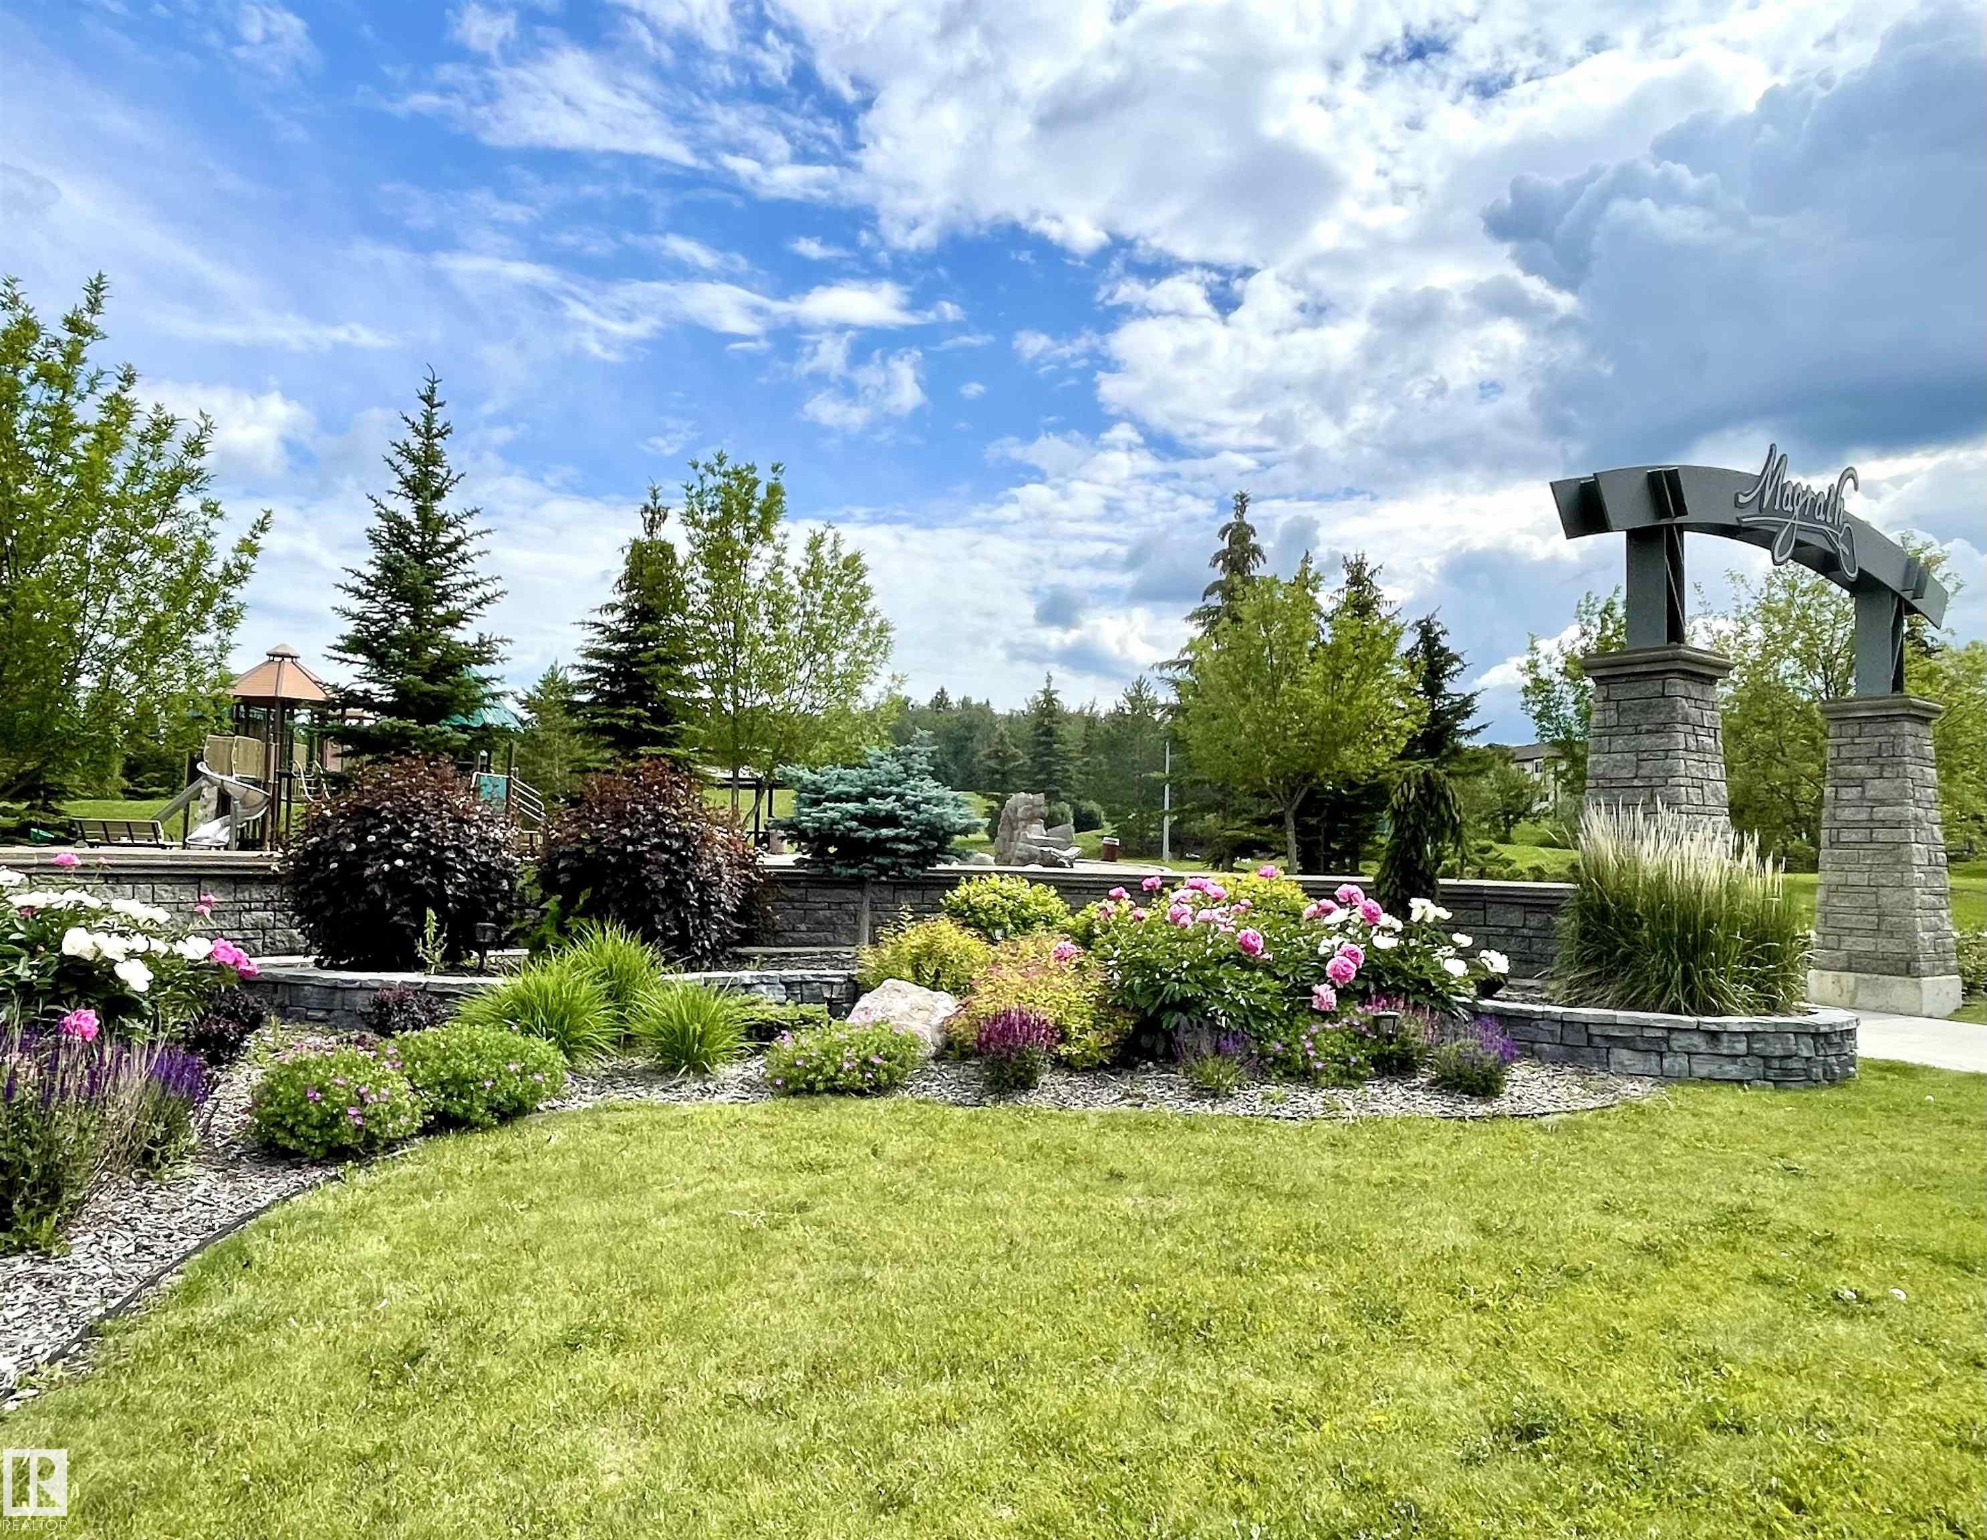
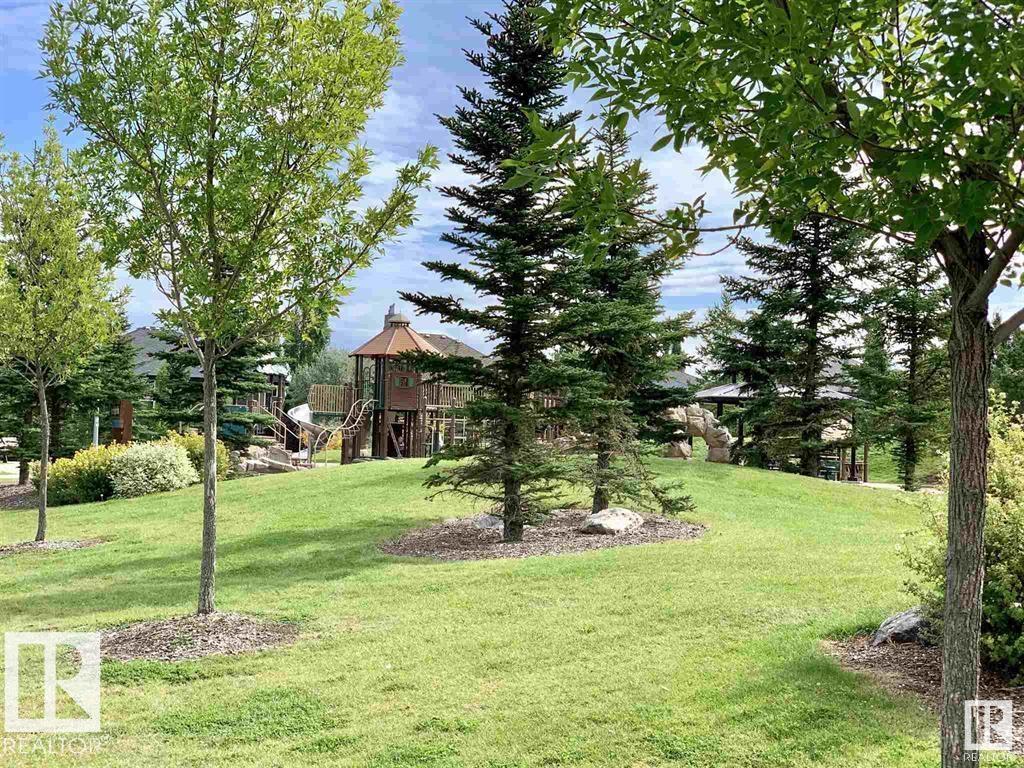
    Playground Nearby
    Private Setting
    Public Transportation
    Schools
    Shopping Nearby
  • Roof
    Asphalt Shingles
  • Foundation
    Concrete Perimeter
  • Lot/Exterior Features
    Backs Onto Park/Trees, Fully Fenced, Fruit Trees/Shrubs, Landscaped, Playground Nearby, Private Setting, Public Transportation, Schools, Shopping Nearby
  • Roof
    Asphalt Shingles
  • Foundation
    Concrete Perimeter
  • Lot/Exterior Features
    Backs Onto Park/Trees
    Fully Fenced
    Fruit Trees/Shrubs
    Landscaped
    Playground Nearby
    Private Setting
    Public Transportation
    Schools
    Shopping Nearby
  • Roof
    Asphalt Shingles
  • Foundation
    Concrete Perimeter

Additional Details

  • Property Class
    Single Family
  • Site Influences
    Backs Onto Park/Trees
    Fully Fenced
    Fruit Trees/Shrubs
    Landscaped
    Playground Nearby
    Private Setting
    Public Transportation
    Schools
    Shopping Nearby
  • Road Access
    Paved Driveway to House
  • Last Updated
    9/3/2026 1:50
  • Property Class
    Single Family
  • Site Influences
    Backs Onto Park/Trees, Fully Fenced, Fruit Trees/Shrubs, Landscaped, Playground Nearby, Private Setting, Public Transportation, Schools, Shopping Nearby
  • Road Access
    Paved Driveway to House
  • Last Updated
    9/3/2026 1:50
  • Property Class
    Single Family
  • Site Influences
    Backs Onto Park/Trees
    Fully Fenced
    Fruit Trees/Shrubs
    Landscaped
    Playground Nearby
    Private Setting
    Public Transportation
    Schools
    Shopping Nearby
  • Road Access
    Paved Driveway to House
  • Last Updated
    9/3/2026 1:50

$1,488,000

2446 MARTELL Crescent

Schedule Tour
Contact Agent

$6777/month
Est. Monthly Payment
$
$
%
Learn More

Mortgage values are calculated by Redman Technologies Inc based on values provided in the REALTOR® Association of Edmonton listing data feed.