Courtesy of David Ozubko of Real Broker

210 13910 STONY PLAIN Road, Condo for sale in Glenora Edmonton , Alberta , T5N 3R2

 MLS® # E4509427

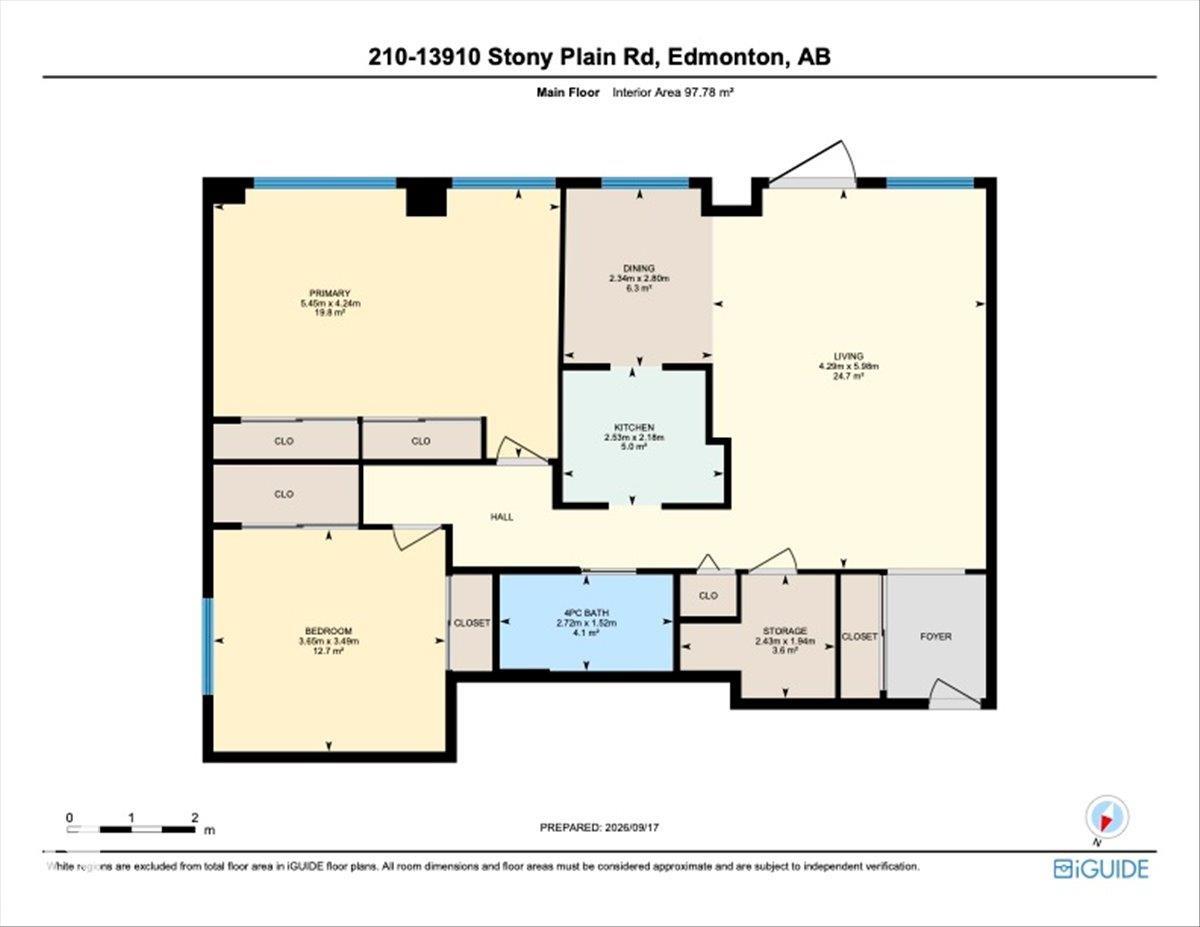
2 bedrooms

1 bathrooms

1,052 sqft

Sign up to View

Days on Market

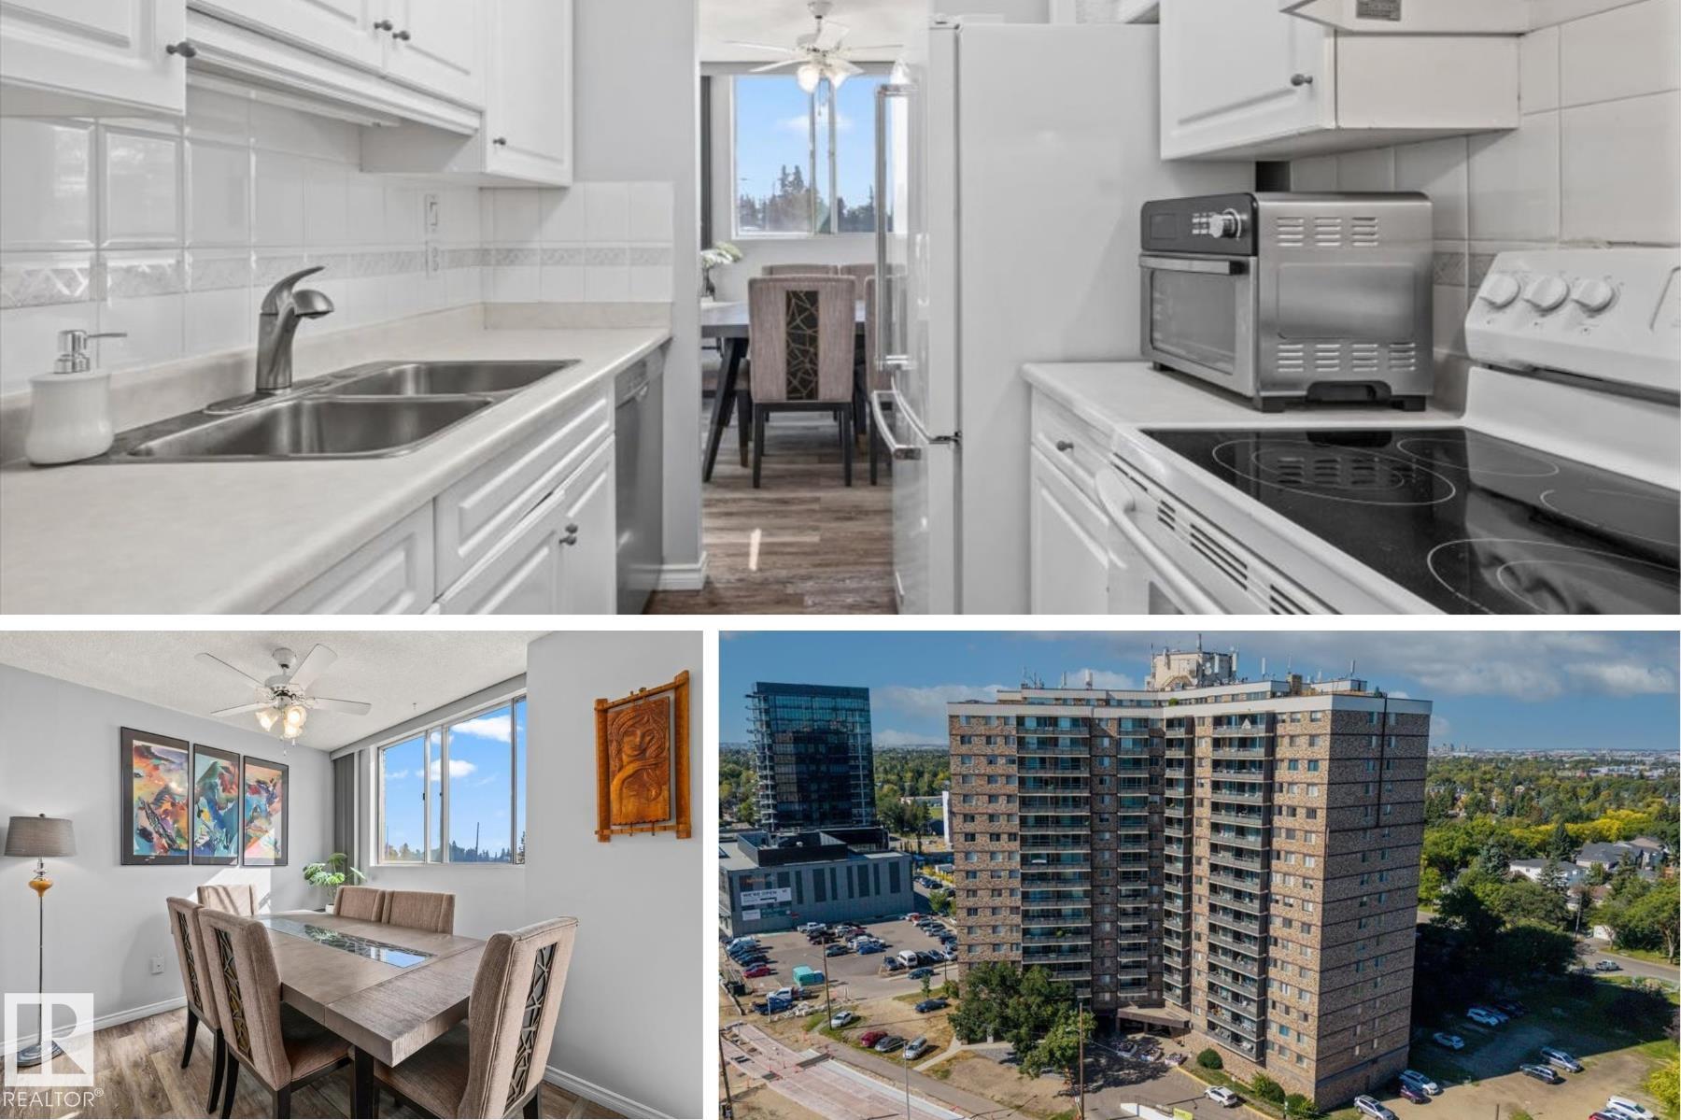
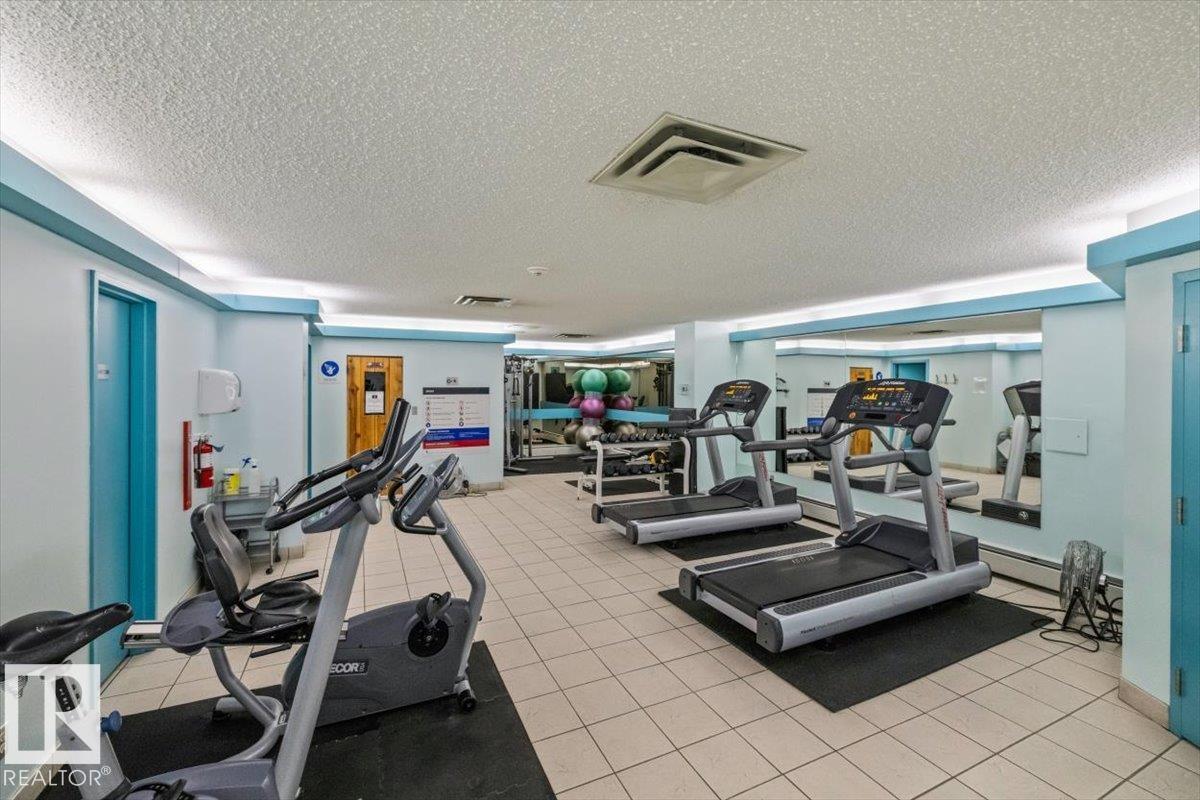
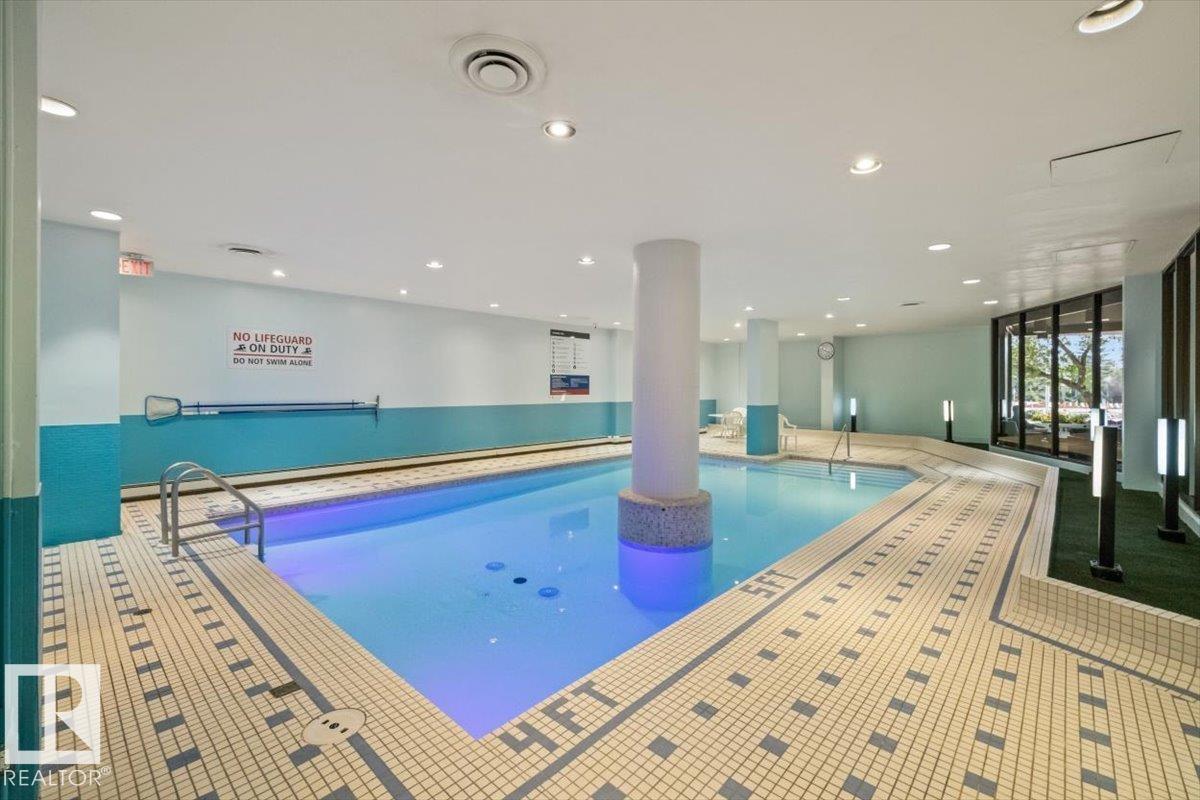
Exercise Room Parking-Visitor Patio Pool-Indoor Recreation Room/Centre Sauna; Swirlpool; Steam Secured Parking Security Door Social Rooms Sprinkler System-Fire Storage-In-Suite

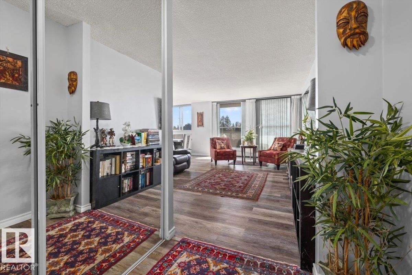
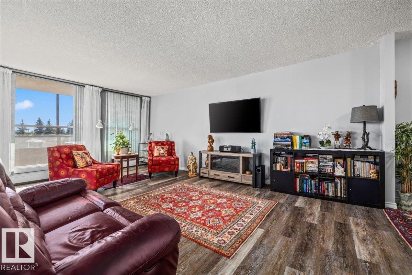
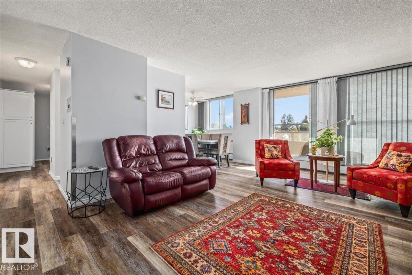
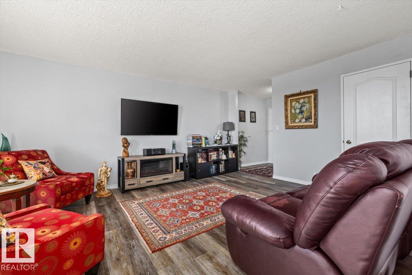
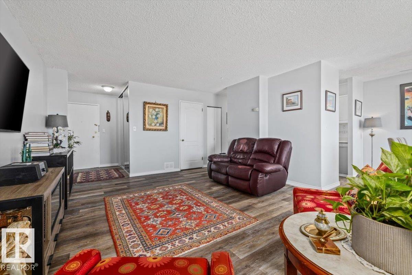
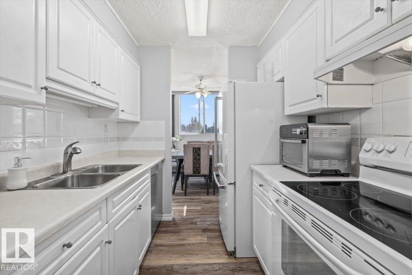
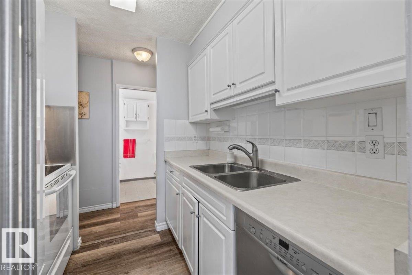
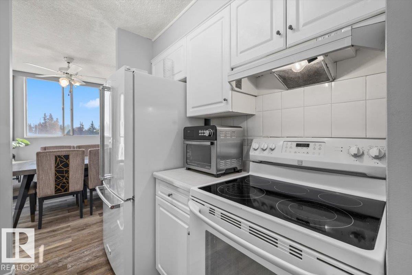
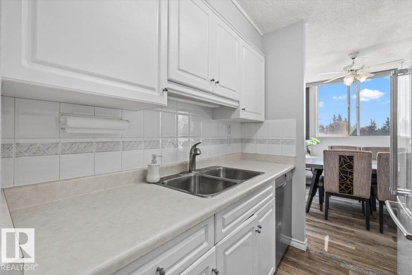
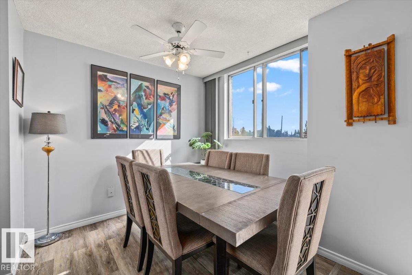
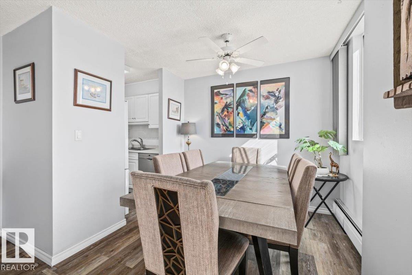
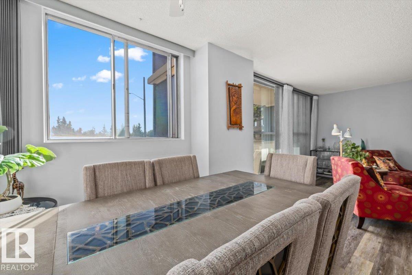
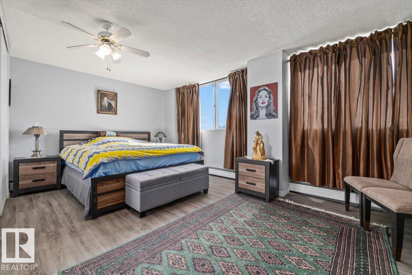
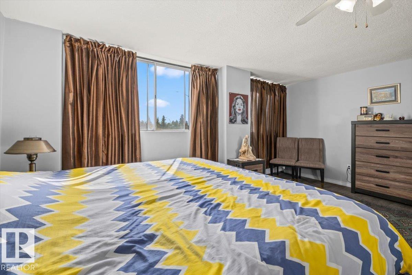
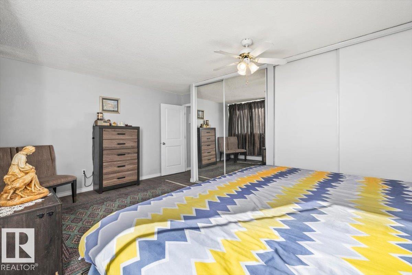
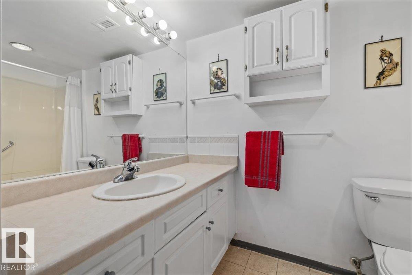
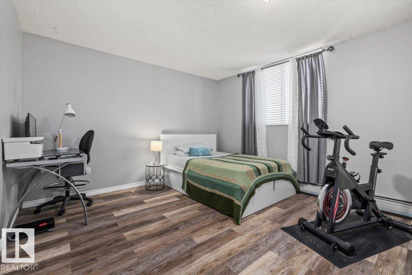
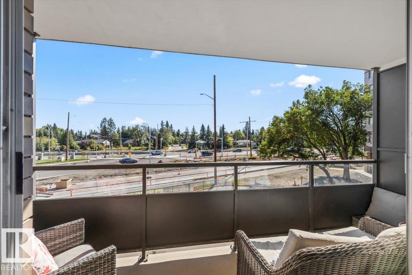
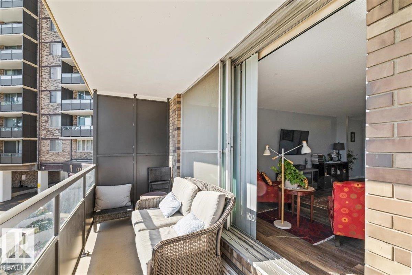
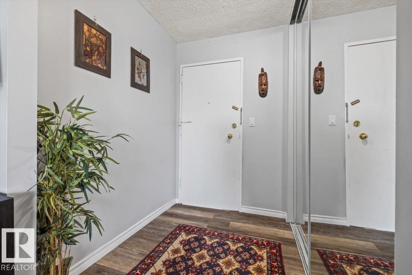
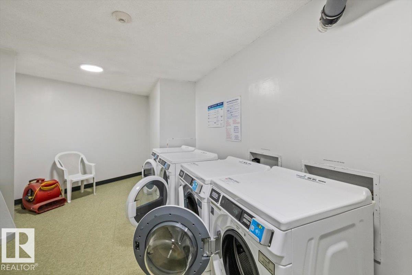
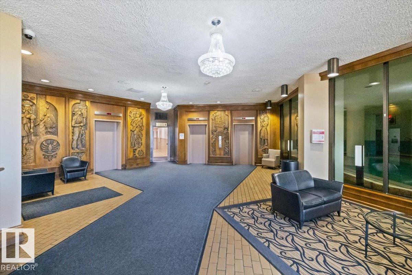
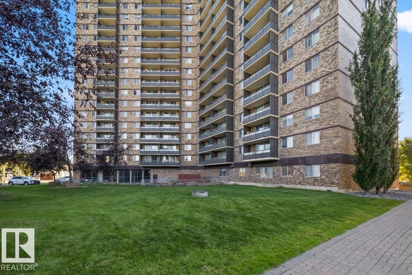
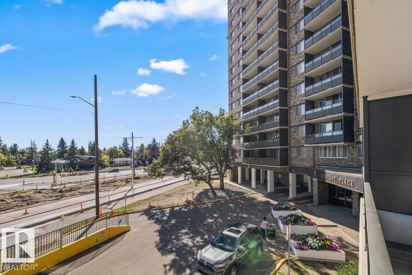
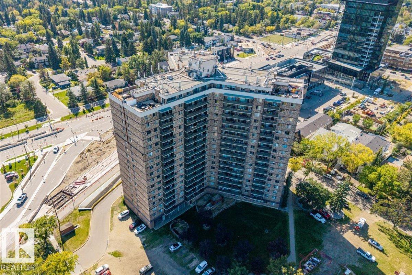
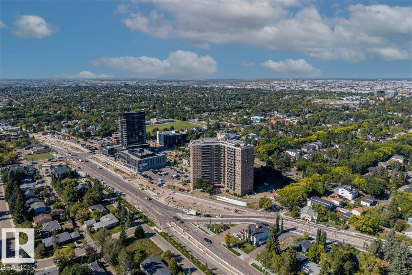
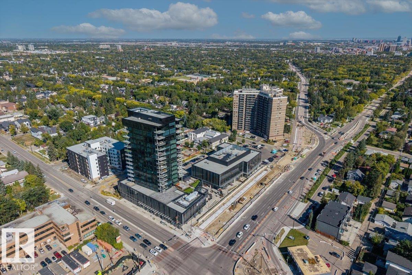
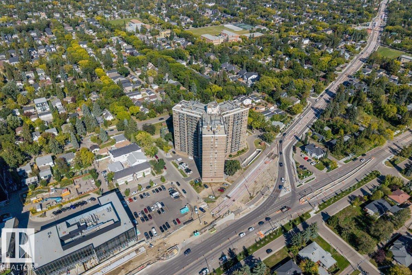
AMENITY RICH GLENORA LIVING IN AN UNBEATABLE LOCATION. This bright south facing 2 bedroom, 1 bathroom apartment offers comfortable single level living with an open layout, IN SUITE STORAGE and a LARGE SOUTH FACING PATIO. Beyond the unit, residents enjoy an INDOOR POOL, SAUNA, FITNESS ROOM AND MULTIPLE SOCIAL ROOMS, creating more ways to relax, stay active and connect without leaving the building. ALL UTILITIES INCLUDED, same floor laundry, UNDERGROUND PARKING and an on site manager make everyday living simp...

Read More

Essential Information

  • MLS® #
    E4509427
  • Year Built
    1969
  • Property Type
    Residential
  • Property Style
    Single Level Apartment
  • MLS® #
    E4509427
  • Year Built
    1969
  • Property Type
    Residential
  • Property Style
    Single Level Apartment
  • MLS® #
    E4509427
  • Year Built
    1969
  • Property Type
    Residential
  • Property Style
    Single Level Apartment

Community Information

  • Area
    Edmonton
  • Neighbourhood/Community
    Glenora
  • Condo Name
    Crescent Place_Glenora
  • Postal Code
    T5N 3R2
  • Area
    Edmonton
  • Neighbourhood/Community
    Glenora
  • Condo Name
    Crescent Place_Glenora
  • Postal Code
    T5N 3R2
  • Area
    Edmonton
  • Neighbourhood/Community
    Glenora
  • Condo Name
    Crescent Place_Glenora
  • Postal Code
    T5N 3R2

Services & Amenities

  • Amenities
    Exercise Room
    Parking-Visitor
    Patio
    Pool-Indoor
    Recreation Room/Centre
    Sauna; Swirlpool; Steam
    Secured Parking
    Security Door
    Social Rooms
    Sprinkler System-Fire
    Storage-In-Suite
  • Amenities
    Exercise Room, Parking-Visitor, Patio, Pool-Indoor, Recreation Room/Centre, Sauna; Swirlpool; Steam, Secured Parking, Security Door, Social Rooms, Sprinkler System-Fire, Storage-In-Suite
  • Amenities
    Exercise Room
    Parking-Visitor
    Patio
    Pool-Indoor
    Recreation Room/Centre
    Sauna; Swirlpool; Steam
    Secured Parking
    Security Door
    Social Rooms
    Sprinkler System-Fire
    Storage-In-Suite

Interior

  • Floor Finish
    Ceramic Tile
    Vinyl Plank
  • Goods Included
    Dishwasher-Built-In
    Fan-Ceiling
    Hood Fan
    Refrigerator
    Stove-Electric
    Window Coverings
    TV Wall Mount
  • Heating Type
    Baseboard
    Hot Water
    Natural Gas
  • Fireplace Fuel
    Electric
  • Storeys
    18
  • Basement
    None
  • Basement Development
    No Basement
  • Floor Finish
    Ceramic Tile, Vinyl Plank
  • Goods Included
    Dishwasher-Built-In, Fan-Ceiling, Hood Fan, Refrigerator, Stove-Electric, Window Coverings, TV Wall Mount
  • Heating Type
    Baseboard, Hot Water, Natural Gas
  • Fireplace Fuel
    Electric
  • Storeys
    18
  • Basement
    None
  • Basement Development
    No Basement
  • Floor Finish
    Ceramic Tile
    Vinyl Plank
  • Goods Included
    Dishwasher-Built-In
    Fan-Ceiling
    Hood Fan
    Refrigerator
    Stove-Electric
    Window Coverings
    TV Wall Mount
  • Heating Type
    Baseboard
    Hot Water
    Natural Gas
  • Fireplace Fuel
    Electric
  • Storeys
    18
  • Basement
    None
  • Basement Development
    No Basement

Exterior

  • Lot/Exterior Features
    Low Maintenance Landscape
    Park/Reserve
    Public Transportation
    Schools
    Shopping Nearby
    View City
  • Roof
    Tar & Gravel
  • Foundation
    Concrete Perimeter
  • Lot/Exterior Features
    Low Maintenance Landscape, Park/Reserve, Public Transportation, Schools, Shopping Nearby, View City
  • Roof
    Tar & Gravel
  • Foundation
    Concrete Perimeter
  • Lot/Exterior Features
    Low Maintenance Landscape
    Park/Reserve
    Public Transportation
    Schools
    Shopping Nearby
    View City
  • Roof
    Tar & Gravel
  • Foundation
    Concrete Perimeter

Additional Details

  • Property Class
    Condo
  • Site Influences
    Low Maintenance Landscape
    Park/Reserve
    Public Transportation
    Schools
    Shopping Nearby
    View City
  • Road Access
    Paved
  • Last Updated
    8/5/2026 22:42
  • Property Class
    Condo
  • Site Influences
    Low Maintenance Landscape, Park/Reserve, Public Transportation, Schools, Shopping Nearby, View City
  • Road Access
    Paved
  • Last Updated
    8/5/2026 22:42
  • Property Class
    Condo
  • Site Influences
    Low Maintenance Landscape
    Park/Reserve
    Public Transportation
    Schools
    Shopping Nearby
    View City
  • Road Access
    Paved
  • Last Updated
    8/5/2026 22:42

$129,900

210 13910 STONY PLAIN Road

Schedule Tour
Contact Agent

$592/month
Est. Monthly Payment
$
$
%
Learn More

Mortgage values are calculated by Redman Technologies Inc based on values provided in the REALTOR® Association of Edmonton listing data feed.