

Courtesy of Rossella Trulli of Rimrock Real Estate

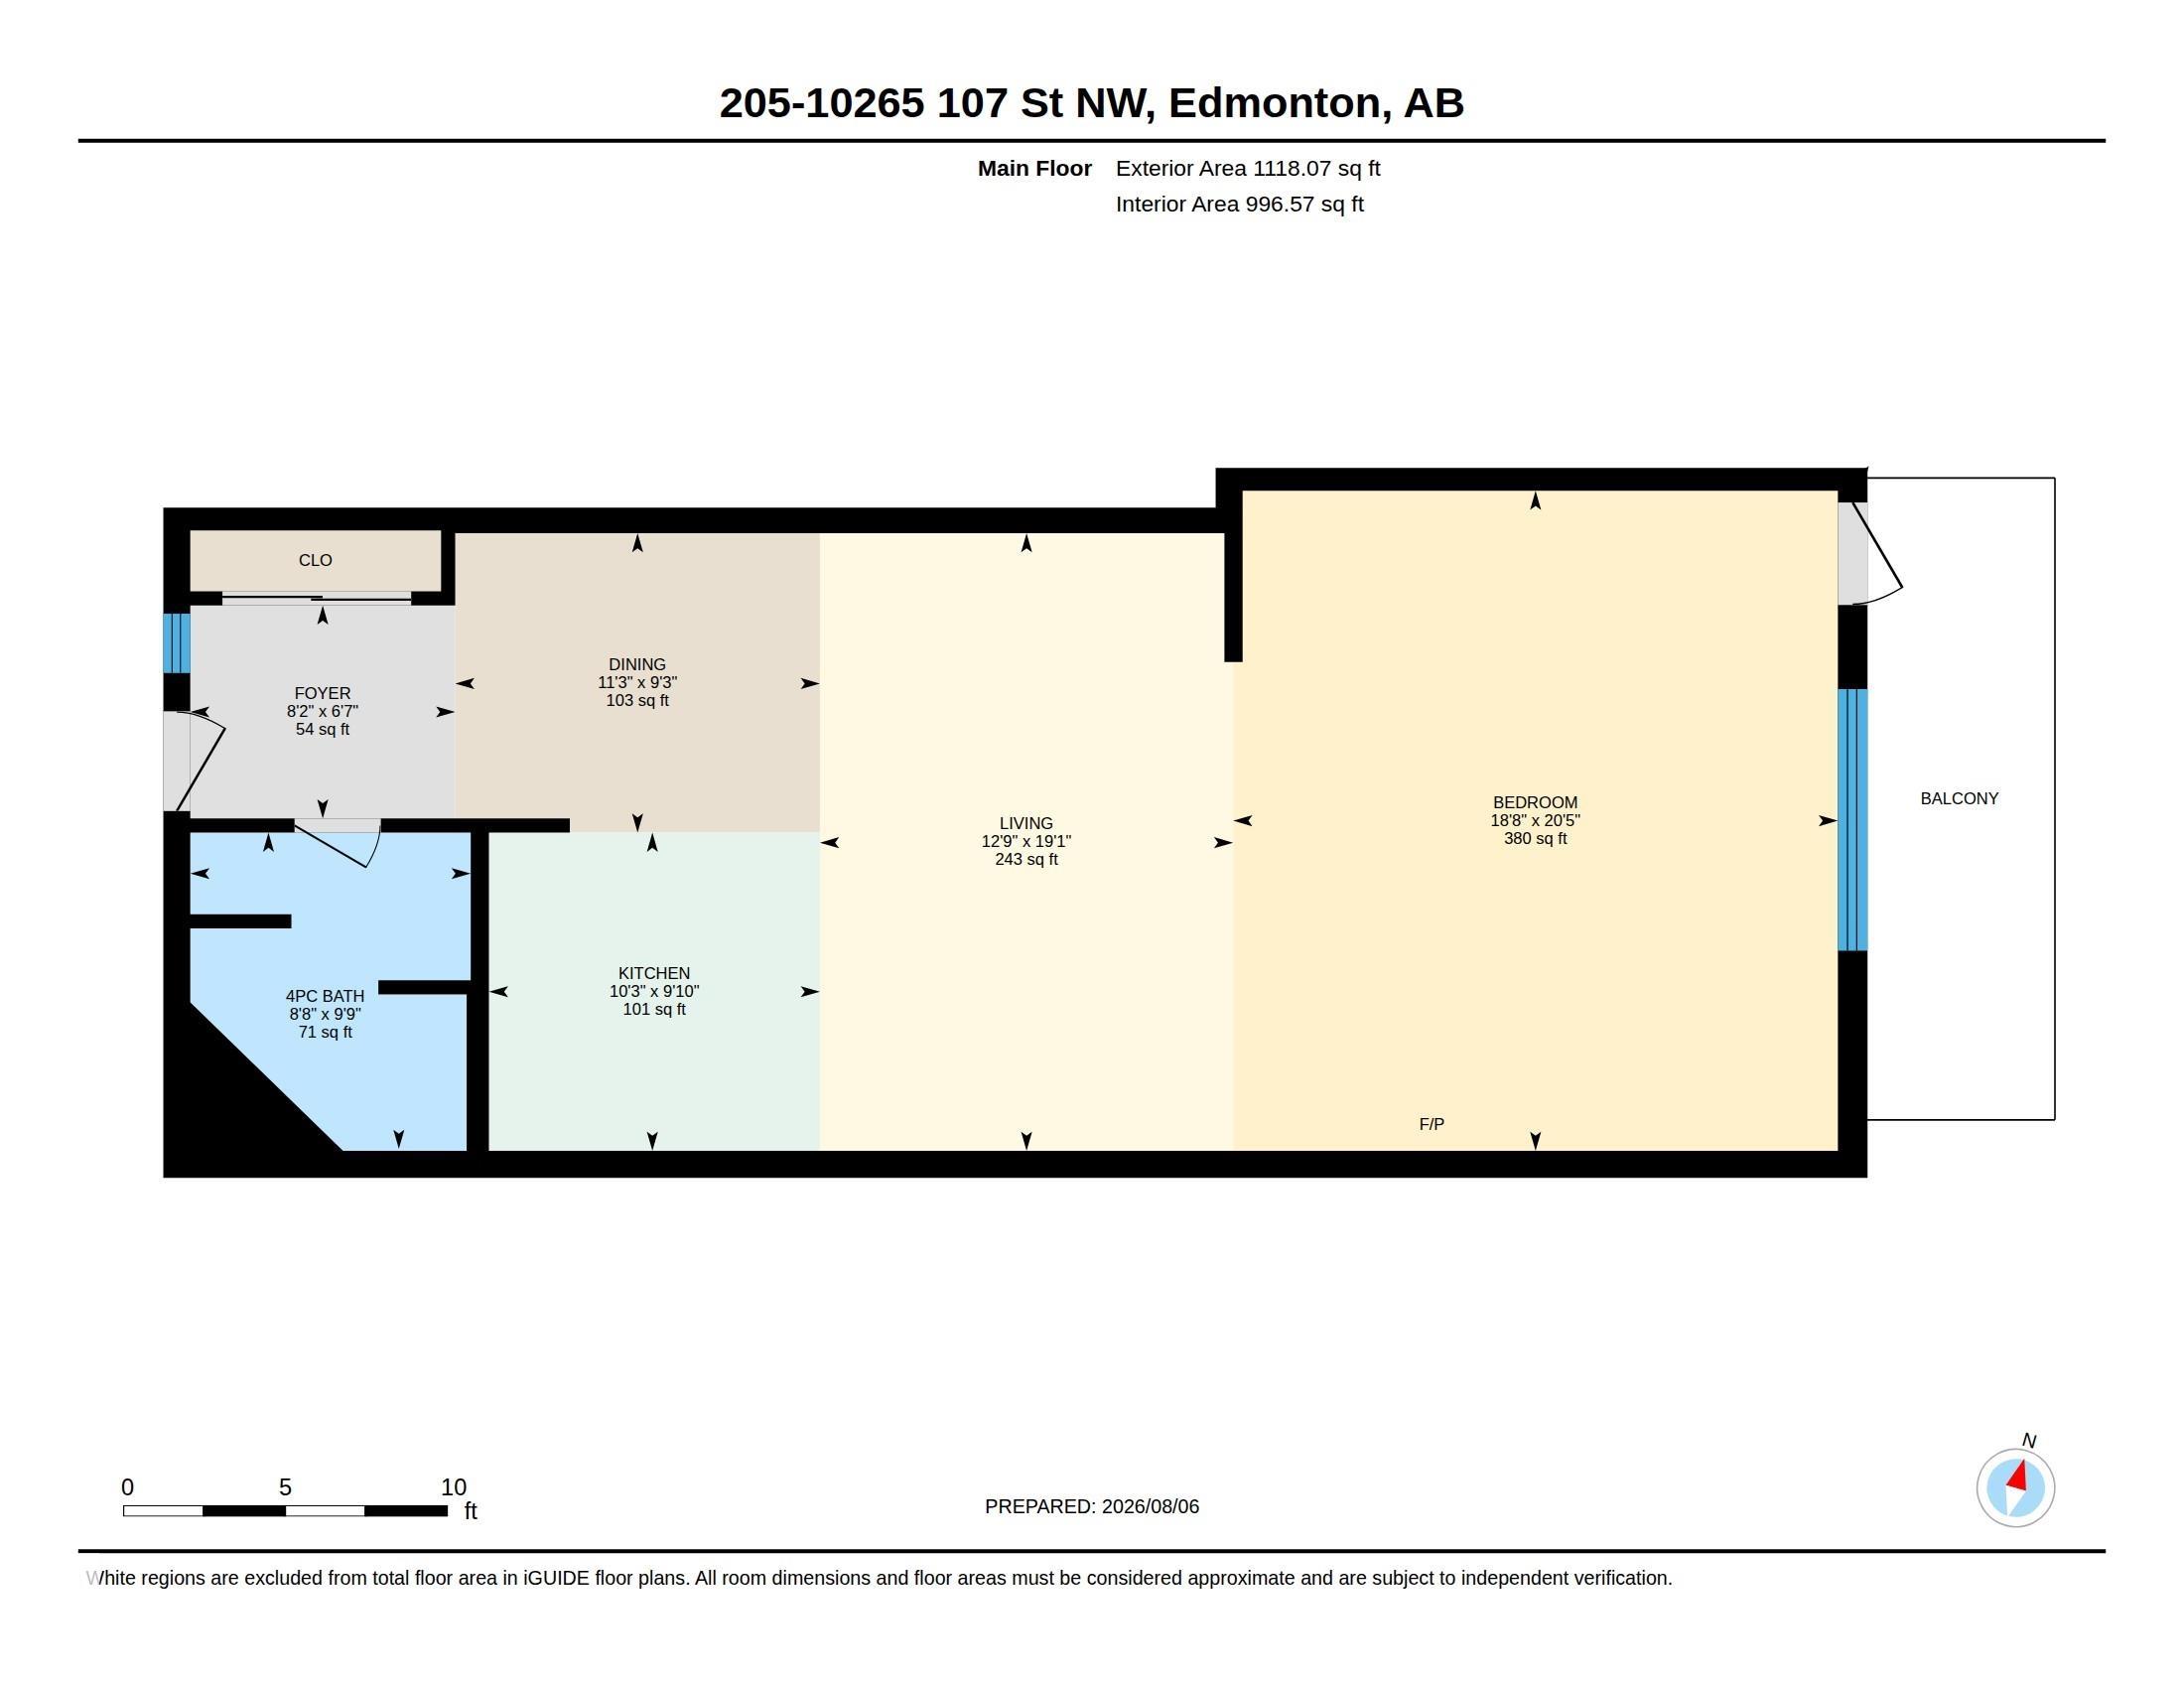
205 10265 107 Street, Condo for sale in Downtown (Edmonton) Edmonton , Alberta , T5J 5G2

 MLS® # E4504902

1 bedrooms

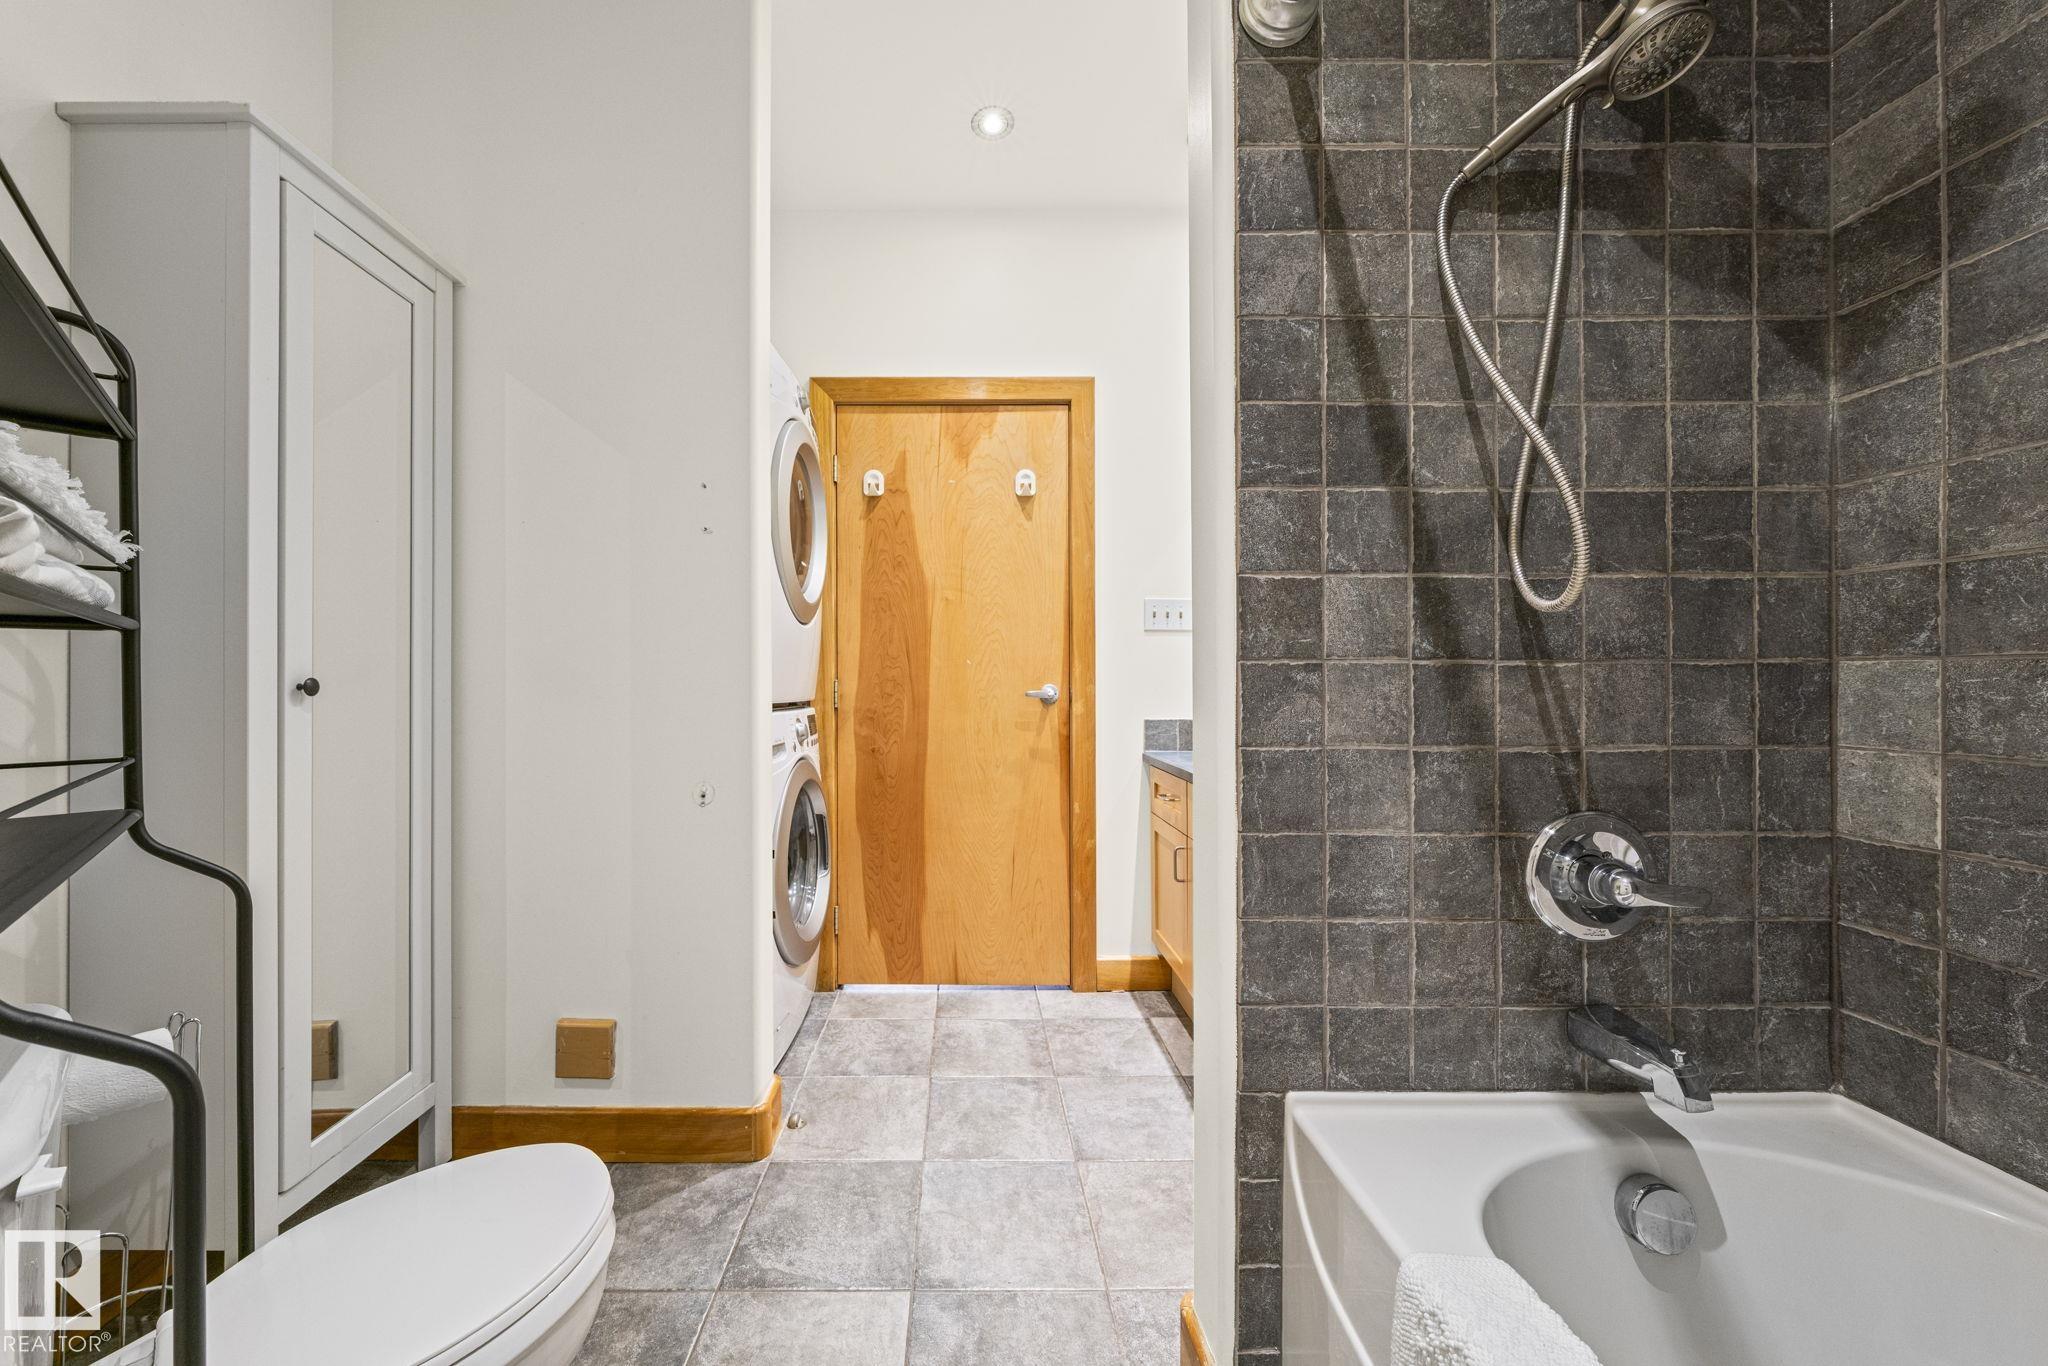
1 bathrooms

996 sqft

Sign up to View

Days on Market

Air Conditioner Closet Organizers Detectors Smoke Intercom Smart/Program. Thermostat Security Door Sprinkler System-Fire

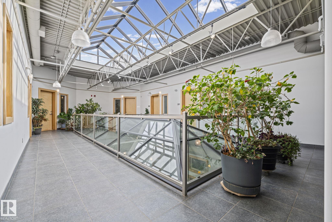
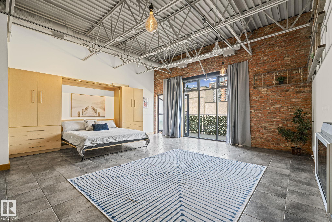
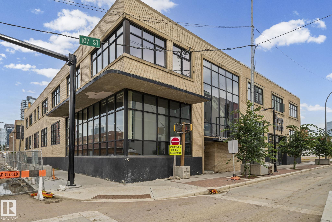
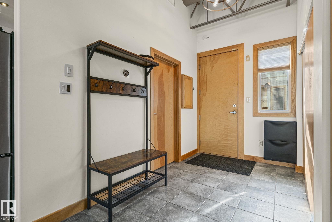
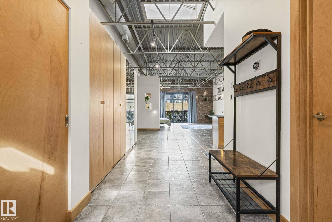
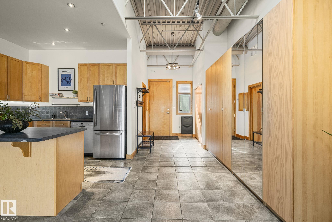
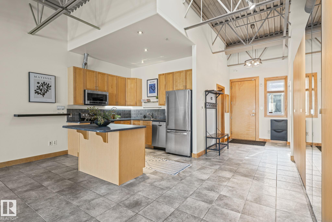
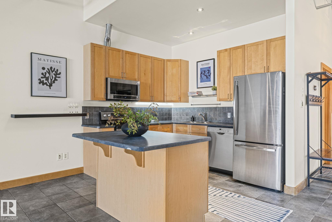
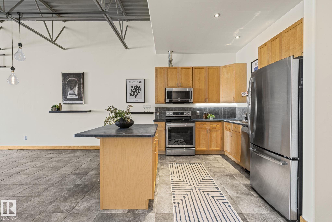
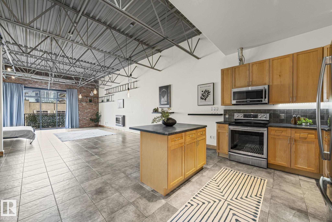
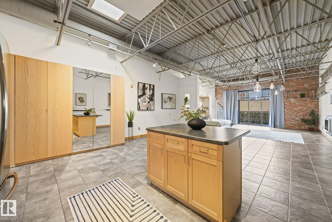
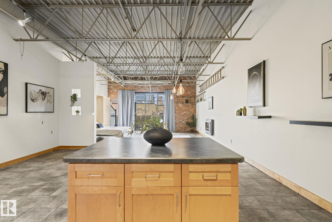
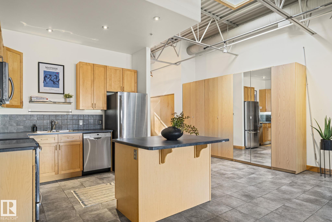
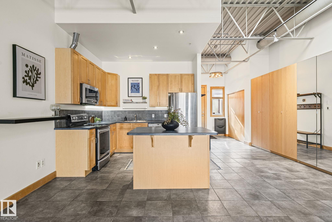
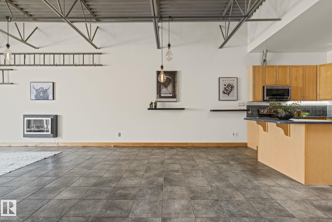
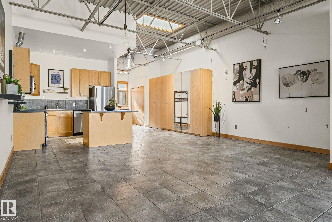
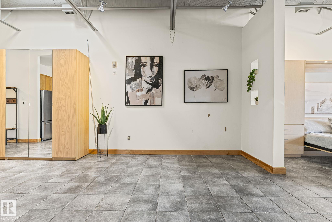
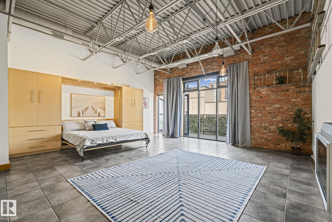
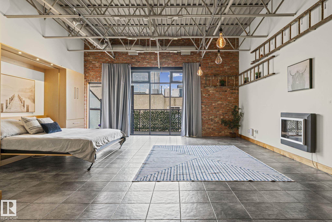
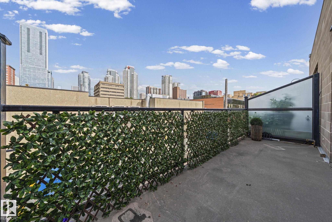
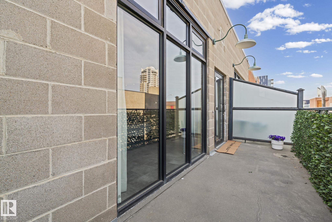
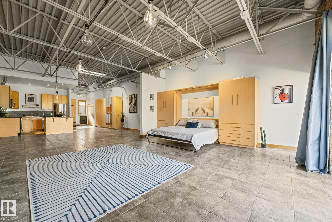
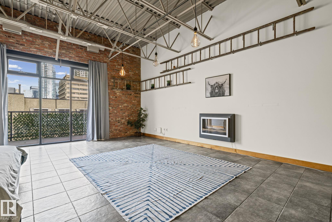
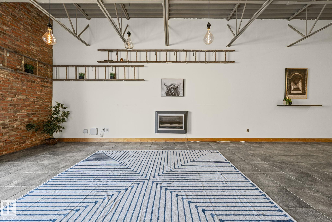
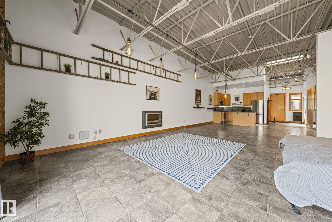

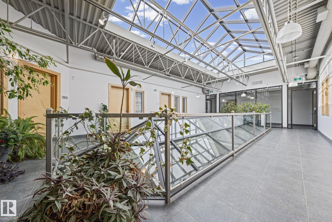
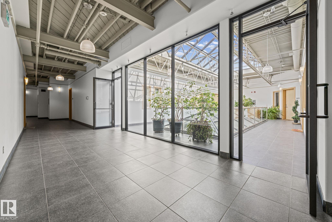
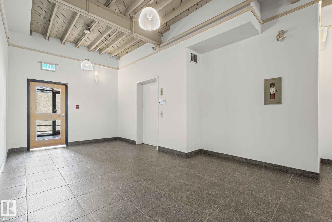
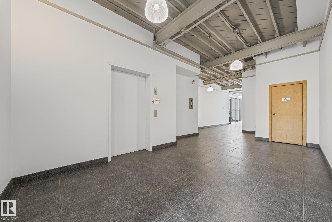
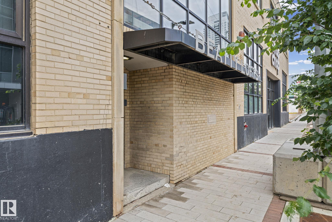
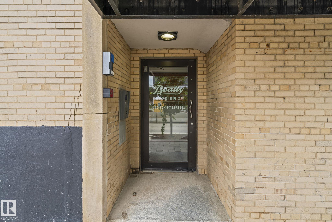
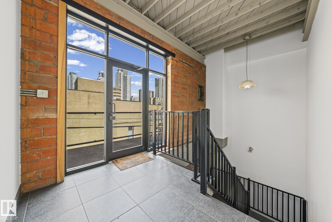
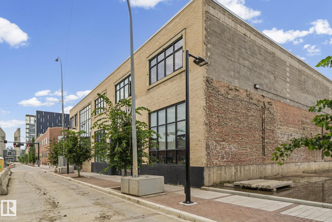
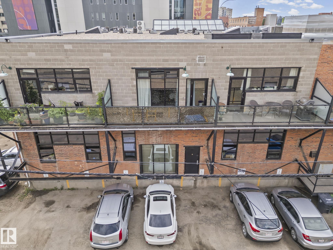
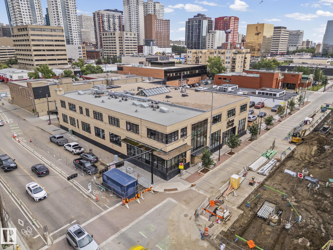
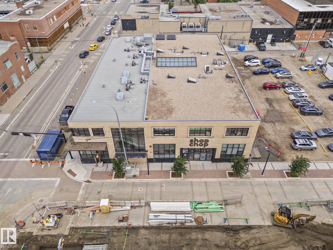
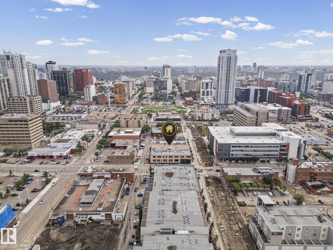
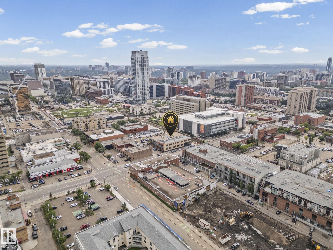
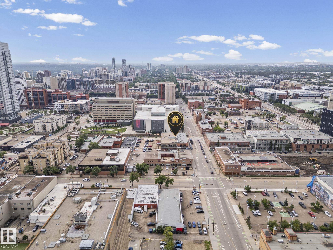
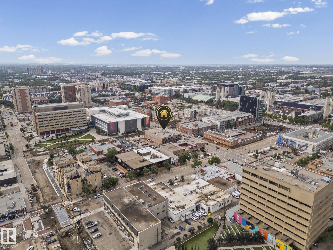
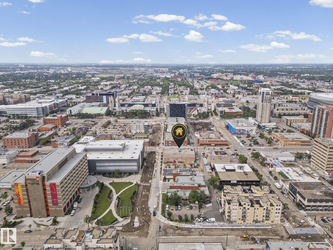
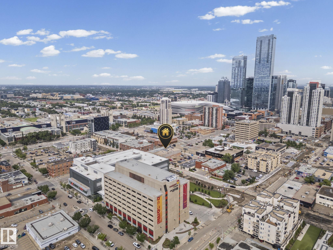
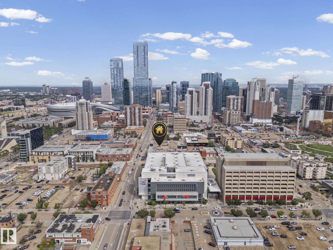
Authentic loft living in one of downtown Edmonton’s original warehouse conversions. This second-floor residence at Beatty Lofts offers nearly 1,000 sq. ft. of living space, with floor-to-ceiling windows, exposed brick, soaring ceilings and steel joists. The open-concept layout provides plenty of room to live, work and entertain, while the central kitchen anchors the space with stainless steel appliances, generous cabinetry and island. Custom wardrobes and a custom king-size Murphy bed with integrated built-...

Read More

Essential Information

  • MLS® #
    E4504902
  • Year Built
    1949
  • Property Type
    Residential
  • Property Style
    Loft
  • MLS® #
    E4504902
  • Year Built
    1949
  • Property Type
    Residential
  • Property Style
    Loft
  • MLS® #
    E4504902
  • Year Built
    1949
  • Property Type
    Residential
  • Property Style
    Loft

Community Information

  • Area
    Edmonton
  • Neighbourhood/Community
    Downtown (Edmonton)
  • Condo Name
    Beatty Lofts
  • Postal Code
    T5J 5G2
  • Area
    Edmonton
  • Neighbourhood/Community
    Downtown (Edmonton)
  • Condo Name
    Beatty Lofts
  • Postal Code
    T5J 5G2
  • Area
    Edmonton
  • Neighbourhood/Community
    Downtown (Edmonton)
  • Condo Name
    Beatty Lofts
  • Postal Code
    T5J 5G2

Services & Amenities

  • Amenities
    Air Conditioner
    Closet Organizers
    Detectors Smoke
    Intercom
    Smart/Program. Thermostat
    Security Door
    Sprinkler System-Fire
  • Amenities
    Air Conditioner, Closet Organizers, Detectors Smoke, Intercom, Smart/Program. Thermostat, Security Door, Sprinkler System-Fire
  • Amenities
    Air Conditioner
    Closet Organizers
    Detectors Smoke
    Intercom
    Smart/Program. Thermostat
    Security Door
    Sprinkler System-Fire

Interior

  • Floor Finish
    Ceramic Tile
  • Goods Included
    Dishwasher-Built-In
    Microwave Hood Fan
    Refrigerator
    Stacked Washer/Dryer
    Stove-Electric
  • Heating Type
    Fan Coil
    Natural Gas
  • Fireplace Fuel
    Electric
  • Storeys
    2
  • Basement
    None
  • Basement Development
    No Basement
  • Floor Finish
    Ceramic Tile
  • Goods Included
    Dishwasher-Built-In, Microwave Hood Fan, Refrigerator, Stacked Washer/Dryer, Stove-Electric
  • Heating Type
    Fan Coil, Natural Gas
  • Fireplace Fuel
    Electric
  • Storeys
    2
  • Basement
    None
  • Basement Development
    No Basement
  • Floor Finish
    Ceramic Tile
  • Goods Included
    Dishwasher-Built-In
    Microwave Hood Fan
    Refrigerator
    Stacked Washer/Dryer
    Stove-Electric
  • Heating Type
    Fan Coil
    Natural Gas
  • Fireplace Fuel
    Electric
  • Storeys
    2
  • Basement
    None
  • Basement Development
    No Basement

Exterior

  • Lot/Exterior Features
    Public Transportation
    Schools
    Shopping Nearby
    View Downtown
  • Roof
    Tar & Gravel
  • Foundation
    Concrete Perimeter
  • Lot/Exterior Features
    Public Transportation, Schools, Shopping Nearby, View Downtown
  • Roof
    Tar & Gravel
  • Foundation
    Concrete Perimeter
  • Lot/Exterior Features
    Public Transportation
    Schools
    Shopping Nearby
    View Downtown
  • Roof
    Tar & Gravel
  • Foundation
    Concrete Perimeter

Additional Details

  • Property Class
    Condo
  • Site Influences
    Public Transportation
    Schools
    Shopping Nearby
    View Downtown
  • Road Access
    Paved
  • Last Updated
    7/5/2026 18:13
  • Property Class
    Condo
  • Site Influences
    Public Transportation, Schools, Shopping Nearby, View Downtown
  • Road Access
    Paved
  • Last Updated
    7/5/2026 18:13
  • Property Class
    Condo
  • Site Influences
    Public Transportation
    Schools
    Shopping Nearby
    View Downtown
  • Road Access
    Paved
  • Last Updated
    7/5/2026 18:13

$324,900

205 10265 107 Street

Schedule Tour
Contact Agent

$1480/month
Est. Monthly Payment
$
$
%
Learn More

Mortgage values are calculated by Redman Technologies Inc based on values provided in the REALTOR® Association of Edmonton listing data feed.