
Courtesy of Alia Ibrahim of Sable Realty

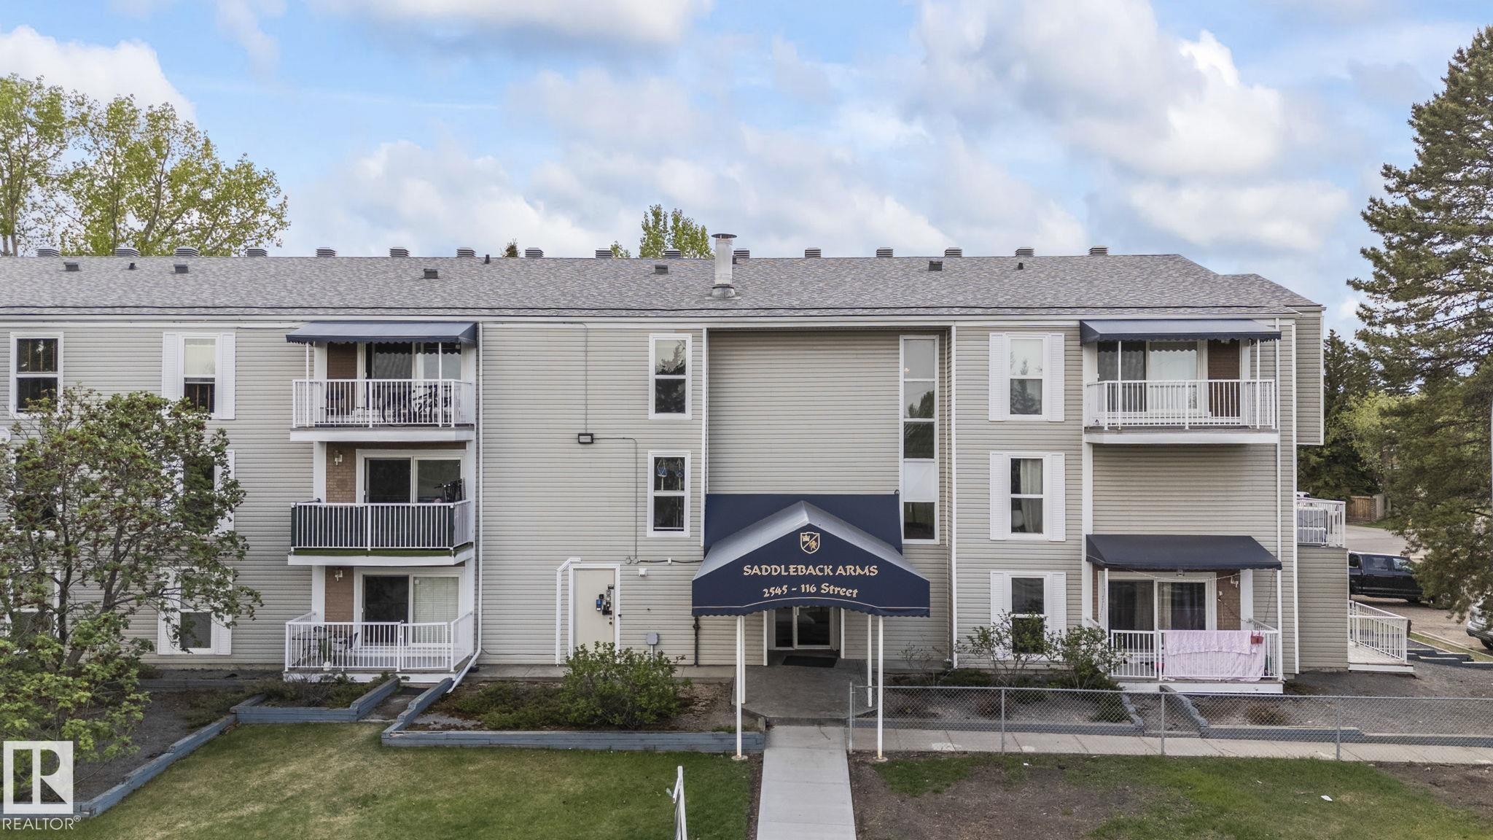
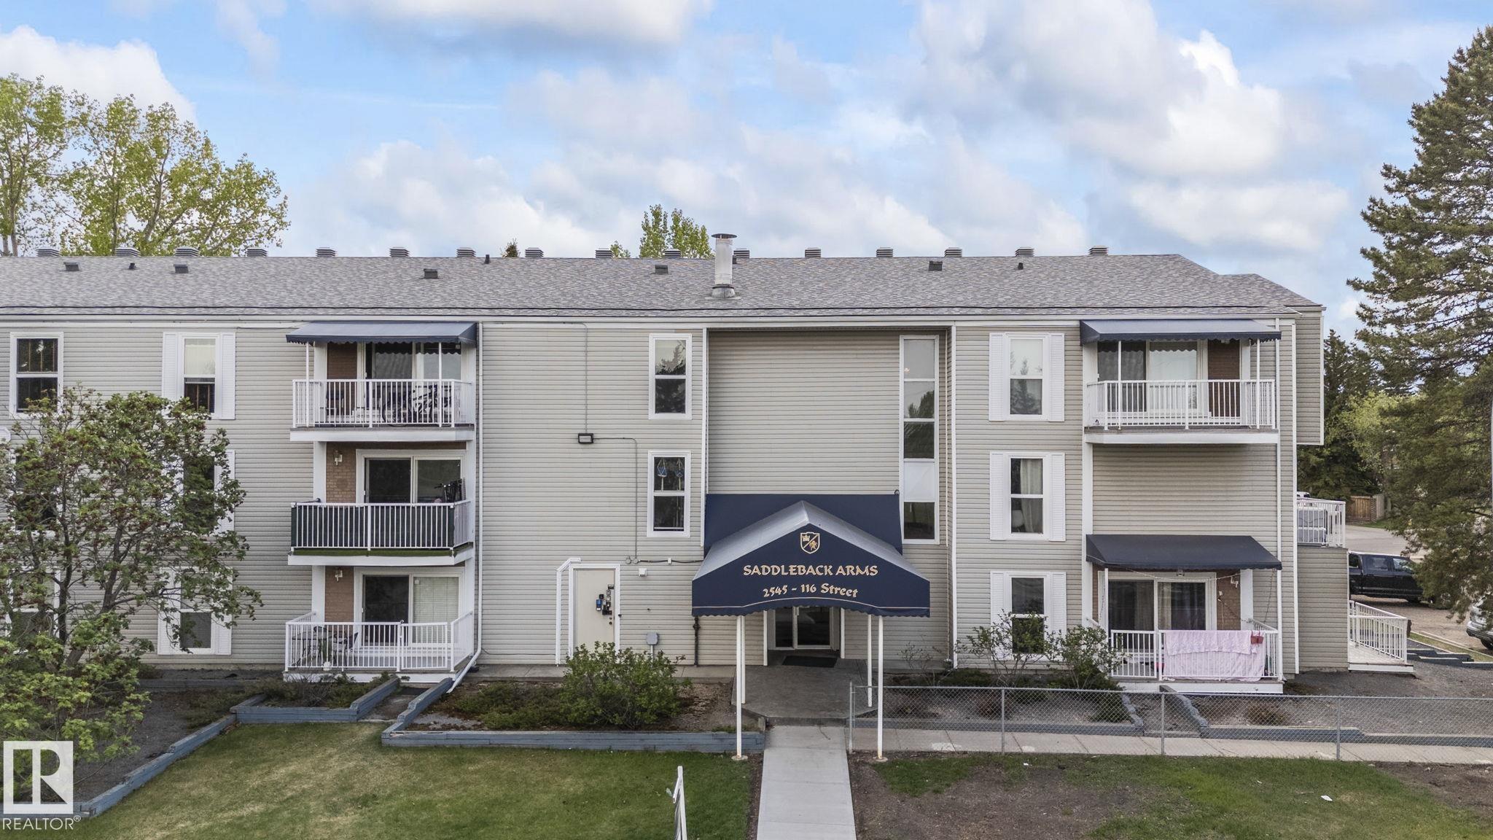
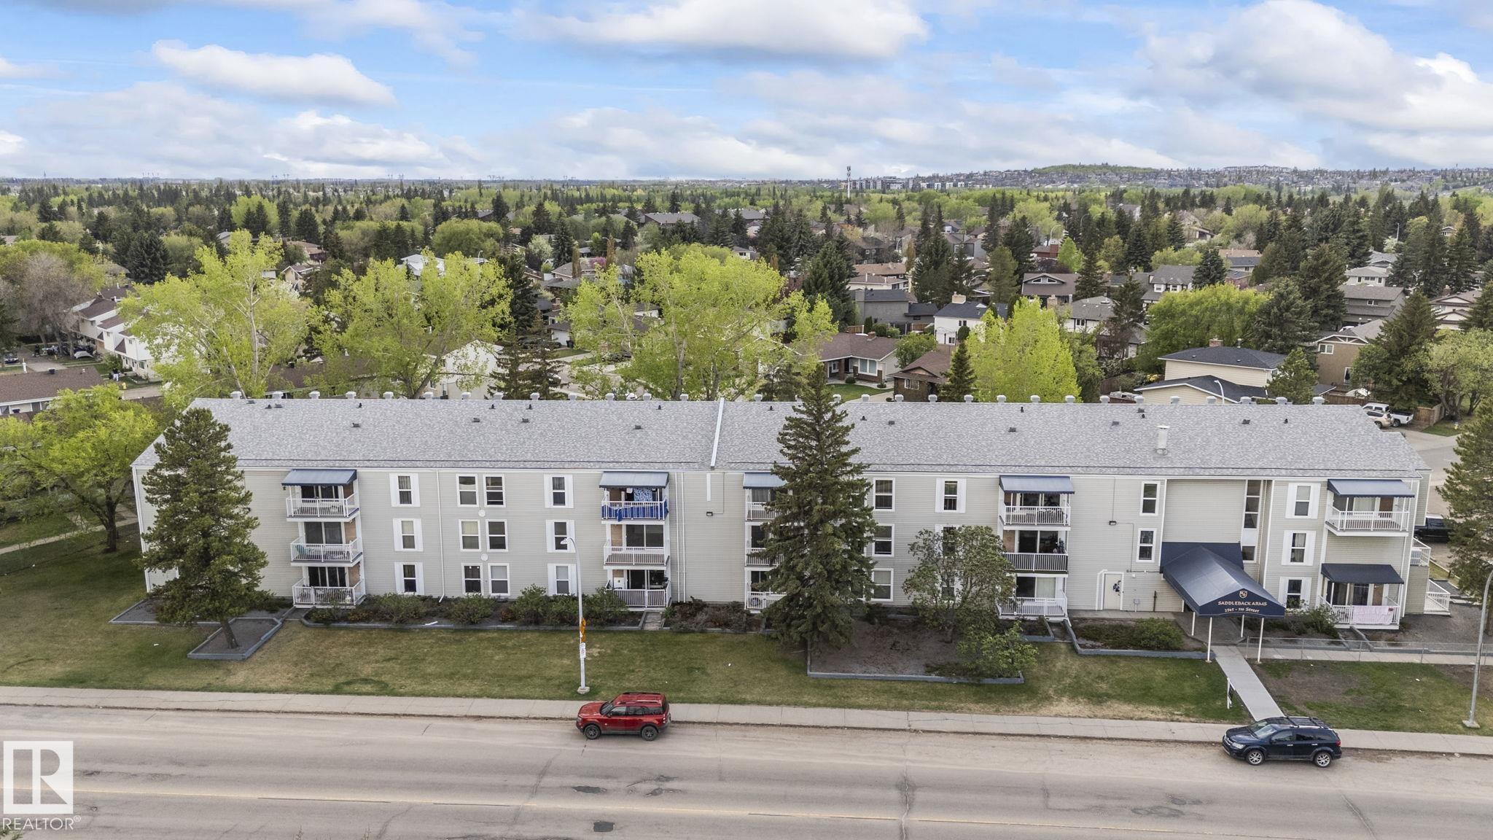
204 2545 116 Street, Condo for sale in Blue Quill Edmonton , Alberta , T6J 3Z7

 MLS® # E4503156

2 bedrooms

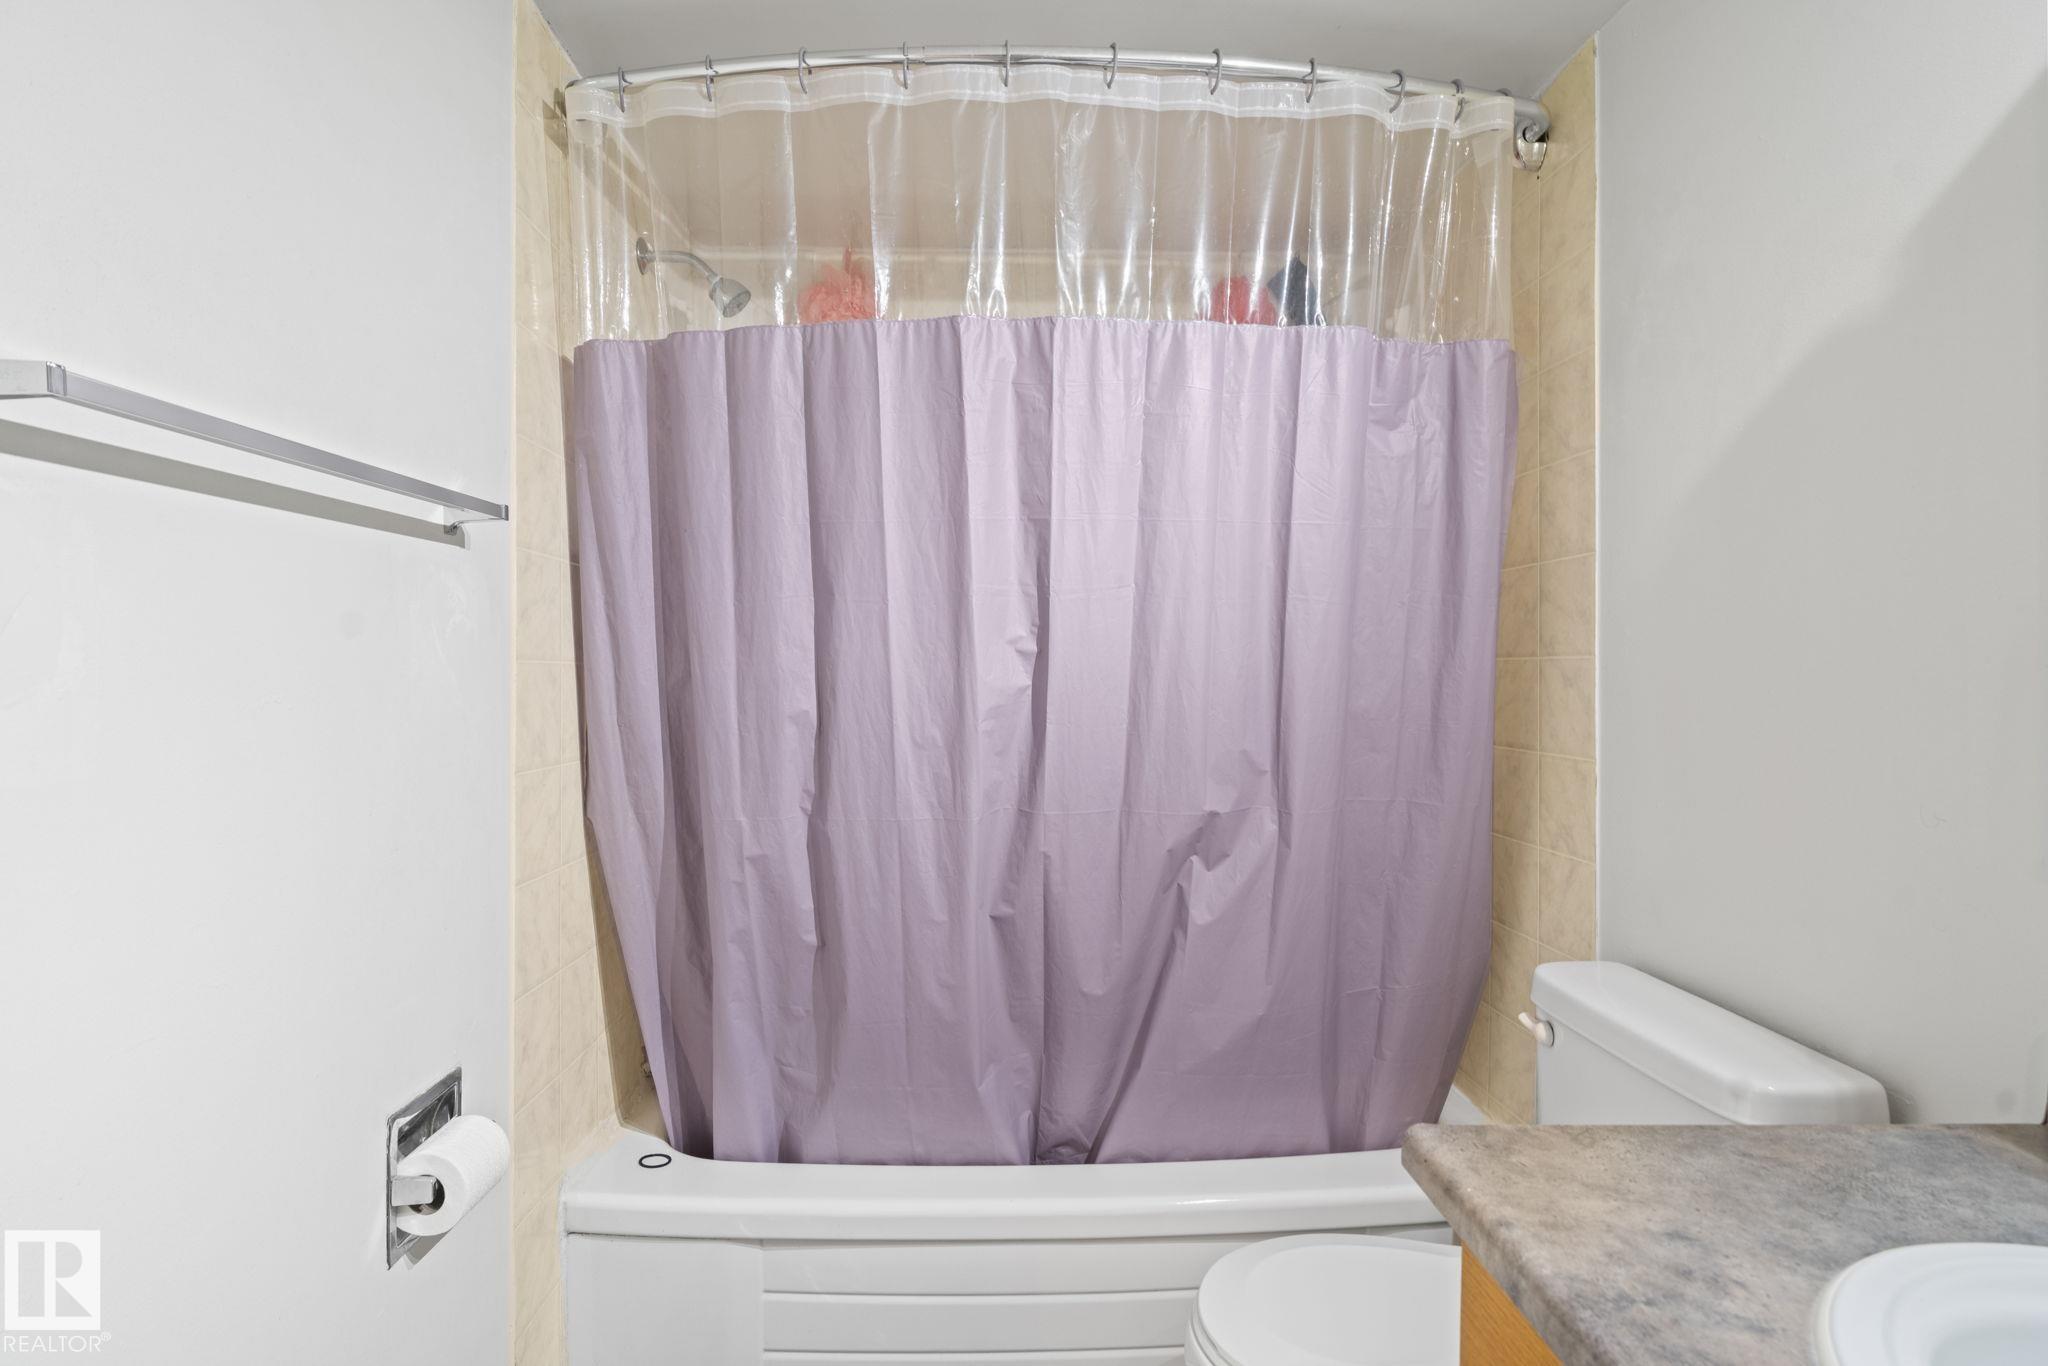
1 bathrooms

923 sqft

Sign up to View

Days on Market

On Street Parking No Animal Home No Smoking Home Patio

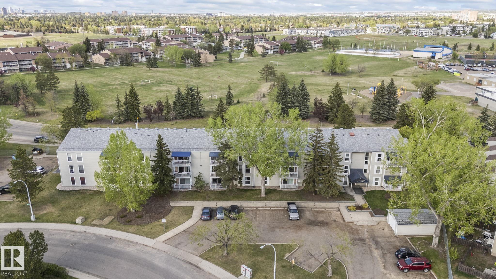
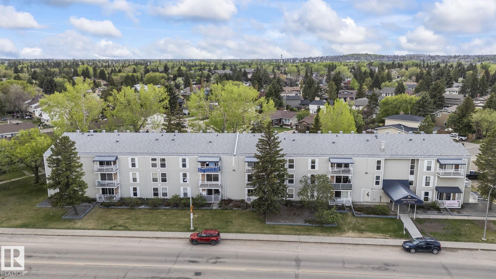
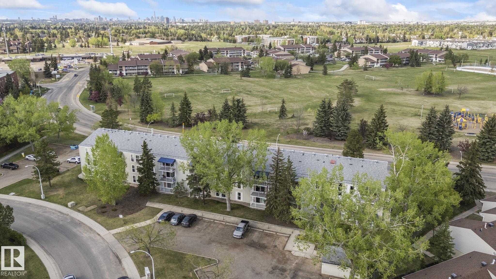
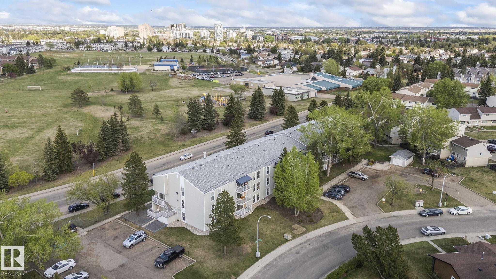
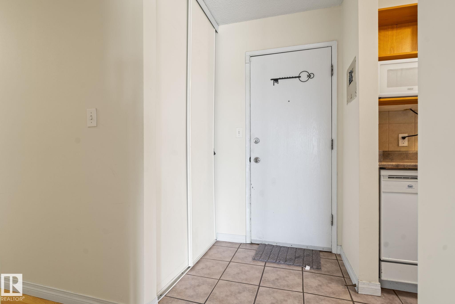
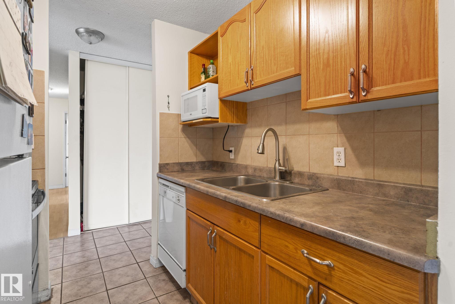
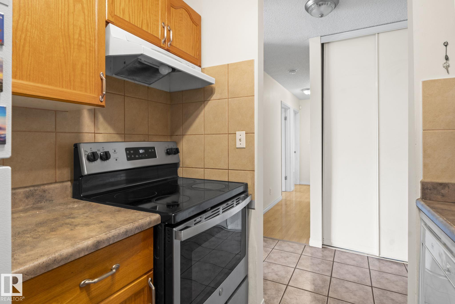
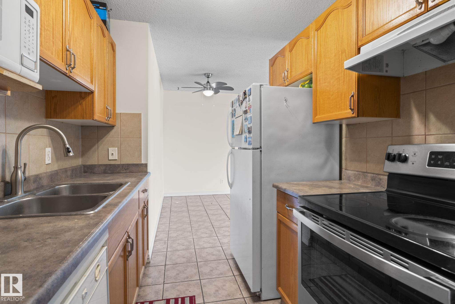
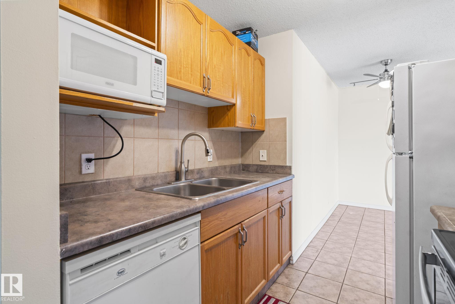
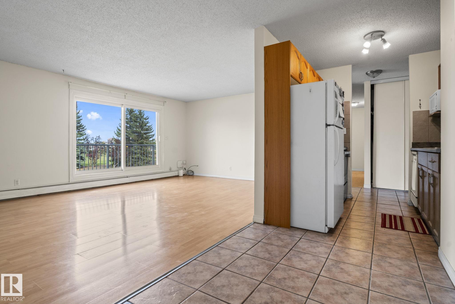
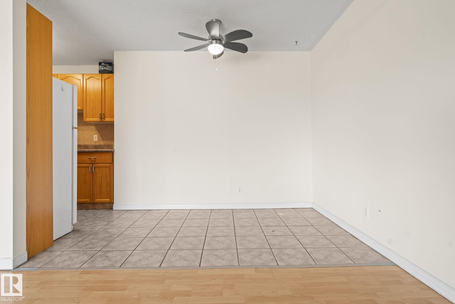
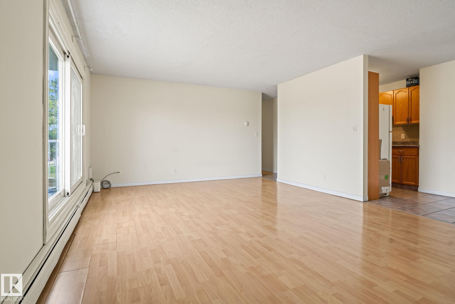
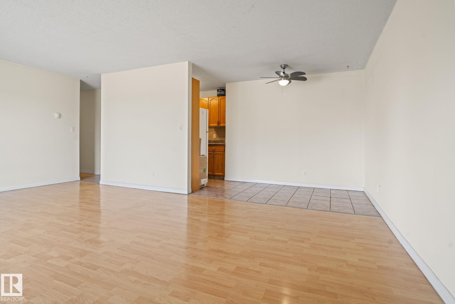
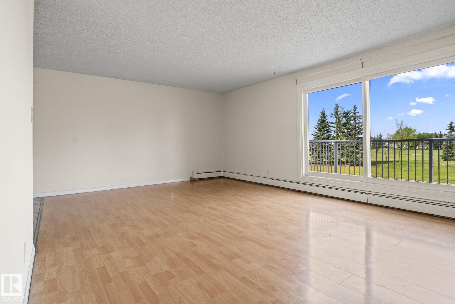
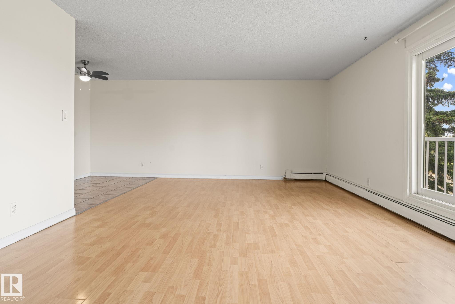
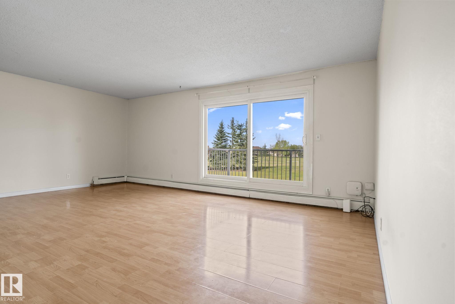
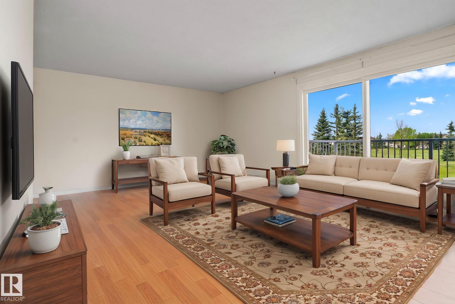
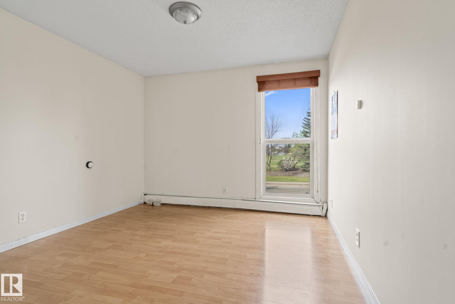
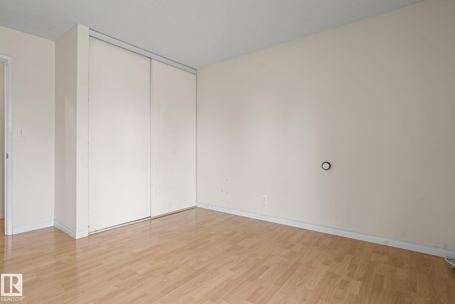
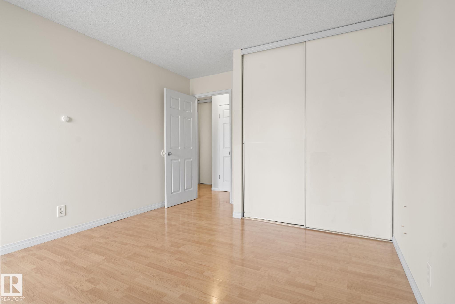
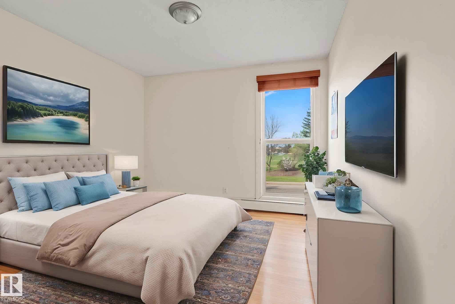
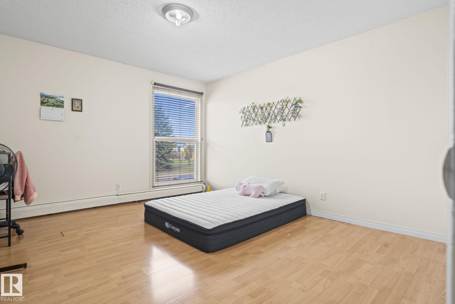
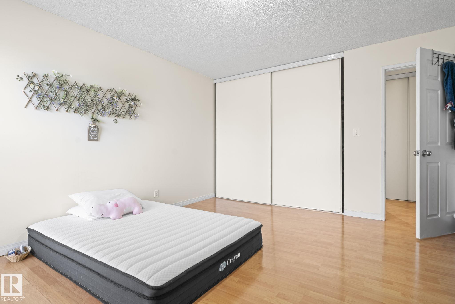
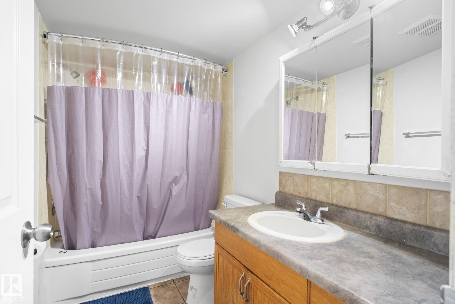
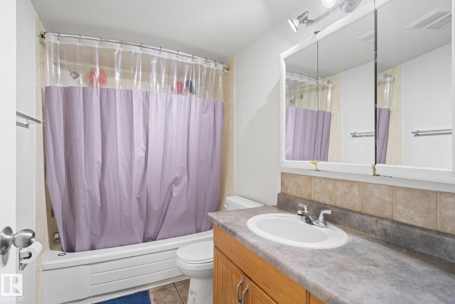
LOCATION, LIFESTYLE & VALUE! Welcome to this beautifully situated 2-bedroom, 1-bathroom condo offering approximately 1,000 sq ft of comfortable living space and a location that is hard to beat! Whether you're a first-time buyer looking to make your first move into the market or an investor seeking a fantastic opportunity, this home checks all the boxes. The spacious living room creates a warm and inviting space to relax or entertain, while the functional walk-through kitchen offers excellent flow and conven...

Read More

Essential Information

  • MLS® #
    E4503156
  • Year Built
    1977
  • Property Type
    Residential
  • Property Style
    Single Level Apartment
  • MLS® #
    E4503156
  • Year Built
    1977
  • Property Type
    Residential
  • Property Style
    Single Level Apartment
  • MLS® #
    E4503156
  • Year Built
    1977
  • Property Type
    Residential
  • Property Style
    Single Level Apartment

Community Information

  • Area
    Edmonton
  • Neighbourhood/Community
    Blue Quill
  • Condo Name
    Saddleback Arms
  • Postal Code
    T6J 3Z7
  • Area
    Edmonton
  • Neighbourhood/Community
    Blue Quill
  • Condo Name
    Saddleback Arms
  • Postal Code
    T6J 3Z7
  • Area
    Edmonton
  • Neighbourhood/Community
    Blue Quill
  • Condo Name
    Saddleback Arms
  • Postal Code
    T6J 3Z7

Services & Amenities

  • Amenities
    On Street Parking
    No Animal Home
    No Smoking Home
    Patio
  • Amenities
    On Street Parking, No Animal Home, No Smoking Home, Patio
  • Amenities
    On Street Parking
    No Animal Home
    No Smoking Home
    Patio

Interior

  • Floor Finish
    Ceramic Tile
    Vinyl Plank
  • Goods Included
    Dishwasher-Built-In
    Oven-Microwave
    Refrigerator
    Stove-Electric
  • Heating Type
    Hot Water
    Natural Gas
  • Storeys
    3
  • Basement
    None
  • Basement Development
    No Basement
  • Floor Finish
    Ceramic Tile, Vinyl Plank
  • Goods Included
    Dishwasher-Built-In, Oven-Microwave, Refrigerator, Stove-Electric
  • Heating Type
    Hot Water, Natural Gas
  • Storeys
    3
  • Basement
    None
  • Basement Development
    No Basement
  • Floor Finish
    Ceramic Tile
    Vinyl Plank
  • Goods Included
    Dishwasher-Built-In
    Oven-Microwave
    Refrigerator
    Stove-Electric
  • Heating Type
    Hot Water
    Natural Gas
  • Storeys
    3
  • Basement
    None
  • Basement Development
    No Basement

Exterior

  • Lot/Exterior Features
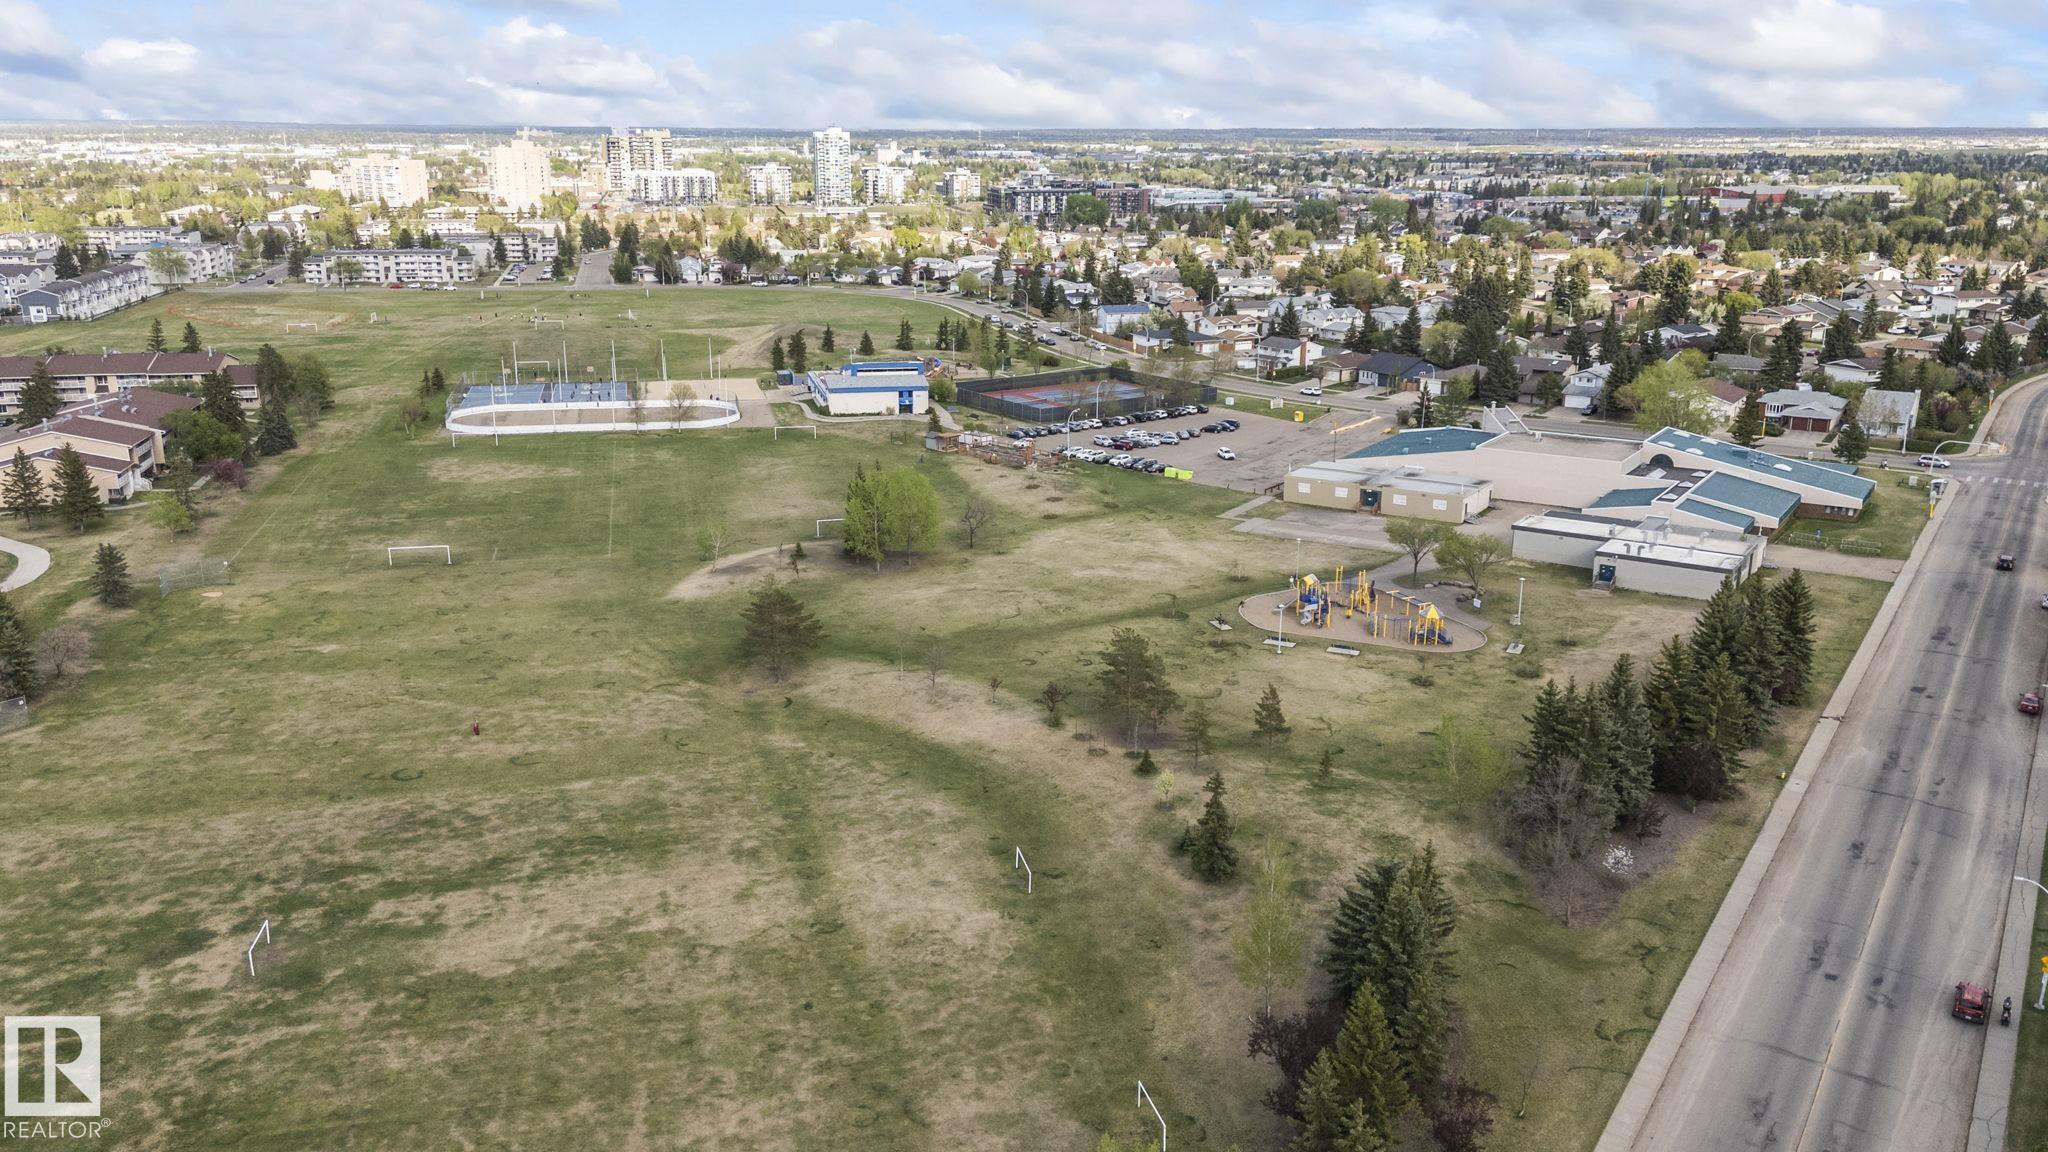
    Playground Nearby
    Public Transportation
    Schools
    Shopping Nearby
  • Roof
    Asphalt Shingles
  • Foundation
    Concrete Perimeter
  • Lot/Exterior Features
    Playground Nearby, Public Transportation, Schools, Shopping Nearby
  • Roof
    Asphalt Shingles
  • Foundation
    Concrete Perimeter
  • Lot/Exterior Features
    Playground Nearby
    Public Transportation
    Schools
    Shopping Nearby
  • Roof
    Asphalt Shingles
  • Foundation
    Concrete Perimeter

Additional Details

  • Property Class
    Condo
  • Site Influences
    Playground Nearby
    Public Transportation
    Schools
    Shopping Nearby
  • Road Access
    Paved
  • Last Updated
    7/2/2026 15:53
  • Property Class
    Condo
  • Site Influences
    Playground Nearby, Public Transportation, Schools, Shopping Nearby
  • Road Access
    Paved
  • Last Updated
    7/2/2026 15:53
  • Property Class
    Condo
  • Site Influences
    Playground Nearby
    Public Transportation
    Schools
    Shopping Nearby
  • Road Access
    Paved
  • Last Updated
    7/2/2026 15:53

$135,000

204 2545 116 Street

Schedule Tour
Contact Agent

$615/month
Est. Monthly Payment
$
$
%
Learn More

Mortgage values are calculated by Redman Technologies Inc based on values provided in the REALTOR® Association of Edmonton listing data feed.