

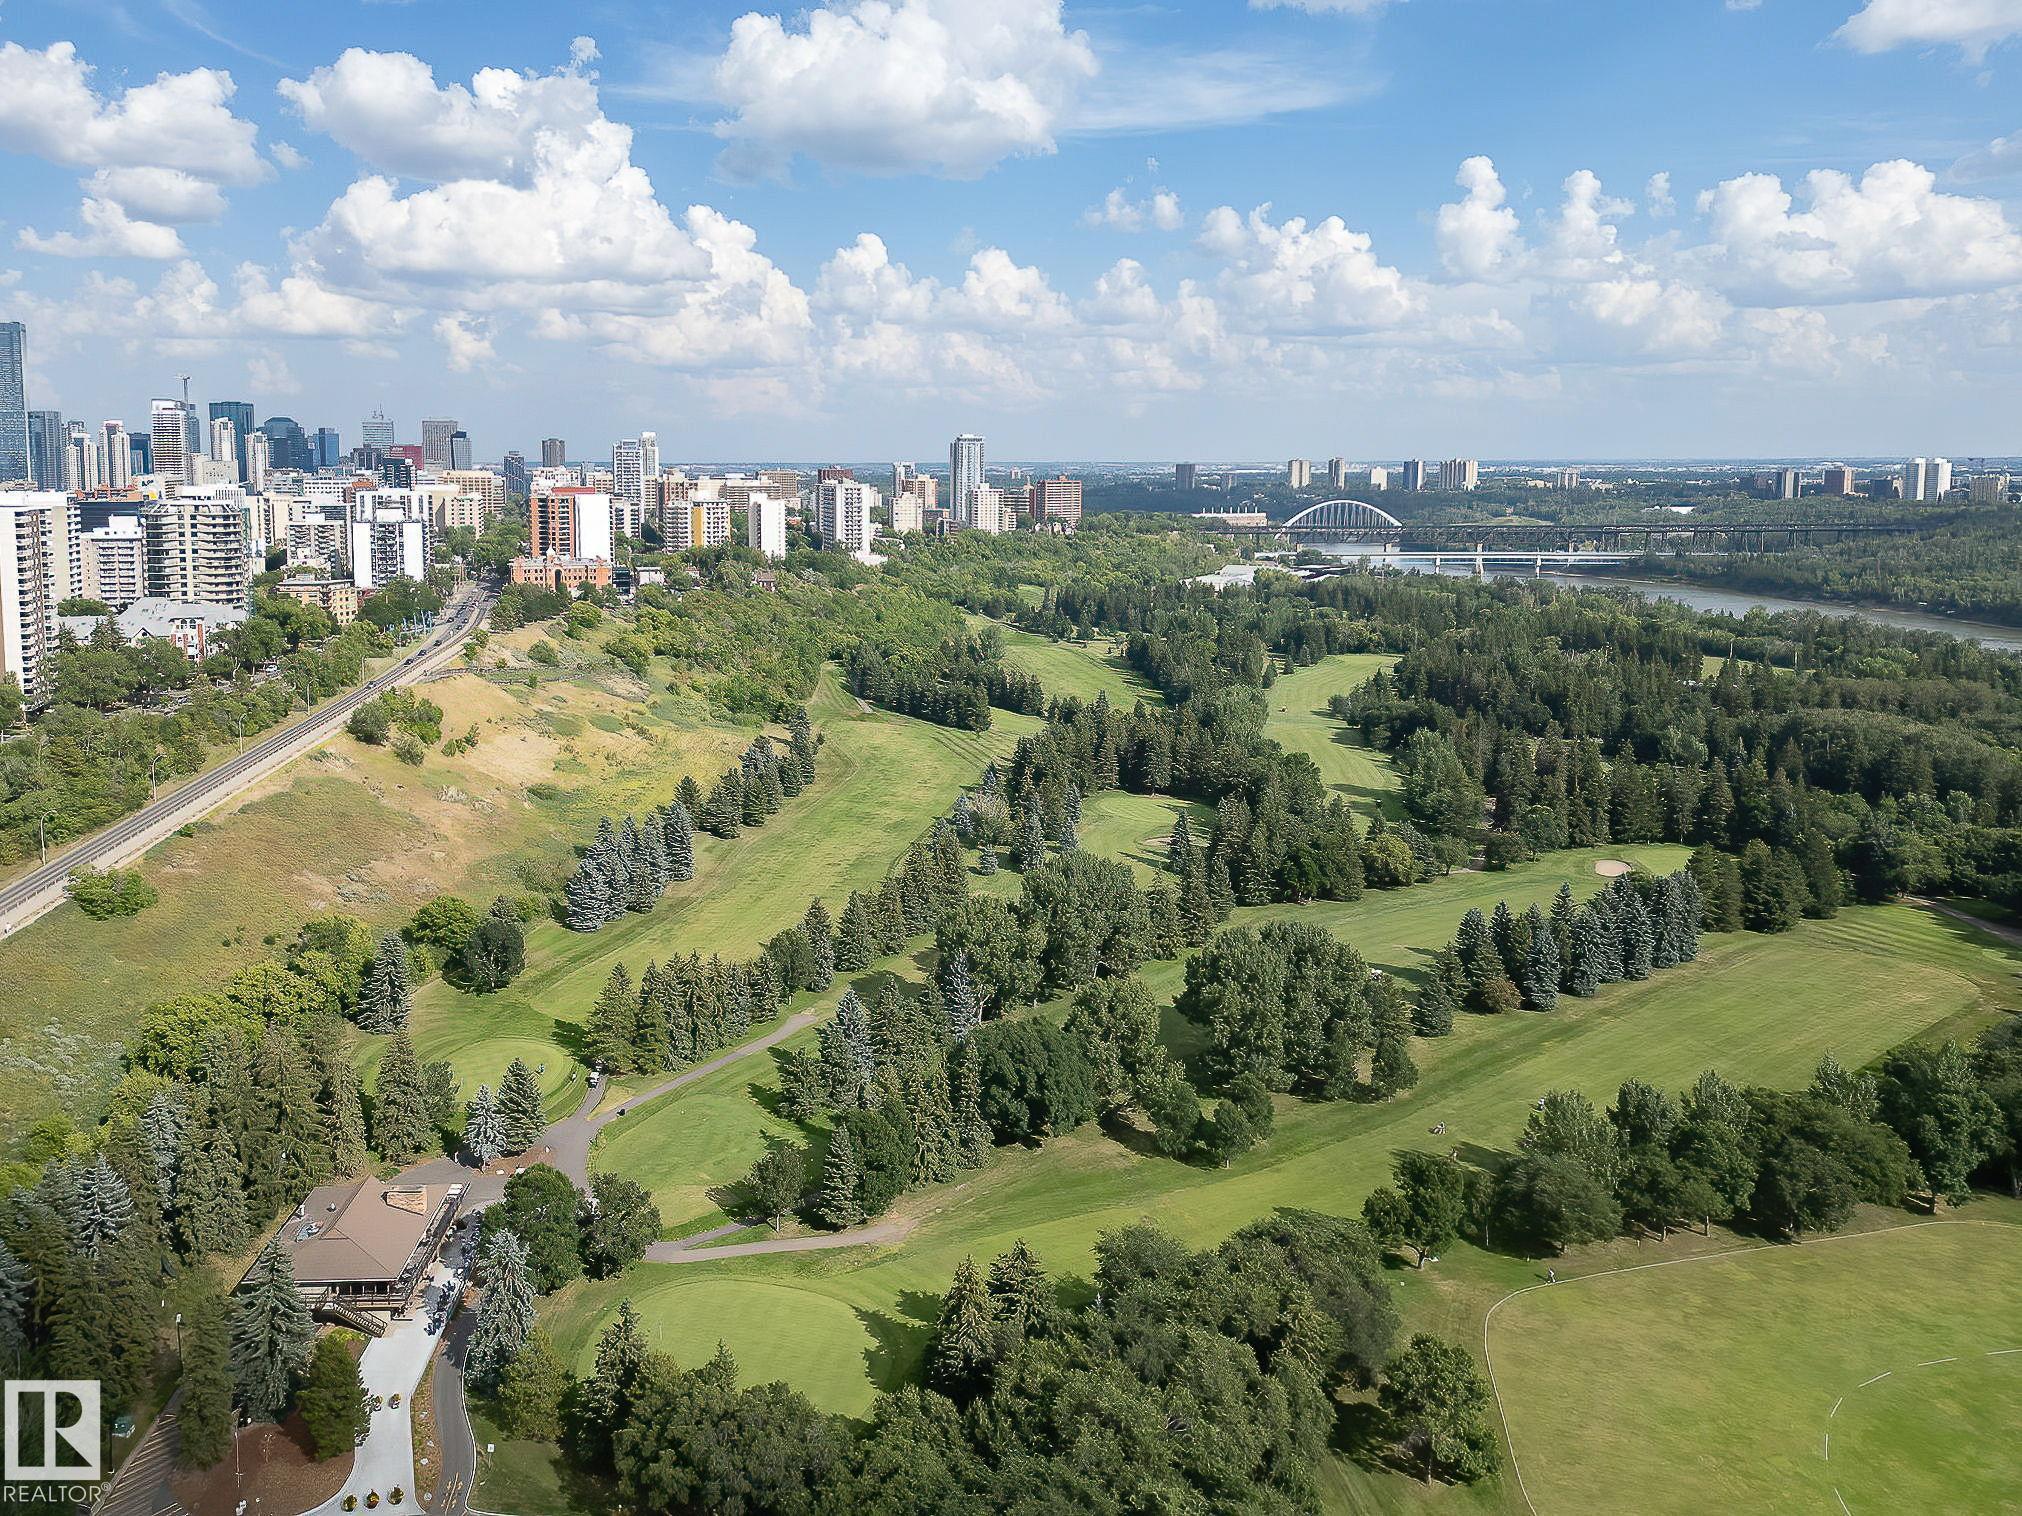
Courtesy of Francis Fan of MaxWell Polaris

203 10046 117 Street, Condo for sale in Wîhkwêntôwin Edmonton , Alberta , T5K 1X2

 MLS® # E4501863

3 bedrooms

2 bathrooms

1,074 sqft

Sign up to View

Days on Market

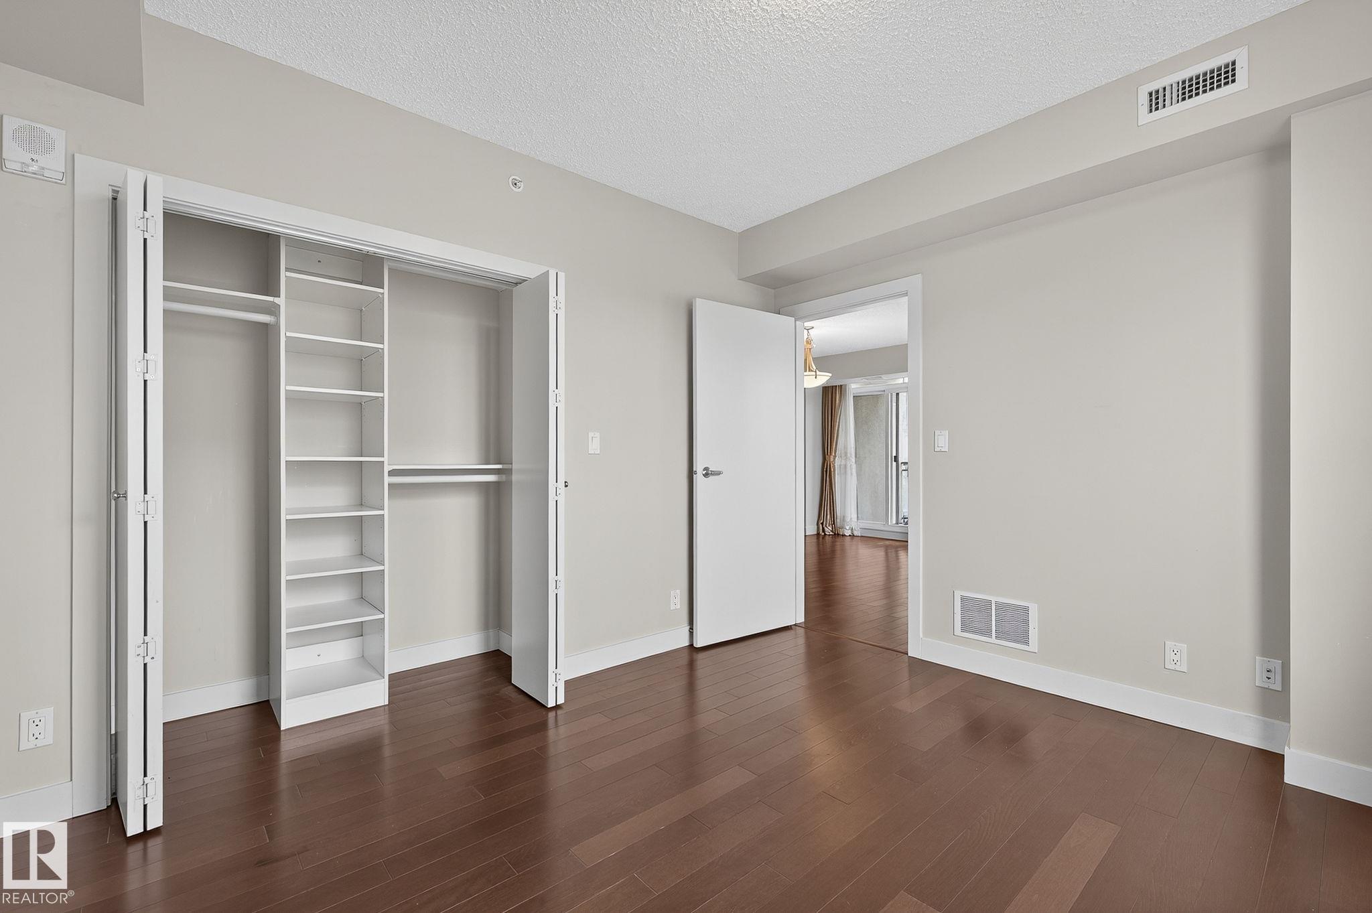
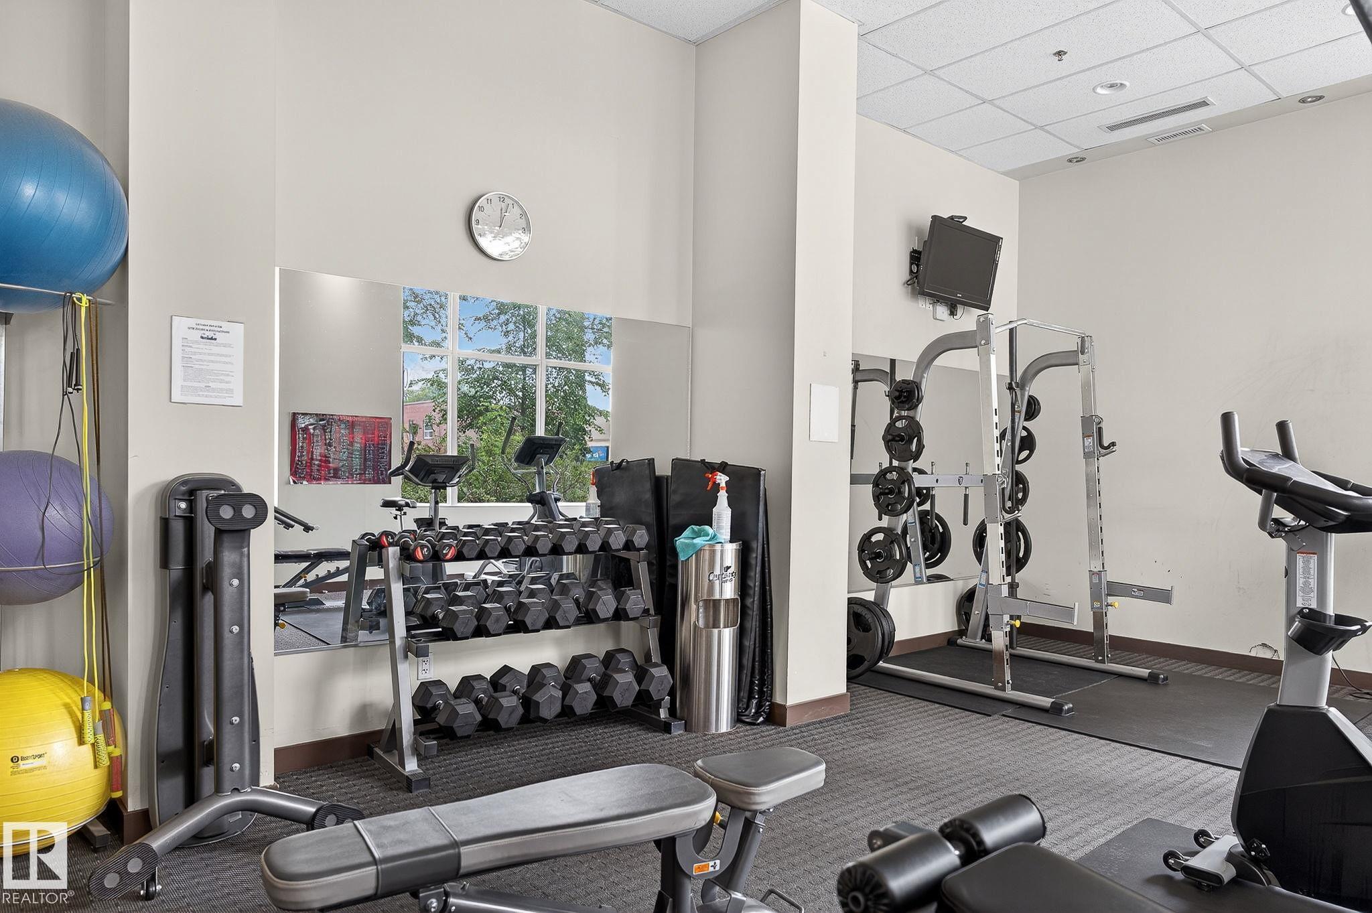
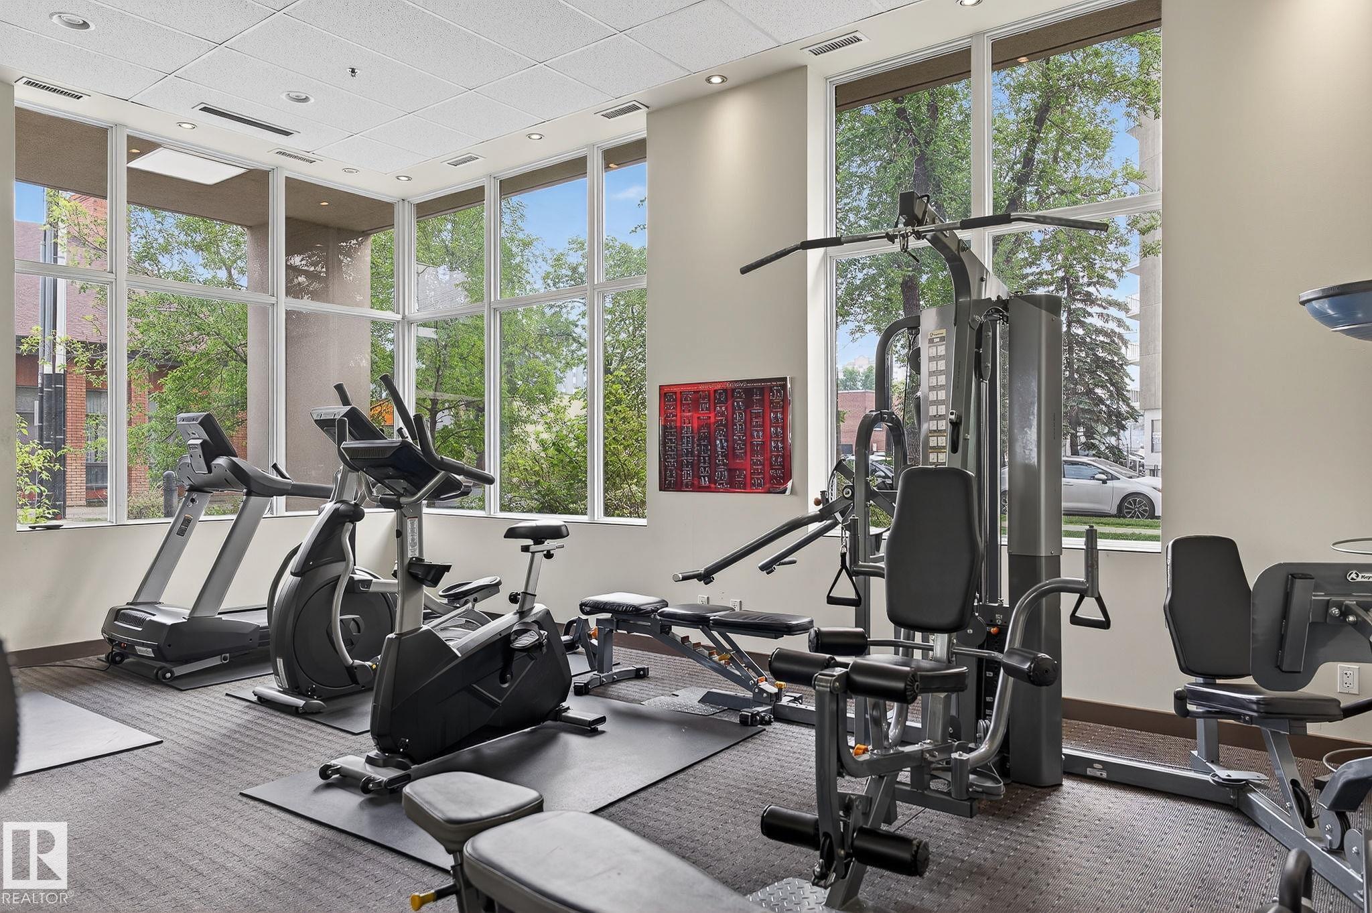
Closet Organizers Exercise Room No Animal Home No Smoking Home

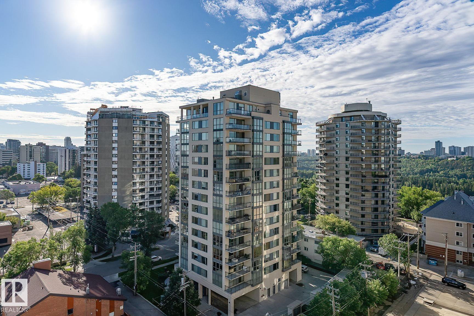
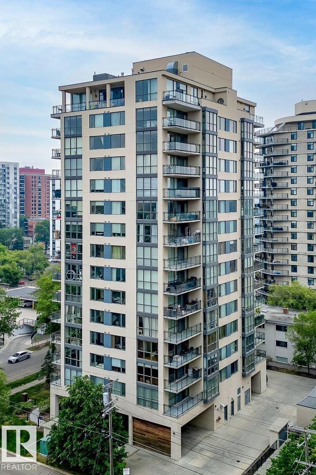
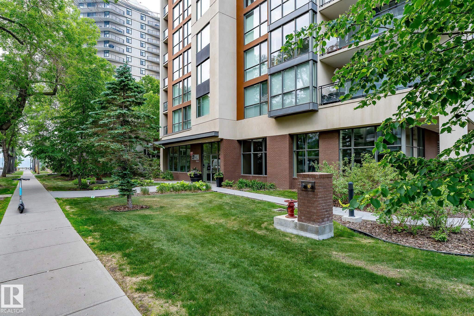
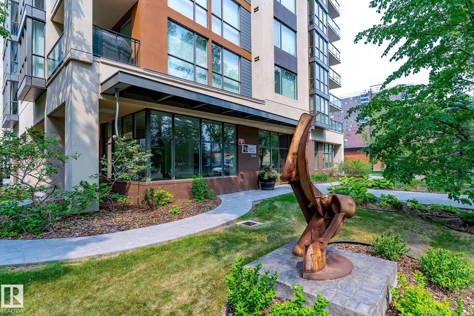
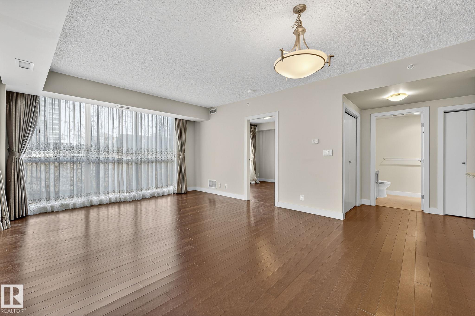
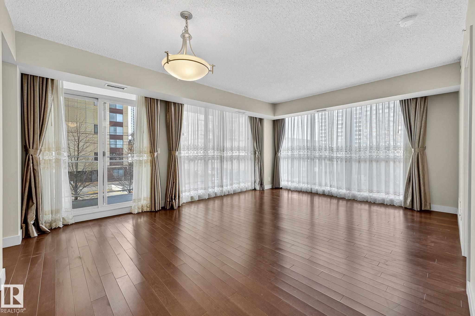
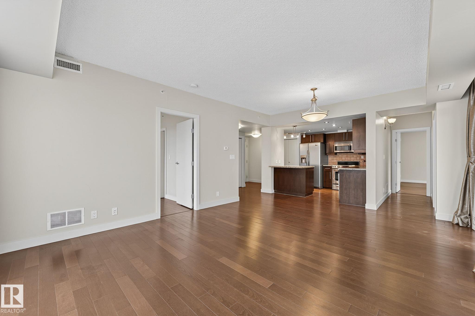
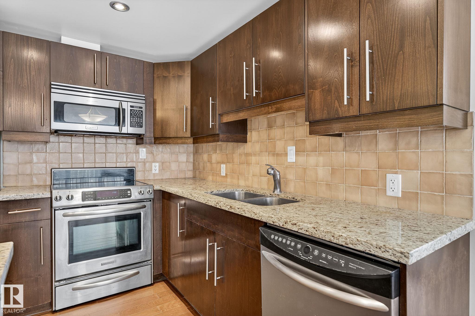
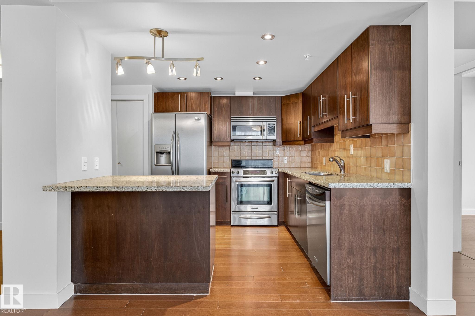
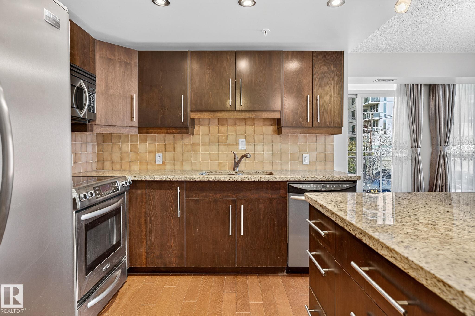
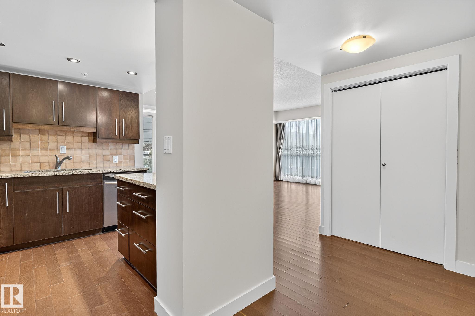
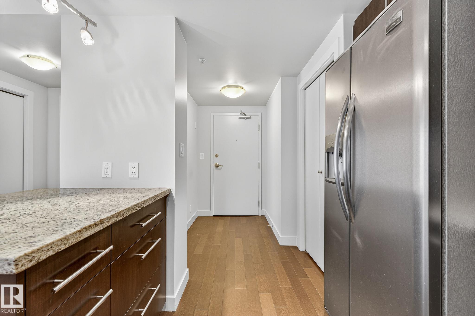
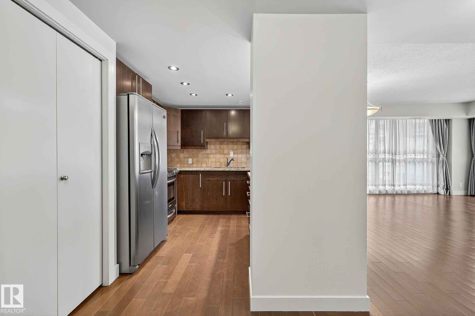
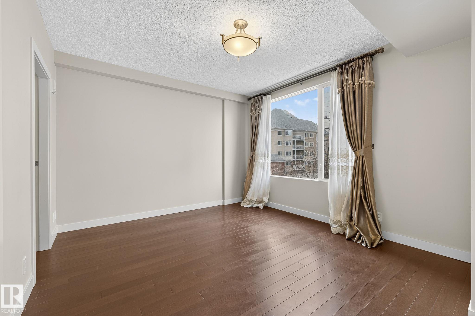
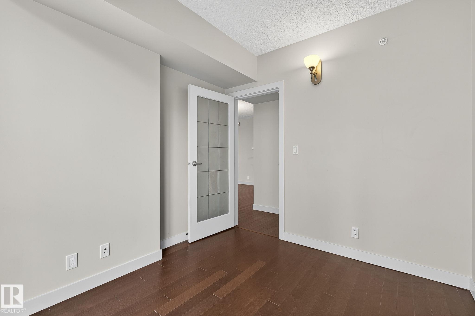
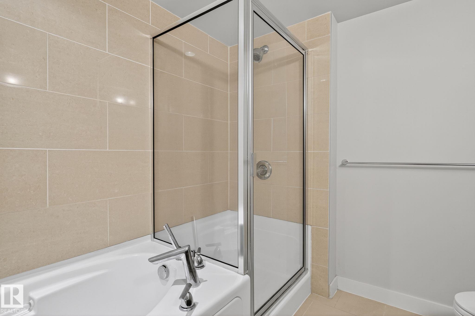
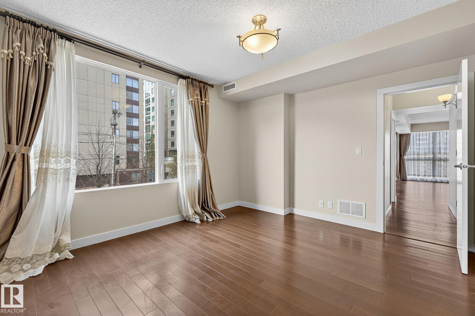
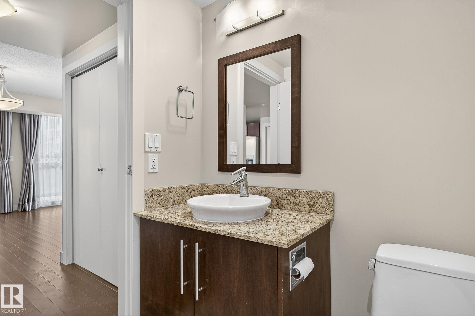
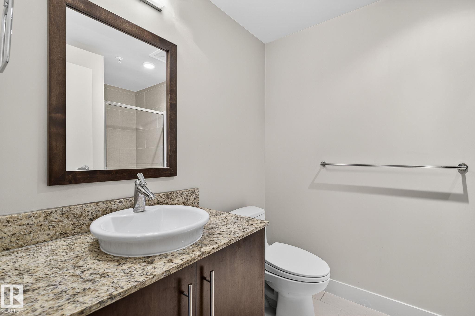
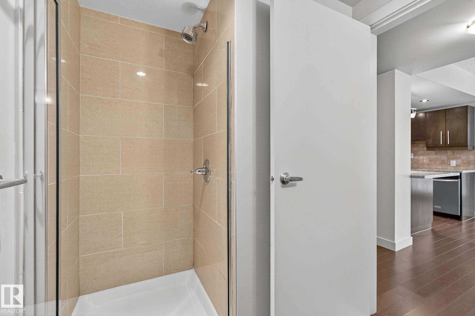
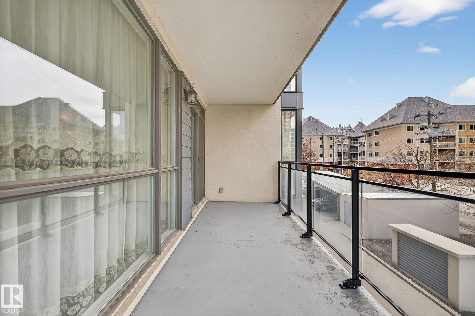
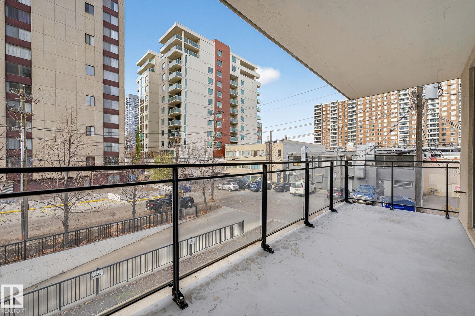
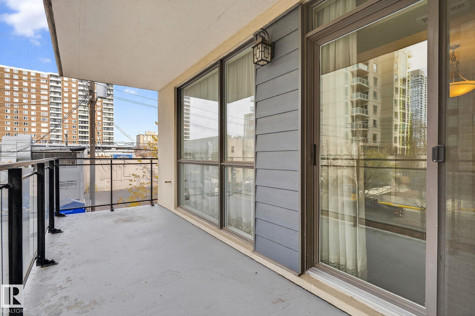
The PRICE IS RIGHT. Elegance with humongous glass wall everywhere is a real bonus, and thus feeling like home is assured! Ultimate carefree living at its best! Spacious 3 bedroom corner unit in an excellent well designed & managed building. A prestigious location next to the Victoria promenade. Walk or bike around the wonderful neighbourhood. Enjoy the convenience of all your favourite coffee shops, restaurants & shopping venues. Great layout & nice finishings. Engineering hardwood throughout (tiles in bath...

Read More

Essential Information

  • MLS® #
    E4501863
  • Year Built
    2008
  • Property Type
    Residential
  • Property Style
    Single Level Apartment
  • MLS® #
    E4501863
  • Year Built
    2008
  • Property Type
    Residential
  • Property Style
    Single Level Apartment
  • MLS® #
    E4501863
  • Year Built
    2008
  • Property Type
    Residential
  • Property Style
    Single Level Apartment

Community Information

  • Area
    Edmonton
  • Neighbourhood/Community
    Wîhkwêntôwin
  • Condo Name
    Uptown Estates
  • Postal Code
    T5K 1X2
  • Area
    Edmonton
  • Neighbourhood/Community
    Wîhkwêntôwin
  • Condo Name
    Uptown Estates
  • Postal Code
    T5K 1X2
  • Area
    Edmonton
  • Neighbourhood/Community
    Wîhkwêntôwin
  • Condo Name
    Uptown Estates
  • Postal Code
    T5K 1X2

Services & Amenities

  • Amenities
    Closet Organizers
    Exercise Room
    No Animal Home
    No Smoking Home
  • Amenities
    Closet Organizers, Exercise Room, No Animal Home, No Smoking Home
  • Amenities
    Closet Organizers
    Exercise Room
    No Animal Home
    No Smoking Home

Interior

  • Floor Finish
    Ceramic Tile
    Engineered Wood
  • Goods Included
    Dishwasher-Built-In
    Dryer
    Microwave Hood Fan
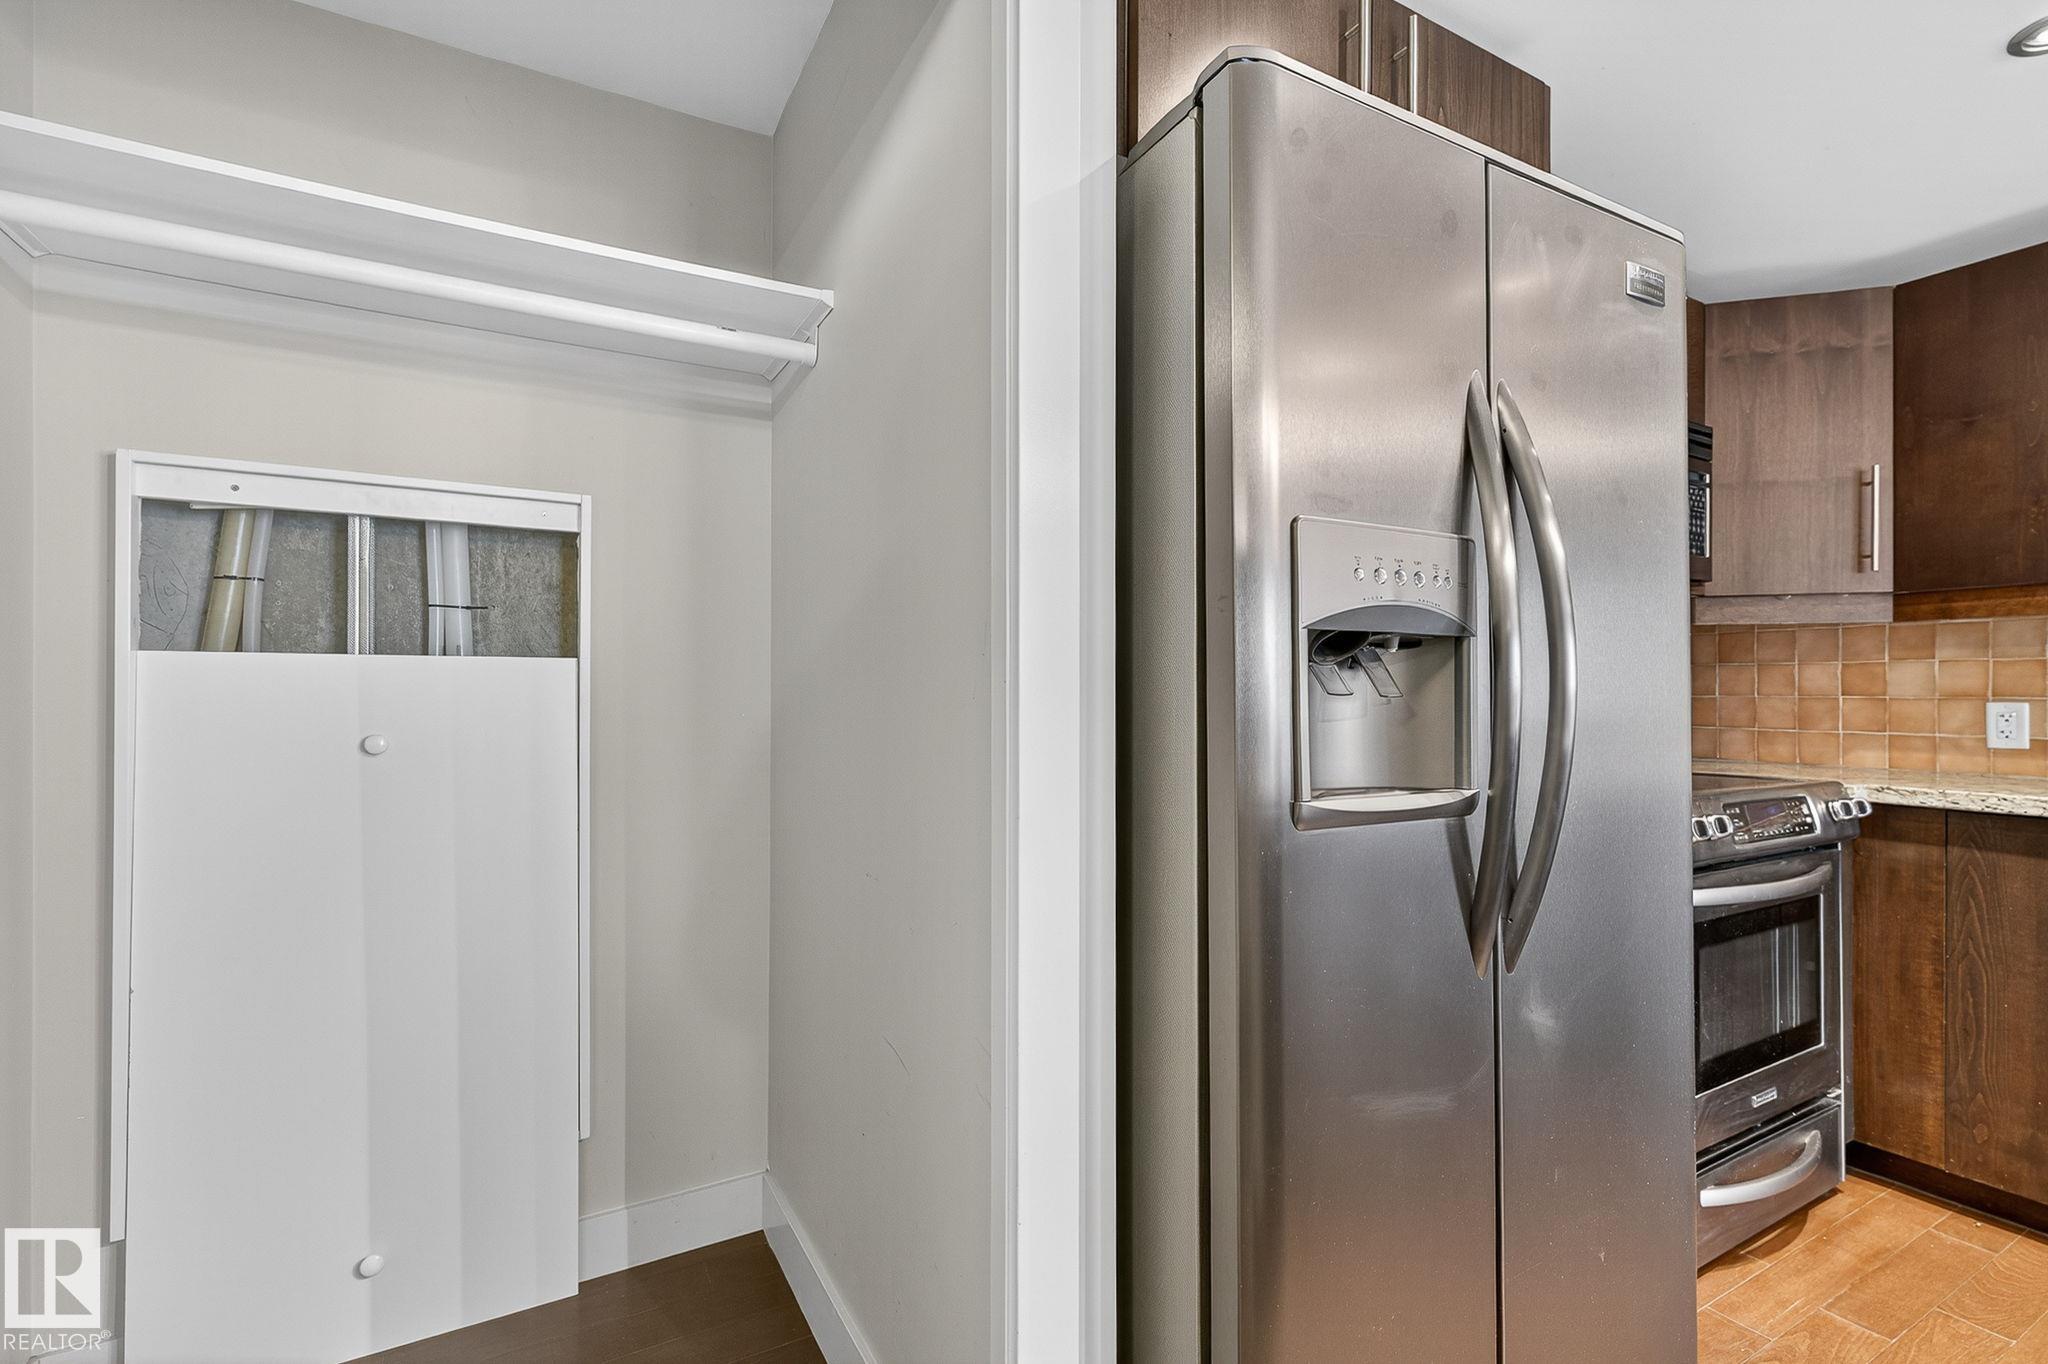
    Refrigerator
    Stove-Electric
    Washer
    Window Coverings
  • Heating Type
    Heat Pump
    Natural Gas
  • Storeys
    15
  • Basement
    None
  • Basement Development
    No Basement
  • Floor Finish
    Ceramic Tile, Engineered Wood
  • Goods Included
    Dishwasher-Built-In, Dryer, Microwave Hood Fan, Refrigerator, Stove-Electric, Washer, Window Coverings
  • Heating Type
    Heat Pump, Natural Gas
  • Storeys
    15
  • Basement
    None
  • Basement Development
    No Basement
  • Floor Finish
    Ceramic Tile
    Engineered Wood
  • Goods Included
    Dishwasher-Built-In
    Dryer
    Microwave Hood Fan
    Refrigerator
    Stove-Electric
    Washer
    Window Coverings
  • Heating Type
    Heat Pump
    Natural Gas
  • Storeys
    15
  • Basement
    None
  • Basement Development
    No Basement

Exterior

  • Lot/Exterior Features
    Public Swimming Pool
    Public Transportation
    Schools
    Shopping Nearby
  • Roof
    Tar & Gravel
  • Foundation
    Concrete Perimeter
  • Lot/Exterior Features
    Public Swimming Pool, Public Transportation, Schools, Shopping Nearby
  • Roof
    Tar & Gravel
  • Foundation
    Concrete Perimeter
  • Lot/Exterior Features
    Public Swimming Pool
    Public Transportation
    Schools
    Shopping Nearby
  • Roof
    Tar & Gravel
  • Foundation
    Concrete Perimeter

Additional Details

  • Property Class
    Condo
  • Site Influences
    Public Swimming Pool
    Public Transportation
    Schools
    Shopping Nearby
  • Road Access
    Paved
  • Last Updated
    7/0/2026 21:20
  • Property Class
    Condo
  • Site Influences
    Public Swimming Pool, Public Transportation, Schools, Shopping Nearby
  • Road Access
    Paved
  • Last Updated
    7/0/2026 21:20
  • Property Class
    Condo
  • Site Influences
    Public Swimming Pool
    Public Transportation
    Schools
    Shopping Nearby
  • Road Access
    Paved
  • Last Updated
    7/0/2026 21:20

$299,900

203 10046 117 Street

Schedule Tour
Contact Agent

$1366/month
Est. Monthly Payment
$
$
%
Learn More

Mortgage values are calculated by Redman Technologies Inc based on values provided in the REALTOR® Association of Edmonton listing data feed.