Courtesy of Alexander Airth-Robb of Black Sheep Realty

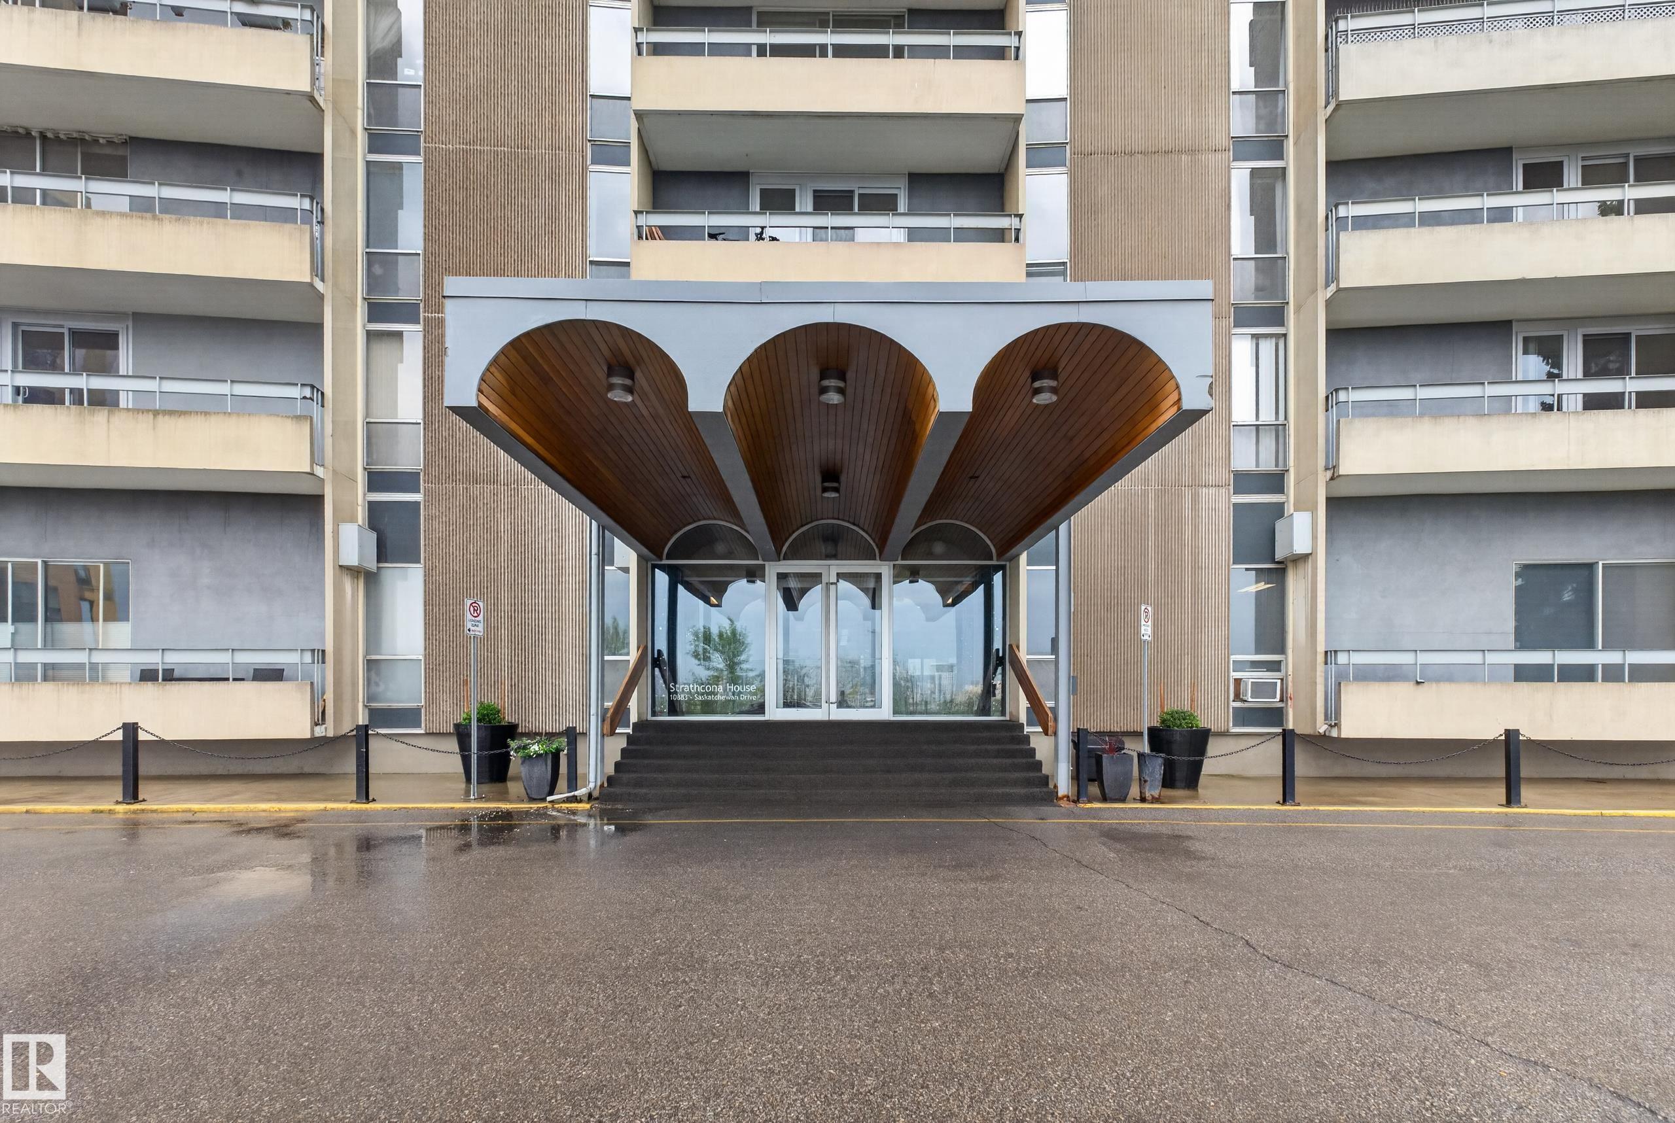
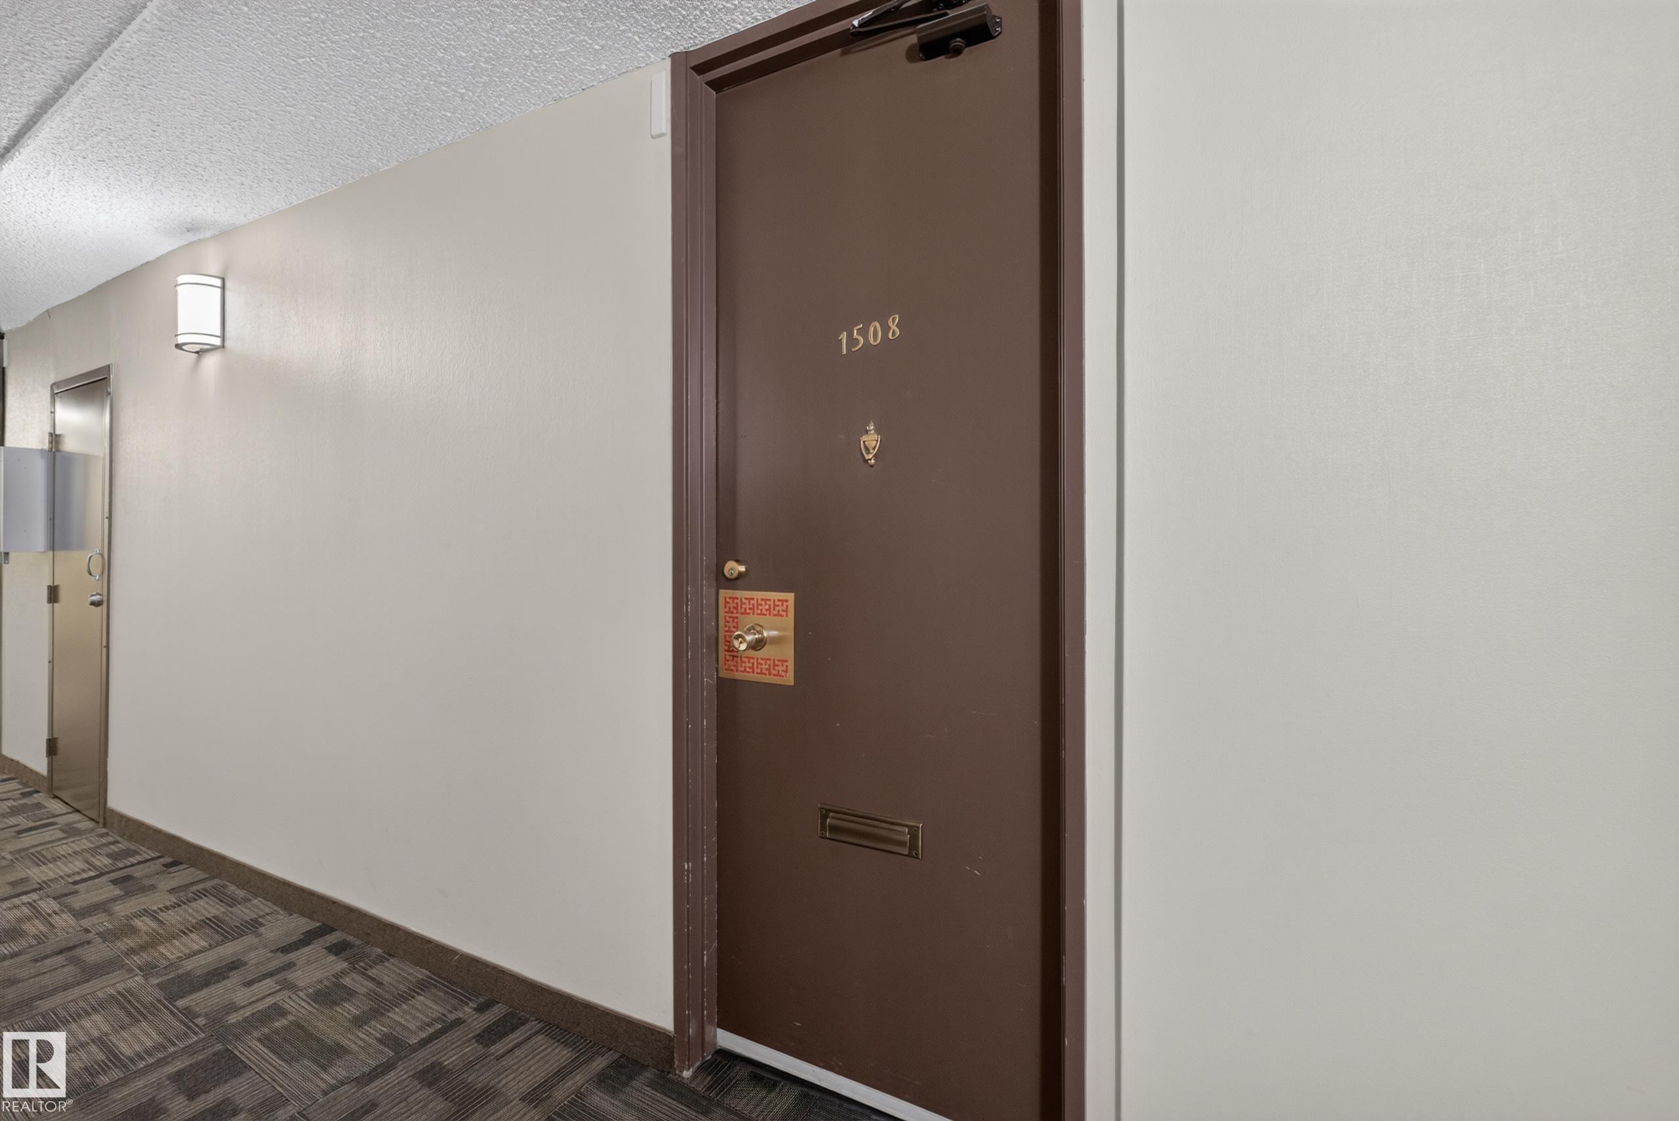
1508 10883 Saskatchewan Drive NW, Condo for sale in Garneau Edmonton , Alberta , T6E 4S6

 MLS® # E4501700

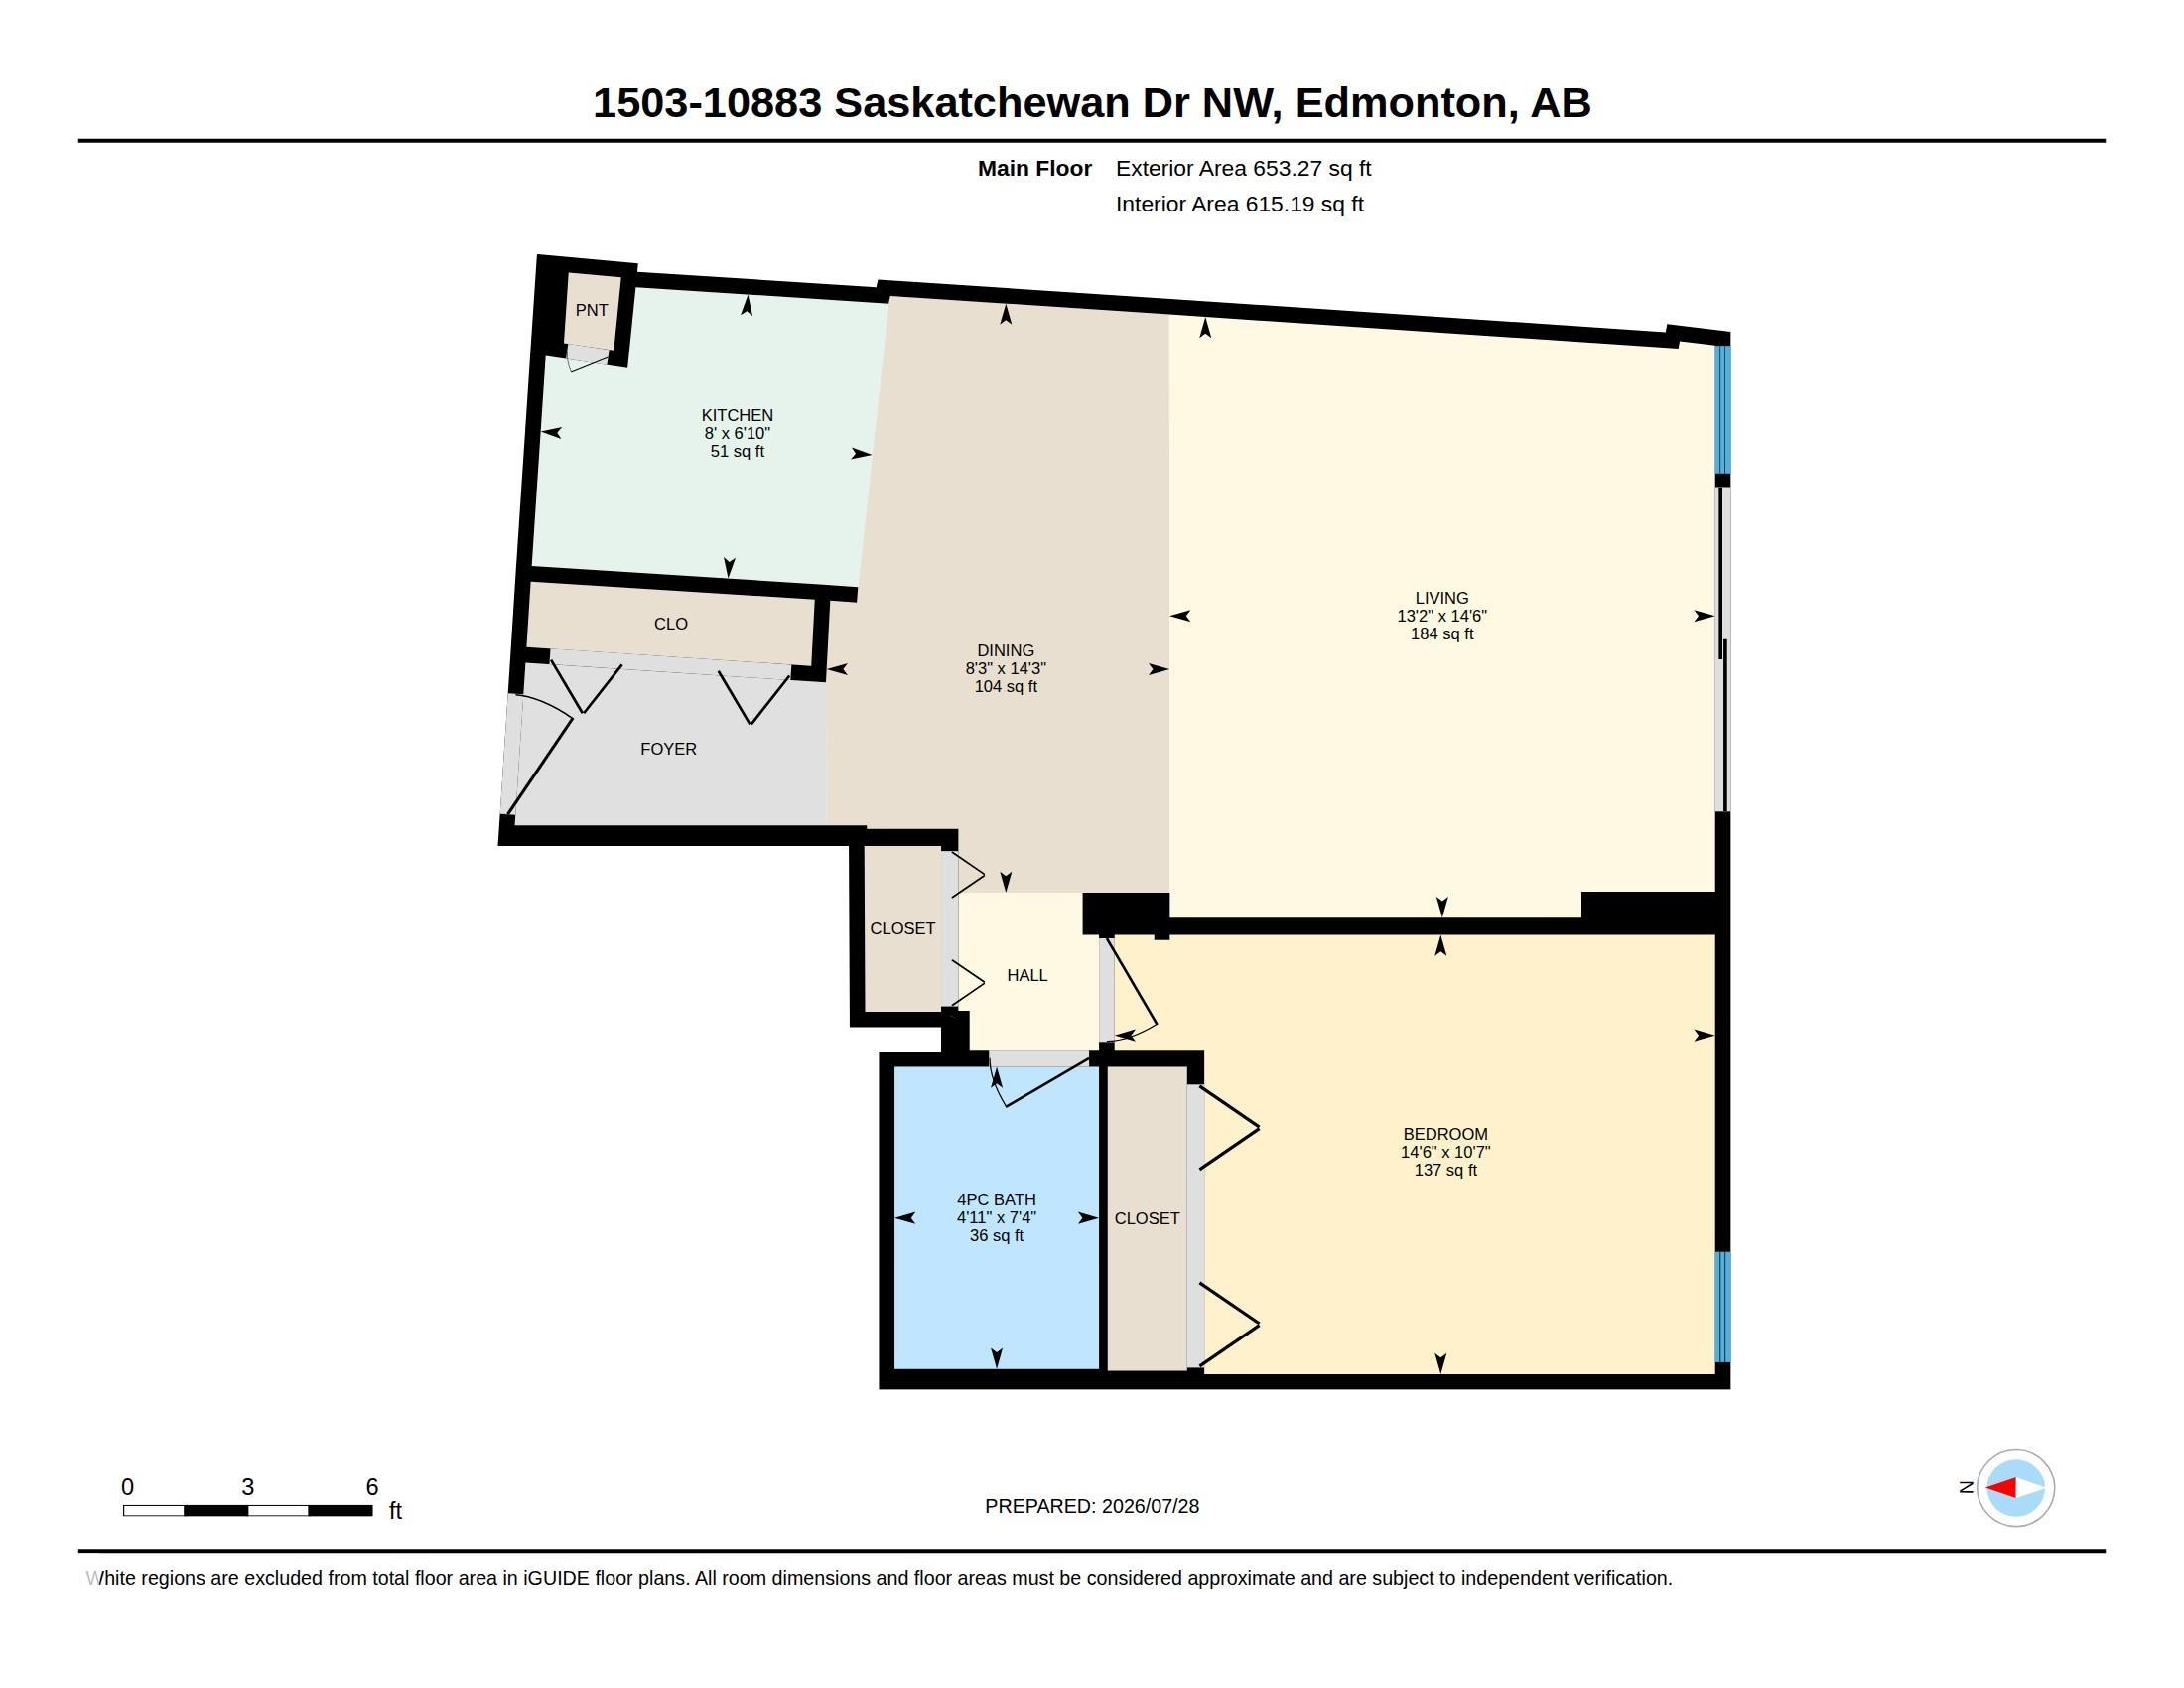
1 bedrooms

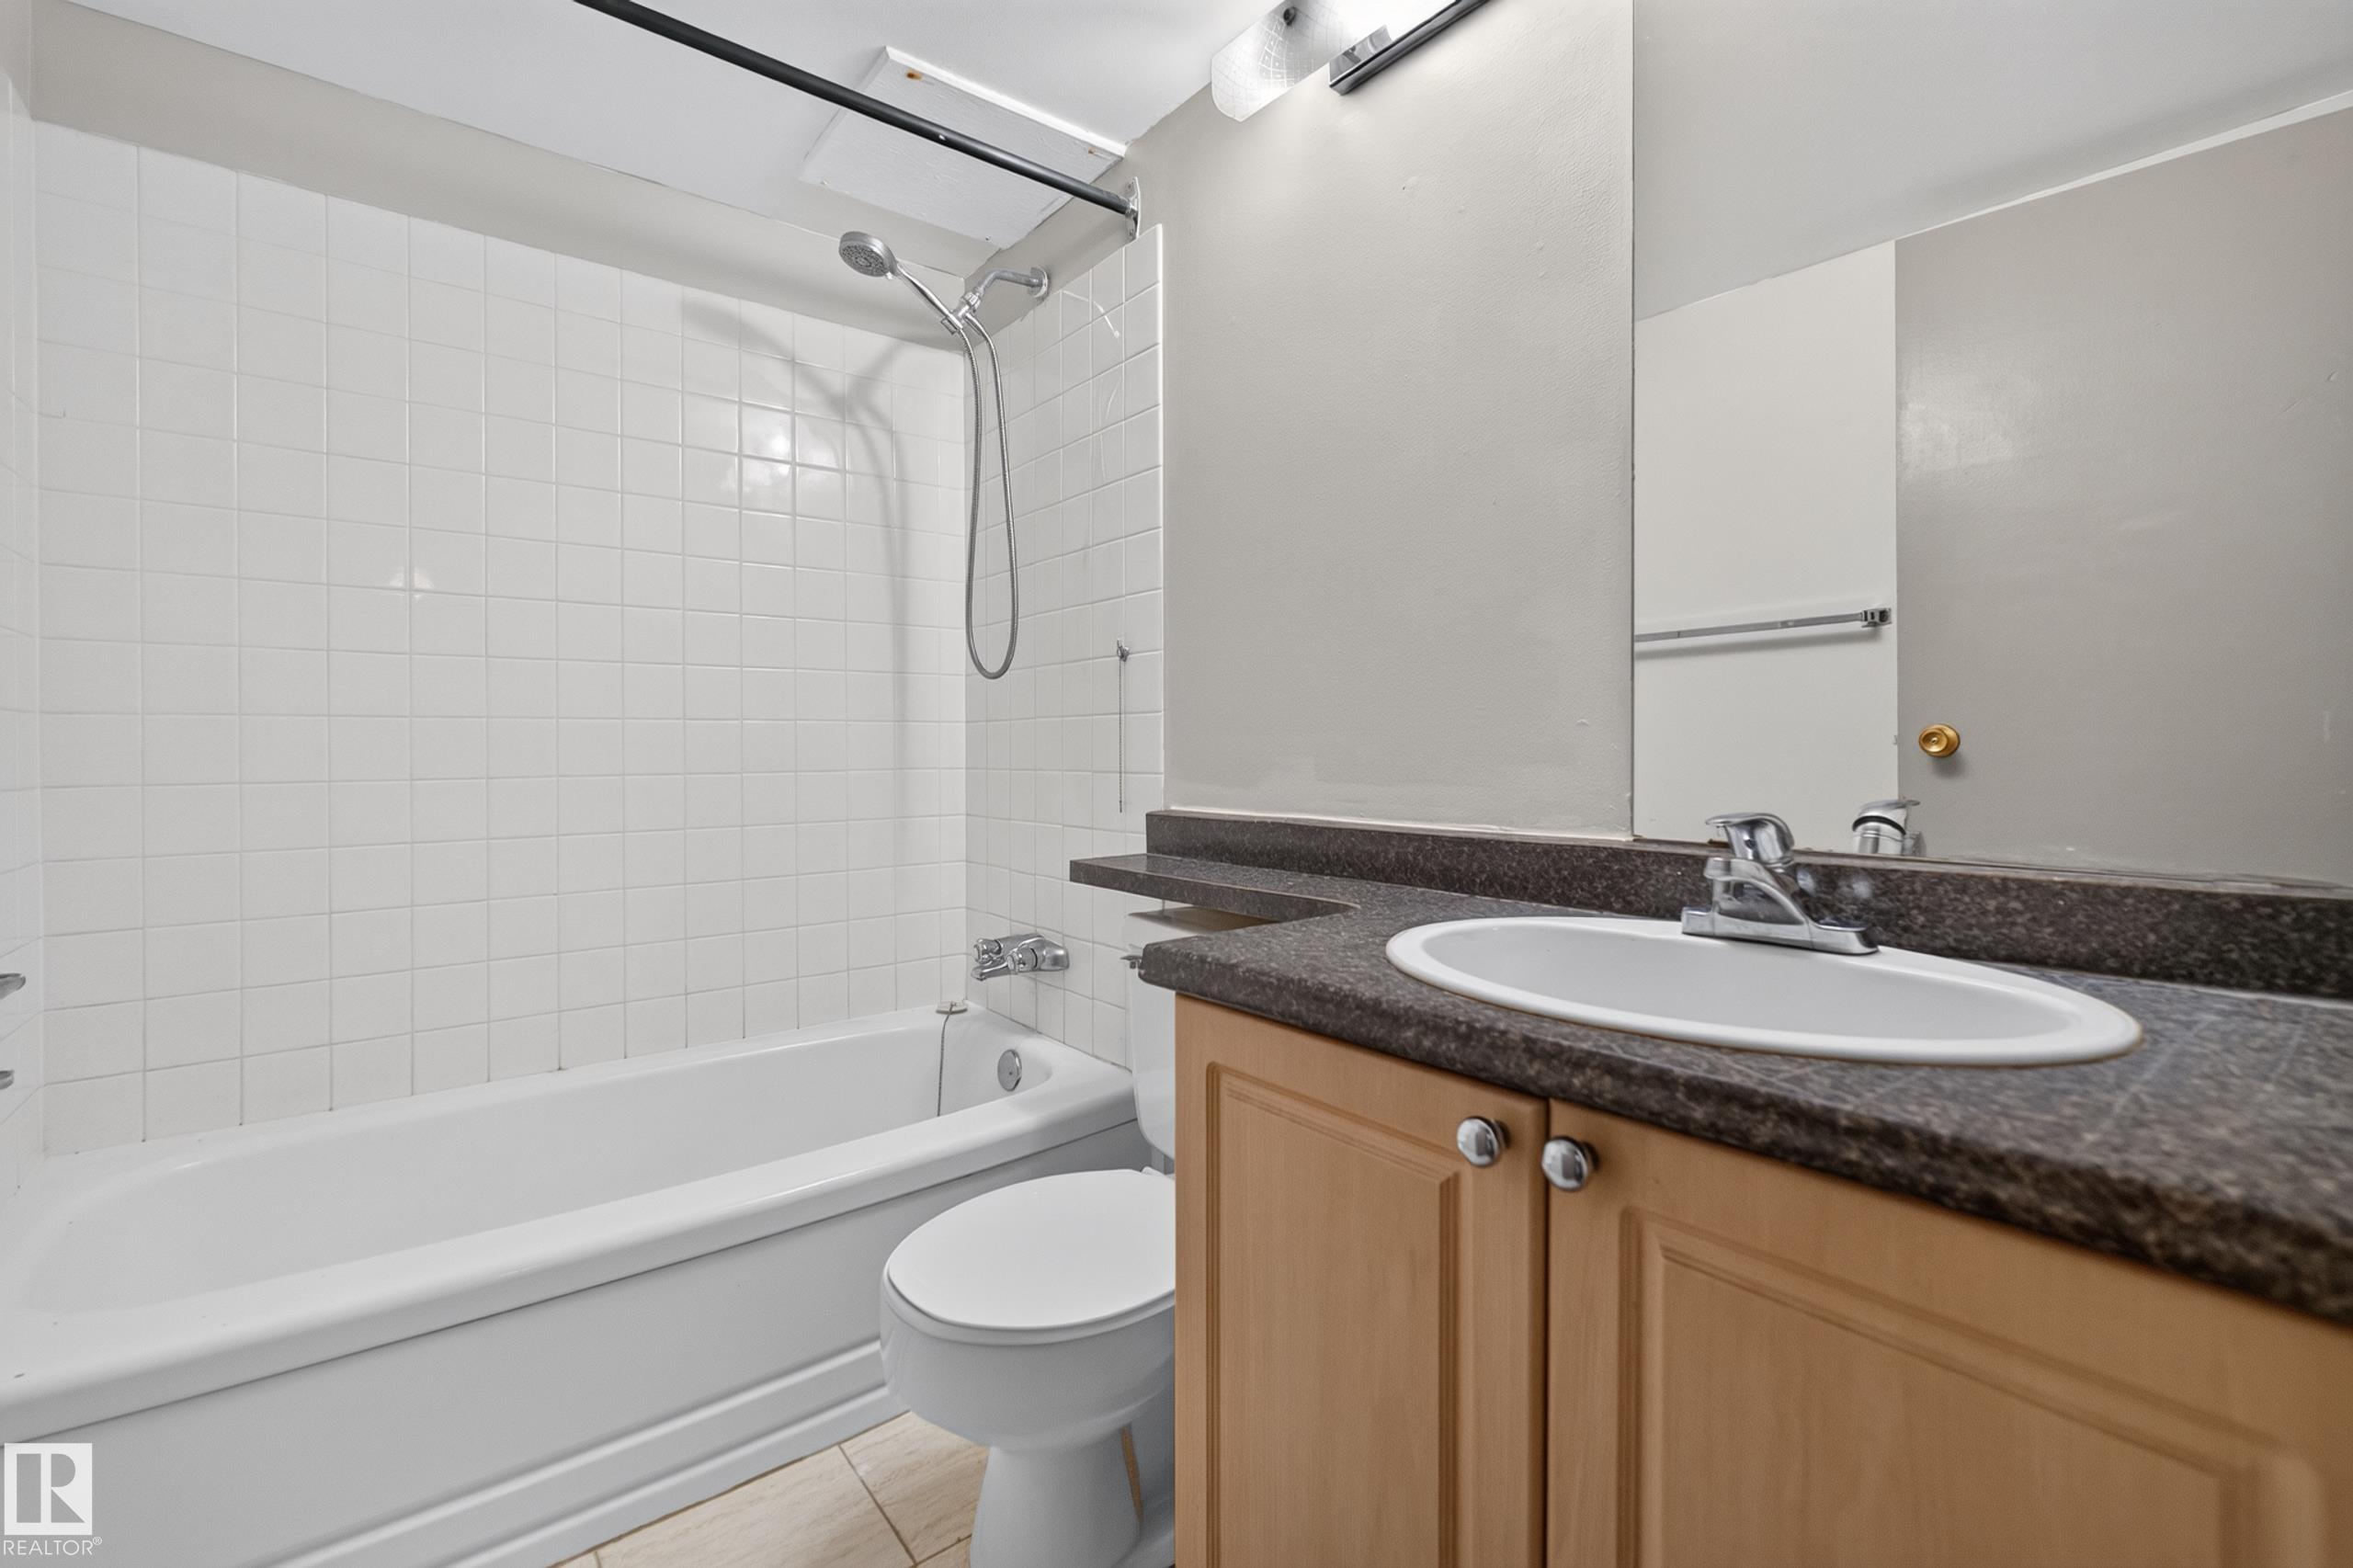
1 bathrooms

653 sqft

Sign up to View

Days on Market

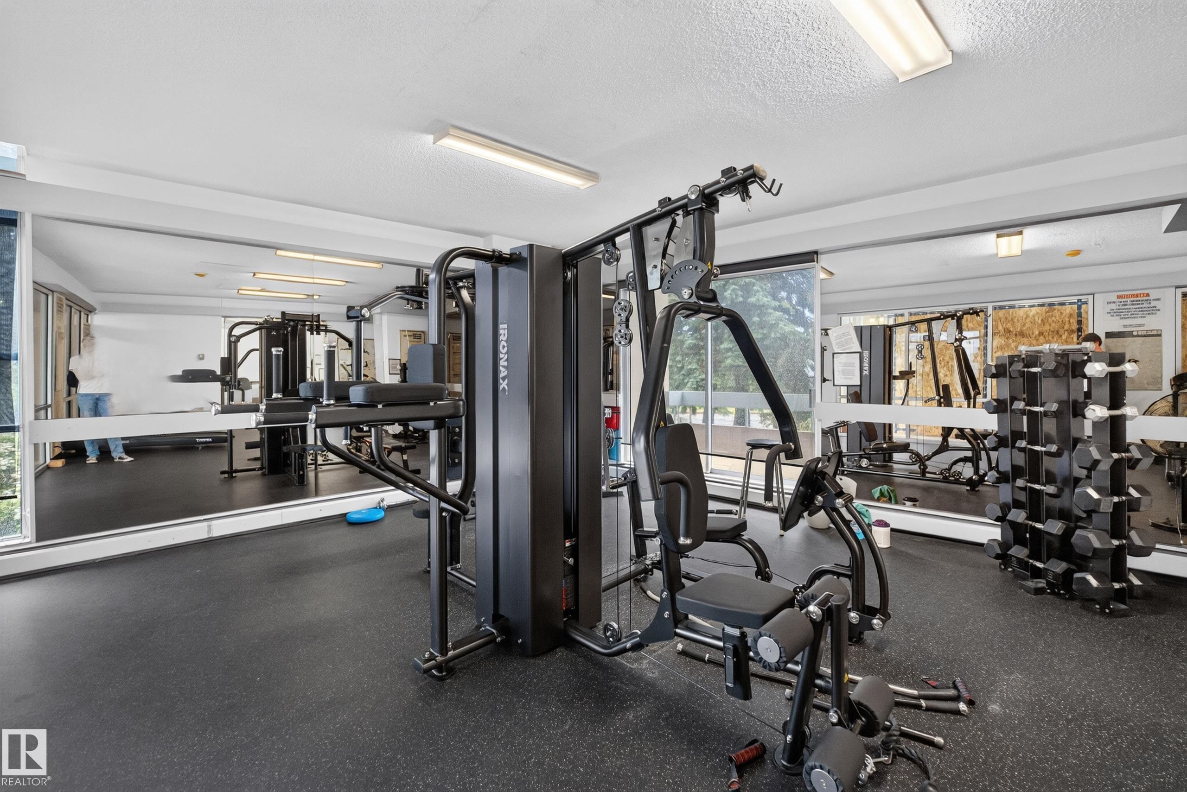
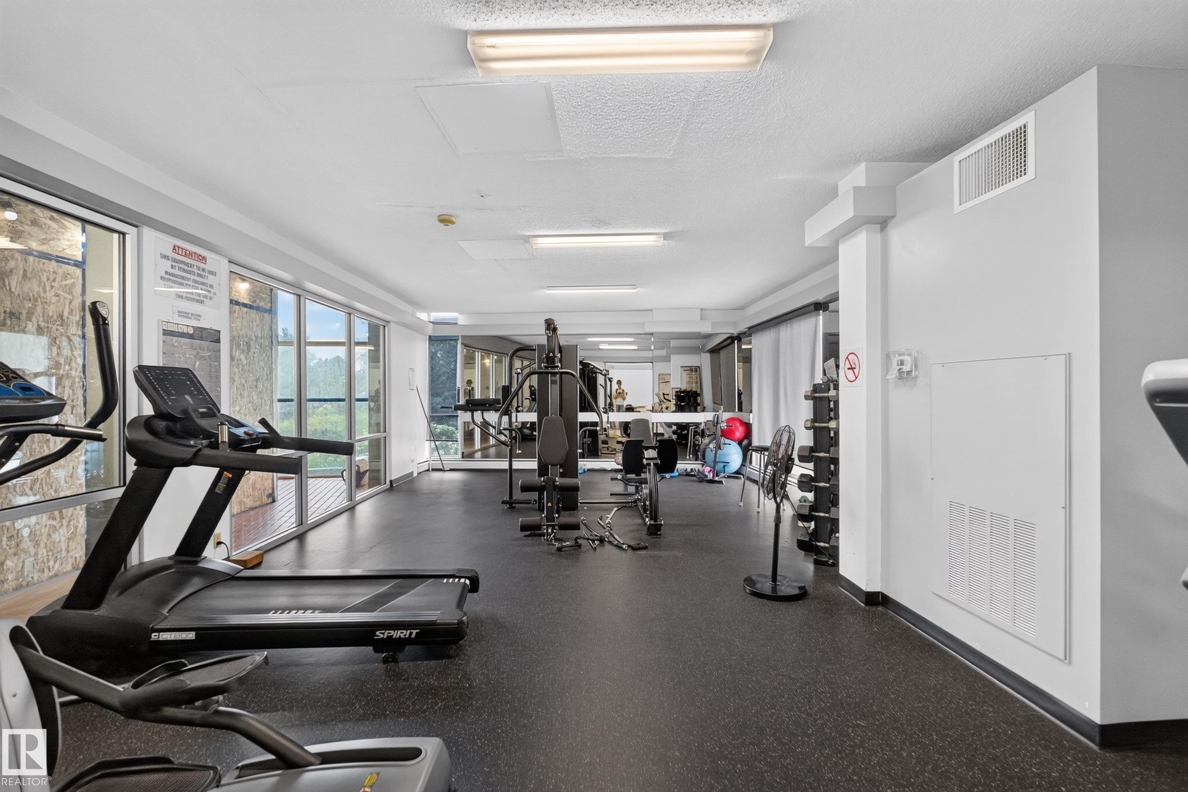
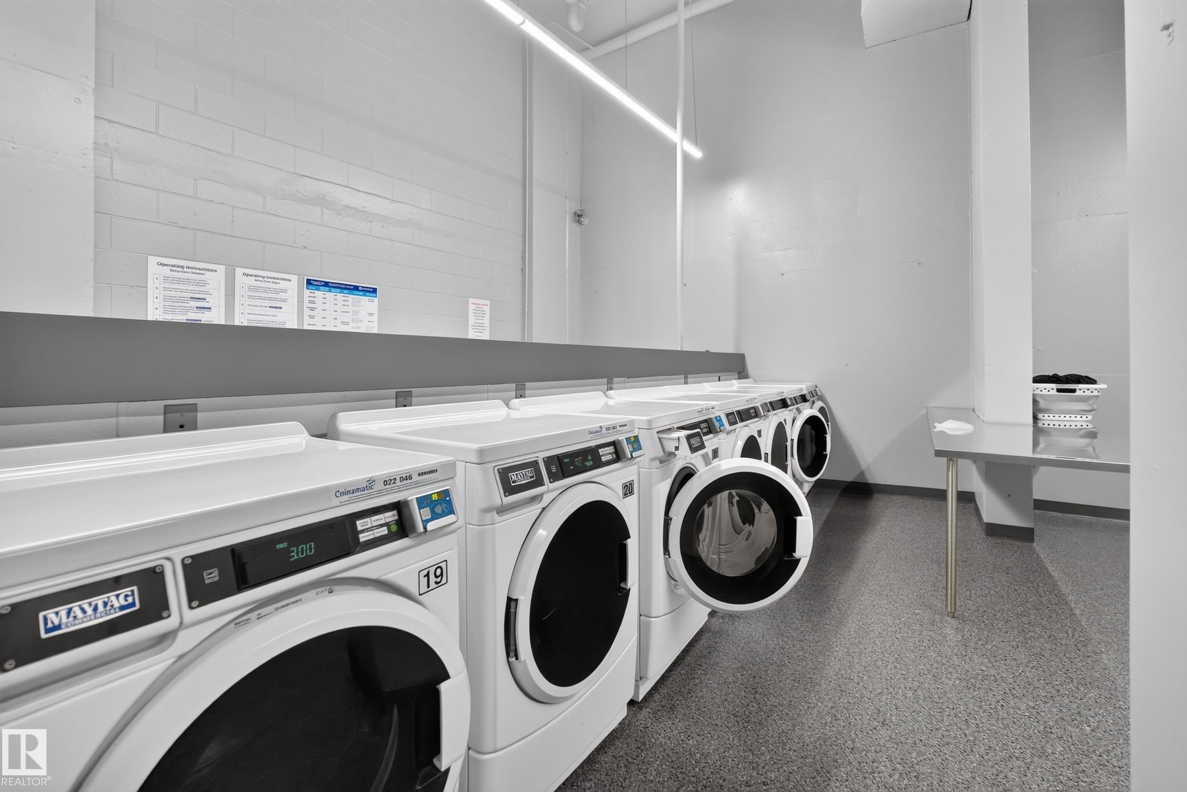
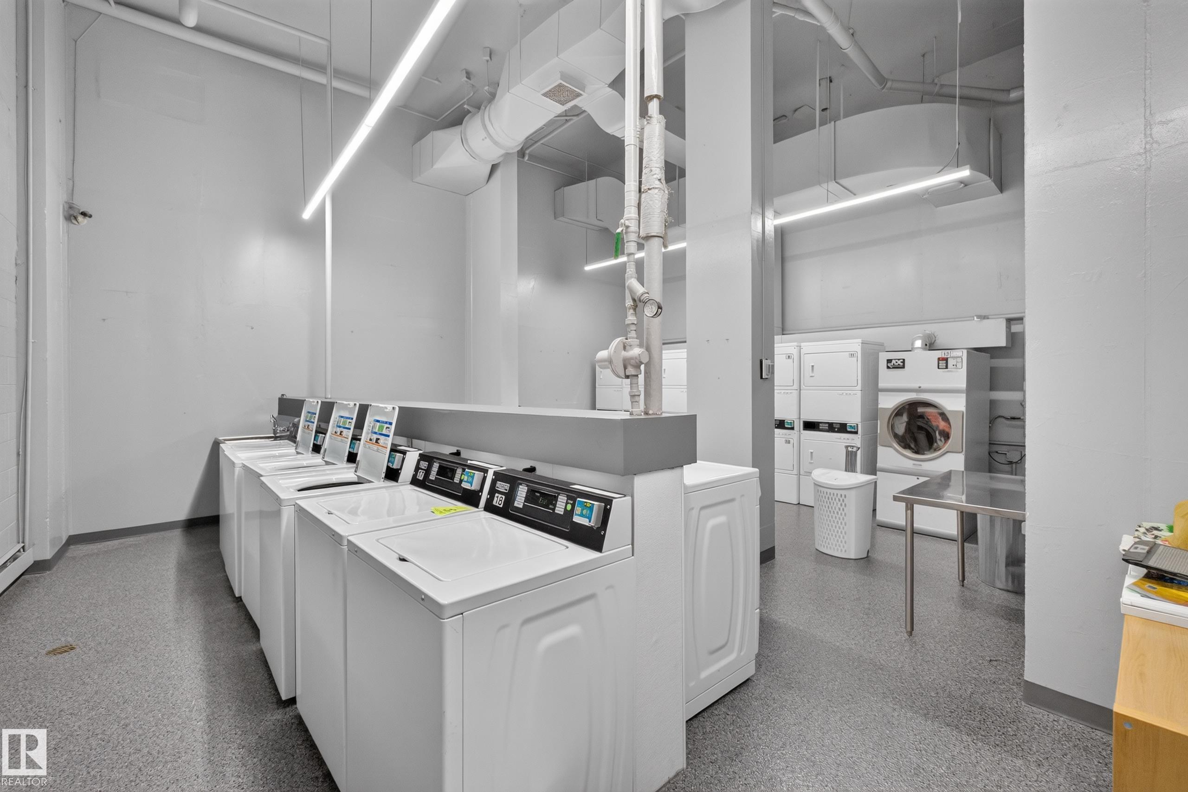
Pool-Indoor Recreation Room/Centre

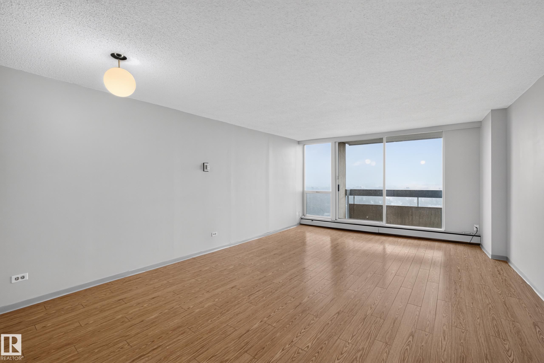
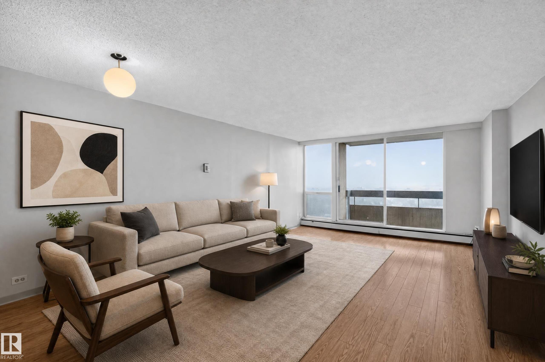
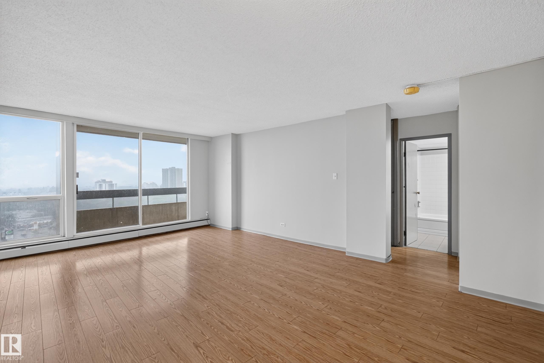
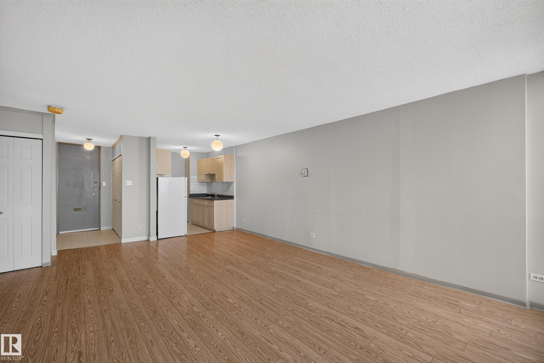
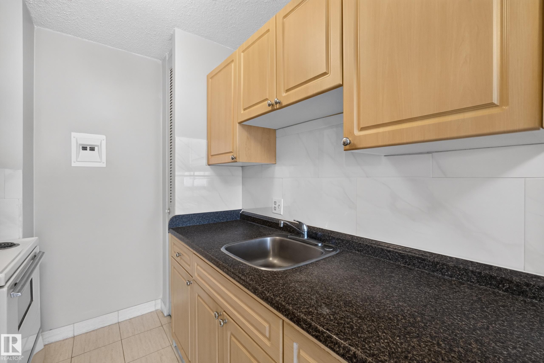
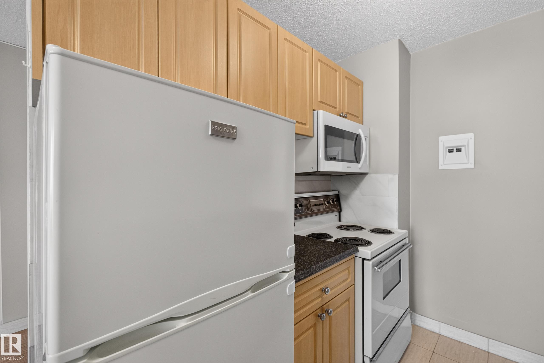
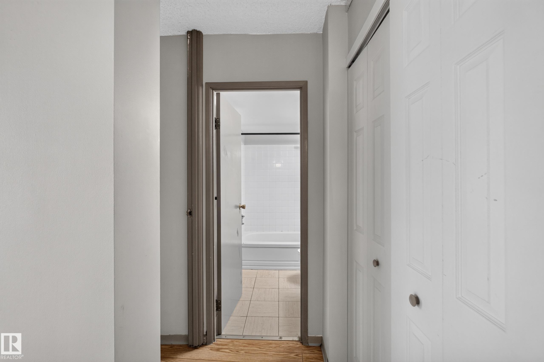
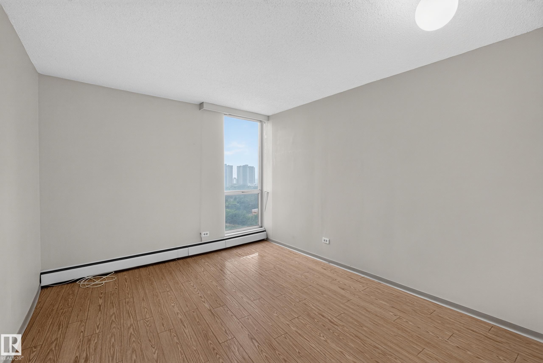
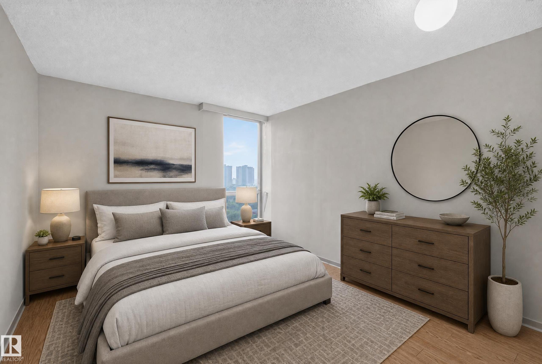
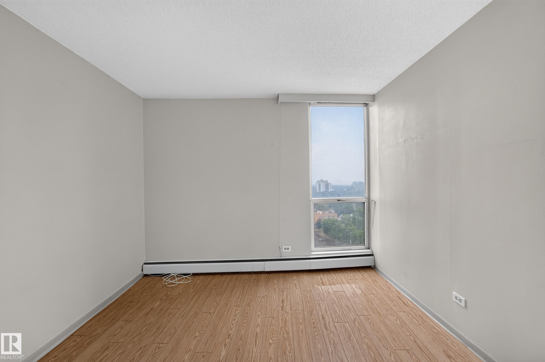
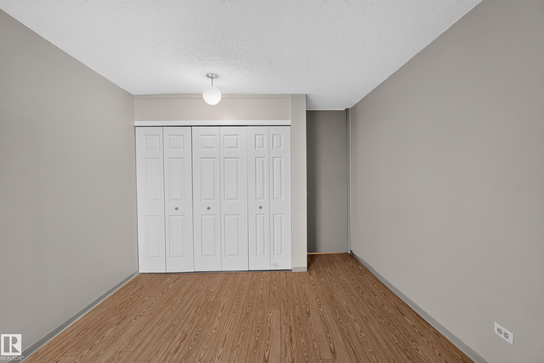
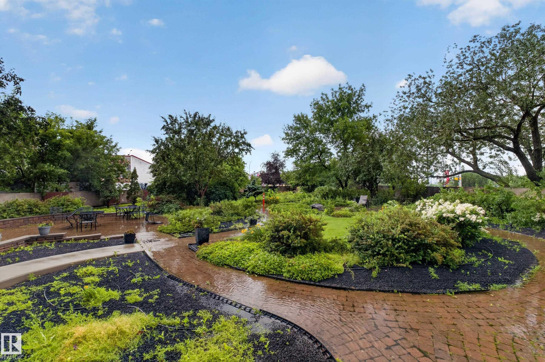

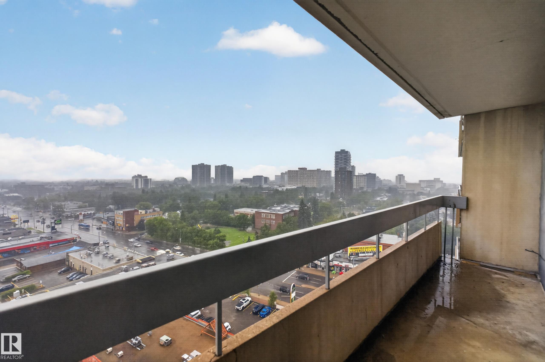
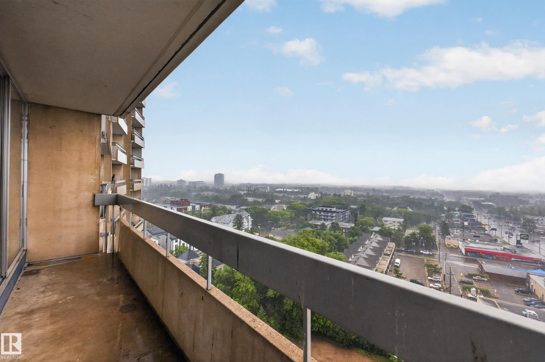
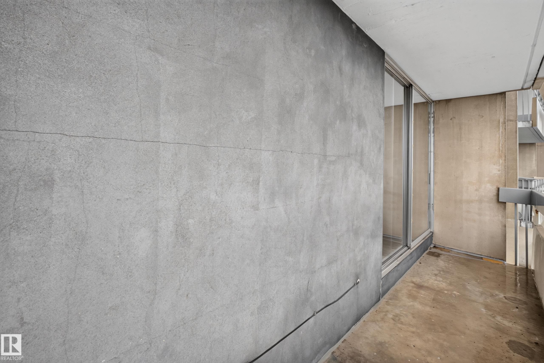
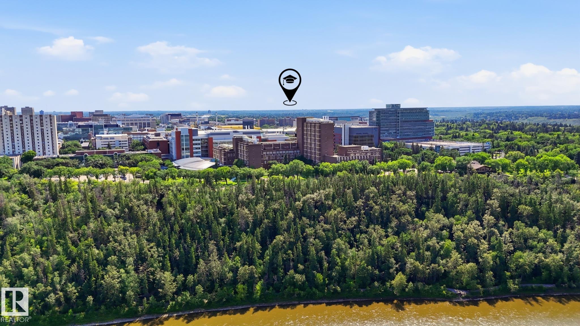
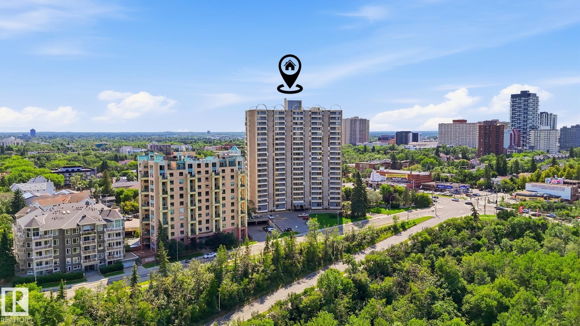
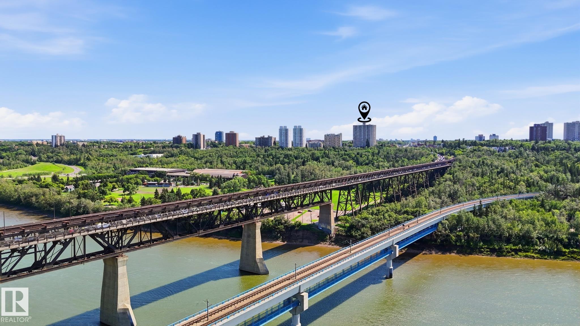
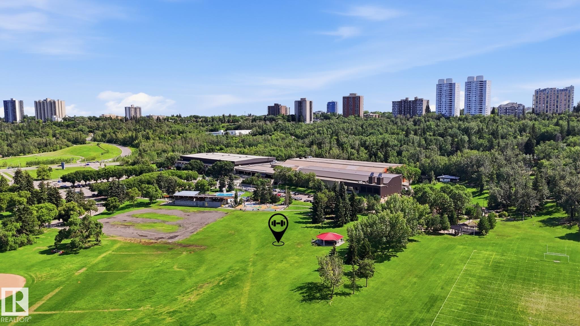
Welcome to this bright, south-facing 1 bedroom, 1 bathroom apartment in one of Edmonton's most sought-after locations. Enjoy natural light throughout the day and unwind on your private balcony. Perfectly situated along Saskatchewan Drive, you'll be just steps from the River Valley trail system, the University of Alberta, Whyte Avenue, cafés, restaurants, and everyday amenities, with quick access to downtown across the High Level Bridge. An assigned parking stall adds everyday convenience, making this an exc...

Read More

Essential Information

  • MLS® #
    E4501700
  • Year Built
    1968
  • Property Type
    Residential
  • Property Style
    Single Level Apartment
  • MLS® #
    E4501700
  • Year Built
    1968
  • Property Type
    Residential
  • Property Style
    Single Level Apartment
  • MLS® #
    E4501700
  • Year Built
    1968
  • Property Type
    Residential
  • Property Style
    Single Level Apartment

Community Information

  • Area
    Edmonton
  • Neighbourhood/Community
    Garneau
  • Condo Name
    Strathcona House
  • Postal Code
    T6E 4S6
  • Area
    Edmonton
  • Neighbourhood/Community
    Garneau
  • Condo Name
    Strathcona House
  • Postal Code
    T6E 4S6
  • Area
    Edmonton
  • Neighbourhood/Community
    Garneau
  • Condo Name
    Strathcona House
  • Postal Code
    T6E 4S6

Services & Amenities

  • Amenities
    Pool-Indoor
    Recreation Room/Centre
  • Amenities
    Pool-Indoor, Recreation Room/Centre
  • Amenities
    Pool-Indoor
    Recreation Room/Centre

Interior

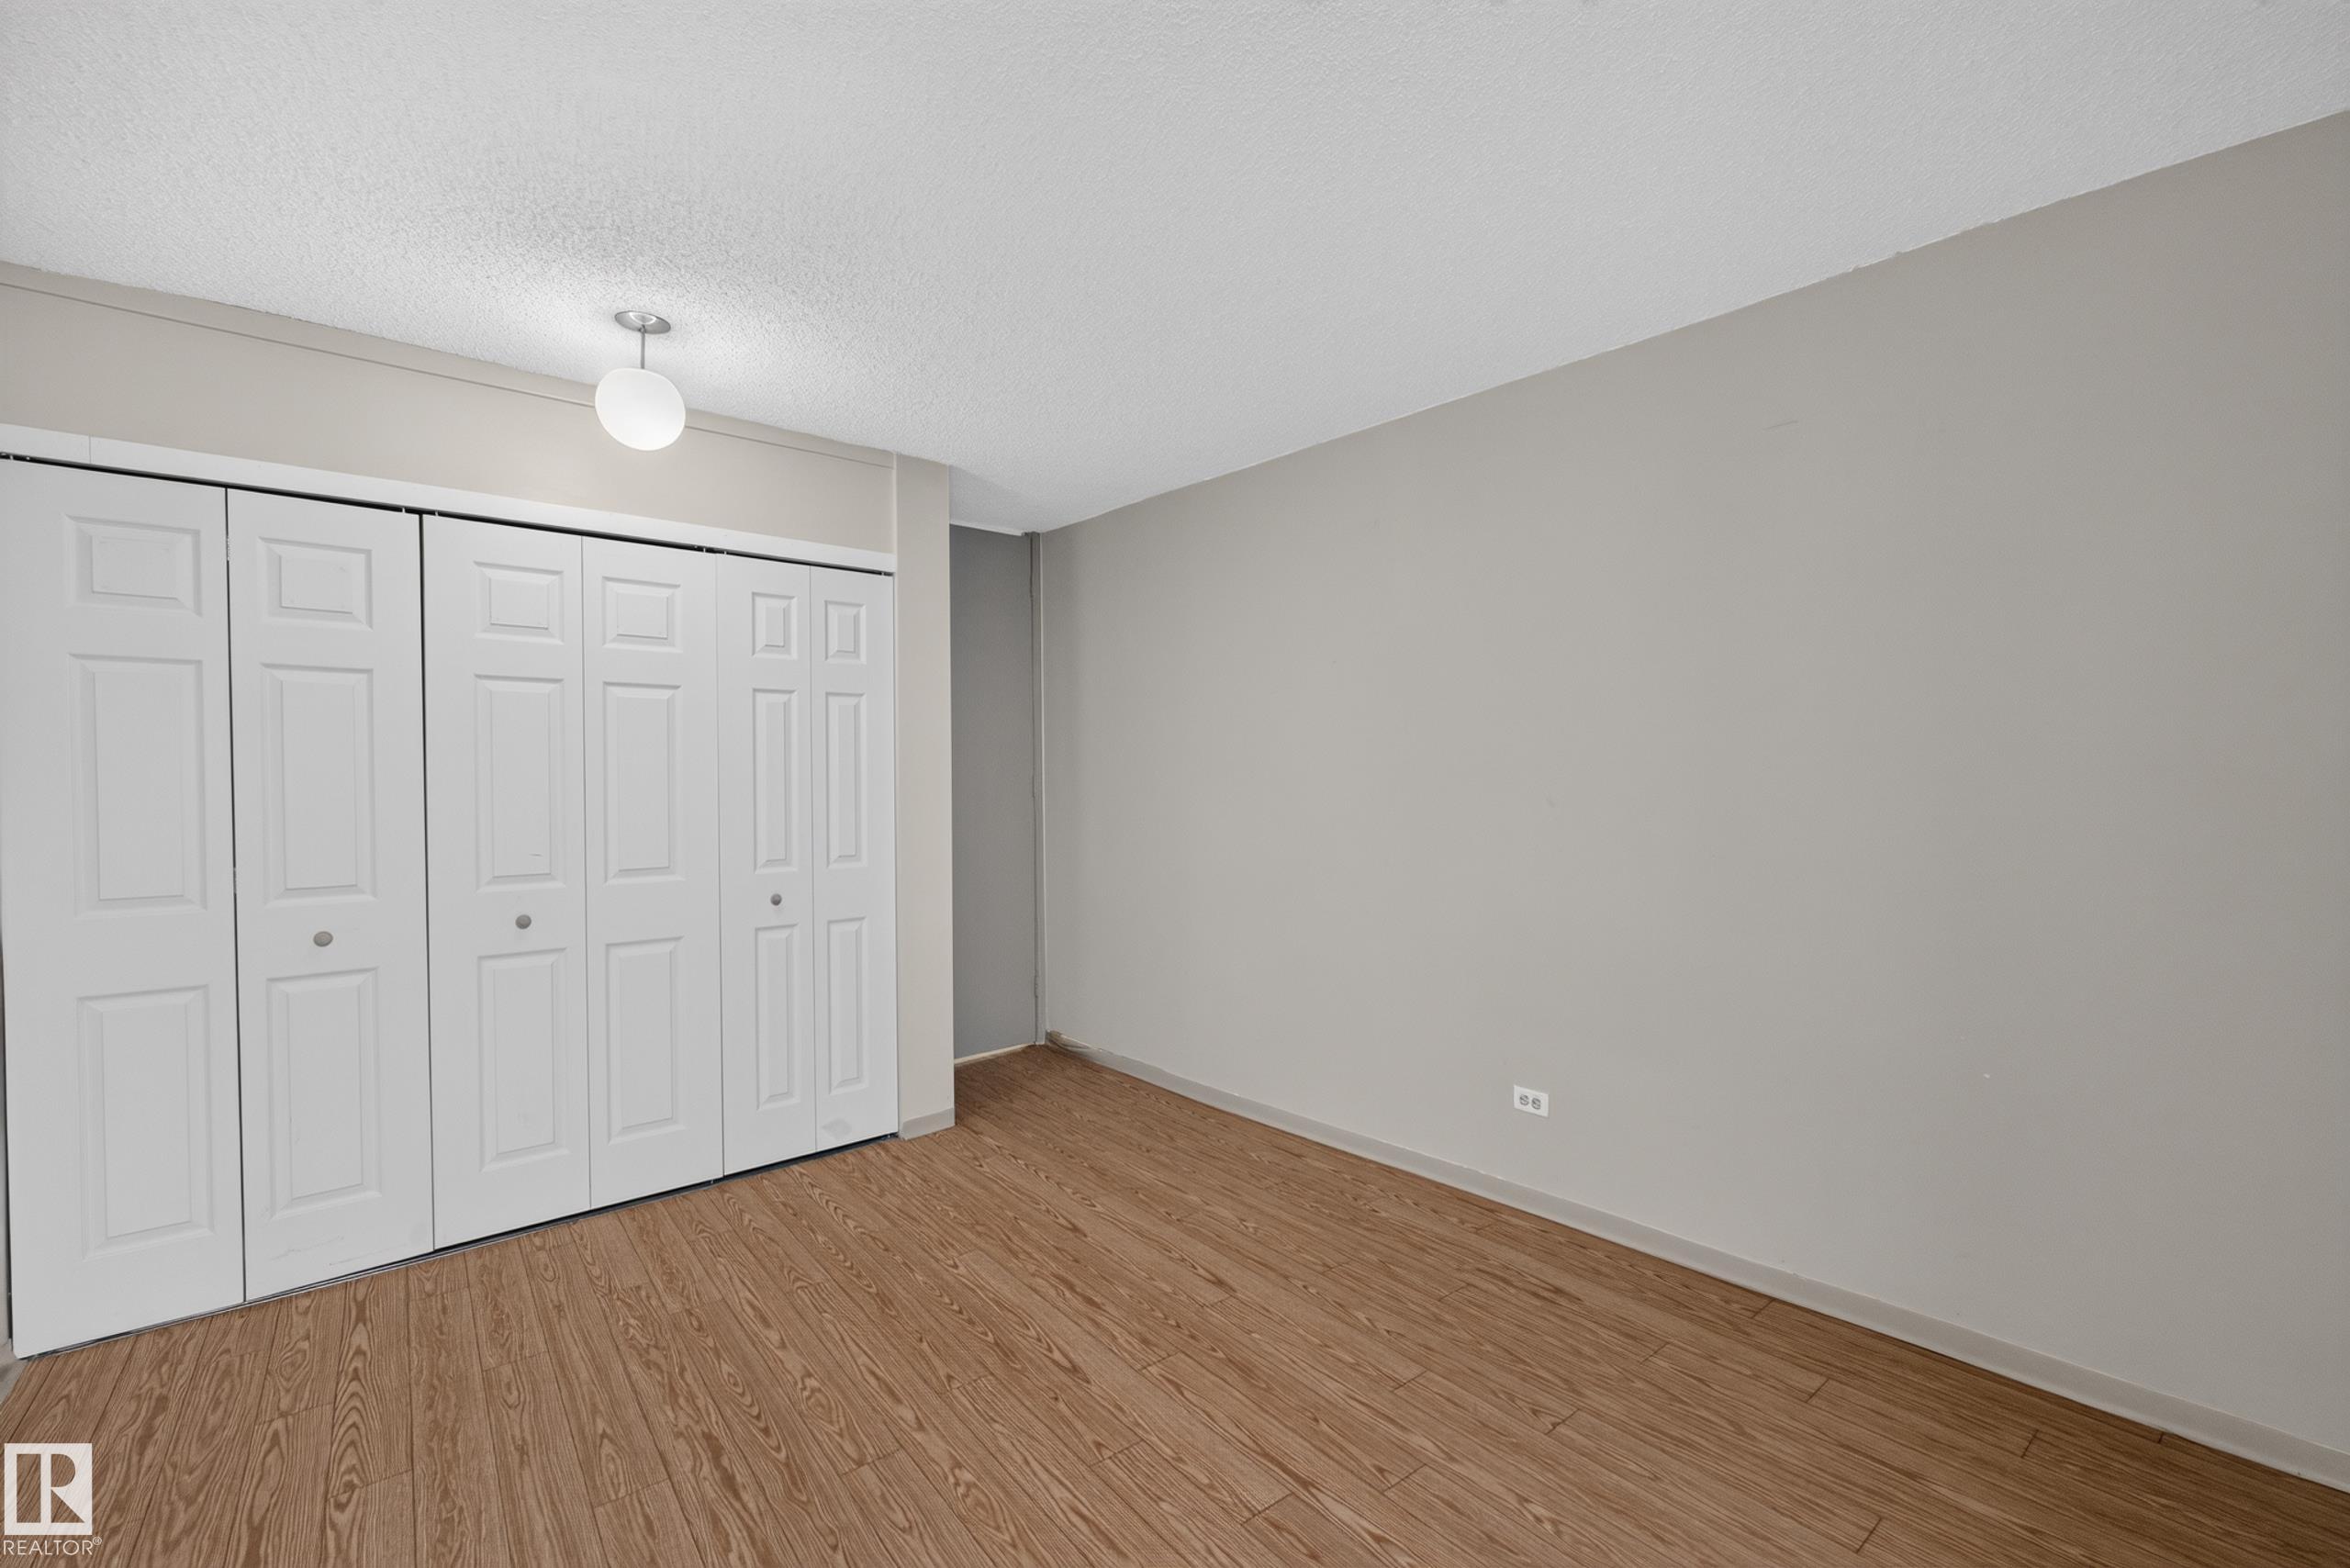
  • Floor Finish
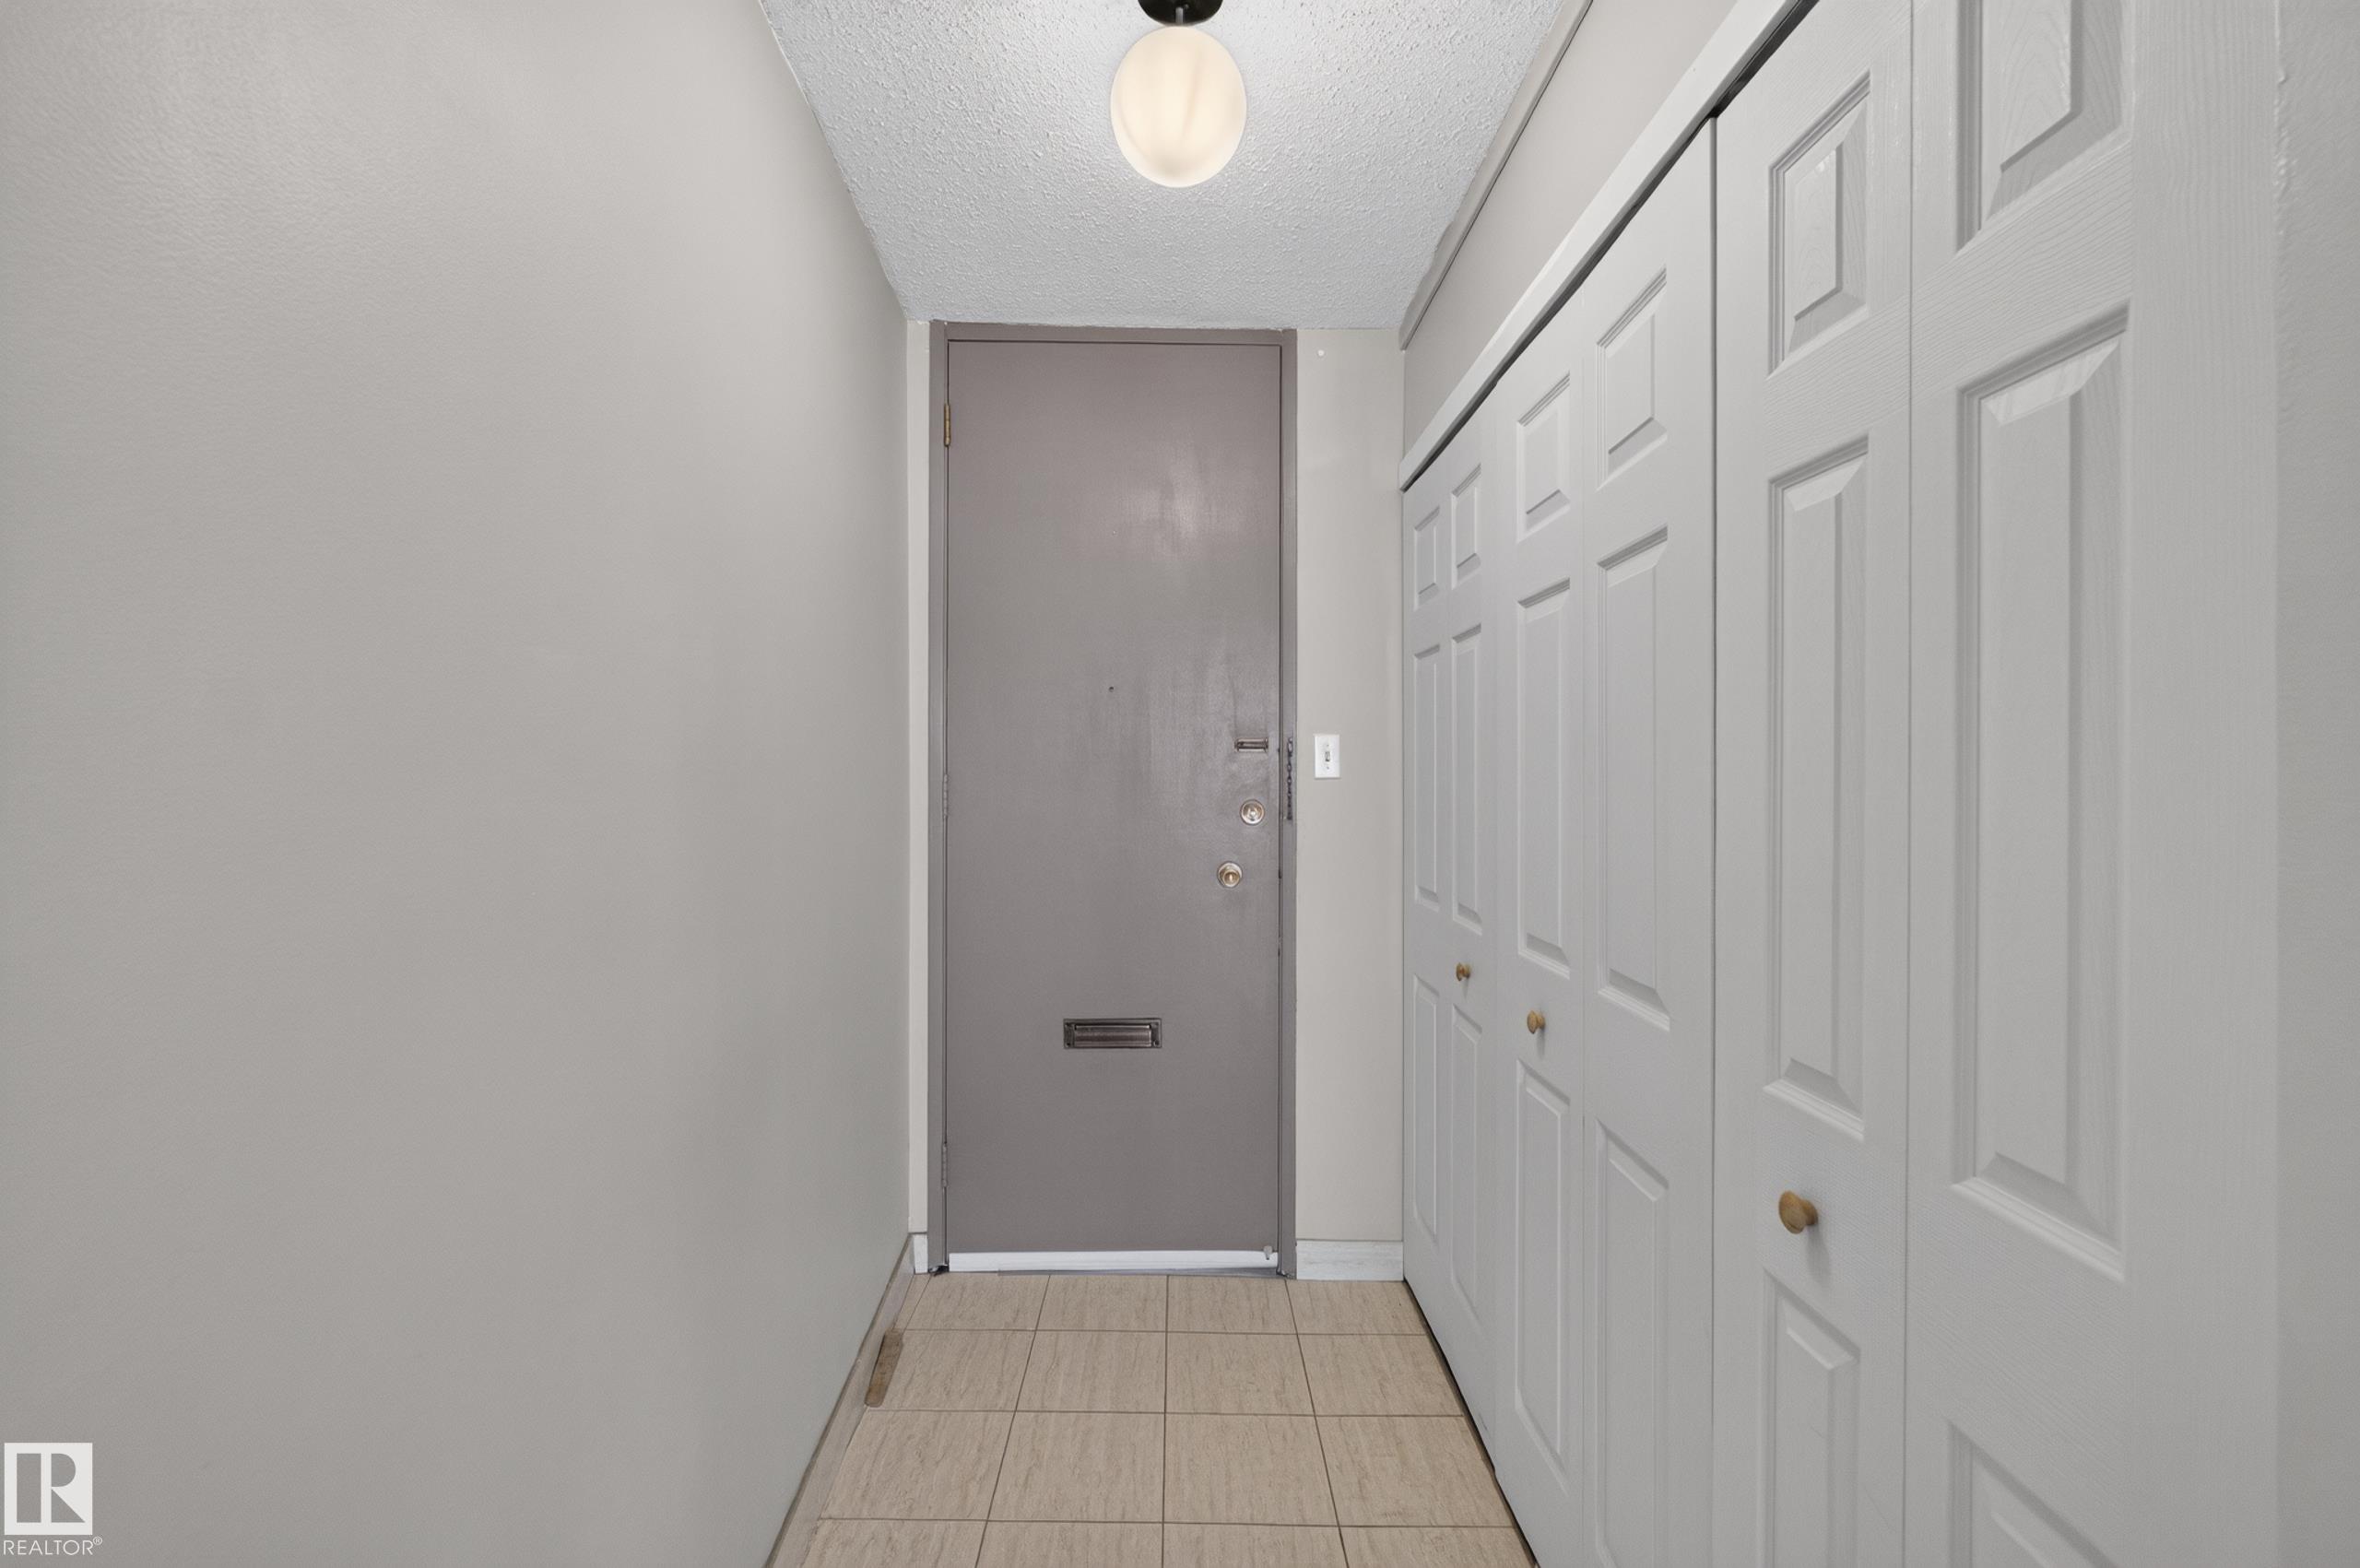
    Ceramic Tile
    Laminate Flooring
  • Goods Included
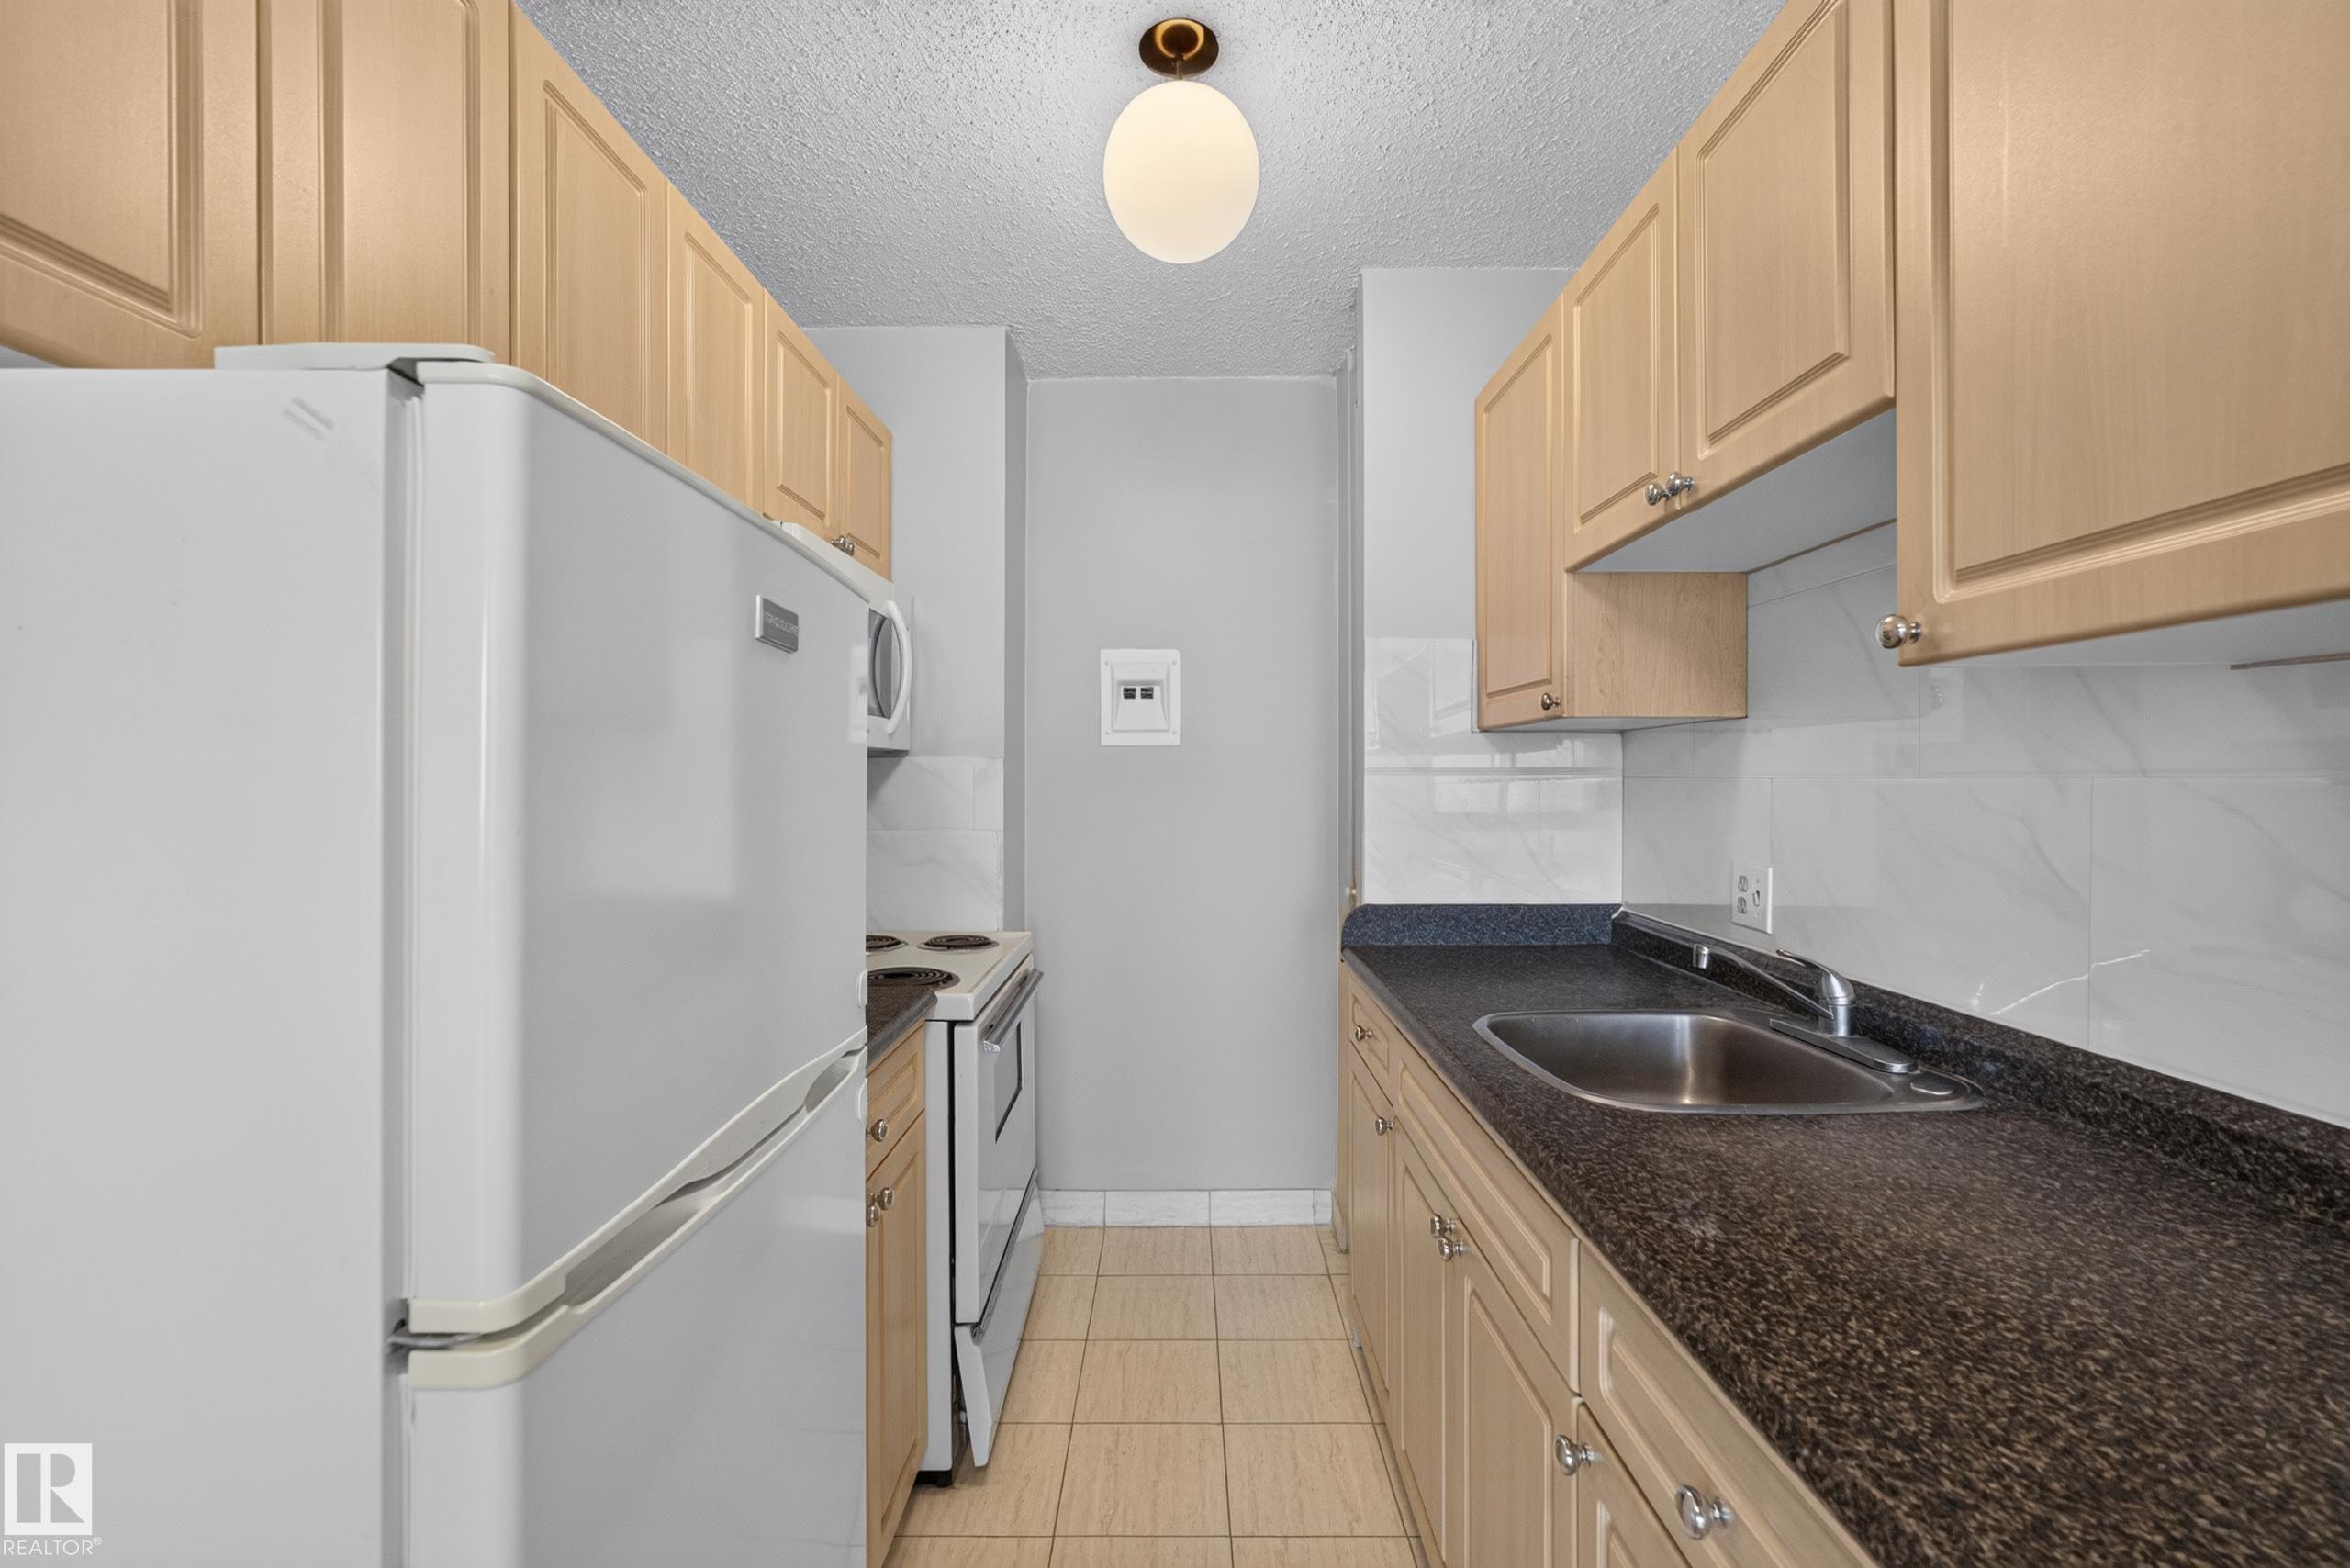
    Dishwasher-Built-In
    Microwave Hood Fan
    Refrigerator
    Stove-Electric
  • Heating Type
    Baseboard
    Electric
  • Storeys
    20
  • Basement
    None
  • Basement Development
    No Basement
  • Floor Finish
    Ceramic Tile, Laminate Flooring
  • Goods Included
    Dishwasher-Built-In, Microwave Hood Fan, Refrigerator, Stove-Electric
  • Heating Type
    Baseboard, Electric
  • Storeys
    20
  • Basement
    None
  • Basement Development
    No Basement
  • Floor Finish
    Ceramic Tile
    Laminate Flooring
  • Goods Included
    Dishwasher-Built-In
    Microwave Hood Fan
    Refrigerator
    Stove-Electric
  • Heating Type
    Baseboard
    Electric
  • Storeys
    20
  • Basement
    None
  • Basement Development
    No Basement

Exterior

  • Lot/Exterior Features
    Backs Onto Park/Trees
    Golf Nearby
    Shopping Nearby
    View City
  • Roof
    Tar & Gravel
  • Foundation
    Concrete Perimeter
  • Lot/Exterior Features
    Backs Onto Park/Trees, Golf Nearby, Shopping Nearby, View City
  • Roof
    Tar & Gravel
  • Foundation
    Concrete Perimeter
  • Lot/Exterior Features
    Backs Onto Park/Trees
    Golf Nearby
    Shopping Nearby
    View City
  • Roof
    Tar & Gravel
  • Foundation
    Concrete Perimeter

Additional Details

  • Property Class
    Condo
  • Site Influences
    Backs Onto Park/Trees
    Golf Nearby
    Shopping Nearby
    View City
  • Road Access
    Paved Driveway to House
  • Last Updated
    7/6/2026 1:19
  • Property Class
    Condo
  • Site Influences
    Backs Onto Park/Trees, Golf Nearby, Shopping Nearby, View City
  • Road Access
    Paved Driveway to House
  • Last Updated
    7/6/2026 1:19
  • Property Class
    Condo
  • Site Influences
    Backs Onto Park/Trees
    Golf Nearby
    Shopping Nearby
    View City
  • Road Access
    Paved Driveway to House
  • Last Updated
    7/6/2026 1:19

$138,900

1508 10883 Saskatchewan Drive NW

Schedule Tour
Contact Agent

$633/month
Est. Monthly Payment
$
$
%
Learn More

Mortgage values are calculated by Redman Technologies Inc based on values provided in the REALTOR® Association of Edmonton listing data feed.