Courtesy of Paolo Chiaselotti of MaxWell Progressive

1349 ADAMSON Drive, House for sale in Allard Edmonton , Alberta , T6W 3B9

 MLS® # E4509530

3 bedrooms

3 bathrooms

1,858 sqft

Sign up to View

Days on Market

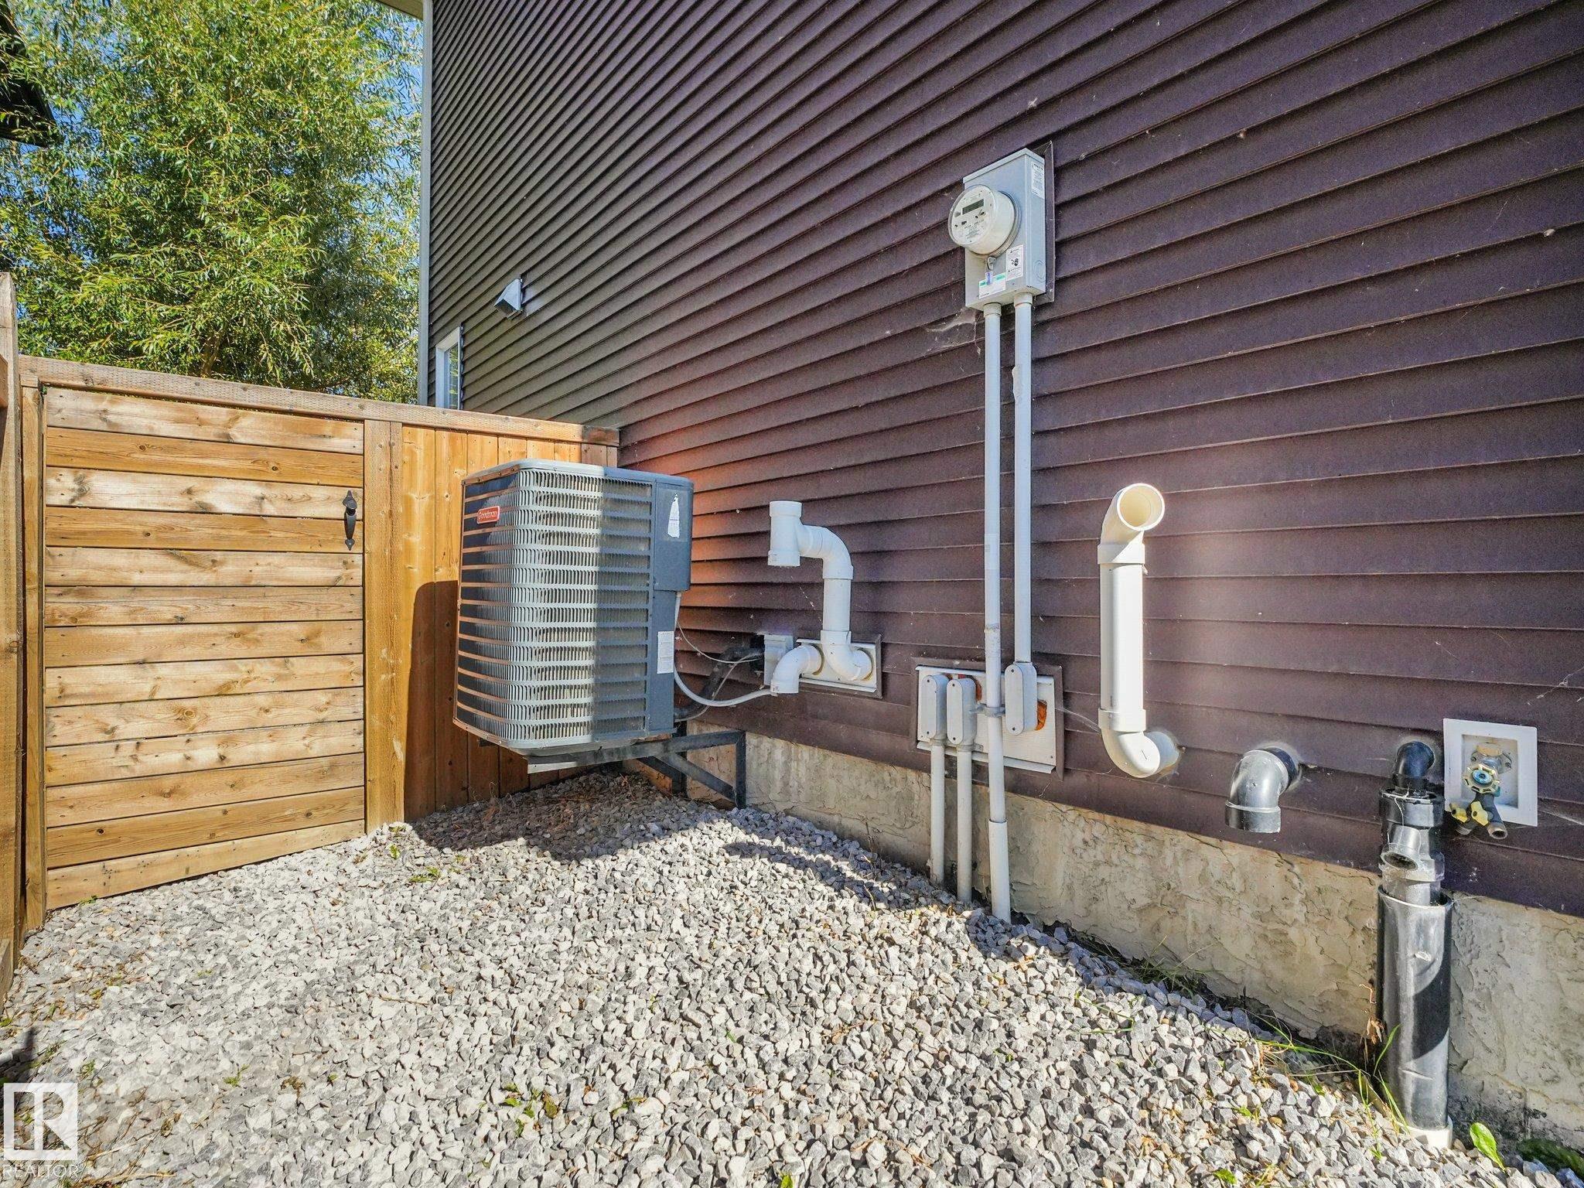
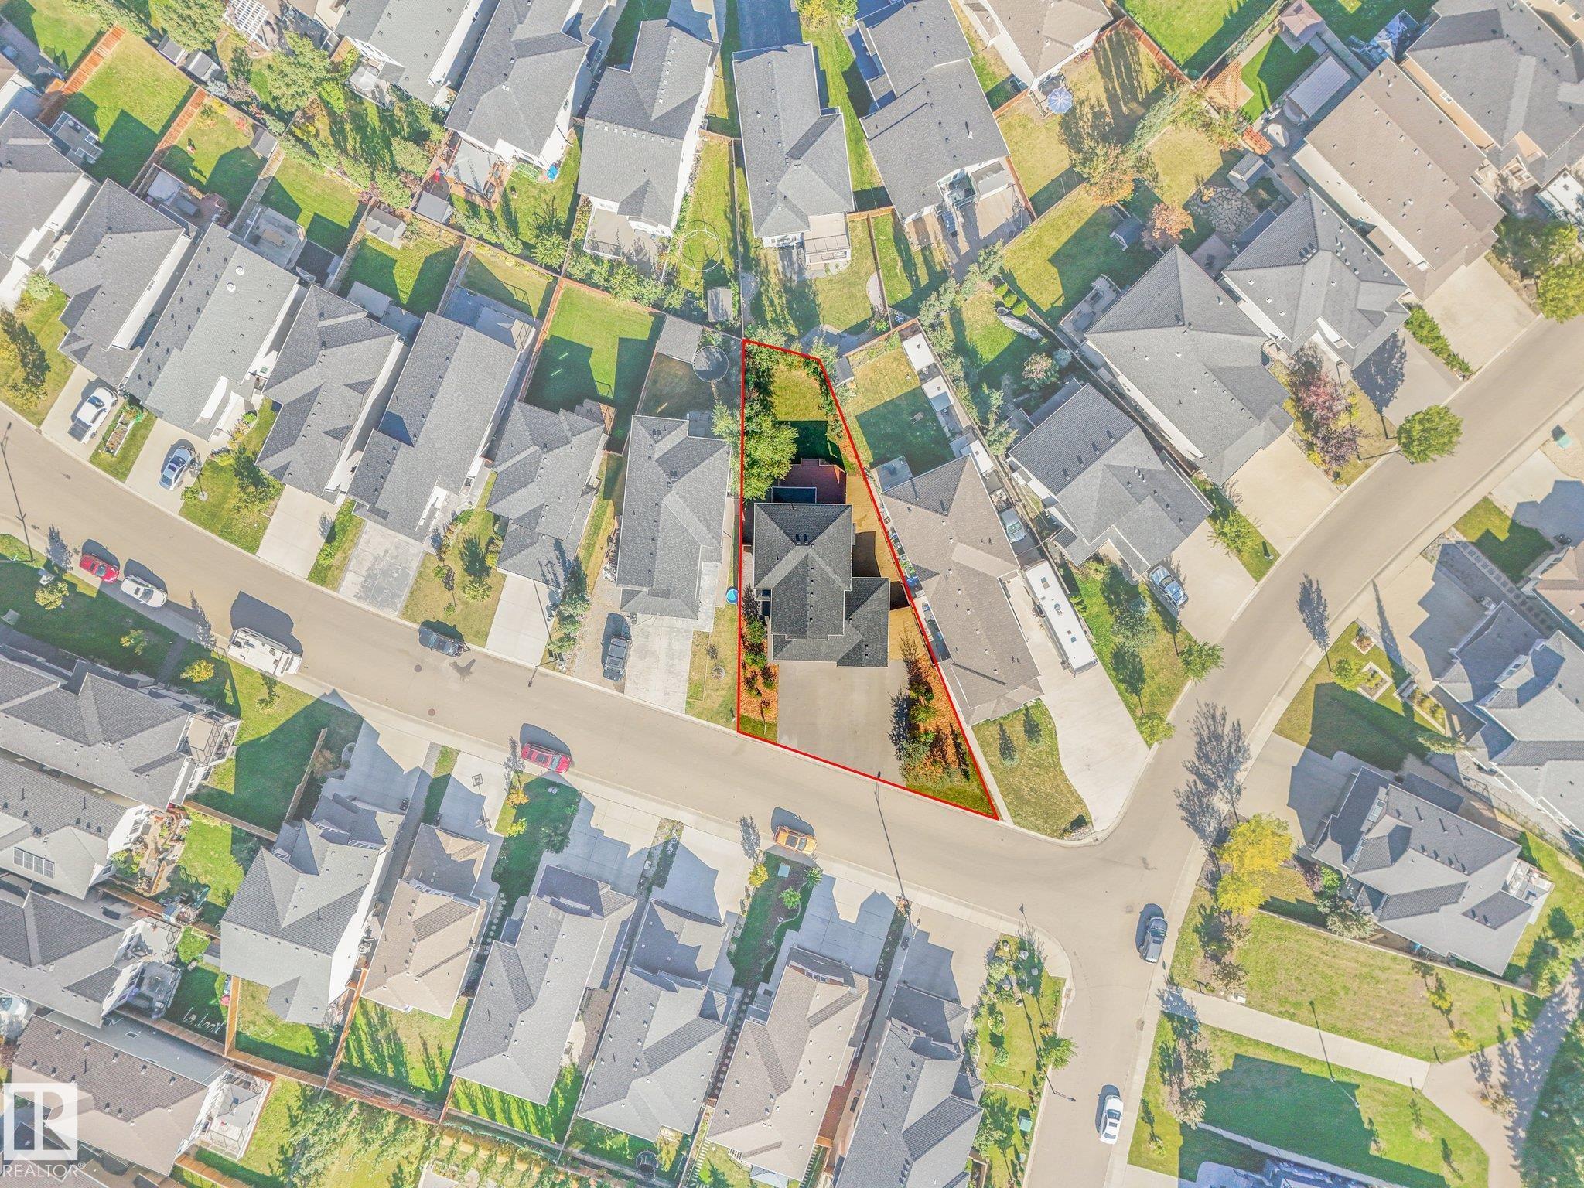
Air Conditioner Parking-Extra R.V. Storage

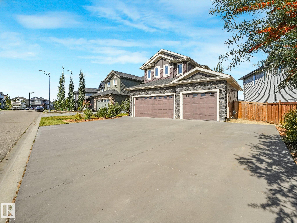
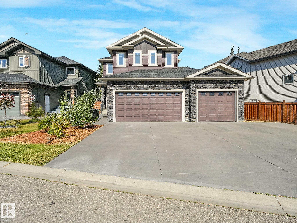
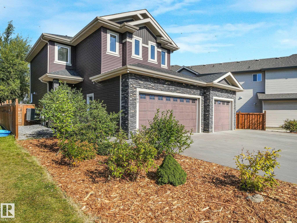
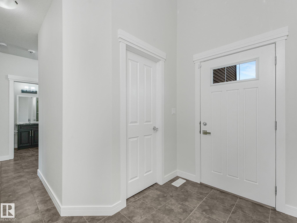
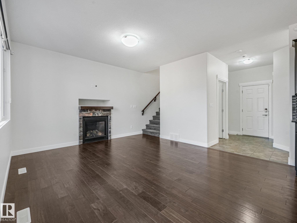
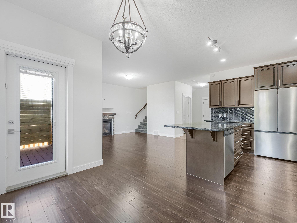
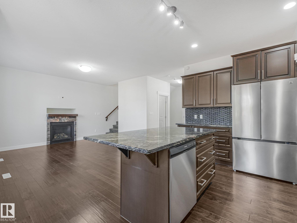
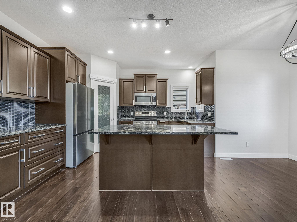
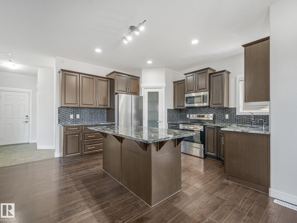
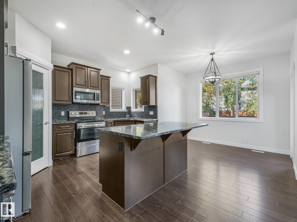
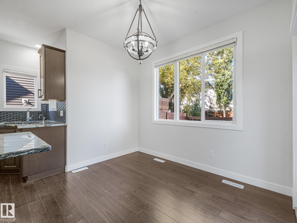
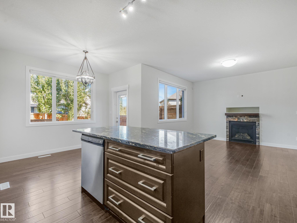
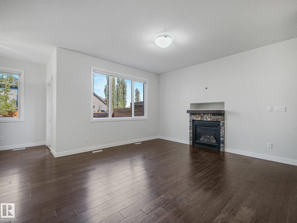
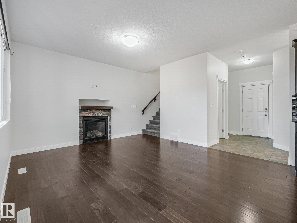
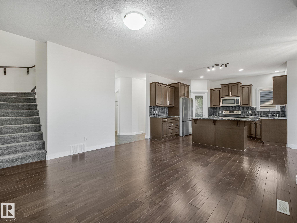
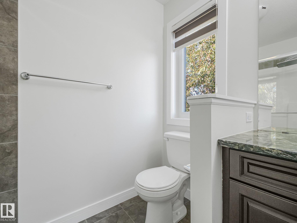
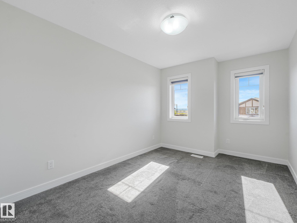
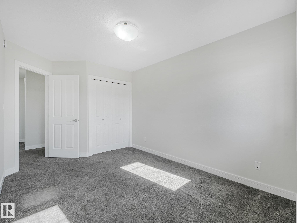
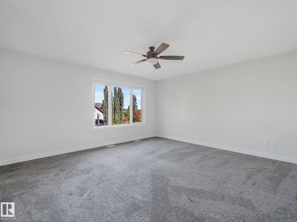
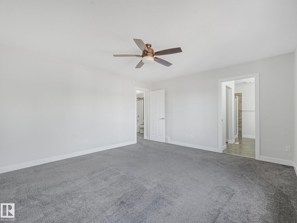
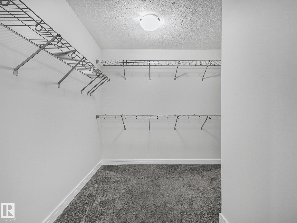
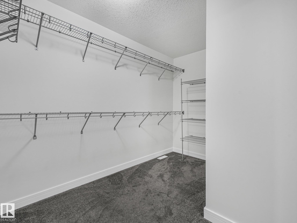
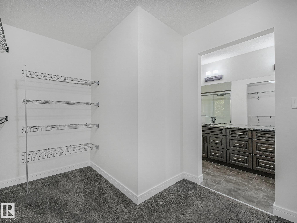
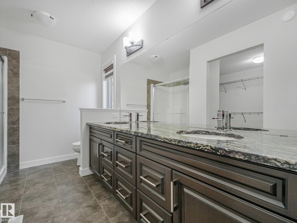
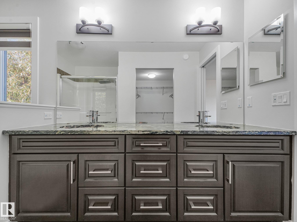
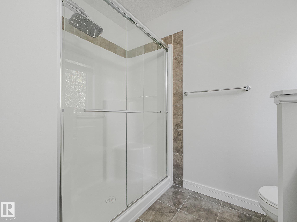
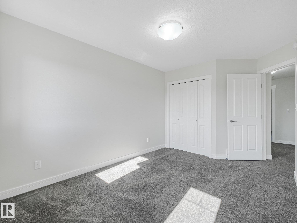
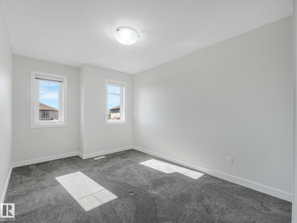
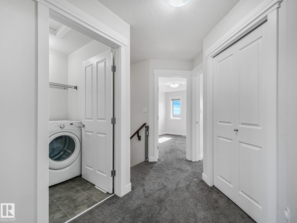
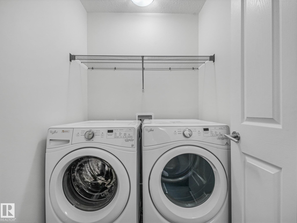
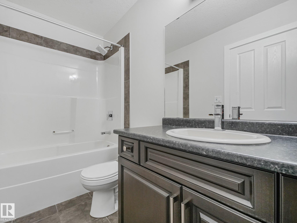
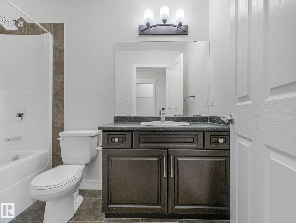
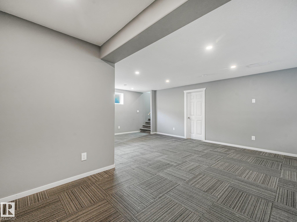
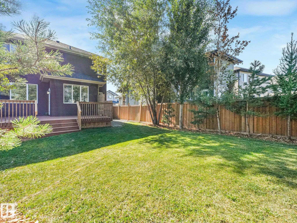
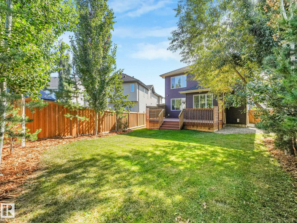
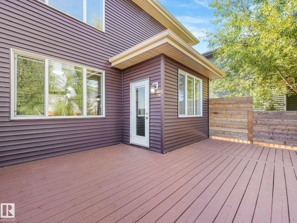
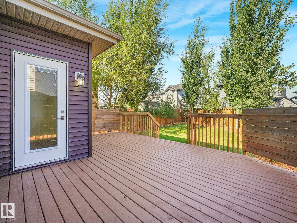
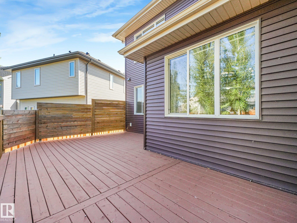
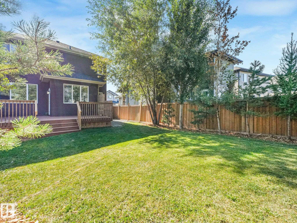
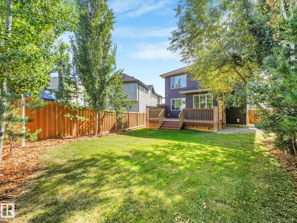
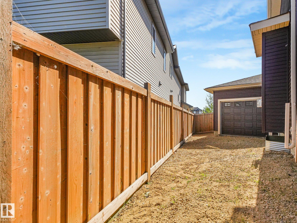
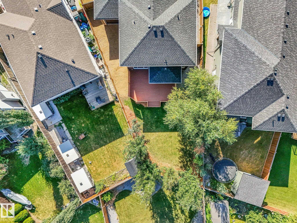
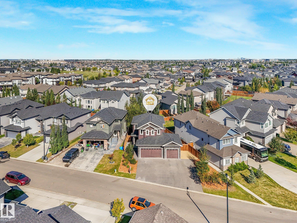
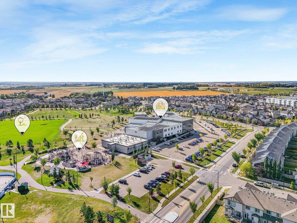
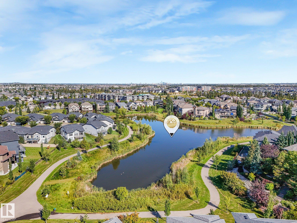
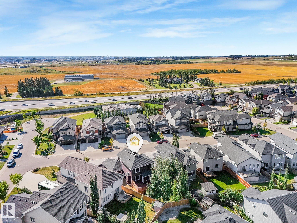
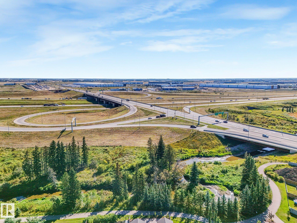
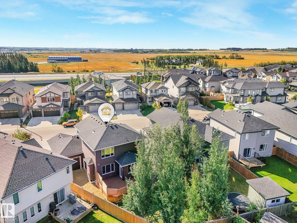
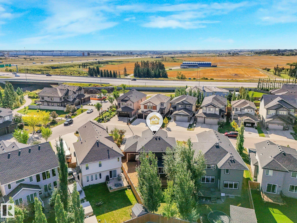
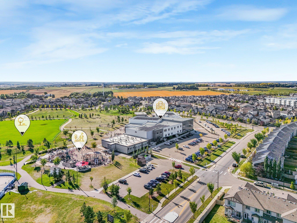
This GORGEOUS 2-STOREY house w/ OVERSIZED TRIPLE HEATED ATTACHED GARAGE(25X34) is situated in the wonderful Allard neighborhood & will immediately make you feel HOME! The spacious entryway & 2PC bath are located near the entrance. Just a few steps away is where you'll find the QUAINT living area with TONS of NATURAL LIGHT as well as a COZY FIREPLACE which backs onto the kitchen/dining areas. Kitchen has a MODERN FEEL with CRISP cabinetry, BEAUTIFUL countertops, new SS APPLIANCES & a closet-style PANTRY! Upp...

Read More

Essential Information

  • MLS® #
    E4509530
  • Year Built
    2017
  • Property Type
    Residential
  • Property Style
    2 Storey
  • MLS® #
    E4509530
  • Year Built
    2017
  • Property Type
    Residential
  • Property Style
    2 Storey
  • MLS® #
    E4509530
  • Year Built
    2017
  • Property Type
    Residential
  • Property Style
    2 Storey

Community Information

  • Area
    Edmonton
  • Neighbourhood/Community
    Allard
  • Postal Code
    T6W 3B9
  • Area
    Edmonton
  • Neighbourhood/Community
    Allard
  • Postal Code
    T6W 3B9
  • Area
    Edmonton
  • Neighbourhood/Community
    Allard
  • Postal Code
    T6W 3B9

Services & Amenities

  • Amenities
    Air Conditioner
    Parking-Extra
    R.V. Storage
  • Amenities
    Air Conditioner, Parking-Extra, R.V. Storage
  • Amenities
    Air Conditioner
    Parking-Extra
    R.V. Storage

Interior

  • Floor Finish
    Carpet
    Hardwood
  • Goods Included
    Air Conditioning-Central
    Dishwasher-Built-In
    Dryer
    Hood Fan
    Refrigerator
    Stove-Electric
    Washer
    Window Coverings
  • Heating Type
    Forced Air-1
    Natural Gas
  • Fireplace Fuel
    Gas
  • Basement
    Full
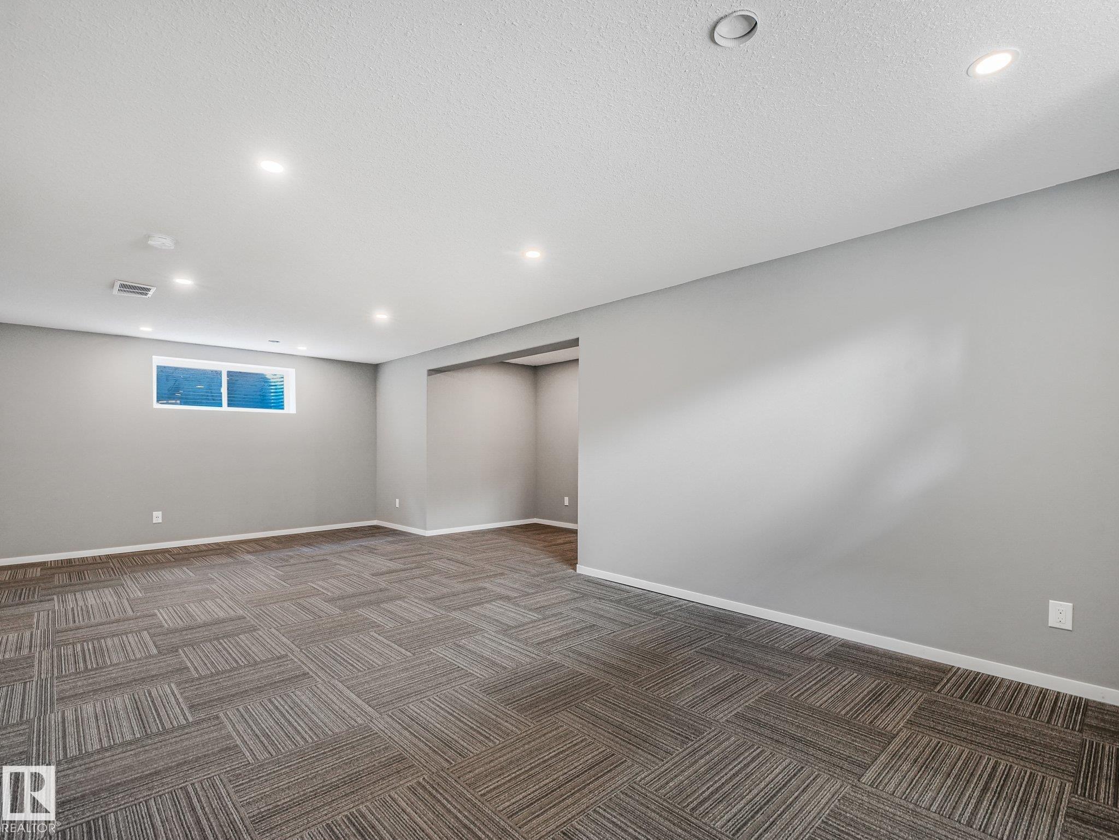
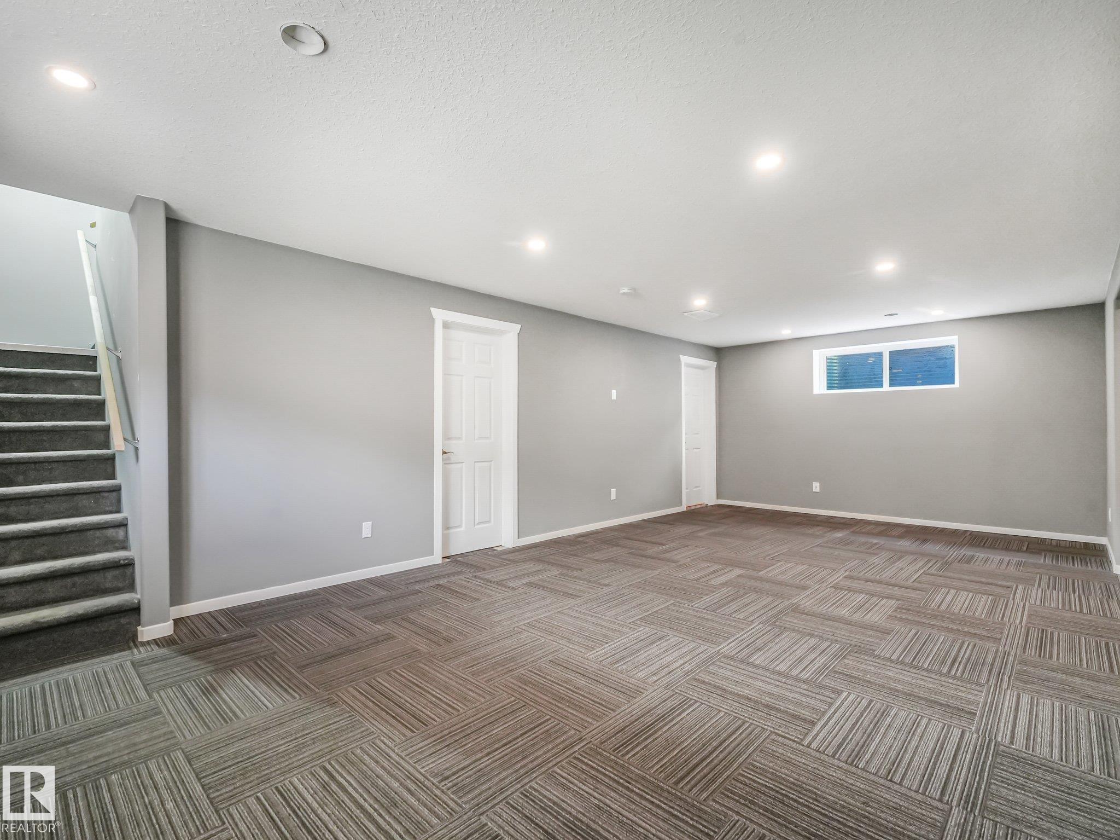
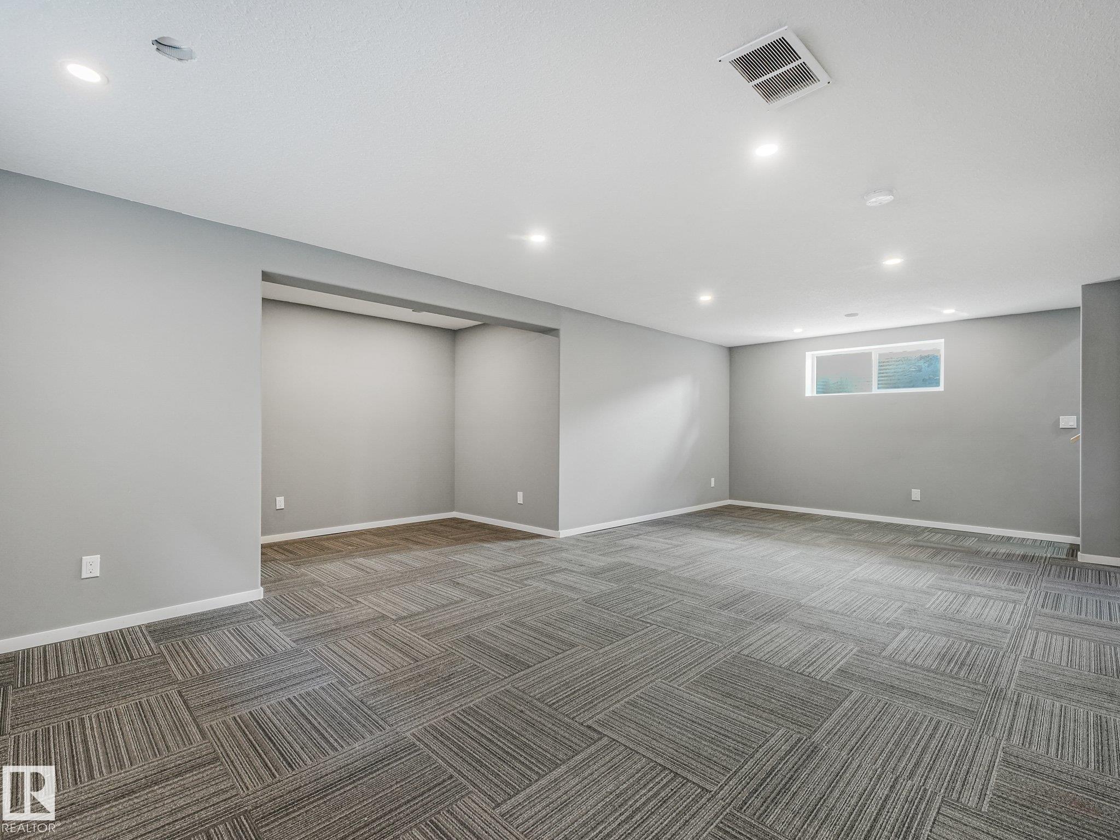
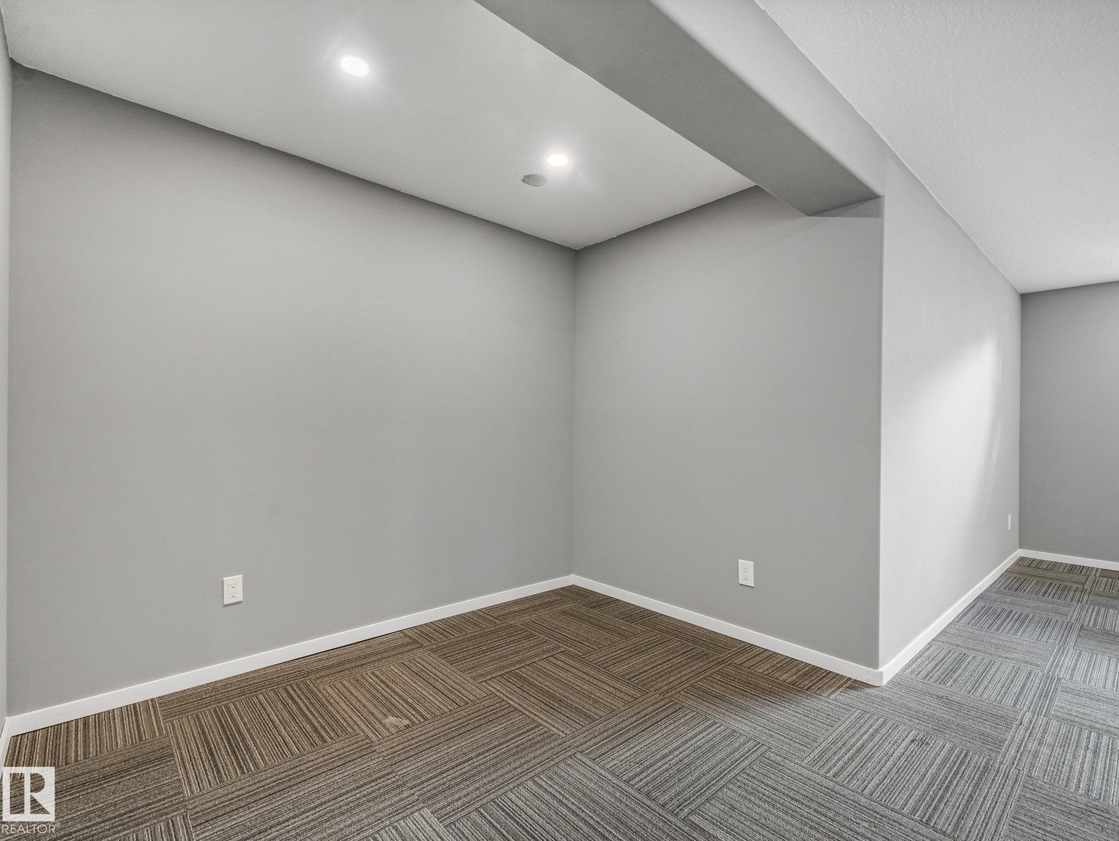
  • Basement Development
    Fully Finished
  • Floor Finish
    Carpet, Hardwood
  • Goods Included
    Air Conditioning-Central, Dishwasher-Built-In, Dryer, Hood Fan, Refrigerator, Stove-Electric, Washer, Window Coverings
  • Heating Type
    Forced Air-1, Natural Gas
  • Fireplace Fuel
    Gas
  • Basement
    Full
  • Basement Development
    Fully Finished
  • Floor Finish
    Carpet
    Hardwood
  • Goods Included
    Air Conditioning-Central
    Dishwasher-Built-In
    Dryer
    Hood Fan
    Refrigerator
    Stove-Electric
    Washer
    Window Coverings
  • Heating Type
    Forced Air-1
    Natural Gas
  • Fireplace Fuel
    Gas
  • Basement
    Full
  • Basement Development
    Fully Finished

Exterior

  • Lot/Exterior Features
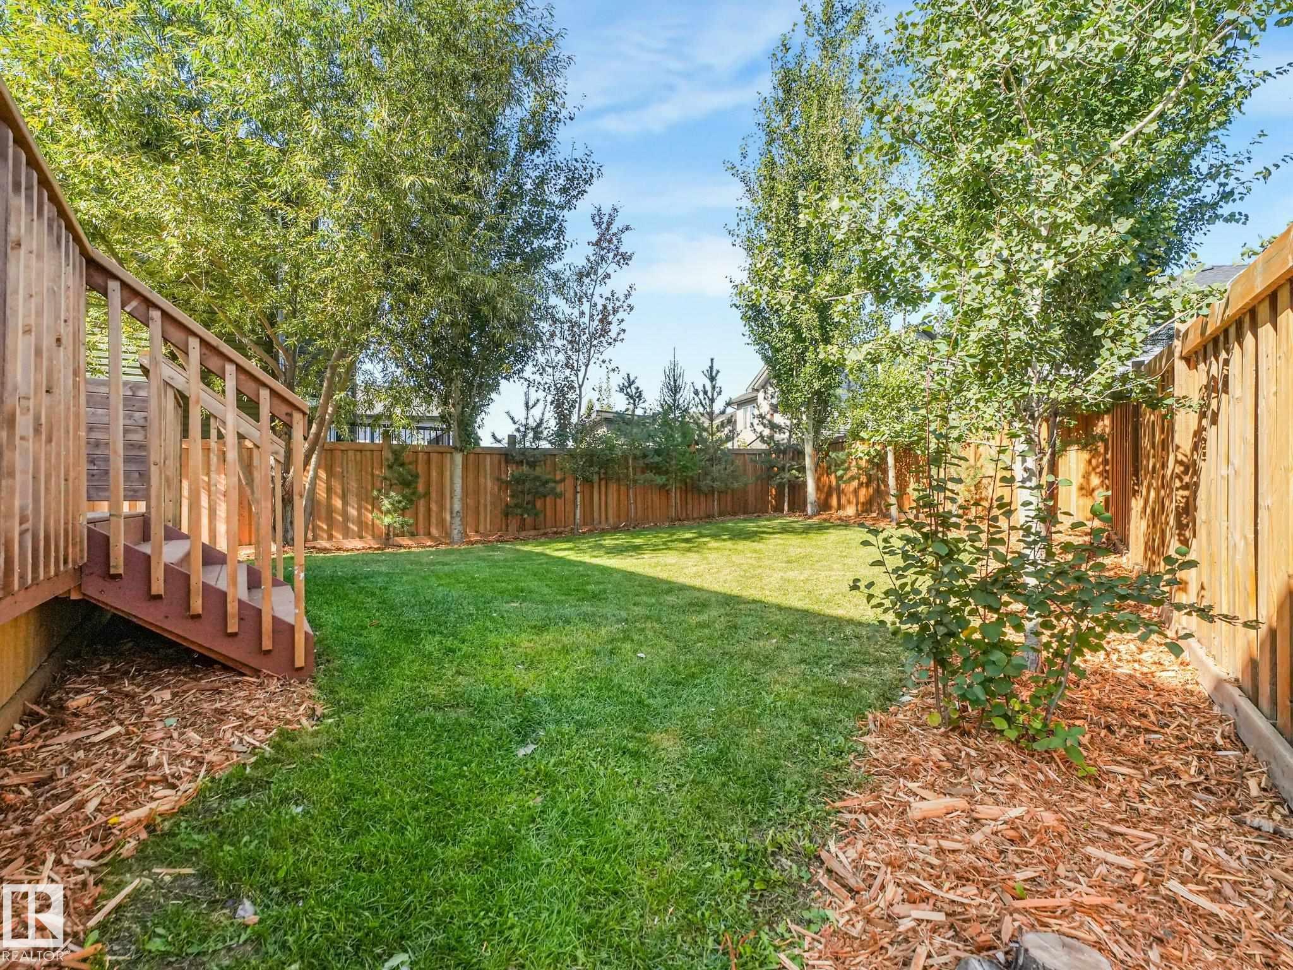
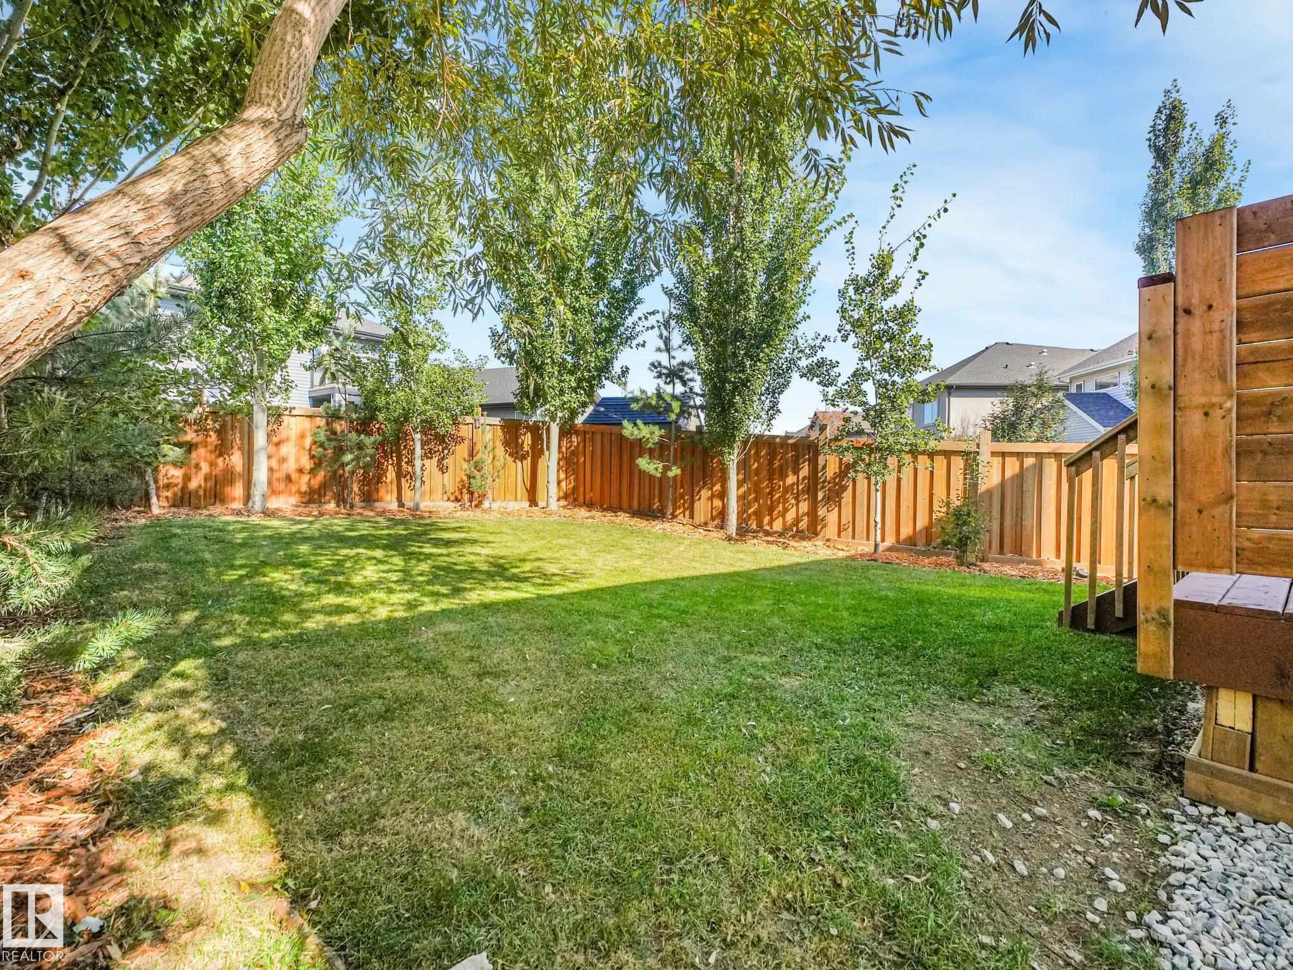
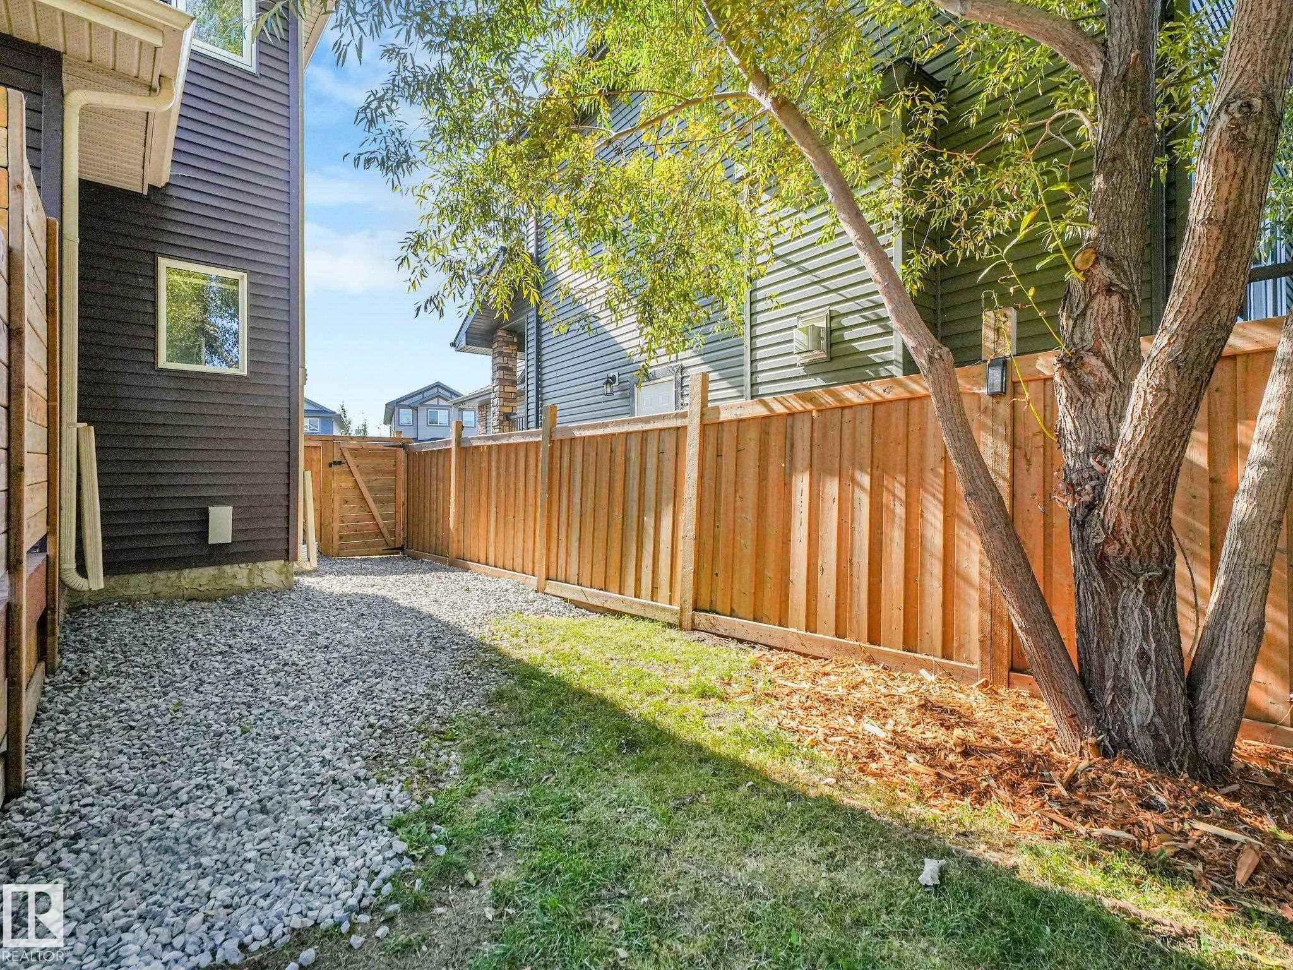
    Fenced
    Fruit Trees/Shrubs
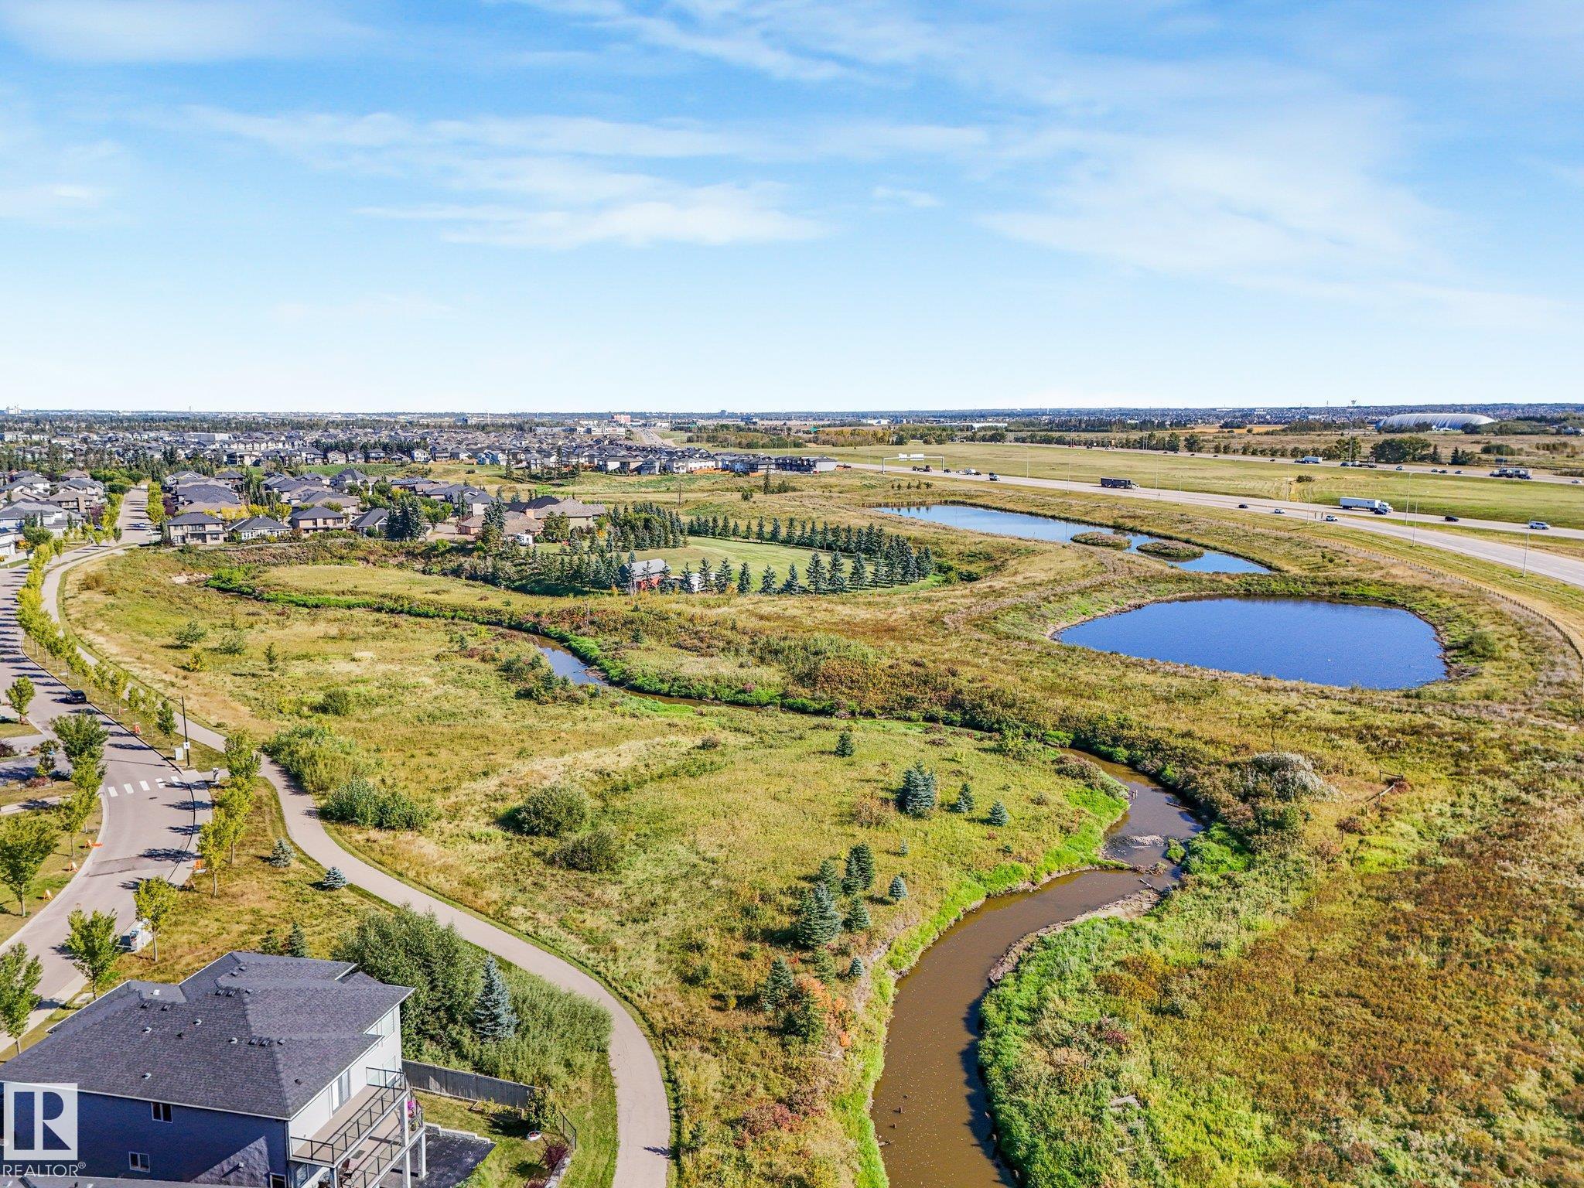
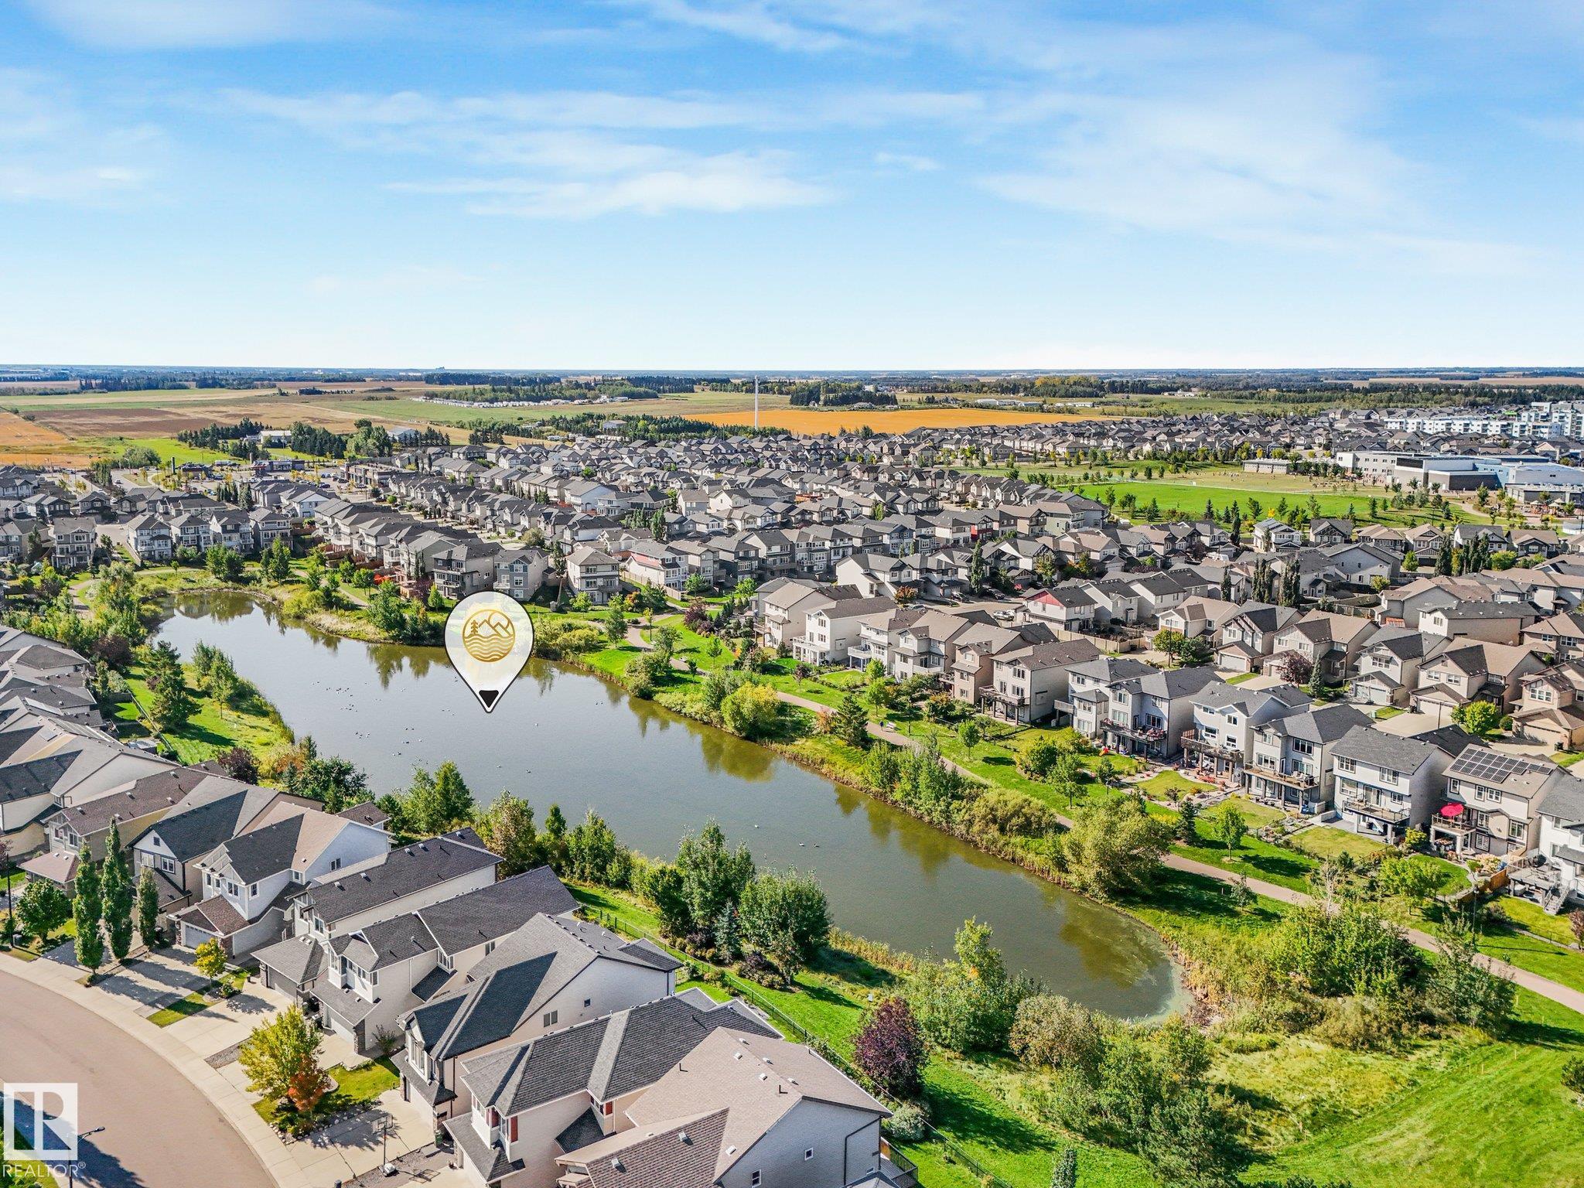
    Landscaped
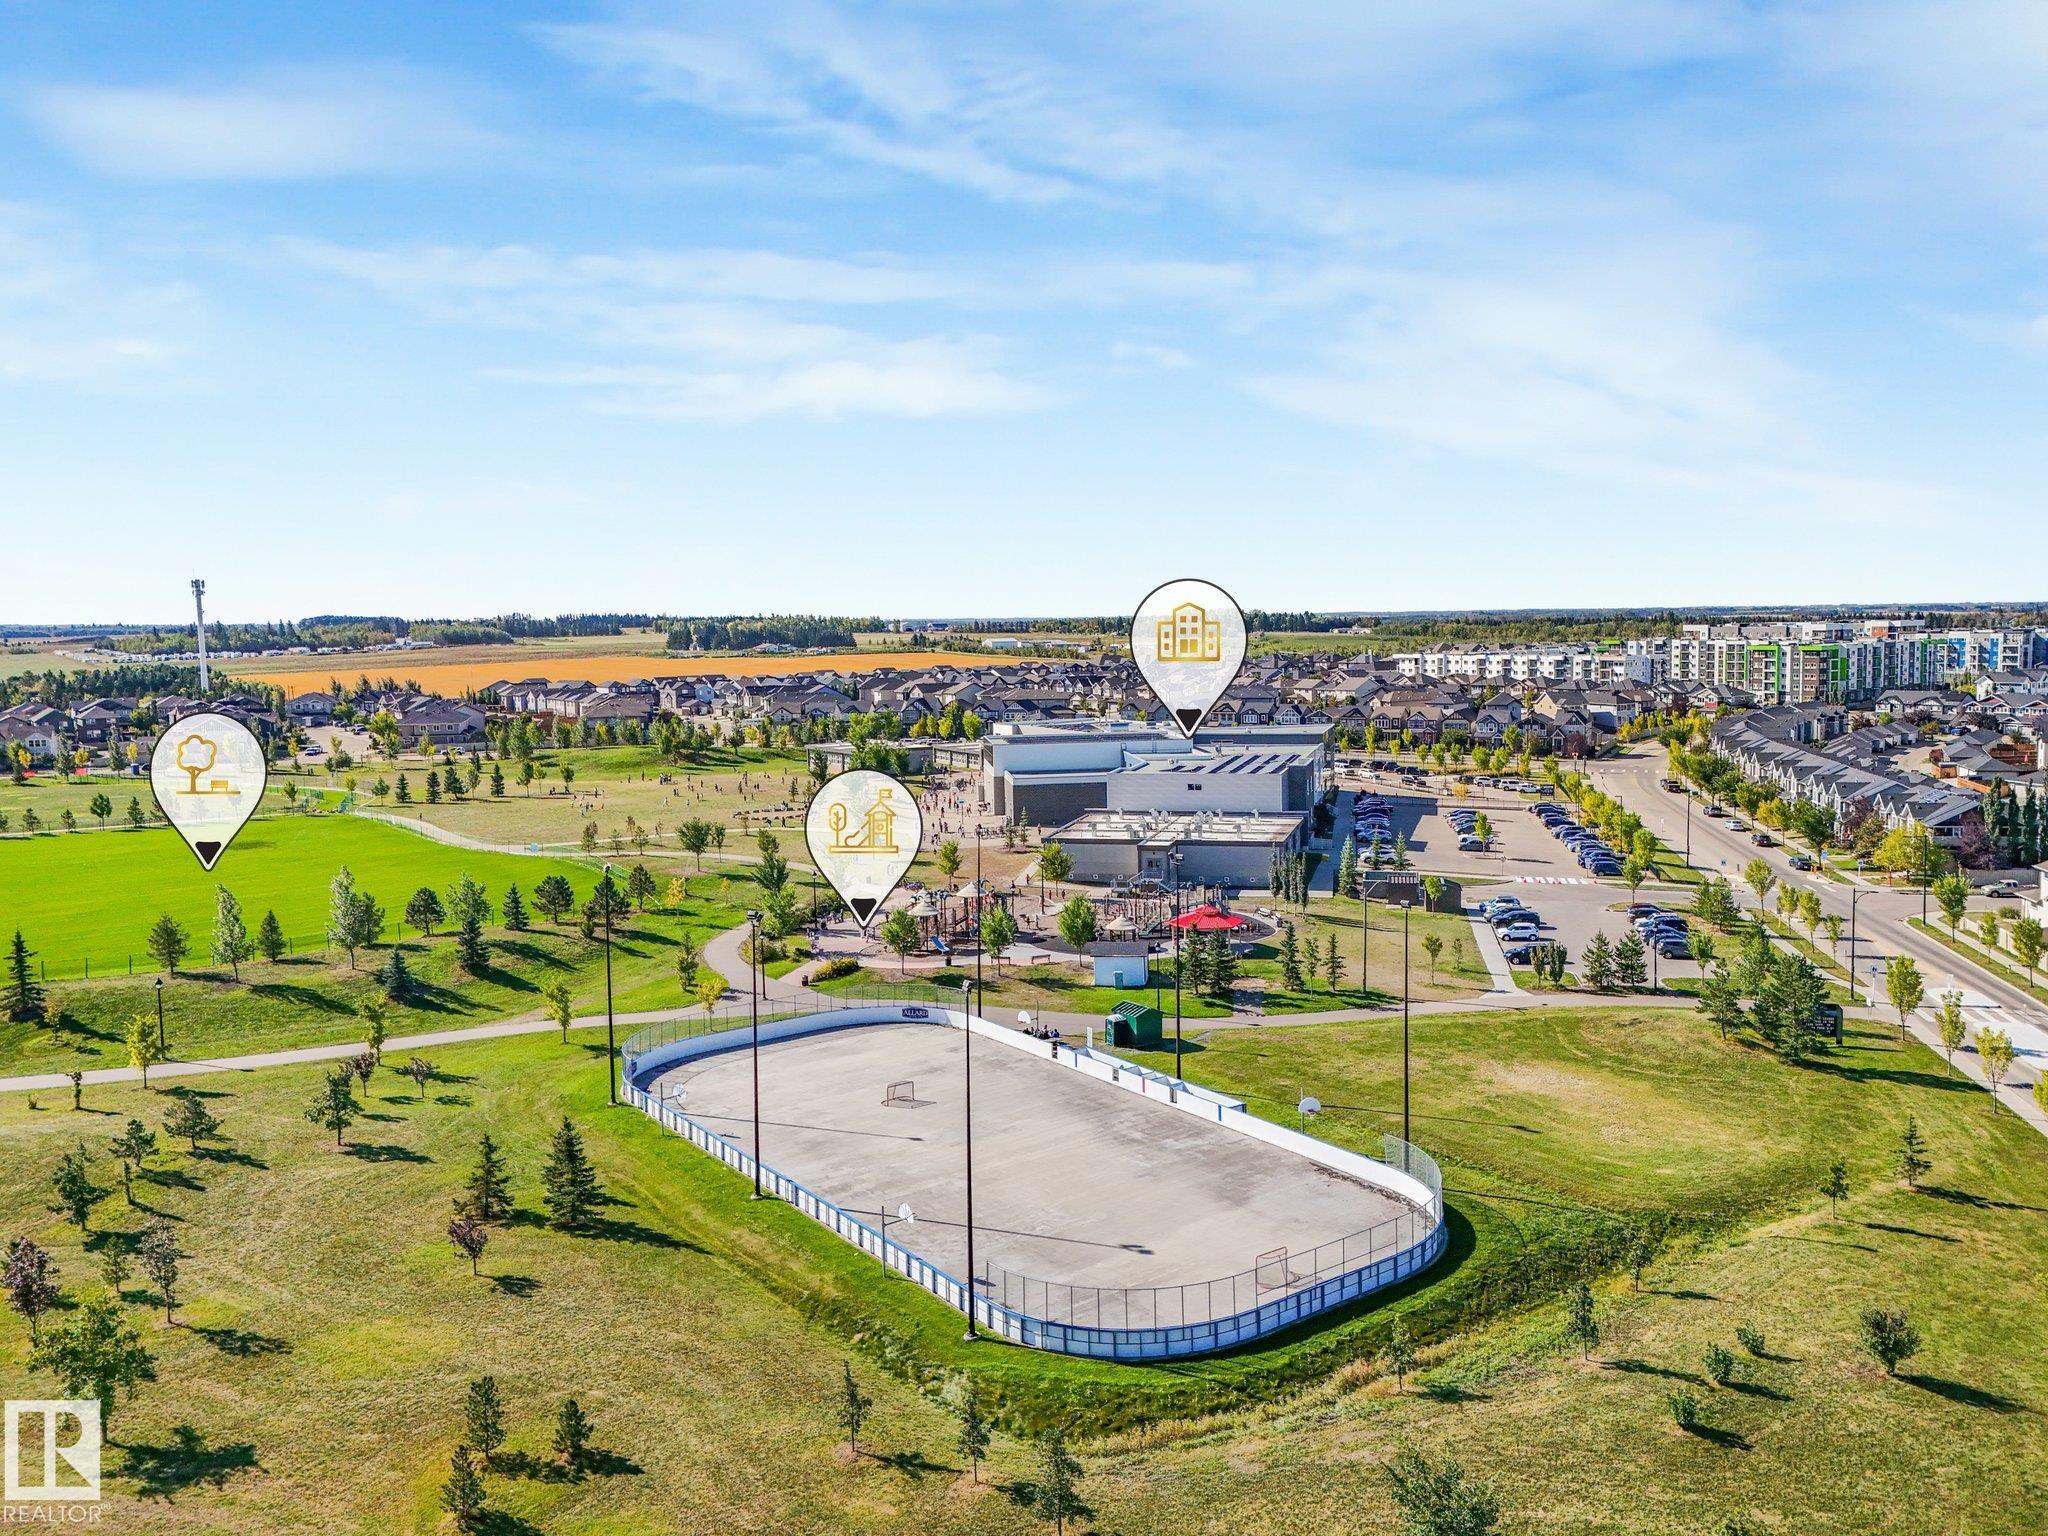
    Playground Nearby
    Schools
    Shopping Nearby
  • Roof
    Asphalt Shingles
  • Foundation
    Concrete Perimeter
  • Lot/Exterior Features
    Fenced, Fruit Trees/Shrubs, Landscaped, Playground Nearby, Schools, Shopping Nearby
  • Roof
    Asphalt Shingles
  • Foundation
    Concrete Perimeter
  • Lot/Exterior Features
    Fenced
    Fruit Trees/Shrubs
    Landscaped
    Playground Nearby
    Schools
    Shopping Nearby
  • Roof
    Asphalt Shingles
  • Foundation
    Concrete Perimeter

Additional Details

  • Property Class
    Single Family
  • Site Influences
    Fenced
    Fruit Trees/Shrubs
    Landscaped
    Playground Nearby
    Schools
    Shopping Nearby
  • Road Access
    Paved Driveway to House
  • Last Updated
    8/6/2026 8:30
  • Property Class
    Single Family
  • Site Influences
    Fenced, Fruit Trees/Shrubs, Landscaped, Playground Nearby, Schools, Shopping Nearby
  • Road Access
    Paved Driveway to House
  • Last Updated
    8/6/2026 8:30
  • Property Class
    Single Family
  • Site Influences
    Fenced
    Fruit Trees/Shrubs
    Landscaped
    Playground Nearby
    Schools
    Shopping Nearby
  • Road Access
    Paved Driveway to House
  • Last Updated
    8/6/2026 8:30

$599,888

1349 ADAMSON Drive

Schedule Tour
Contact Agent

$2732/month
Est. Monthly Payment
$
$
%
Learn More

Mortgage values are calculated by Redman Technologies Inc based on values provided in the REALTOR® Association of Edmonton listing data feed.