Courtesy of Amanuel Chirom of RE/MAX Elite

12041/43 67 ST NW Edmonton , Alberta , T5B 1M4

 MLS® # E4501378

8 bedrooms

6 bathrooms

2,072 sqft

Sign up to View

Days on Market

Detectors Smoke

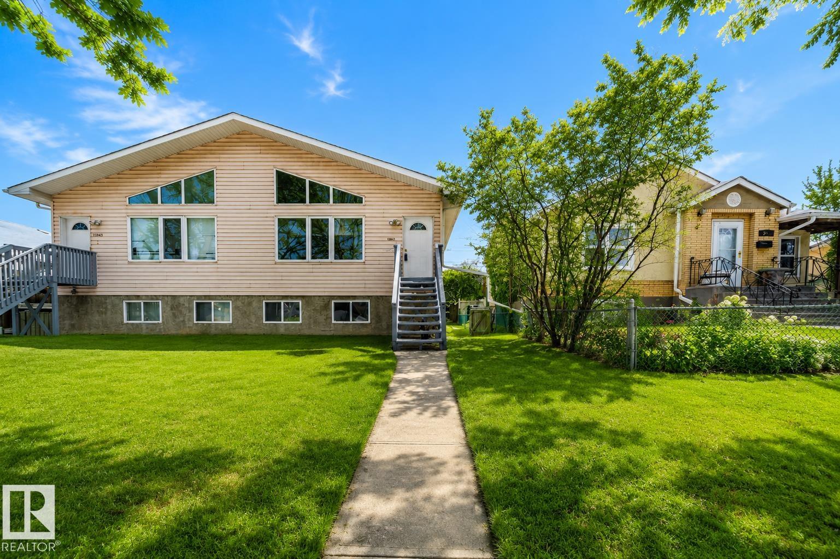
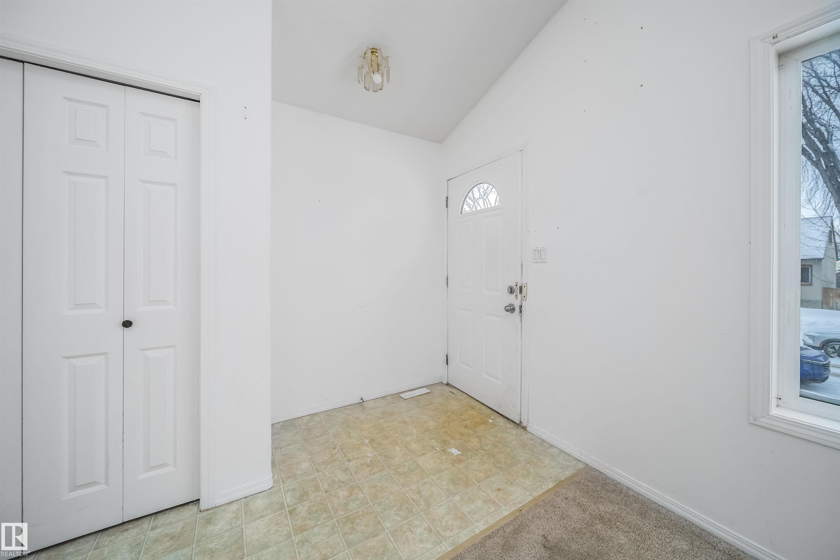
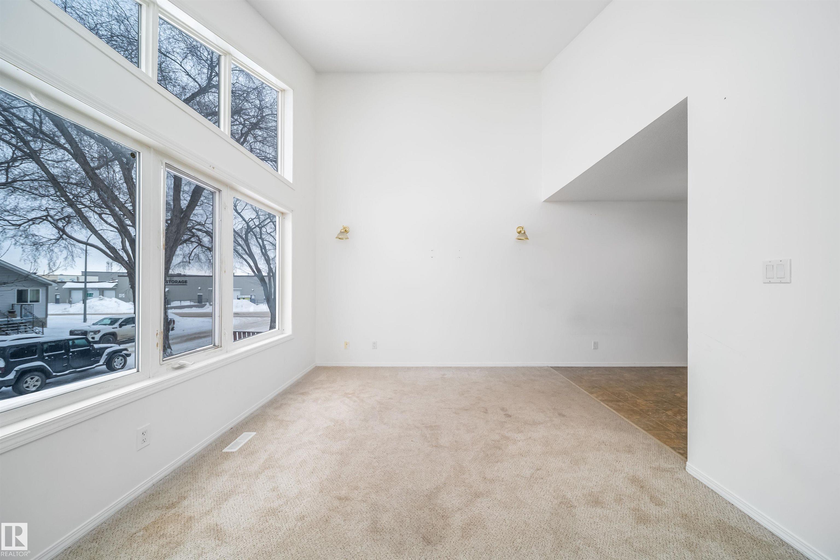
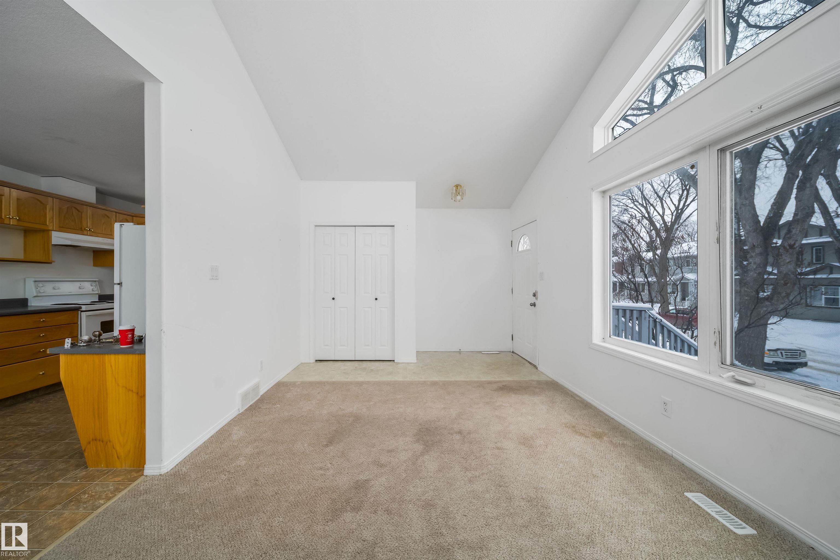
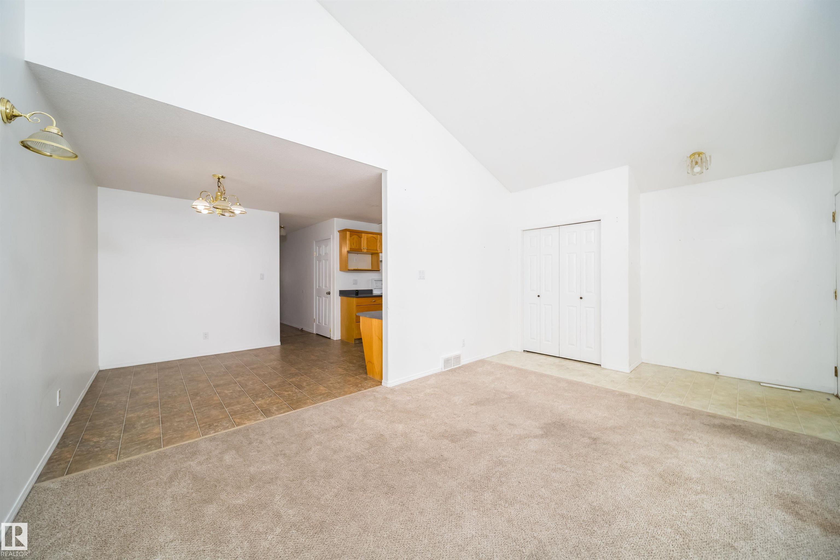
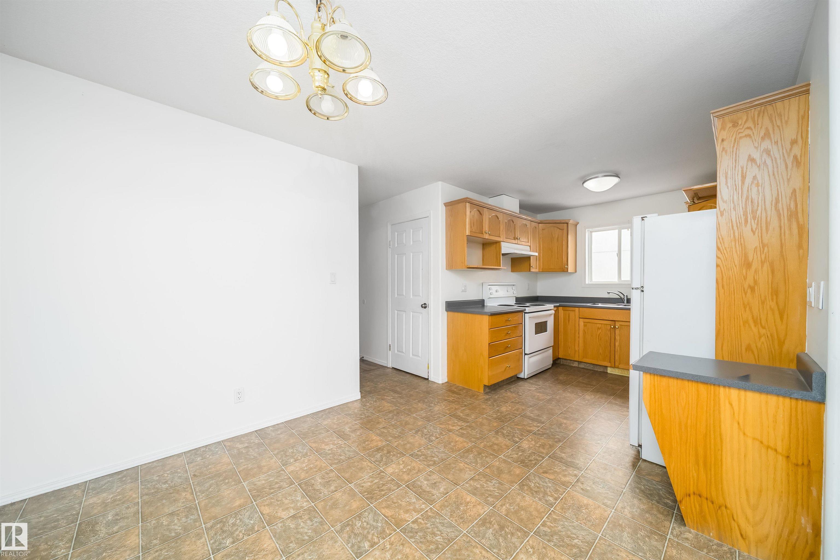
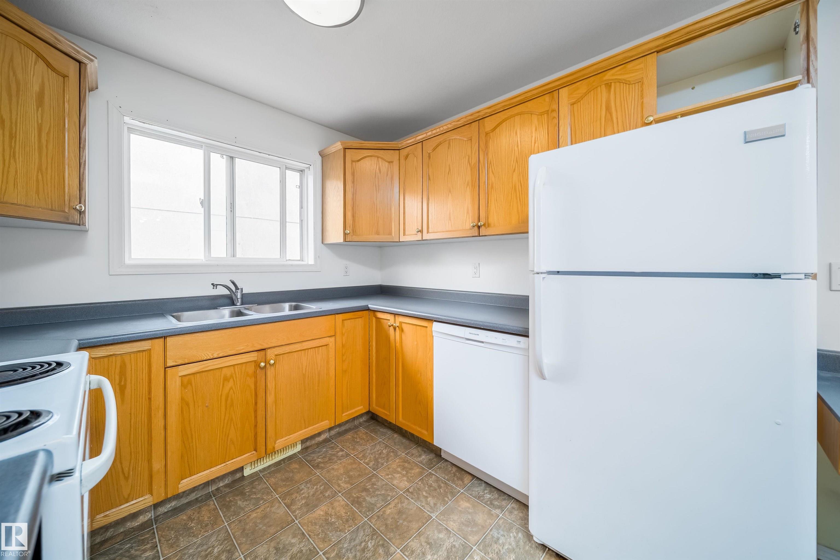
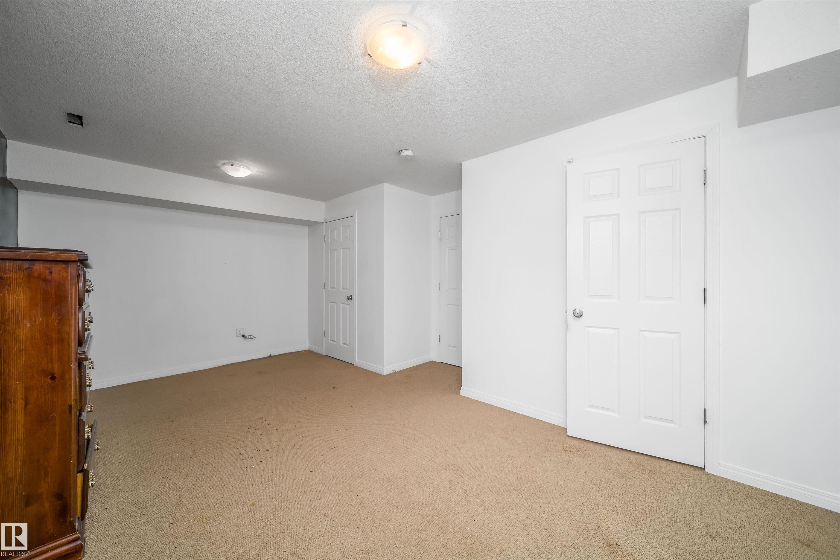
Exceptional investment opportunity in Montrose! This well-maintained side-by-side bi-level duplex offers 8 total bedrooms and 4 full bathrooms, delivering outstanding flexibility for investors, multi-generational living, or owner-occupants seeking mortgage-helper potential. Each unit features bright open-concept living spaces, vaulted ceilings, modern finishes, and stone countertops. The bi-level design provides excellent natural light on both floors, while separate basement entrances, independent laundry, ...

Read More

Essential Information

  • MLS® #
    E4501378
  • Year Built
    2003
  • Property Type
    Residential
  • Property Style
    Bi-Level
  • MLS® #
    E4501378
  • Year Built
    2003
  • Property Type
    Residential
  • Property Style
    Bi-Level
  • MLS® #
    E4501378
  • Year Built
    2003
  • Property Type
    Residential
  • Property Style
    Bi-Level

Community Information

  • Area
    Edmonton
  • Neighbourhood/Community
    Montrose (Edmonton)
  • Postal Code
    T5B 1M4
  • Area
    Edmonton
  • Neighbourhood/Community
    Montrose (Edmonton)
  • Postal Code
    T5B 1M4
  • Area
    Edmonton
  • Neighbourhood/Community
    Montrose (Edmonton)
  • Postal Code
    T5B 1M4

Services & Amenities

  • Amenities
    Detectors Smoke
  • Amenities
    Detectors Smoke
  • Amenities
    Detectors Smoke

Interior

  • Floor Finish
    Ceramic Tile
    Concrete
    Vinyl Plank
  • Goods Included
    Dryer-Two
    Refrigerators-Two
    Stoves-Two
  • Heating Type
    Forced Air-2
    Natural Gas
  • Basement
    Full
  • Basement Development
    Fully Finished
  • Floor Finish
    Ceramic Tile, Concrete, Vinyl Plank
  • Goods Included
    Dryer-Two, Refrigerators-Two, Stoves-Two
  • Heating Type
    Forced Air-2, Natural Gas
  • Basement
    Full
  • Basement Development
    Fully Finished
  • Floor Finish
    Ceramic Tile
    Concrete
    Vinyl Plank
  • Goods Included
    Dryer-Two
    Refrigerators-Two
    Stoves-Two
  • Heating Type
    Forced Air-2
    Natural Gas
  • Basement
    Full
  • Basement Development
    Fully Finished

Exterior

  • Lot/Exterior Features
    Playground Nearby
    Public Swimming Pool
    Public Transportation
    Schools
  • Roof
    Asphalt Shingles
  • Foundation
    Concrete Perimeter
  • Lot/Exterior Features
    Playground Nearby, Public Swimming Pool, Public Transportation, Schools
  • Roof
    Asphalt Shingles
  • Foundation
    Concrete Perimeter
  • Lot/Exterior Features
    Playground Nearby
    Public Swimming Pool
    Public Transportation
    Schools
  • Roof
    Asphalt Shingles
  • Foundation
    Concrete Perimeter

Additional Details

  • Property Class
    Single Family
  • Site Influences
    Playground Nearby
    Public Swimming Pool
    Public Transportation
    Schools
  • Road Access
    Paved
  • Last Updated
    6/4/2026 17:38
  • Property Class
    Single Family
  • Site Influences
    Playground Nearby, Public Swimming Pool, Public Transportation, Schools
  • Road Access
    Paved
  • Last Updated
    6/4/2026 17:38
  • Property Class
    Single Family
  • Site Influences
    Playground Nearby
    Public Swimming Pool
    Public Transportation
    Schools
  • Road Access
    Paved
  • Last Updated
    6/4/2026 17:38

$670,000

12041/43 67 ST NW

Schedule Tour
Contact Agent

$3052/month
Est. Monthly Payment
$
$
%
Learn More

Mortgage values are calculated by Redman Technologies Inc based on values provided in the REALTOR® Association of Edmonton listing data feed.