Courtesy of Jesselyn Skriver of RE/MAX PREFERRED CHOICE

110 5211 50 Street, Condo for sale in Downtown Stony Plain , Alberta , T7Z 0C1

 MLS® # E4499999

2 bedrooms

2 bathrooms

1,017 sqft

Sign up to View

Days on Market

Air Conditioner Car Wash Carbon Monoxide Detectors Detectors Smoke Patio Recreation Room/Centre Secured Parking Security Door Social Rooms

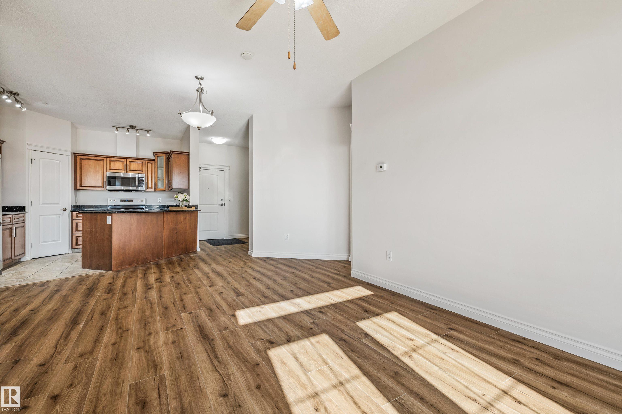
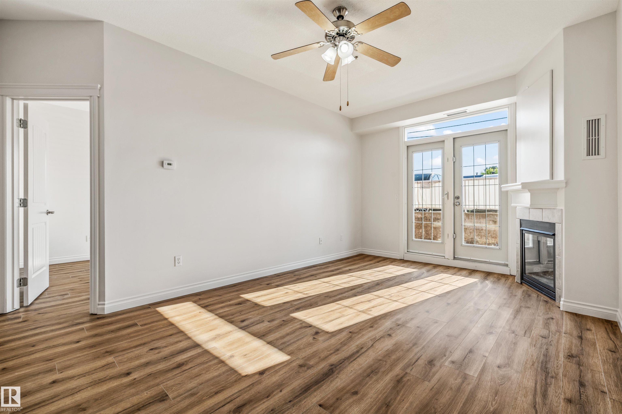
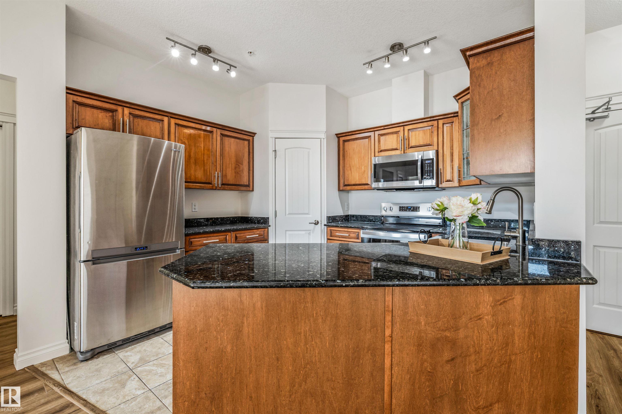
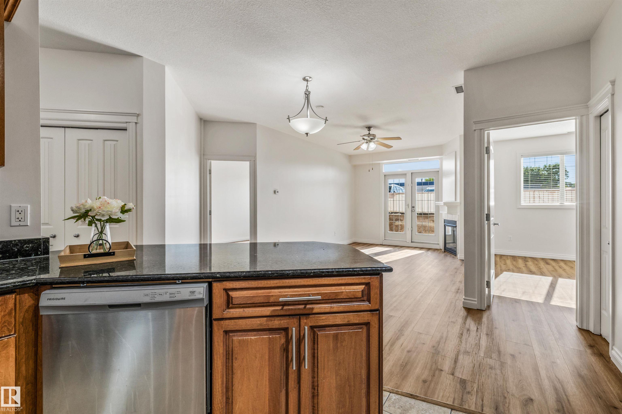
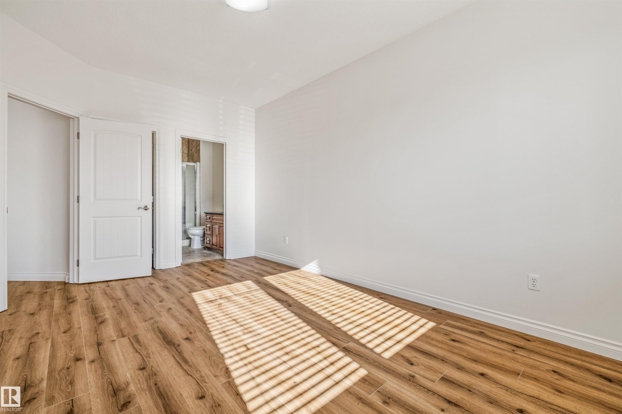
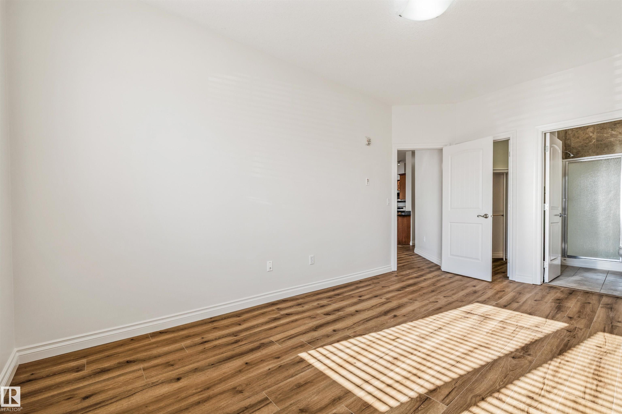
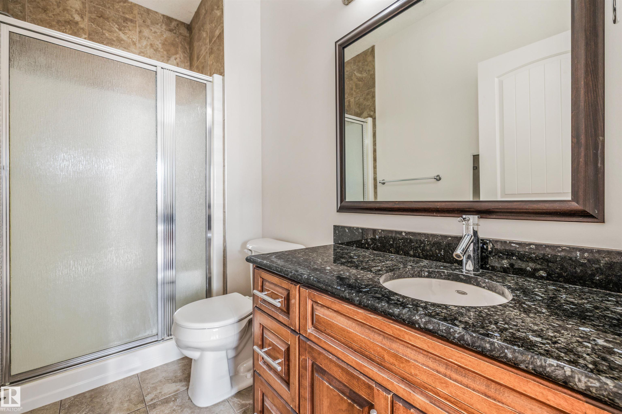
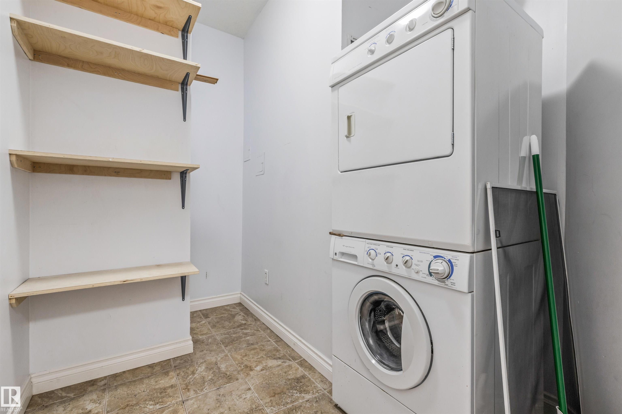
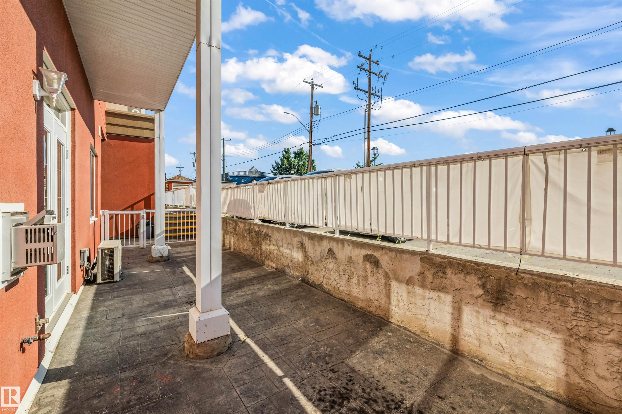
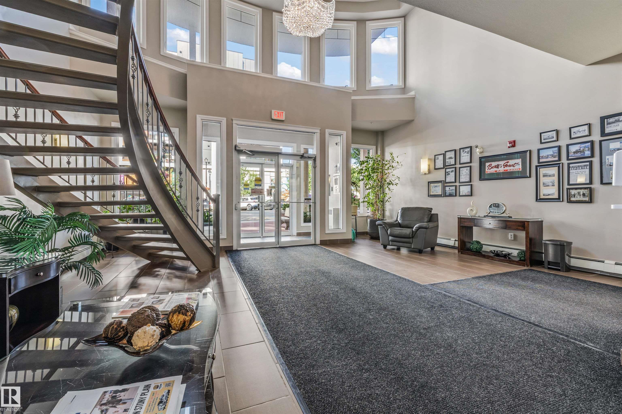
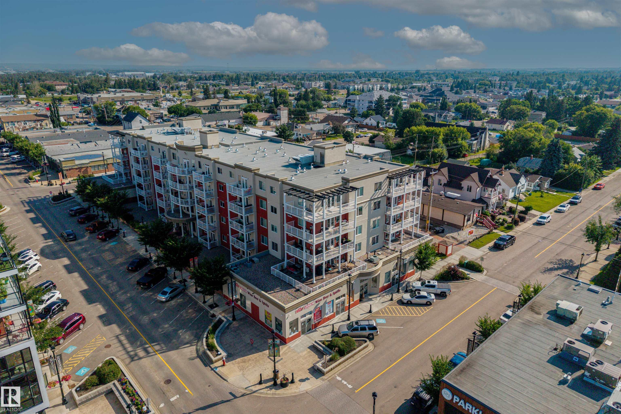
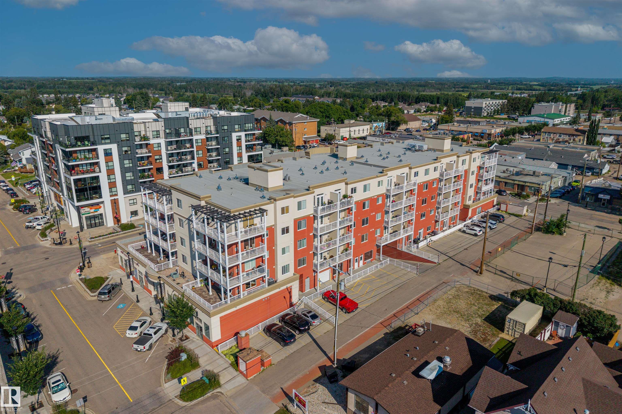
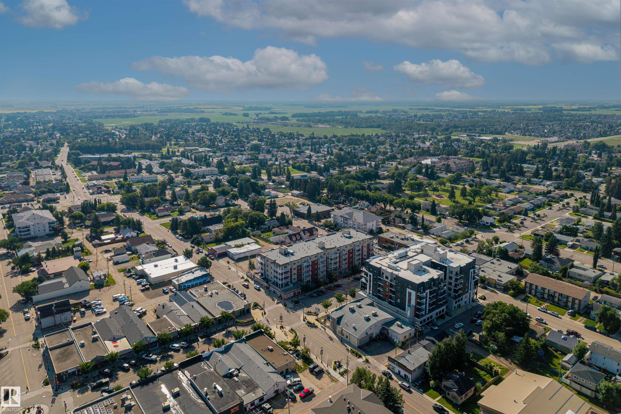
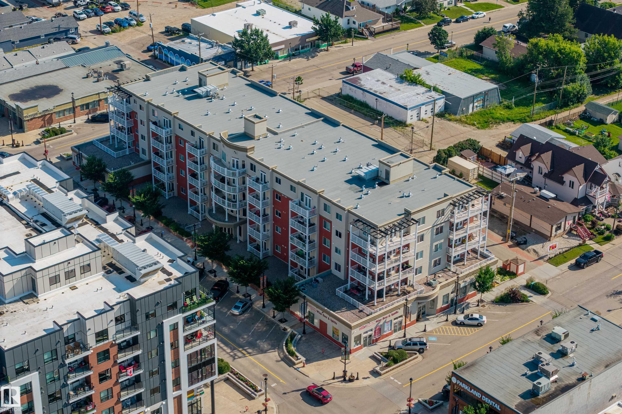
Experience turn-key, downtown living at its finest in the concrete-and-steel Barth & Gosset Manor! This modern 2-bed, 2-bath ground-floor unit features high-value updates throughout, incl. brand-new luxury vinyl plank flooring, fresh paint & a brand-new electric stove. The bright, open layout boasts 9-foot ceilings, central A/C, in-suite laundry & a cozy corner gas fireplace. The open-concept kitchen ft. sleek granite countertops & stainless steel appliances, while the spacious primary suite incl. a private...

Read More

Essential Information

  • MLS® #
    E4499999
  • Year Built
    2010
  • Property Type
    Residential
  • Property Style
    Single Level Apartment
  • MLS® #
    E4499999
  • Year Built
    2010
  • Property Type
    Residential
  • Property Style
    Single Level Apartment
  • MLS® #
    E4499999
  • Year Built
    2010
  • Property Type
    Residential
  • Property Style
    Single Level Apartment

Community Information

  • Area
    Parkland
  • Neighbourhood/Community
    Downtown_STPL
  • Condo Name
    Barth & Gosset Manor
  • Postal Code
    T7Z 0C1
  • Area
    Parkland
  • Neighbourhood/Community
    Downtown_STPL
  • Condo Name
    Barth & Gosset Manor
  • Postal Code
    T7Z 0C1
  • Area
    Parkland
  • Neighbourhood/Community
    Downtown_STPL
  • Condo Name
    Barth & Gosset Manor
  • Postal Code
    T7Z 0C1

Services & Amenities

  • Amenities
    Air Conditioner
    Car Wash
    Carbon Monoxide Detectors
    Detectors Smoke
    Patio
    Recreation Room/Centre
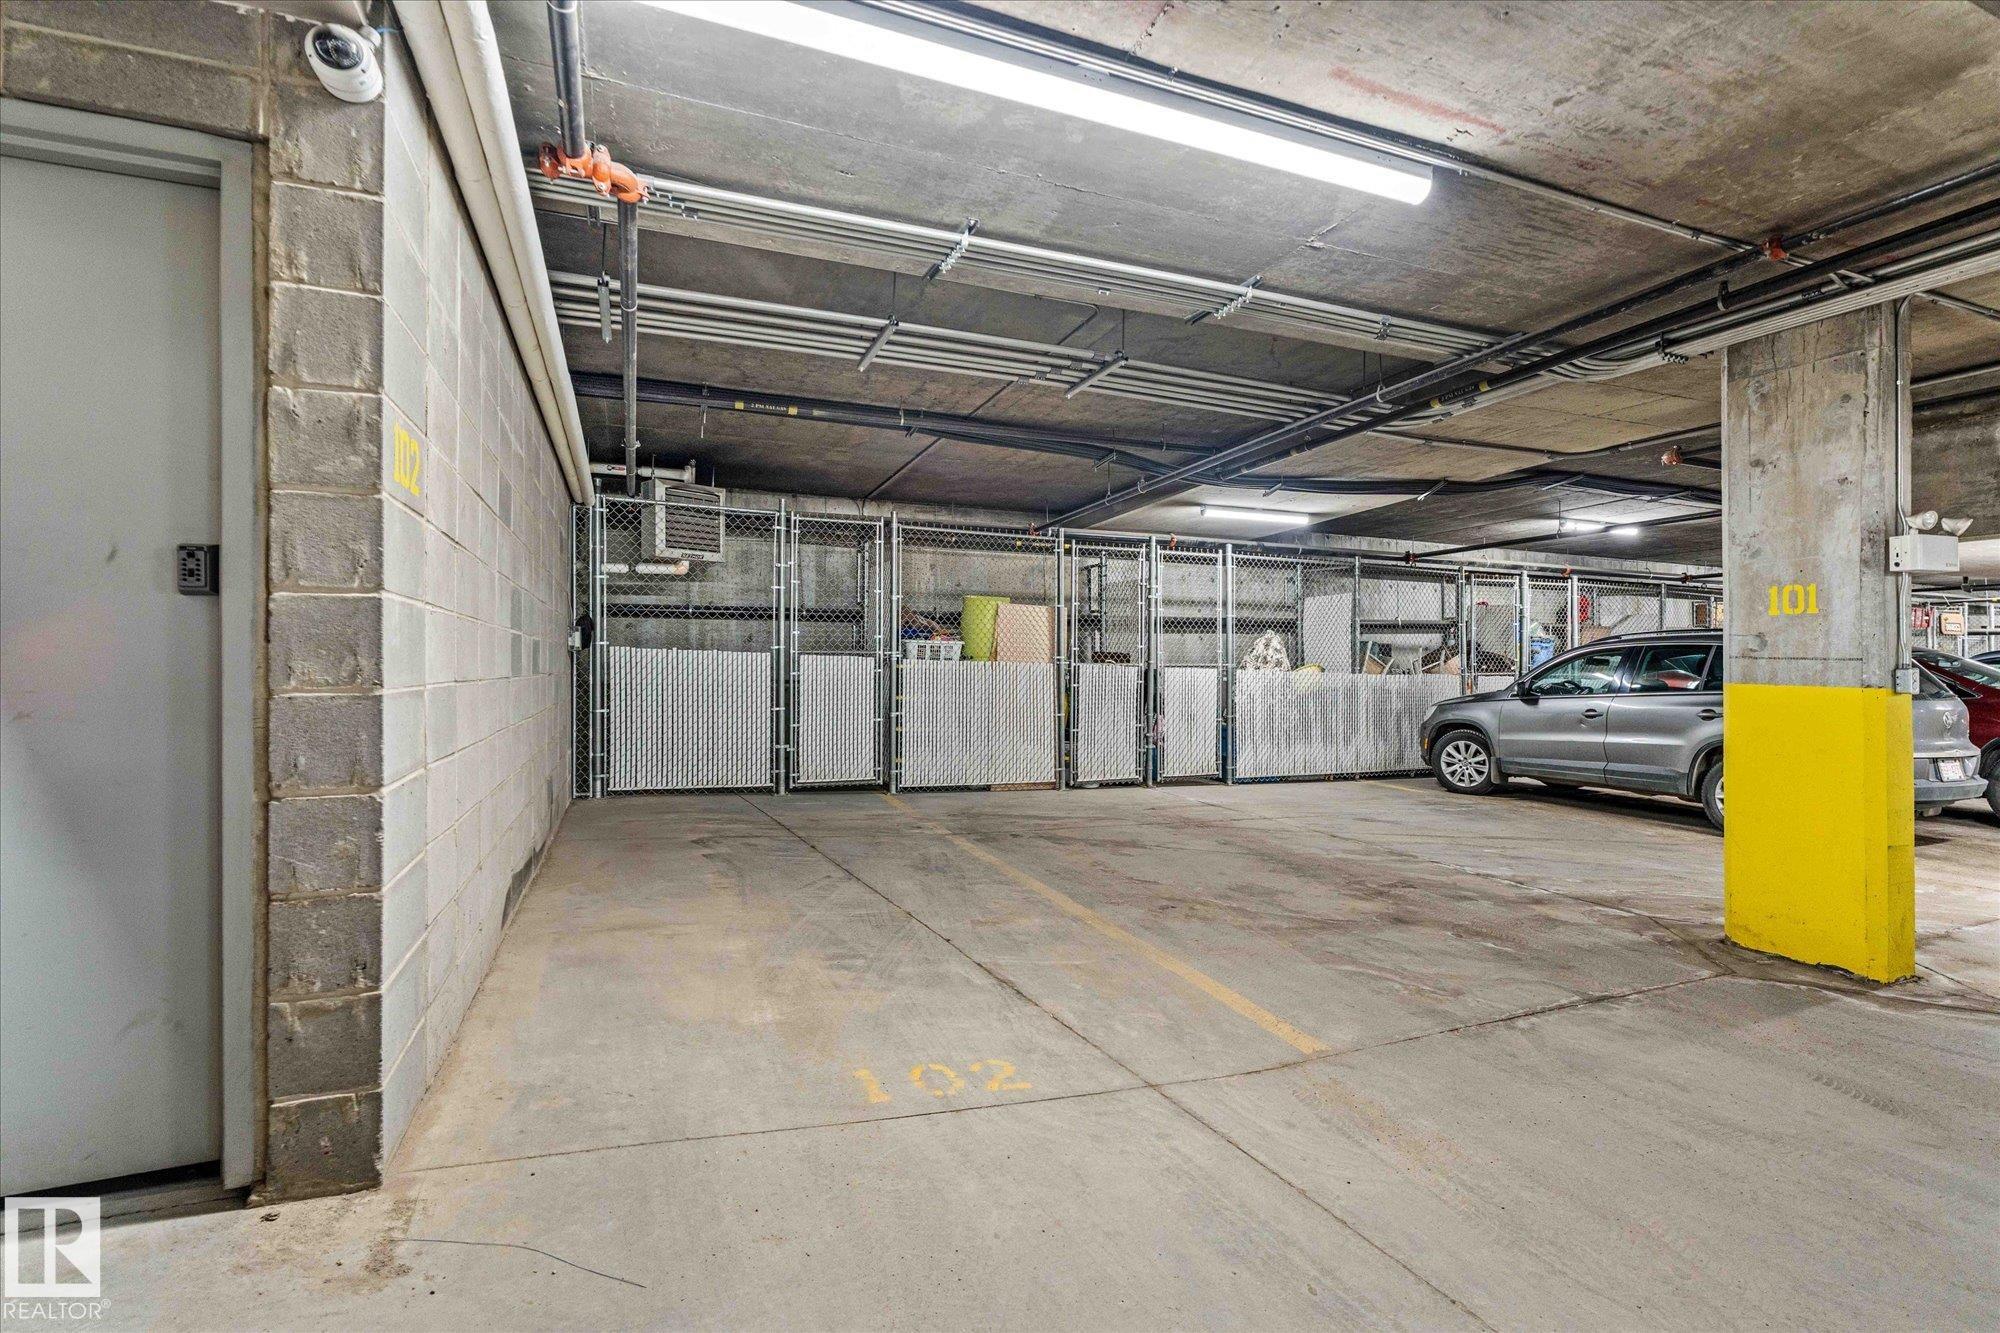
    Secured Parking
    Security Door
    Social Rooms
  • Amenities
    Air Conditioner, Car Wash, Carbon Monoxide Detectors, Detectors Smoke, Patio, Recreation Room/Centre, Secured Parking, Security Door, Social Rooms
  • Amenities
    Air Conditioner
    Car Wash
    Carbon Monoxide Detectors
    Detectors Smoke
    Patio
    Recreation Room/Centre
    Secured Parking
    Security Door
    Social Rooms

Interior

  • Floor Finish
    Ceramic Tile
    Hardwood
  • Goods Included
    Dishwasher-Built-In
    Dryer
    Microwave Hood Fan
    Refrigerator
    Stove-Electric
    Washer
  • Heating Type
    Forced Air-1
    Natural Gas
  • Fireplace Fuel
    Gas
  • Storeys
    5
  • Basement
    None
  • Basement Development
    No Basement
  • Floor Finish
    Ceramic Tile, Hardwood
  • Goods Included
    Dishwasher-Built-In, Dryer, Microwave Hood Fan, Refrigerator, Stove-Electric, Washer
  • Heating Type
    Forced Air-1, Natural Gas
  • Fireplace Fuel
    Gas
  • Storeys
    5
  • Basement
    None
  • Basement Development
    No Basement
  • Floor Finish
    Ceramic Tile
    Hardwood
  • Goods Included
    Dishwasher-Built-In
    Dryer
    Microwave Hood Fan
    Refrigerator
    Stove-Electric
    Washer
  • Heating Type
    Forced Air-1
    Natural Gas
  • Fireplace Fuel
    Gas
  • Storeys
    5
  • Basement
    None
  • Basement Development
    No Basement

Exterior

  • Lot/Exterior Features
    Back Lane
    Flat Site
    Landscaped
    Shopping Nearby
    View Downtown
  • Roof
    SBS Roofing System
  • Foundation
    Slab
  • Lot/Exterior Features
    Back Lane, Flat Site, Landscaped, Shopping Nearby, View Downtown
  • Roof
    SBS Roofing System
  • Foundation
    Slab
  • Lot/Exterior Features
    Back Lane
    Flat Site
    Landscaped
    Shopping Nearby
    View Downtown
  • Roof
    SBS Roofing System
  • Foundation
    Slab

Additional Details

  • Property Class
    Condo
  • Site Influences
    Back Lane
    Flat Site
    Landscaped
    Shopping Nearby
    View Downtown
  • Road Access
    Paved
  • Last Updated
    6/2/2026 21:39
  • Property Class
    Condo
  • Site Influences
    Back Lane, Flat Site, Landscaped, Shopping Nearby, View Downtown
  • Road Access
    Paved
  • Last Updated
    6/2/2026 21:39
  • Property Class
    Condo
  • Site Influences
    Back Lane
    Flat Site
    Landscaped
    Shopping Nearby
    View Downtown
  • Road Access
    Paved
  • Last Updated
    6/2/2026 21:39

$289,000

110 5211 50 Street

Schedule Tour
Contact Agent

$1317/month
Est. Monthly Payment
$
$
%
Learn More

Mortgage values are calculated by Redman Technologies Inc based on values provided in the REALTOR® Association of Edmonton listing data feed.