Courtesy of Kelly Whitty of Royal LePage Noralta Real Estate

108 2590 ANDERSON Way, Condo for sale in Ambleside Edmonton , Alberta , T6W 0R2

 MLS® # E4509843

2 bedrooms

1 bathrooms

828 sqft

Sign up to View

Days on Market

Off Street Parking On Street Parking Exercise Room Guest Suite No Animal Home No Smoking Home Parking-Visitor Patio Recreation Room/Centre Storage Cage Natural Gas BBQ Hookup

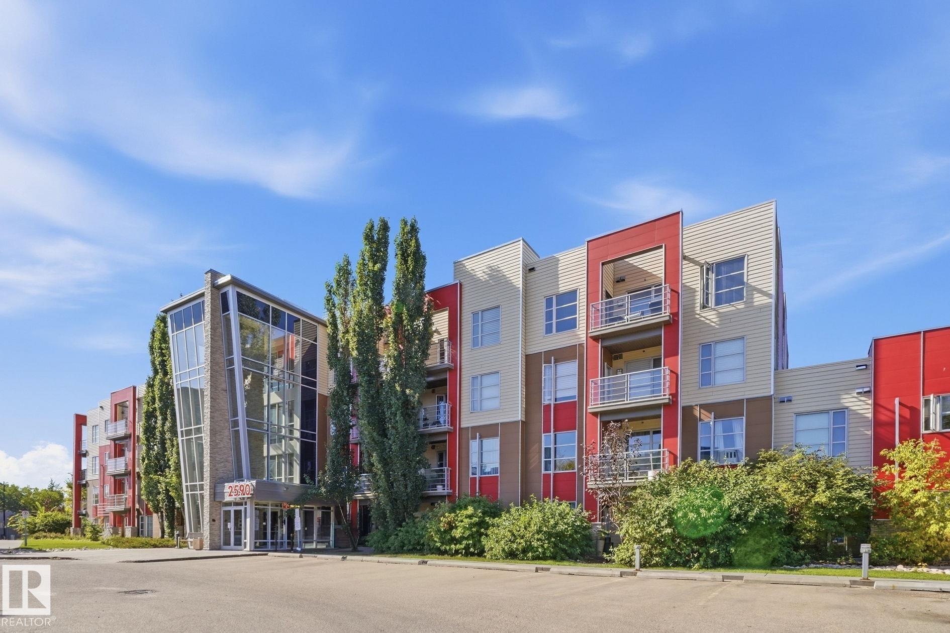
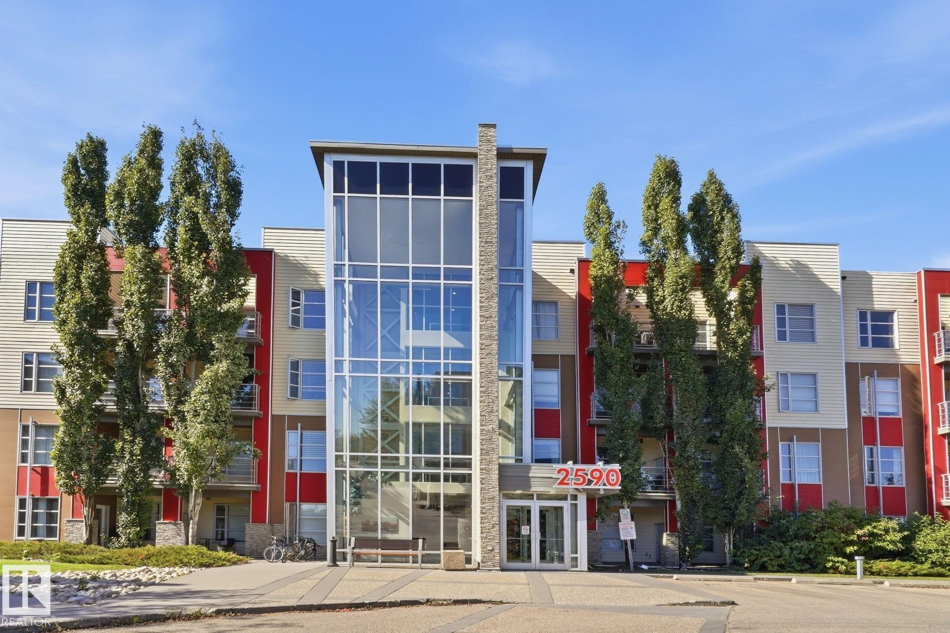
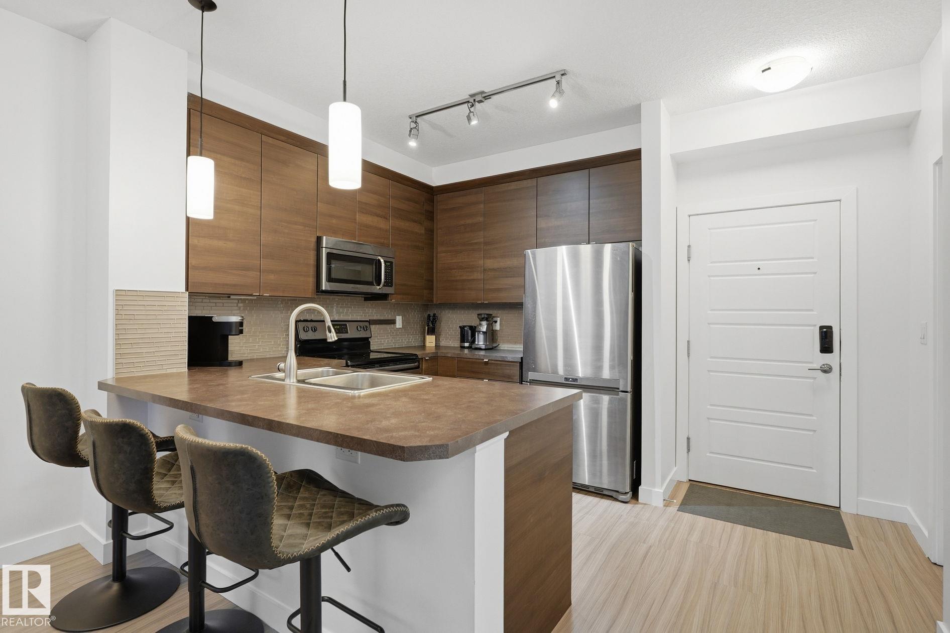
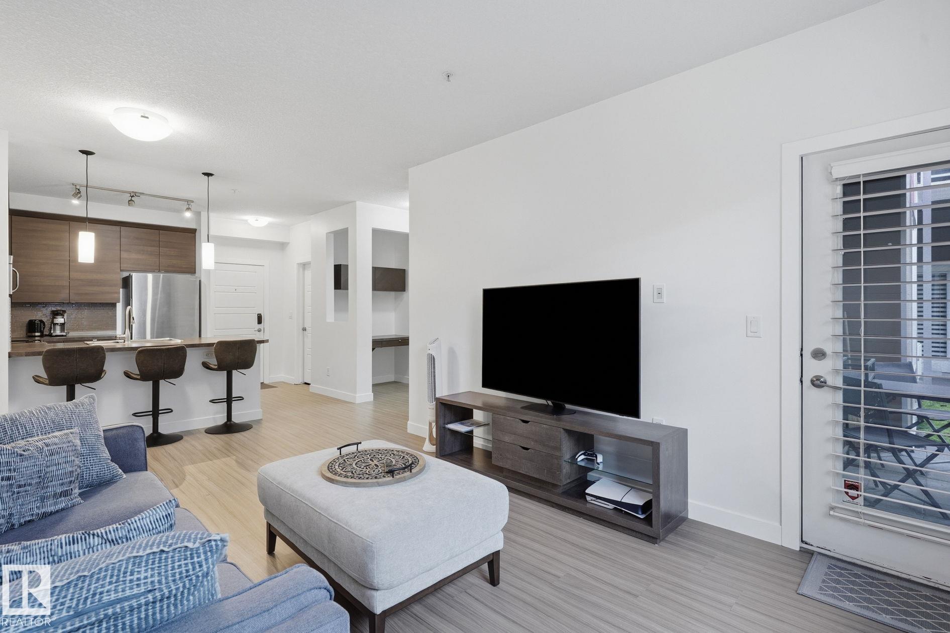
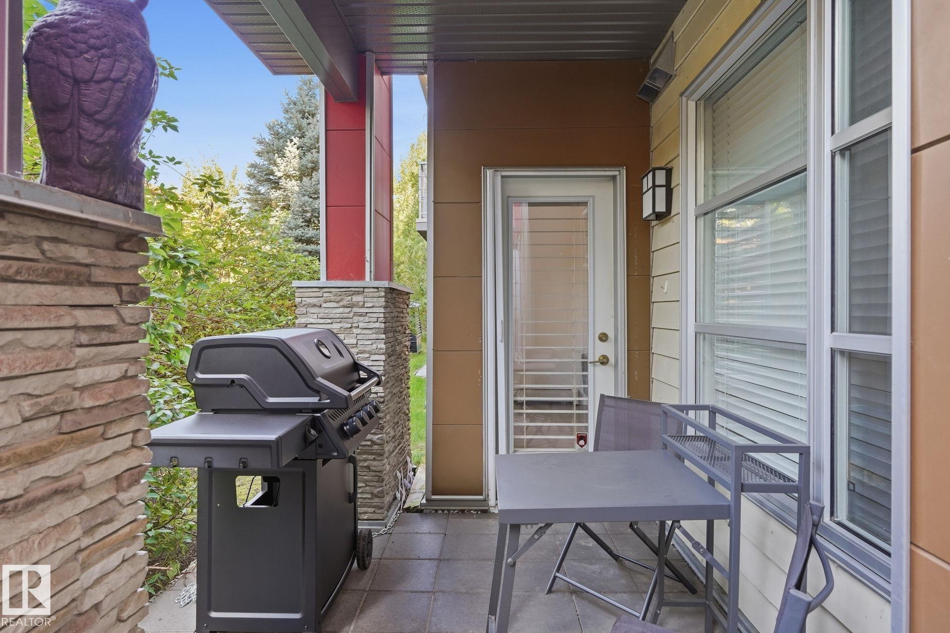
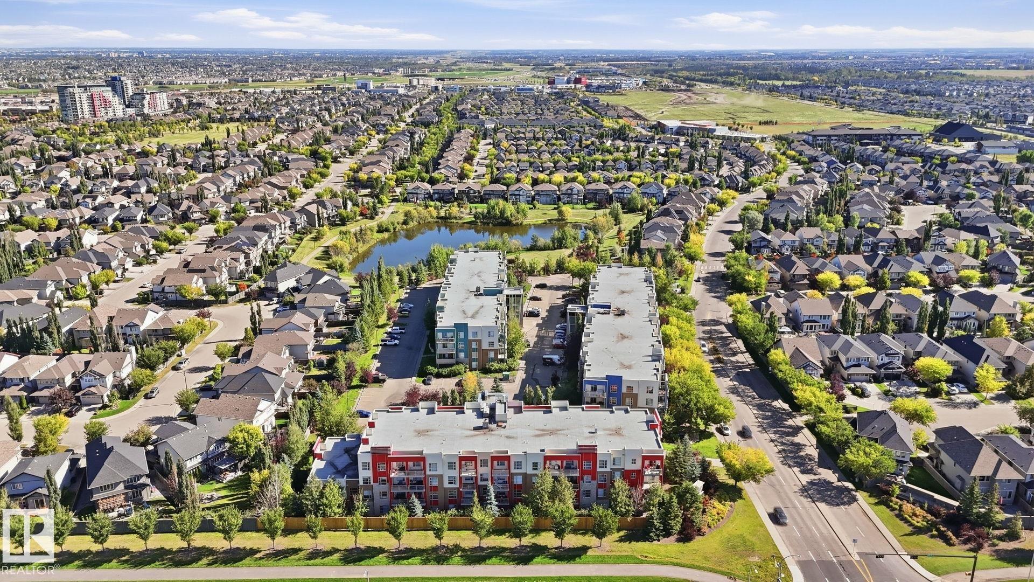
Are you looking for an affordable home in a neighbourhood with an urban-suburban blend? Welcome to the Ion in Ambleside! This main floor condo is sure to please with its private patio surrounded by mature trees giving a sense of separation that you won't see in other units. The kitchen relies on clean, modern lines with stainless steel appliances and full counter space, opening directly into the main living area. The bathroom is generous by design, equipped with both an independent stand-up shower and a d...

Read More

Essential Information

  • MLS® #
    E4509843
  • Year Built
    2011
  • Property Type
    Residential
  • Property Style
    Single Level Apartment
  • MLS® #
    E4509843
  • Year Built
    2011
  • Property Type
    Residential
  • Property Style
    Single Level Apartment
  • MLS® #
    E4509843
  • Year Built
    2011
  • Property Type
    Residential
  • Property Style
    Single Level Apartment

Community Information

  • Area
    Edmonton
  • Neighbourhood/Community
    Ambleside
  • Condo Name
    Ion In Ambleside
  • Postal Code
    T6W 0R2
  • Area
    Edmonton
  • Neighbourhood/Community
    Ambleside
  • Condo Name
    Ion In Ambleside
  • Postal Code
    T6W 0R2
  • Area
    Edmonton
  • Neighbourhood/Community
    Ambleside
  • Condo Name
    Ion In Ambleside
  • Postal Code
    T6W 0R2

Services & Amenities

  • Amenities
    Off Street Parking
    On Street Parking
    Exercise Room
    Guest Suite
    No Animal Home
    No Smoking Home
    Parking-Visitor
    Patio
    Recreation Room/Centre
    Storage Cage
    Natural Gas BBQ Hookup
  • Amenities
    Off Street Parking, On Street Parking, Exercise Room, Guest Suite, No Animal Home, No Smoking Home, Parking-Visitor, Patio, Recreation Room/Centre, , Storage Cage, Natural Gas BBQ Hookup
  • Amenities
    Off Street Parking
    On Street Parking
    Exercise Room
    Guest Suite
    No Animal Home
    No Smoking Home
    Parking-Visitor
    Patio
    Recreation Room/Centre
    Storage Cage
    Natural Gas BBQ Hookup

Interior

  • Floor Finish
    Carpet
    Laminate Flooring
  • Goods Included
    Dishwasher-Built-In
    Dryer
    Garage Opener
    Microwave Hood Fan
    Refrigerator
    Stove-Electric
    Washer
    Window Coverings
  • Heating Type
    Baseboard
    Water
  • Storeys
    4
  • Basement
    None
  • Basement Development
    No Basement
  • Floor Finish
    Carpet, Laminate Flooring
  • Goods Included
    Dishwasher-Built-In, Dryer, Garage Opener, Microwave Hood Fan, Refrigerator, Stove-Electric, Washer, Window Coverings
  • Heating Type
    Baseboard, Water
  • Storeys
    4
  • Basement
    None
  • Basement Development
    No Basement
  • Floor Finish
    Carpet
    Laminate Flooring
  • Goods Included
    Dishwasher-Built-In
    Dryer
    Garage Opener
    Microwave Hood Fan
    Refrigerator
    Stove-Electric
    Washer
    Window Coverings
  • Heating Type
    Baseboard
    Water
  • Storeys
    4
  • Basement
    None
  • Basement Development
    No Basement

Exterior

  • Lot/Exterior Features
    Picnic Area
    Public Transportation
    Schools
    Shopping Nearby
    See Remarks
  • Roof
    Tar & Gravel
  • Foundation
    Concrete Perimeter
  • Lot/Exterior Features
    Picnic Area, Public Transportation, Schools, Shopping Nearby, See Remarks
  • Roof
    Tar & Gravel
  • Foundation
    Concrete Perimeter
  • Lot/Exterior Features
    Picnic Area
    Public Transportation
    Schools
    Shopping Nearby
    See Remarks
  • Roof
    Tar & Gravel
  • Foundation
    Concrete Perimeter

Additional Details

  • Property Class
    Condo
  • Site Influences
    Picnic Area
    Public Transportation
    Schools
    Shopping Nearby
    See Remarks
  • Road Access
    Paved
  • Last Updated
    8/2/2026 22:43
  • Property Class
    Condo
  • Site Influences
    Picnic Area, Public Transportation, Schools, Shopping Nearby, See Remarks
  • Road Access
    Paved
  • Last Updated
    8/2/2026 22:43
  • Property Class
    Condo
  • Site Influences
    Picnic Area
    Public Transportation
    Schools
    Shopping Nearby
    See Remarks
  • Road Access
    Paved
  • Last Updated
    8/2/2026 22:43

$210,000

108 2590 ANDERSON Way

Schedule Tour
Contact Agent

$957/month
Est. Monthly Payment
$
$
%
Learn More

Mortgage values are calculated by Redman Technologies Inc based on values provided in the REALTOR® Association of Edmonton listing data feed.