Courtesy of Morgan Russell of Sable Realty

10428 64 Avenue NW, House for sale in Allendale Edmonton , Alberta , T6H 1S7

 MLS® # E4512952

5 bedrooms

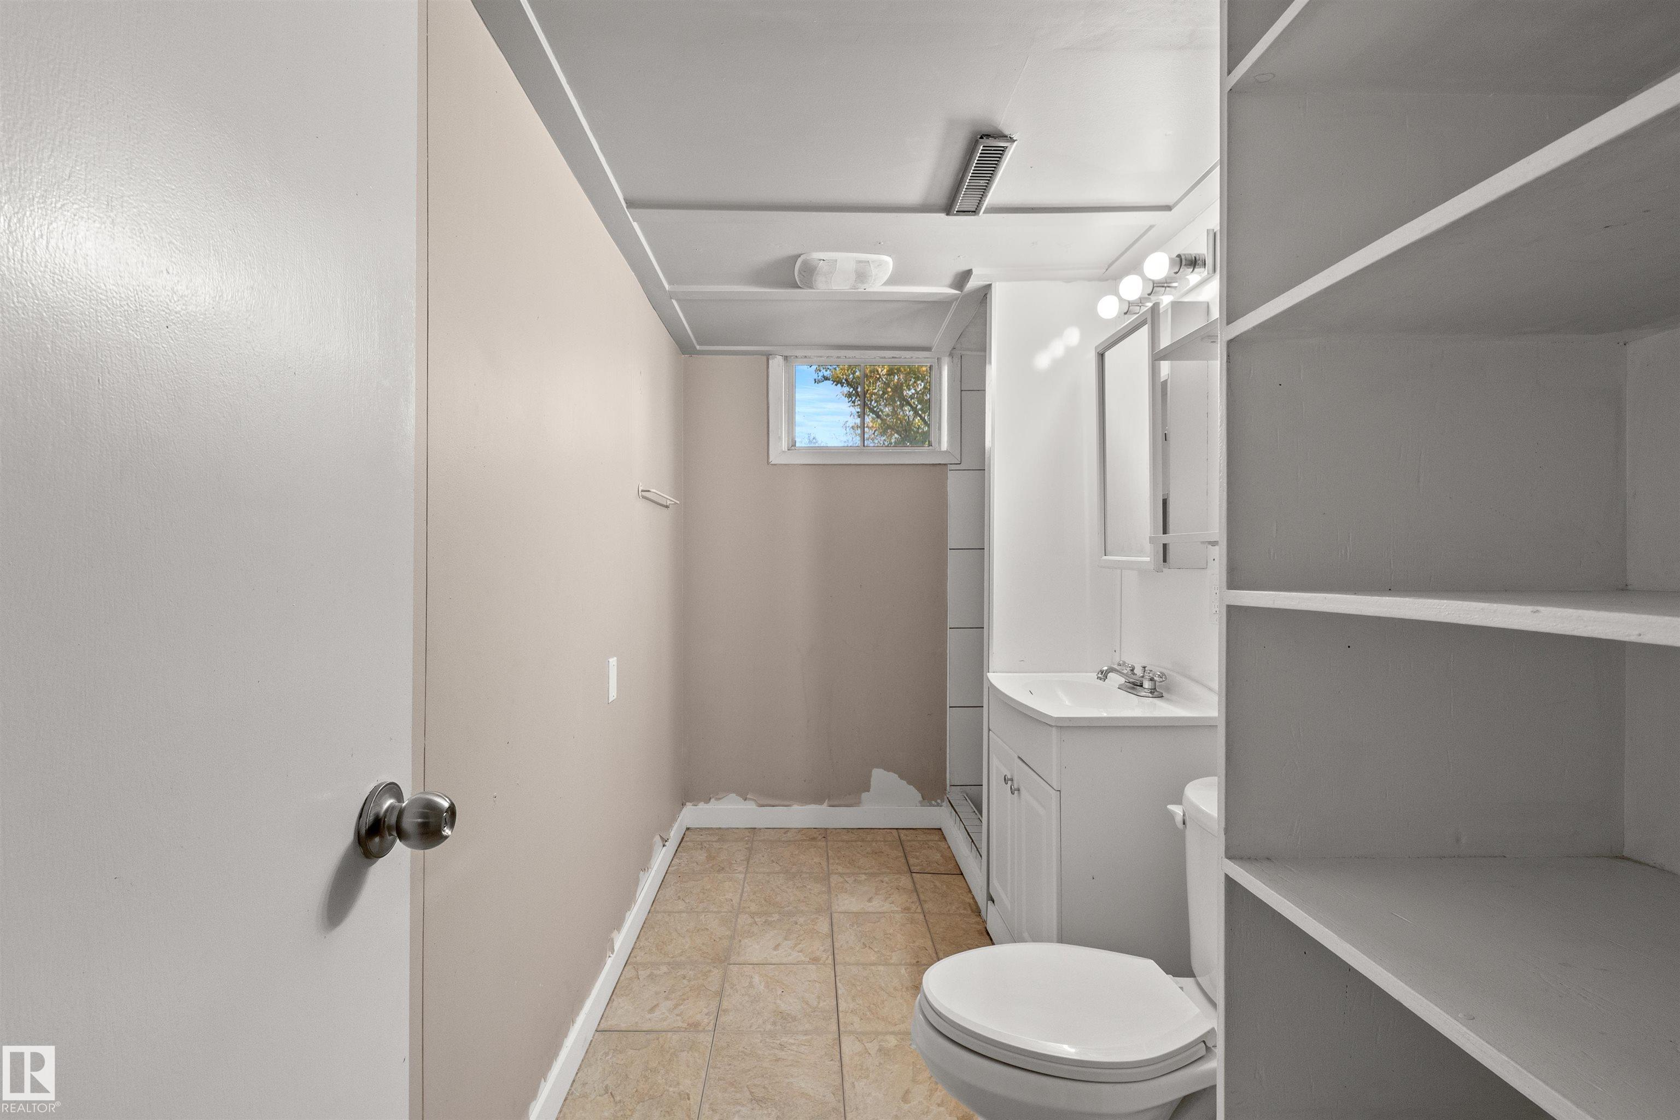
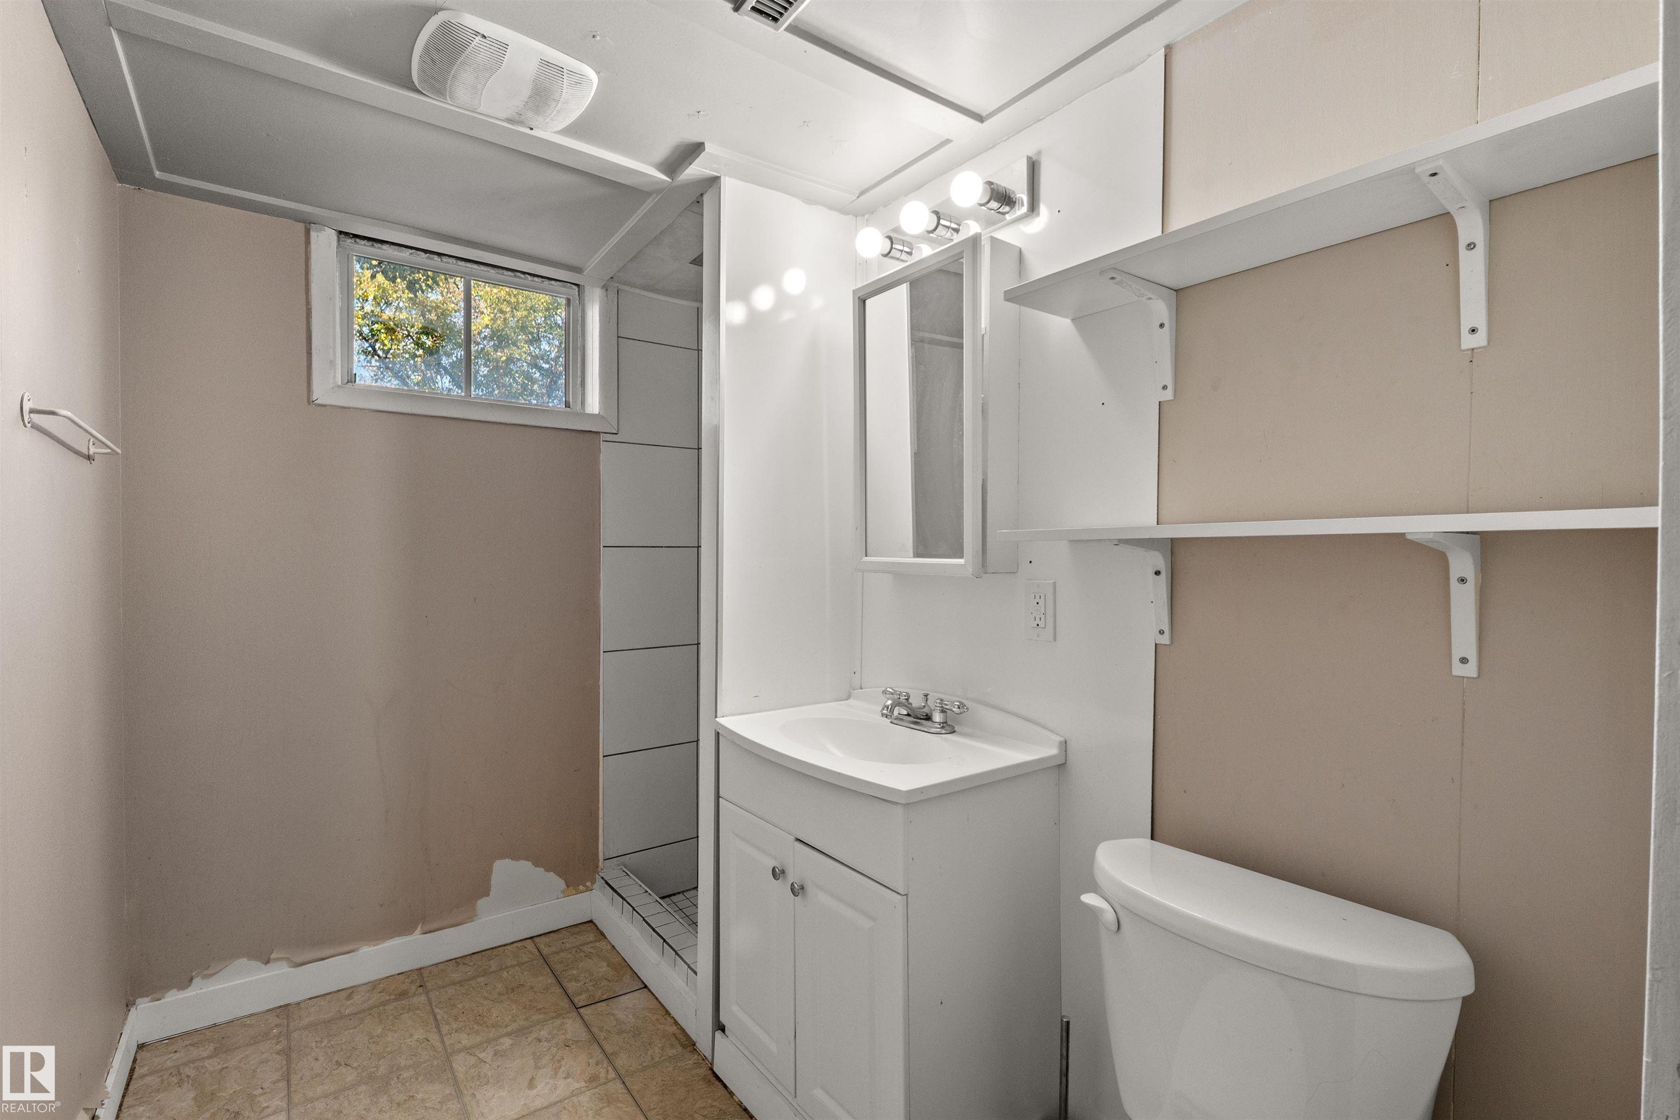
2 bathrooms

1,144 sqft

Sign up to View

Days on Market

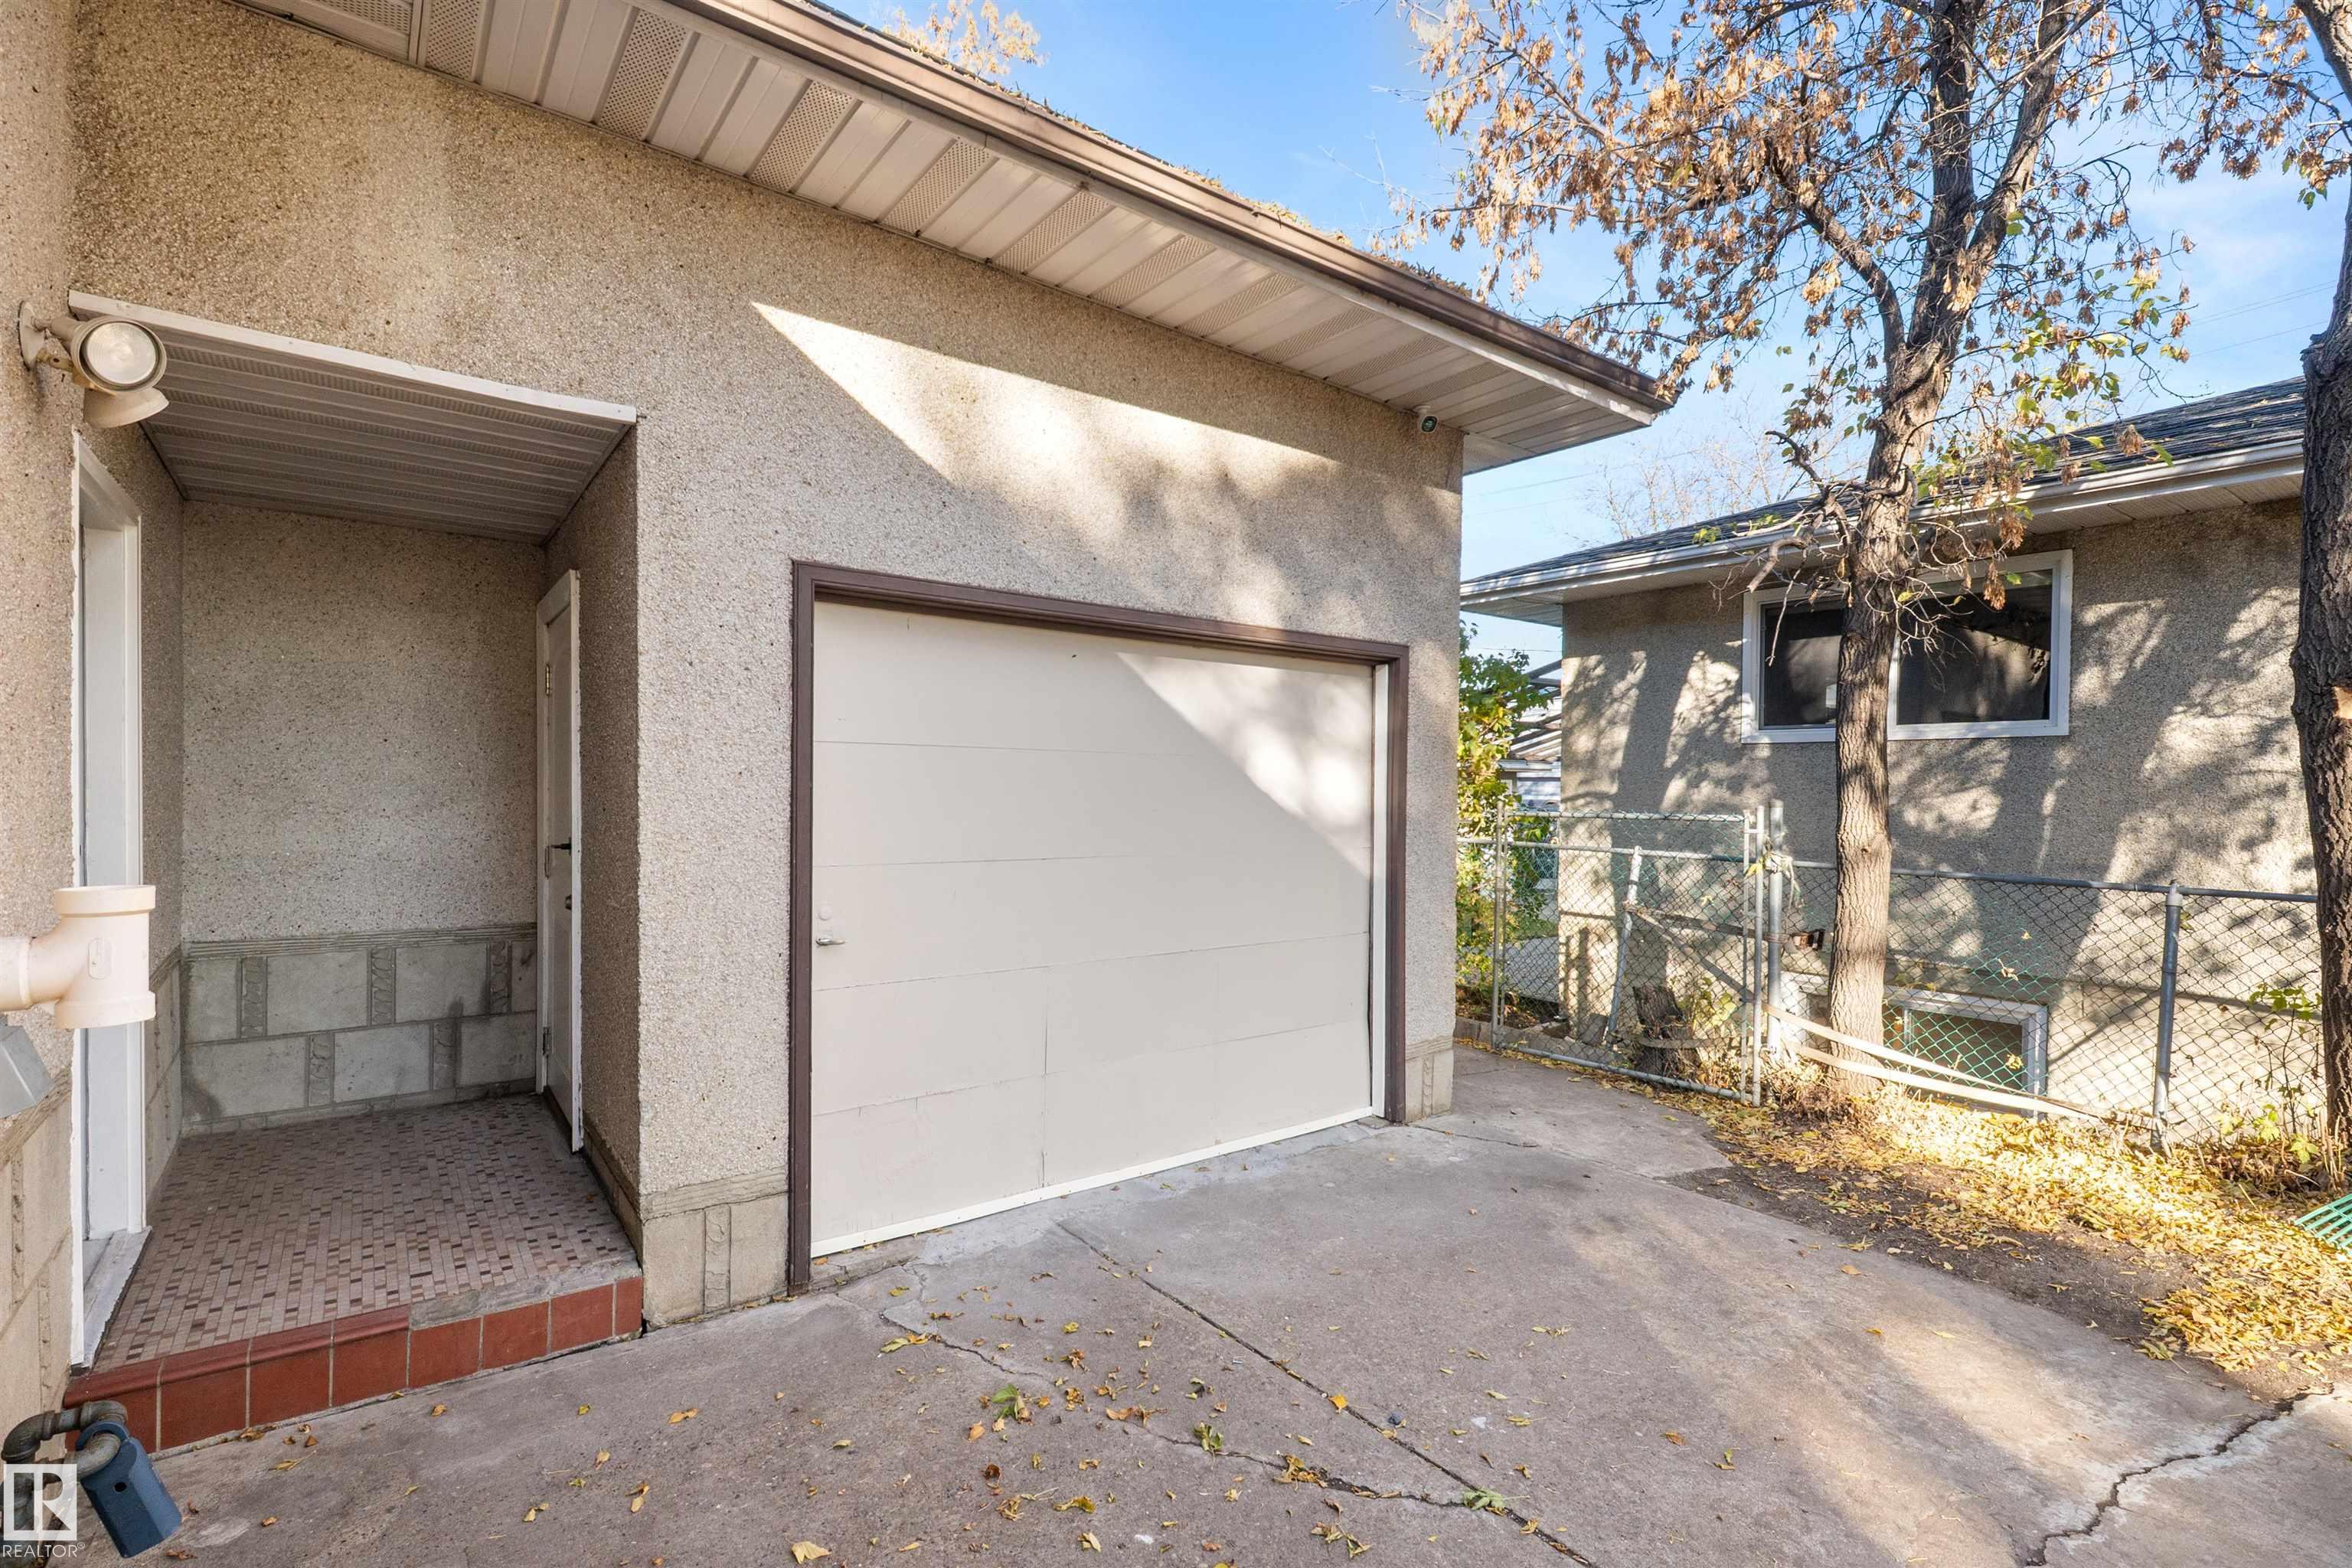
Off Street Parking On Street Parking No Animal Home No Smoking Home

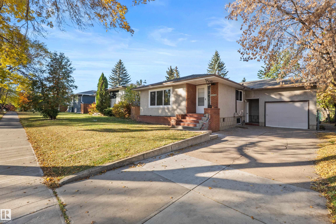
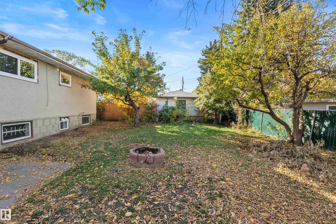
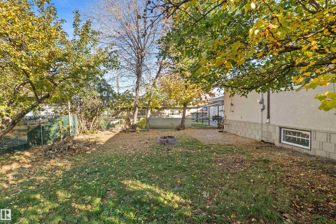
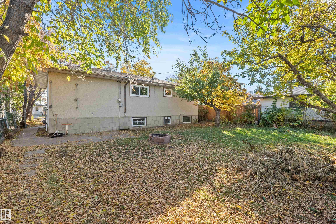
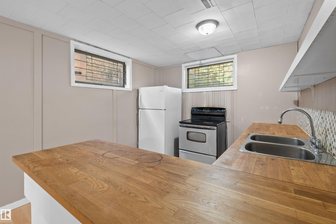
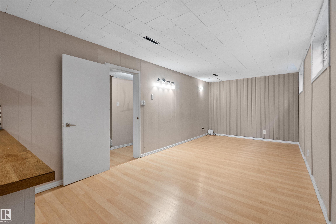
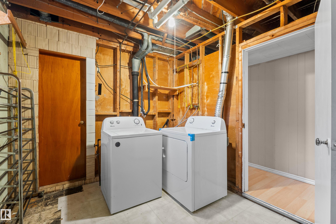
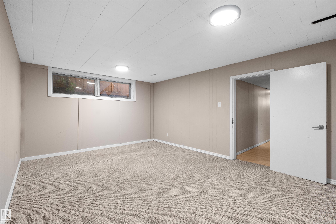
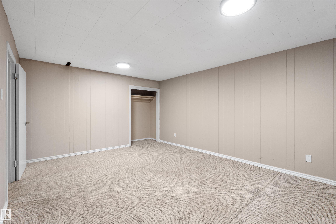
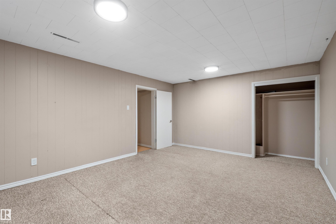
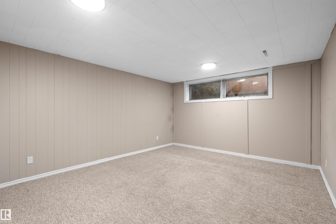
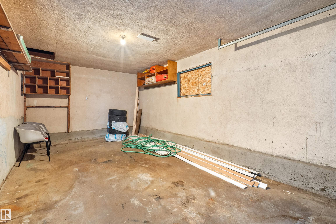
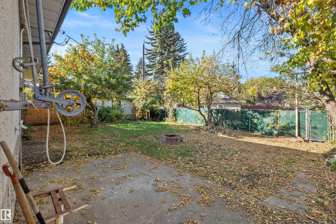
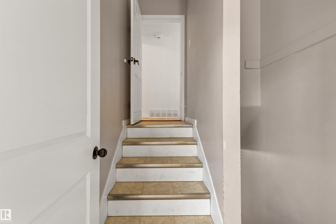
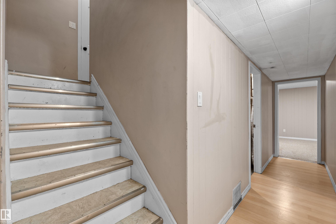
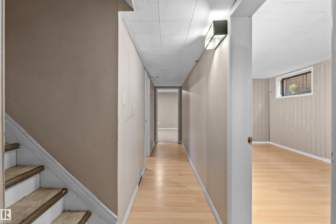
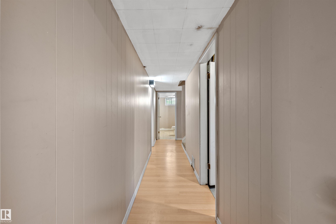
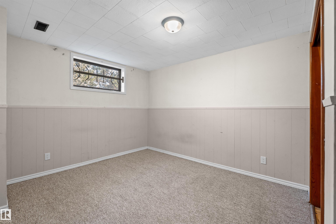
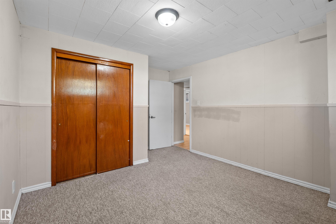
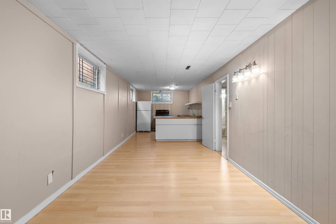
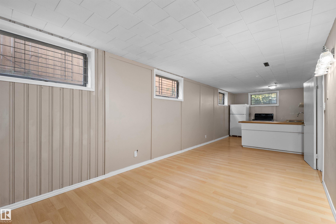
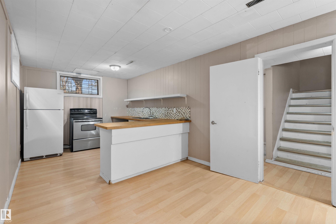
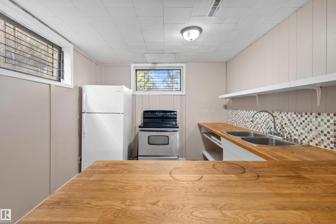
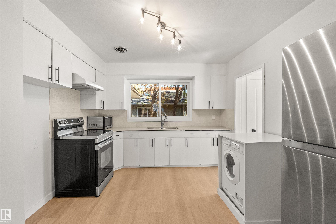
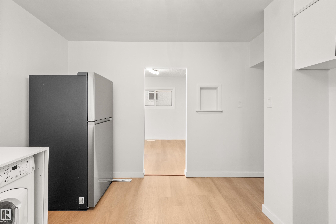
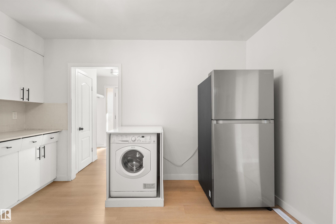
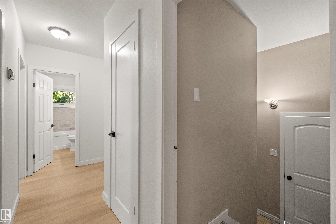
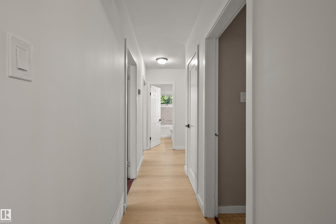
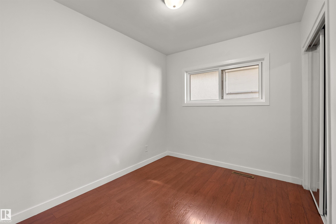
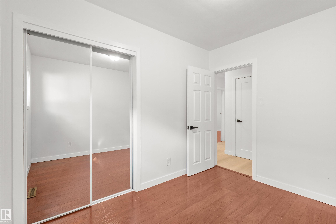
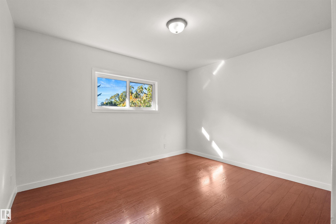
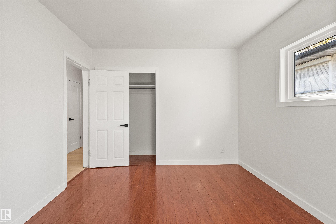
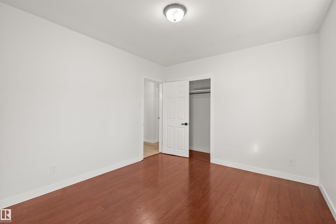
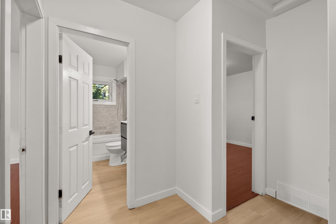
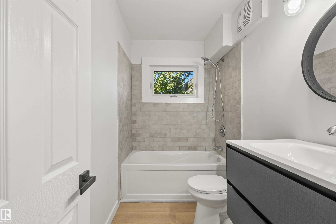
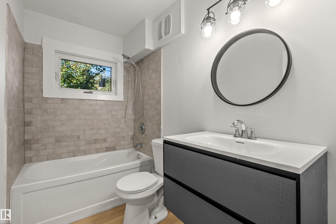
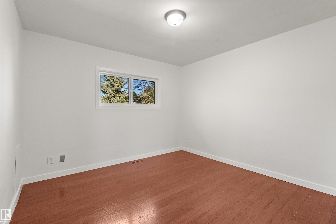
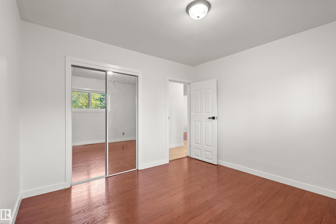
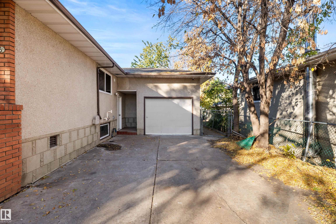
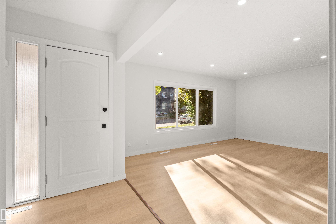
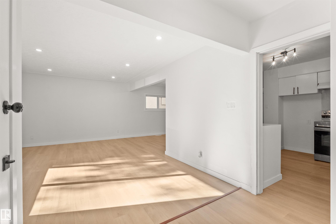
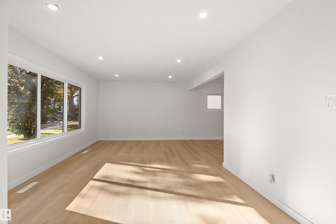
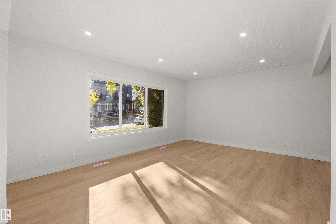
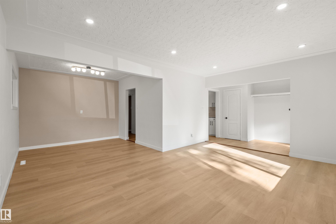
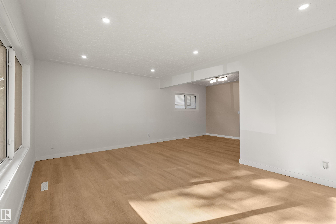
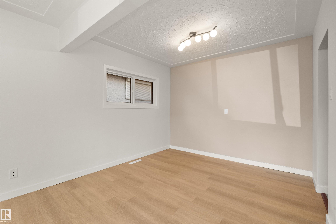
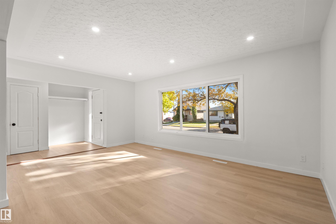
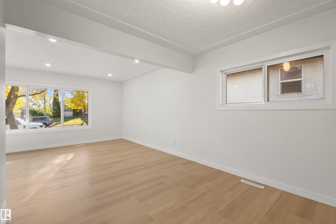
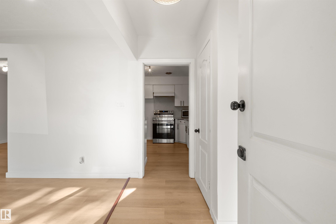
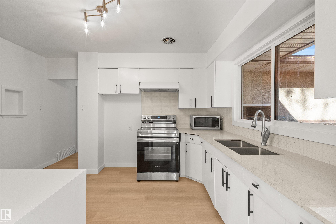
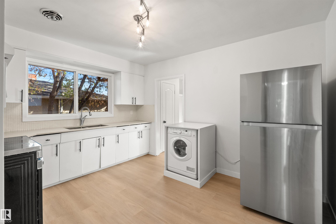
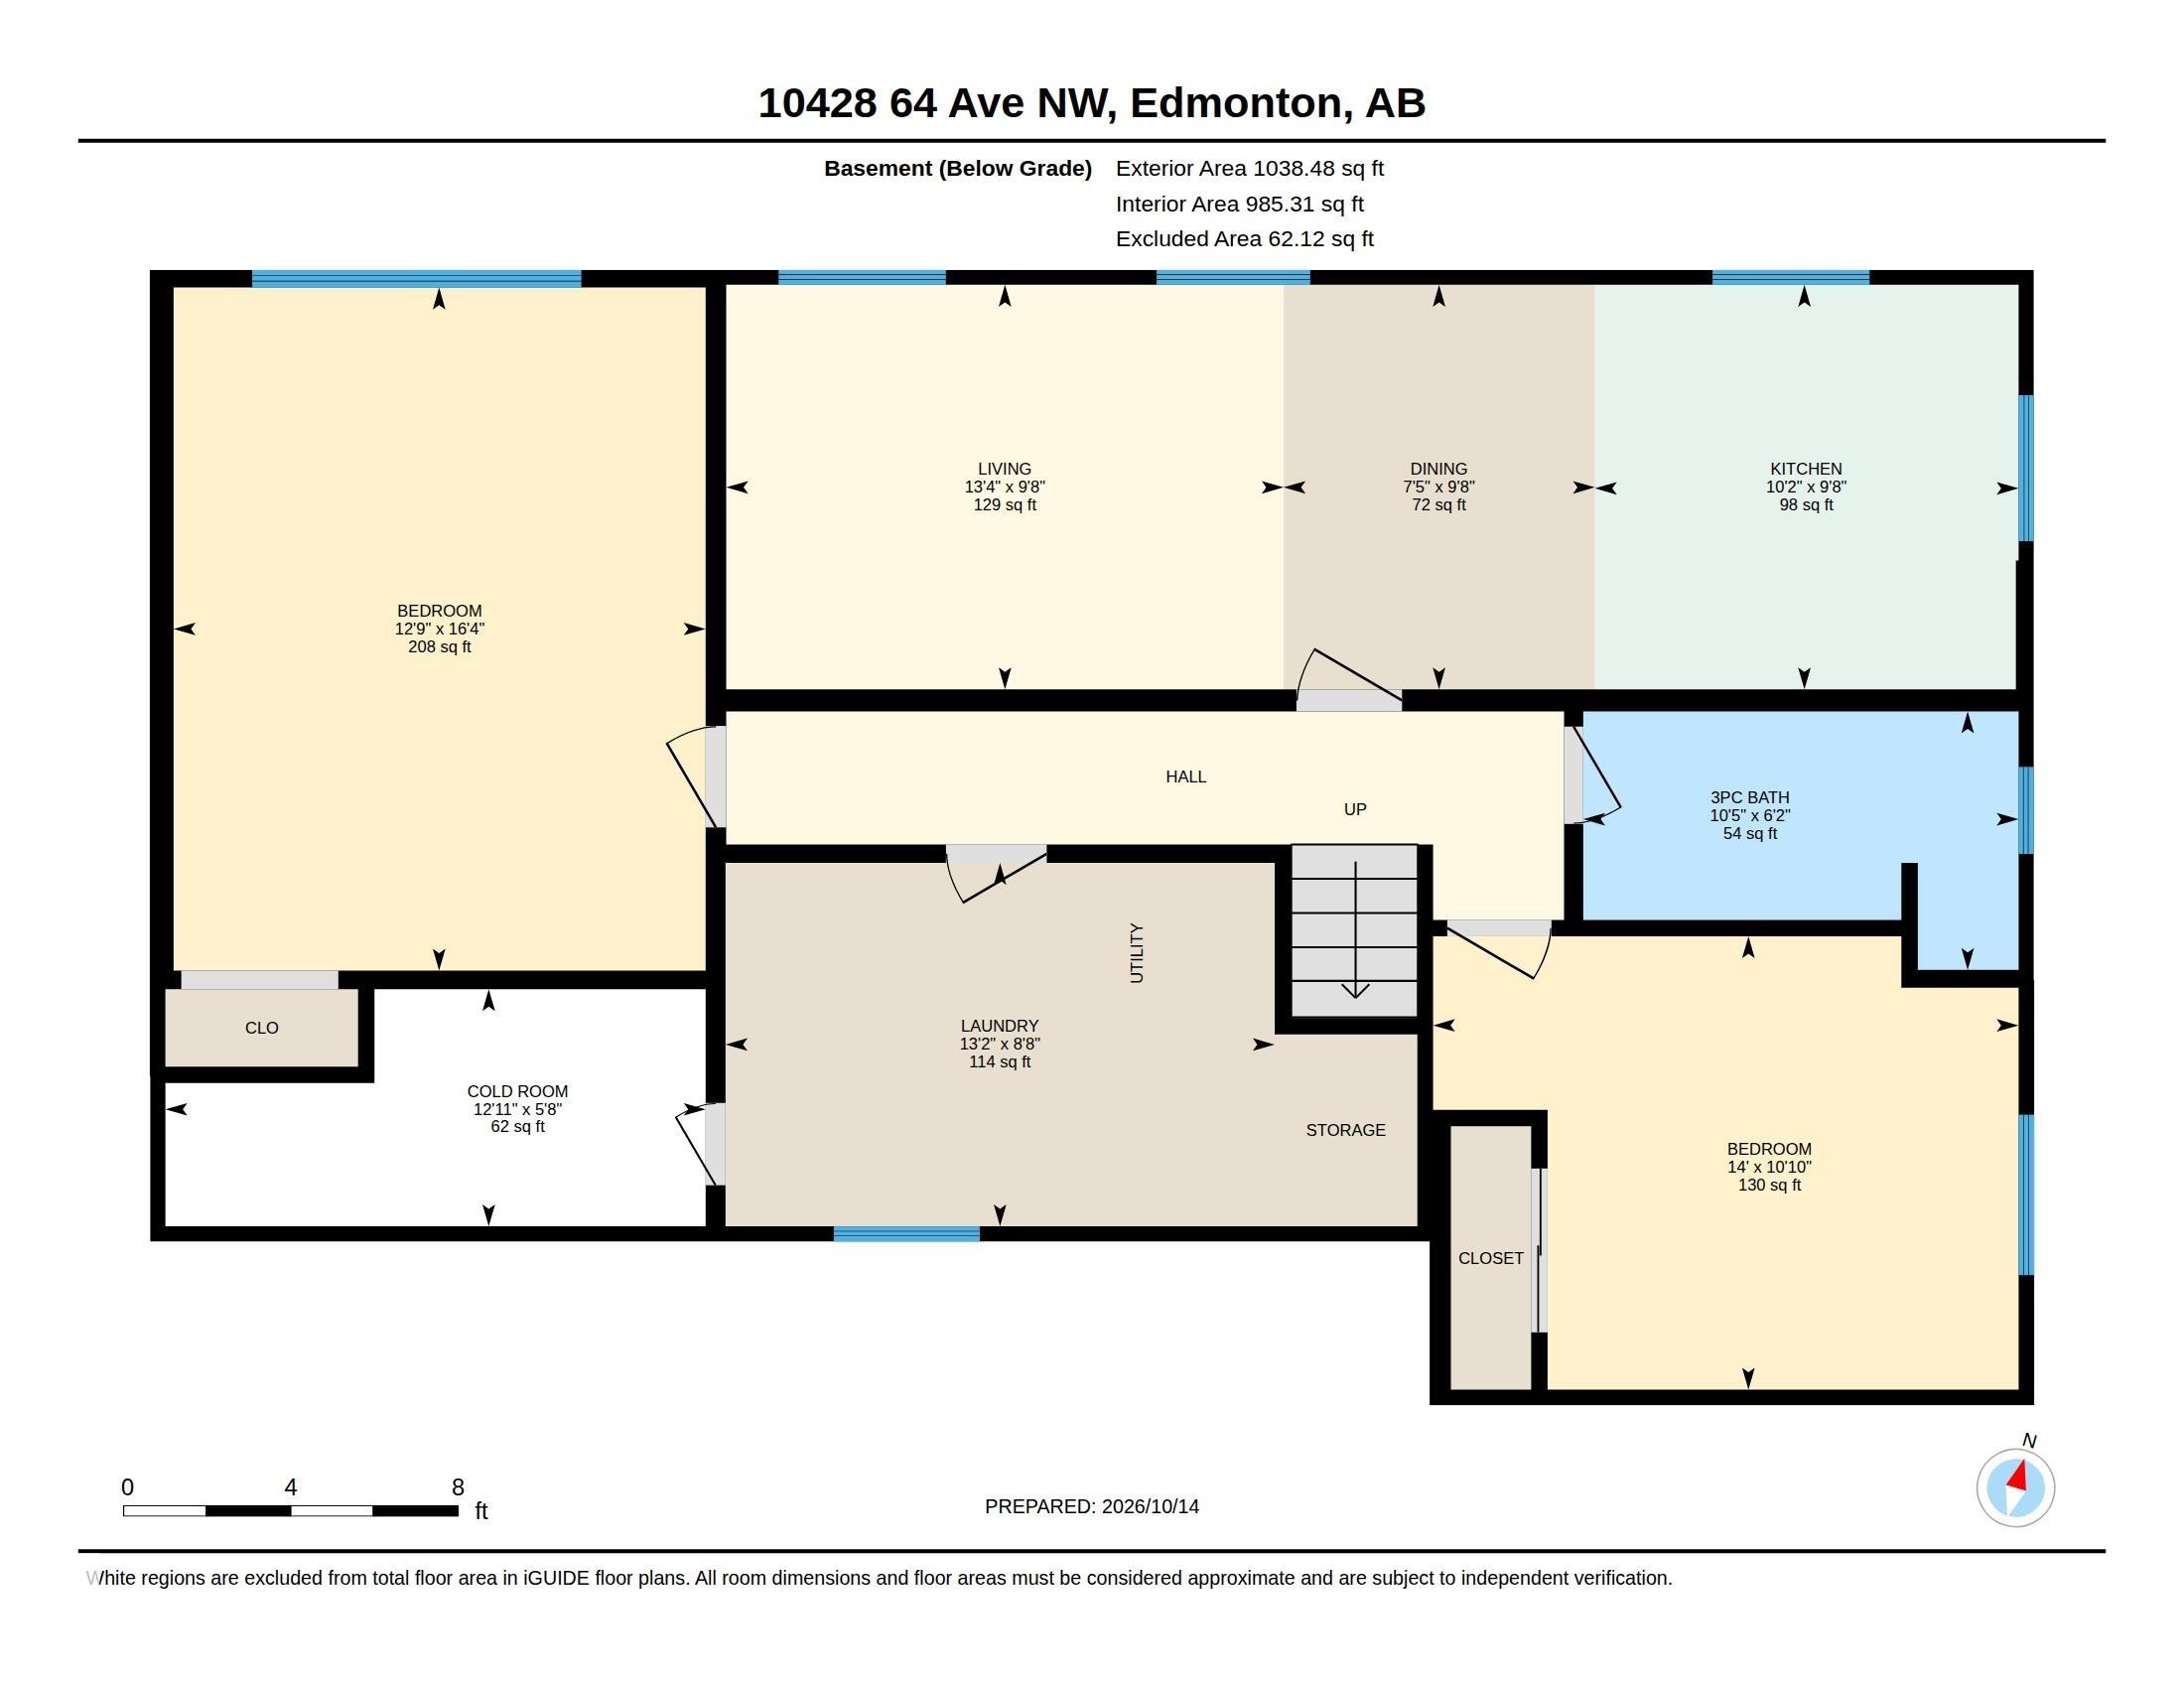
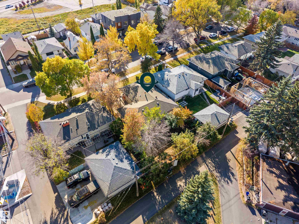
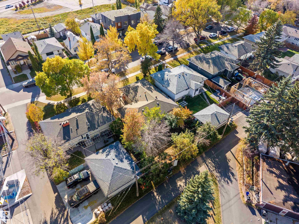
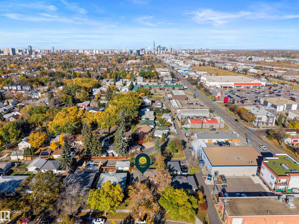
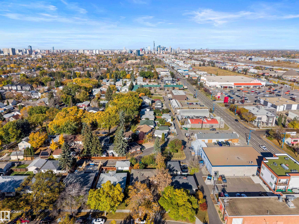
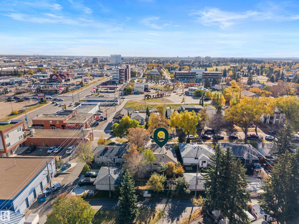
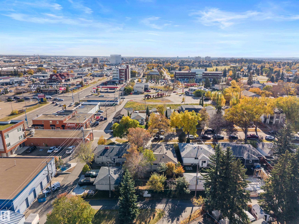
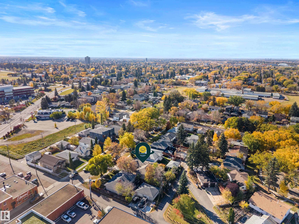
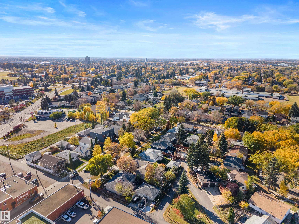
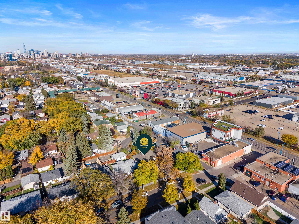
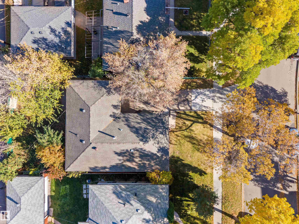
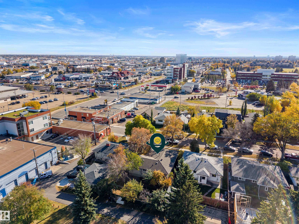
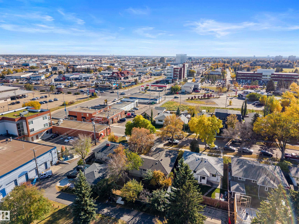
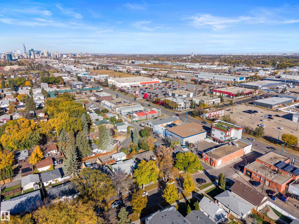
Large 3 bed up and two bed down. The home has some recent upgrades including new flooring, new Vinyl windows, Kitchen counter and paint. It is a great investment property with 2 kitchens, 2 full baths and separate laundry and entrances. Plenty of parking out front and the large back yard with ally gives more options for parking. Close proximity to transit, Whyte Ave, Calgary Trail, Shopping and Schools.

Essential Information

  • MLS® #
    E4512952
  • Year Built
    1960
  • Property Type
    Residential
  • Property Style
    Bungalow
  • MLS® #
    E4512952
  • Year Built
    1960
  • Property Type
    Residential
  • Property Style
    Bungalow
  • MLS® #
    E4512952
  • Year Built
    1960
  • Property Type
    Residential
  • Property Style
    Bungalow

Community Information

  • Area
    Edmonton
  • Neighbourhood/Community
    Allendale
  • Postal Code
    T6H 1S7
  • Area
    Edmonton
  • Neighbourhood/Community
    Allendale
  • Postal Code
    T6H 1S7
  • Area
    Edmonton
  • Neighbourhood/Community
    Allendale
  • Postal Code
    T6H 1S7

Services & Amenities

  • Amenities
    Off Street Parking
    On Street Parking
    No Animal Home
    No Smoking Home
  • Amenities
    Off Street Parking, On Street Parking, No Animal Home, No Smoking Home
  • Amenities
    Off Street Parking
    On Street Parking
    No Animal Home
    No Smoking Home

Interior

  • Floor Finish
    Carpet
    Vinyl Plank
  • Goods Included
    Dryer
    Euro Washer/Dryer Combo
    Washer
    Refrigerators-Two
    Stoves-Two
  • Heating Type
    Forced Air-1
    Natural Gas
  • Basement
    Full
  • Basement Development
    Fully Finished
  • Floor Finish
    Carpet, Vinyl Plank
  • Goods Included
    Dryer, Euro Washer/Dryer Combo, Washer, Refrigerators-Two, Stoves-Two
  • Heating Type
    Forced Air-1, Natural Gas
  • Basement
    Full
  • Basement Development
    Fully Finished
  • Floor Finish
    Carpet
    Vinyl Plank
  • Goods Included
    Dryer
    Euro Washer/Dryer Combo
    Washer
    Refrigerators-Two
    Stoves-Two
  • Heating Type
    Forced Air-1
    Natural Gas
  • Basement
    Full
  • Basement Development
    Fully Finished

Exterior

  • Lot/Exterior Features
    Back Lane
    Fully Fenced
    Flat Site
    Paved Lane
    Playground Nearby
    Public Transportation
    Schools
    Shopping Nearby
  • Roof
    Asphalt Shingles
  • Foundation
    Concrete Perimeter
  • Lot/Exterior Features
    Back Lane, Fully Fenced, Flat Site, Paved Lane, Playground Nearby, Public Transportation, Schools, Shopping Nearby
  • Roof
    Asphalt Shingles
  • Foundation
    Concrete Perimeter
  • Lot/Exterior Features
    Back Lane
    Fully Fenced
    Flat Site
    Paved Lane
    Playground Nearby
    Public Transportation
    Schools
    Shopping Nearby
  • Roof
    Asphalt Shingles
  • Foundation
    Concrete Perimeter

Additional Details

  • Property Class
    Single Family
  • Site Influences
    Back Lane
    Fully Fenced
    Flat Site
    Paved Lane
    Playground Nearby
    Public Transportation
    Schools
    Shopping Nearby
  • Road Access
    Paved Driveway to House
  • Last Updated
    9/5/2026 18:16
  • Property Class
    Single Family
  • Site Influences
    Back Lane, Fully Fenced, Flat Site, Paved Lane, Playground Nearby, Public Transportation, Schools, Shopping Nearby
  • Road Access
    Paved Driveway to House
  • Last Updated
    9/5/2026 18:16
  • Property Class
    Single Family
  • Site Influences
    Back Lane
    Fully Fenced
    Flat Site
    Paved Lane
    Playground Nearby
    Public Transportation
    Schools
    Shopping Nearby
  • Road Access
    Paved Driveway to House
  • Last Updated
    9/5/2026 18:16

$529,900

10428 64 Avenue NW

Schedule Tour
Contact Agent

$2414/month
Est. Monthly Payment
$
$
%
Learn More

Mortgage values are calculated by Redman Technologies Inc based on values provided in the REALTOR® Association of Edmonton listing data feed.