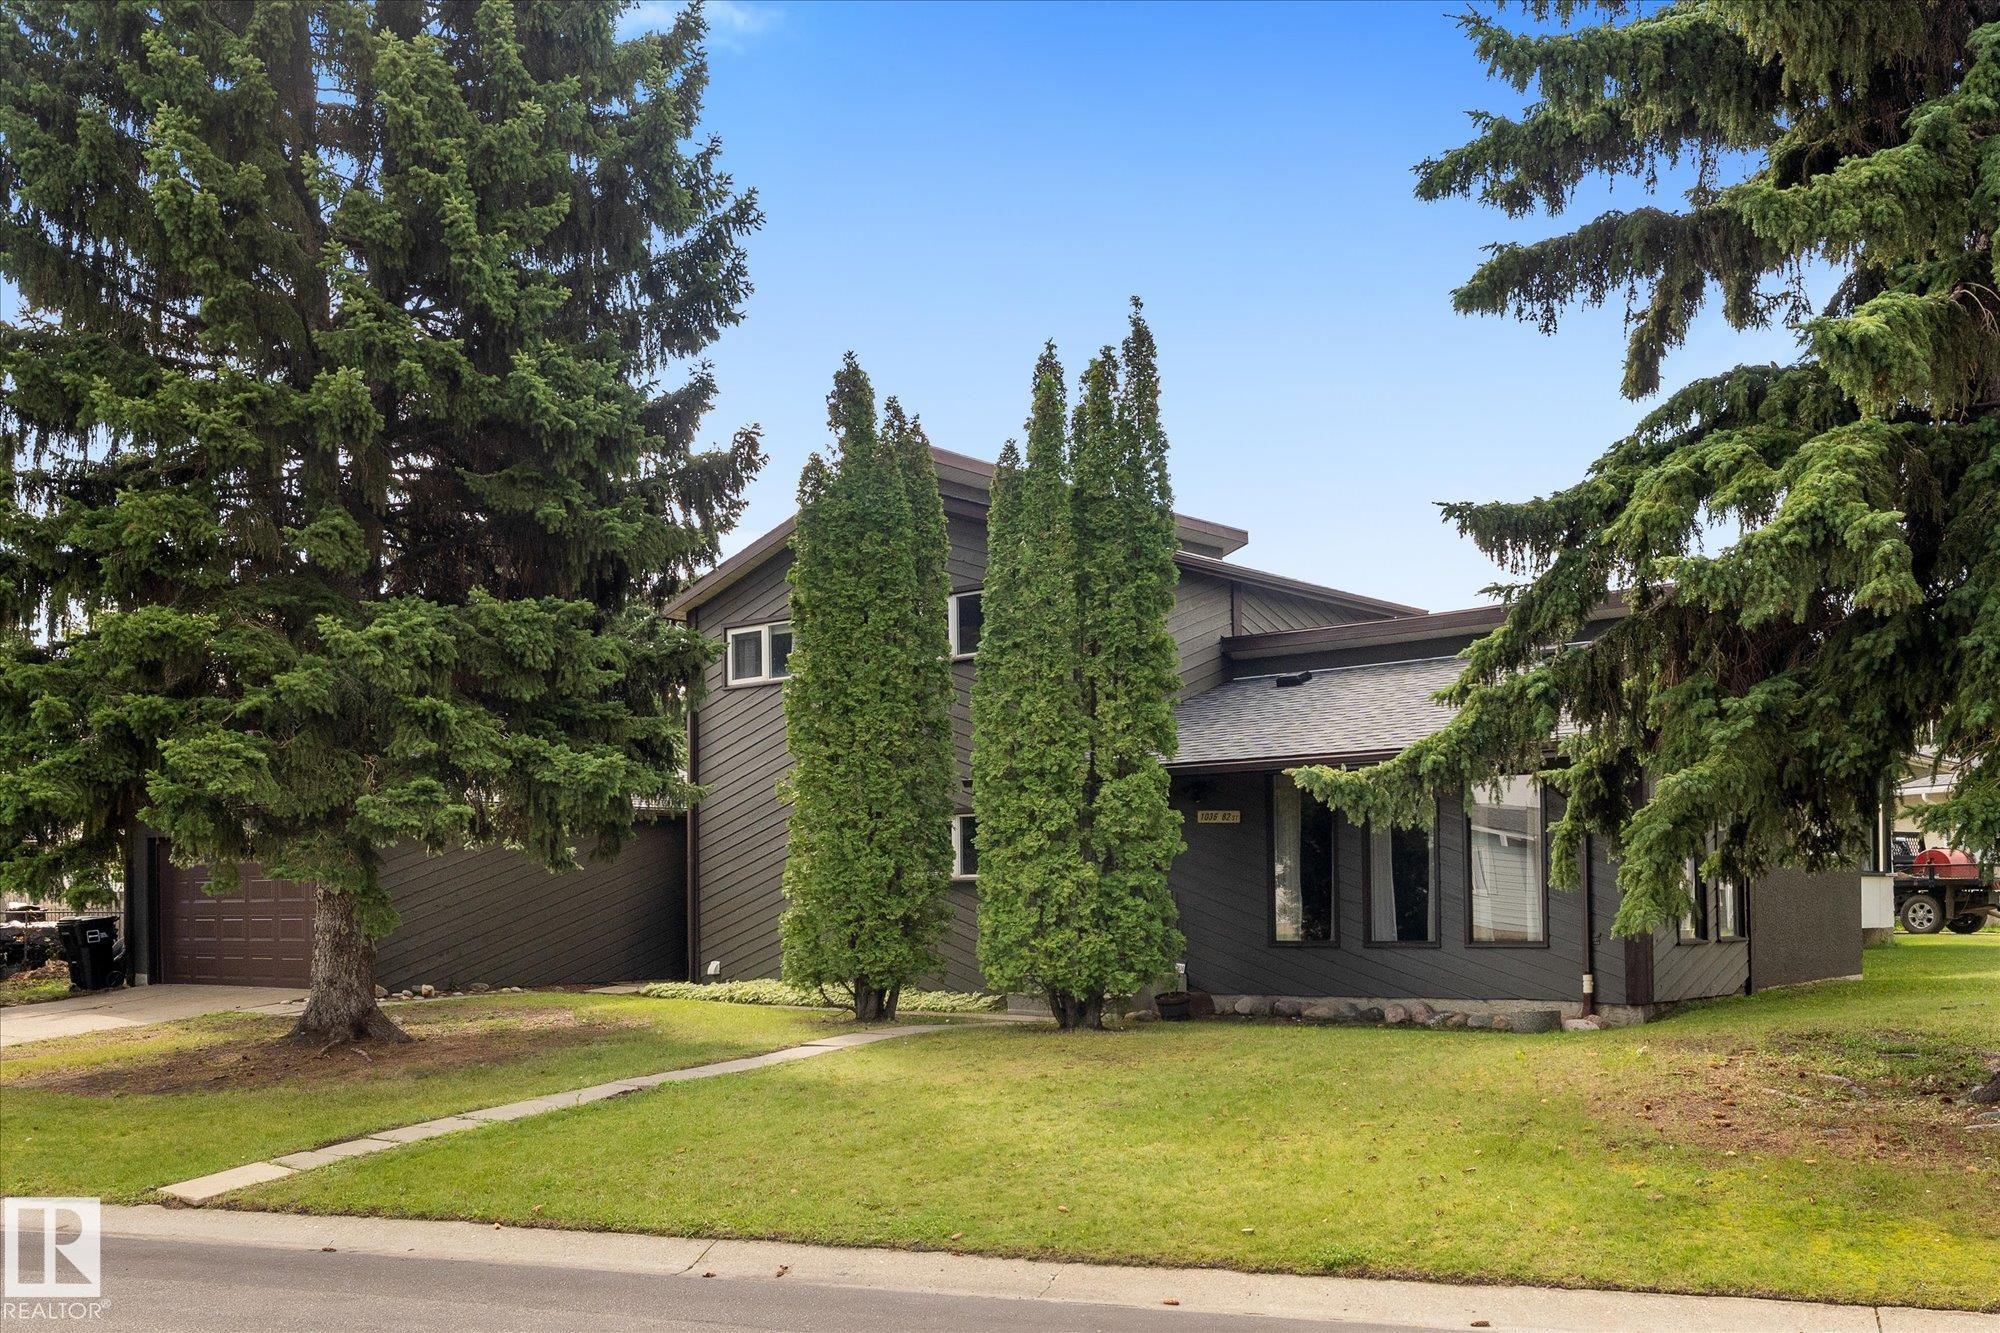
Courtesy of Heather McLellan of Exp Realty

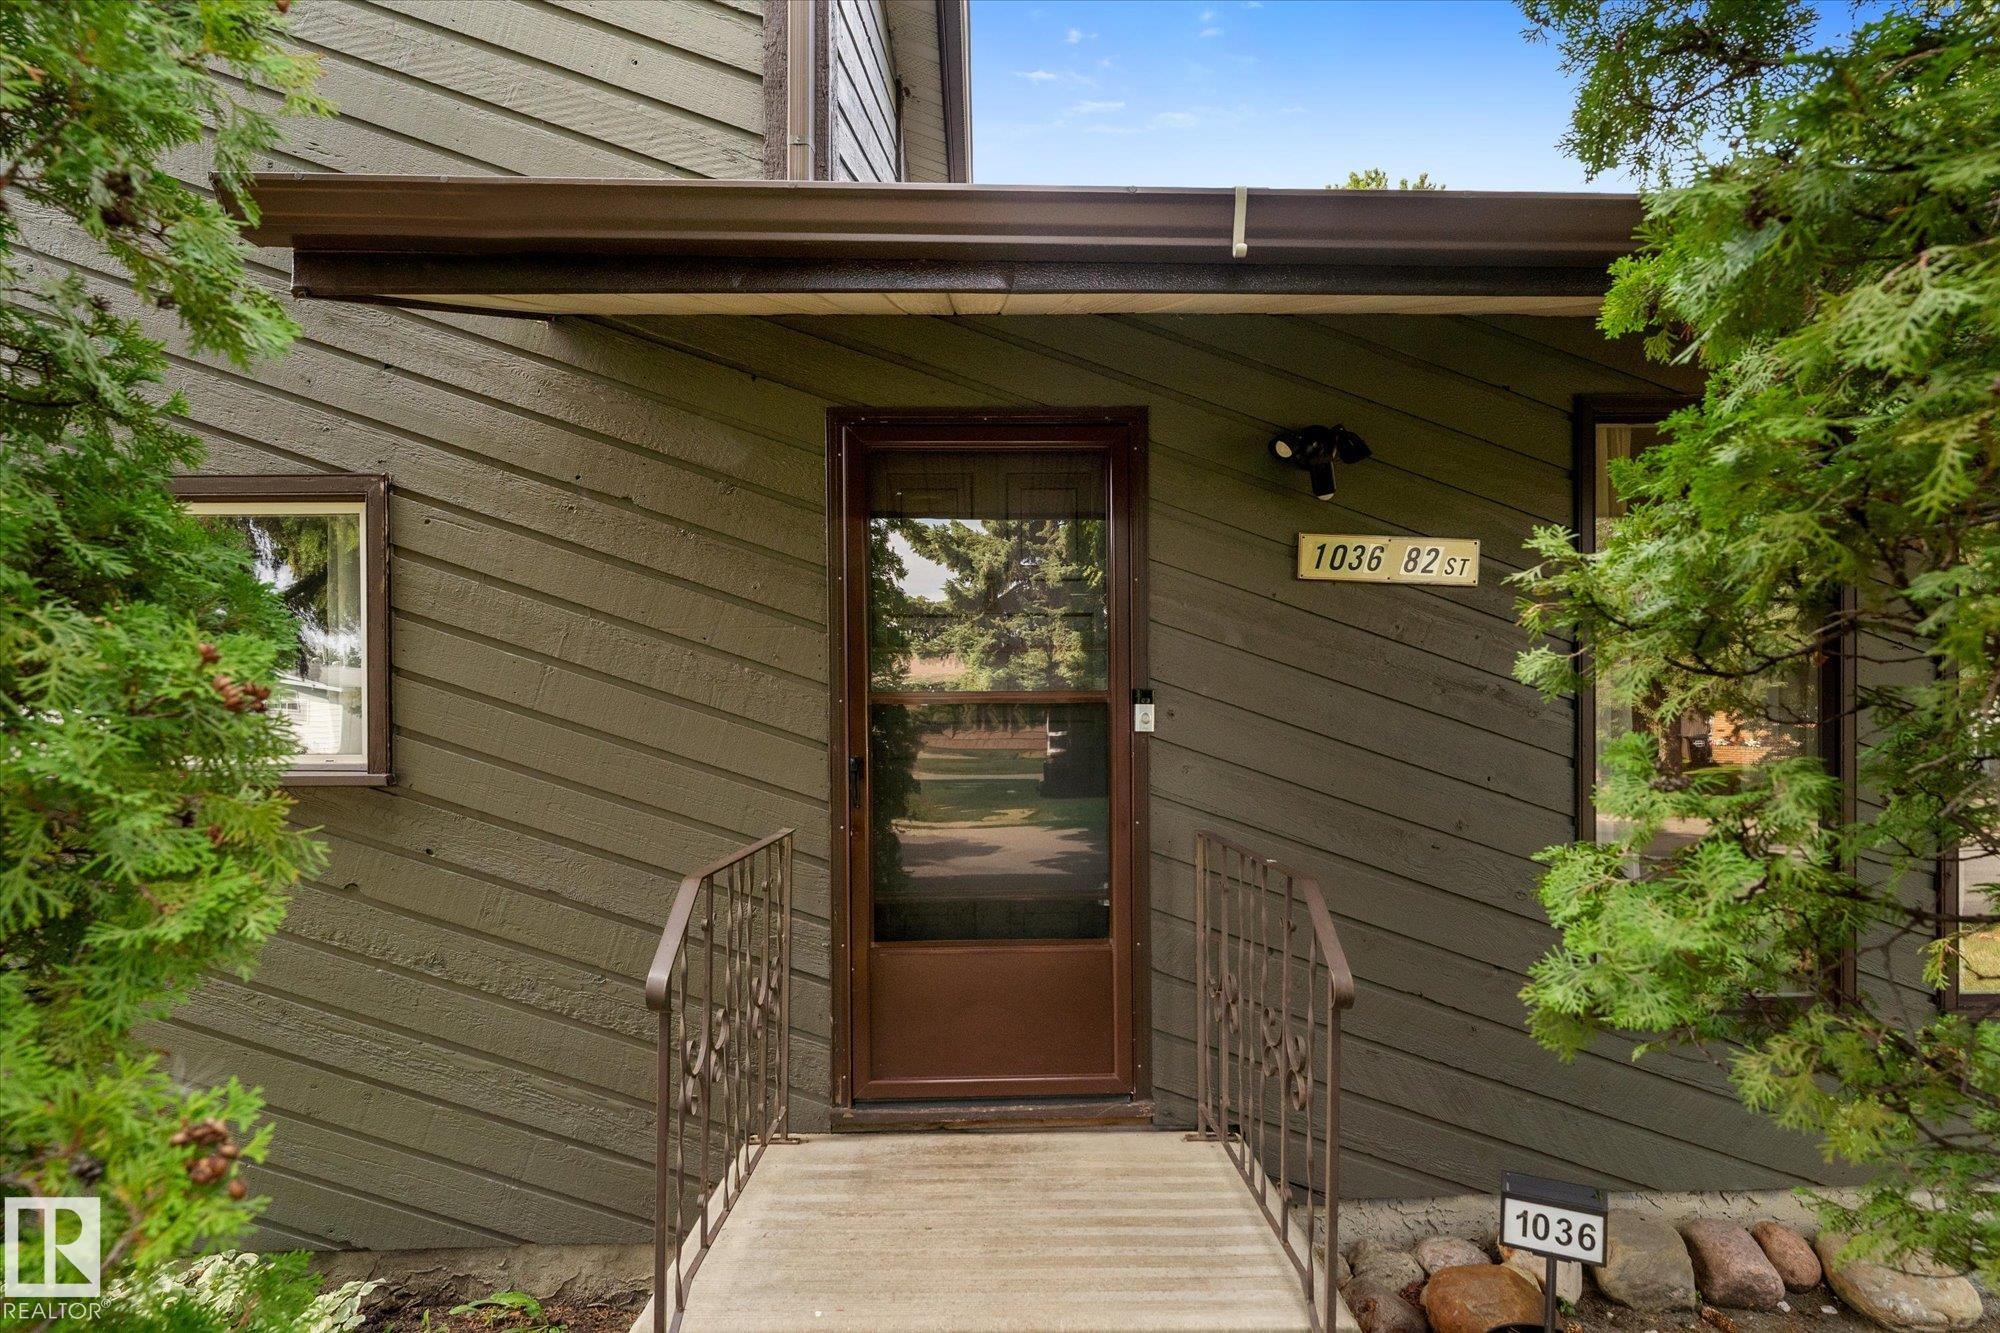
1036 82 Street, House for sale in Satoo Edmonton , Alberta , T6K 1X6

 MLS® # E4503706

4 bedrooms

3 bathrooms

1,613 sqft

Sign up to View

Days on Market

Deck Fire Pit

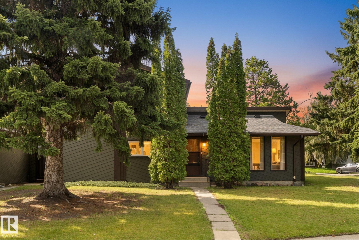
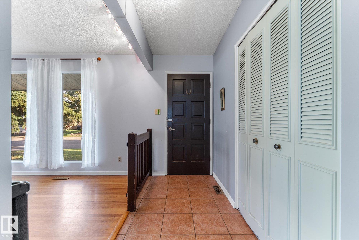
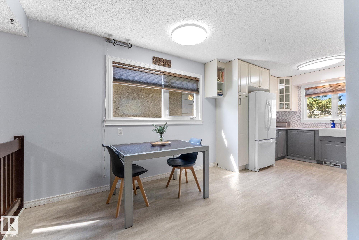
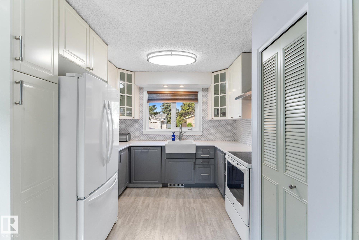
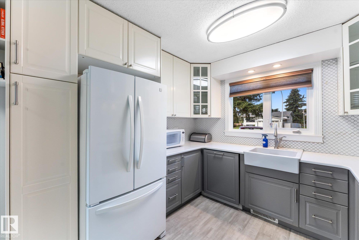
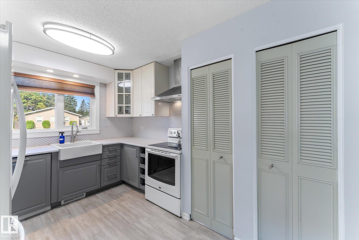
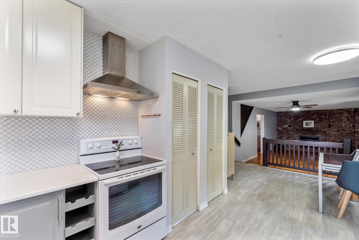
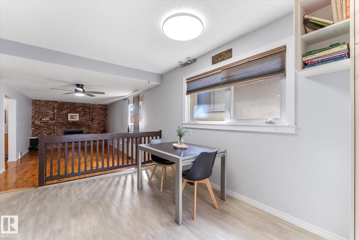
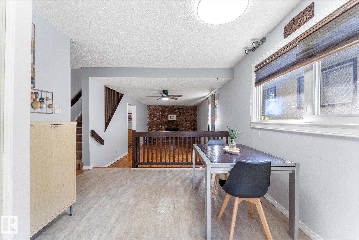
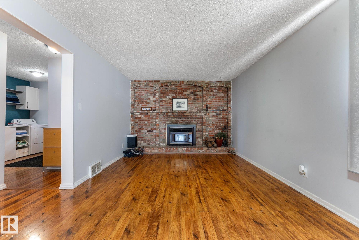
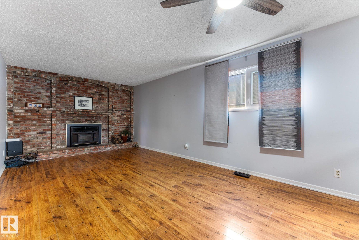
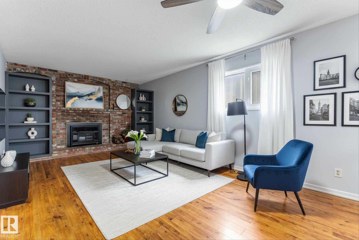
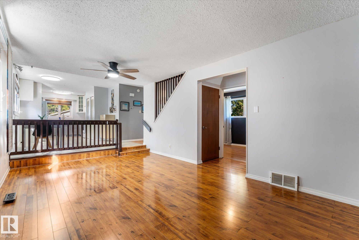
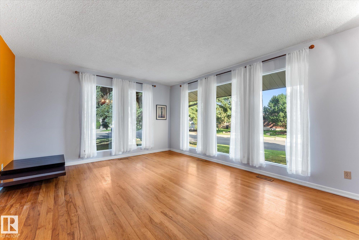
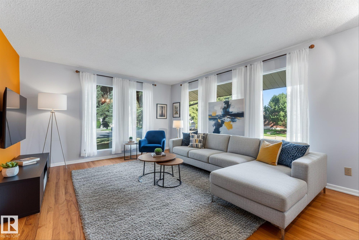
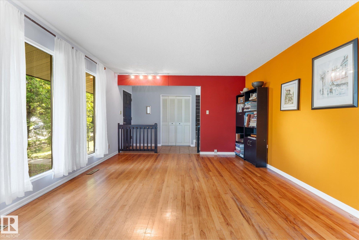
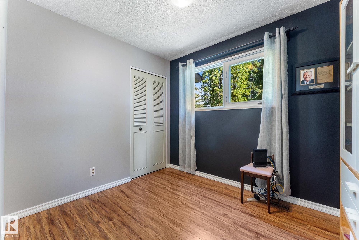
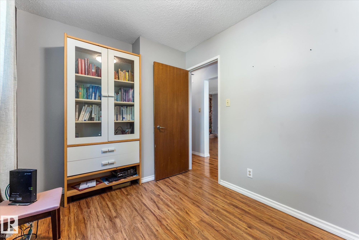
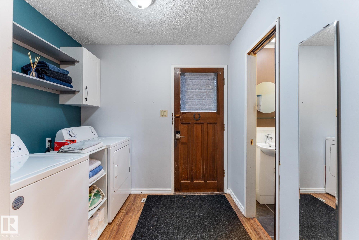
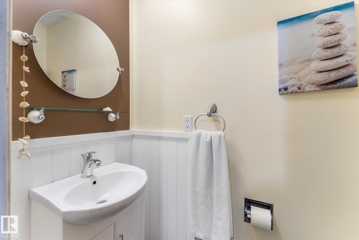
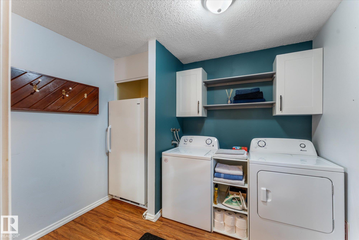
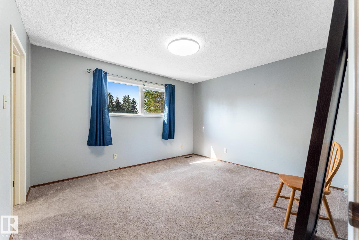
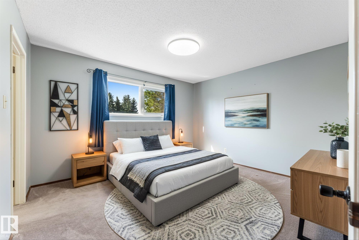
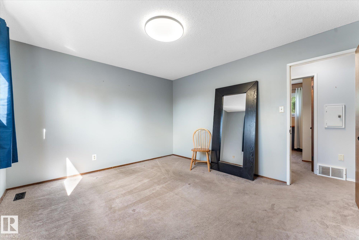
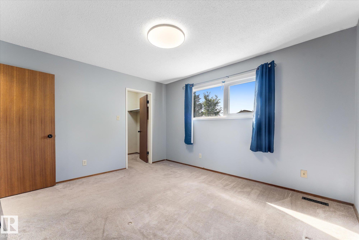
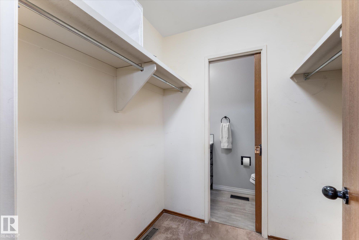
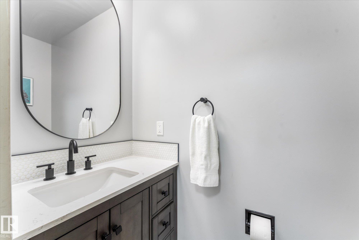
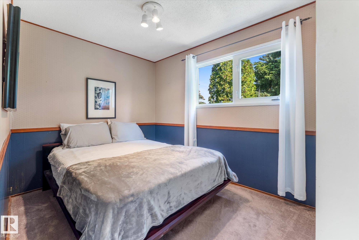
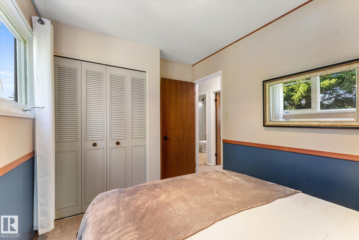
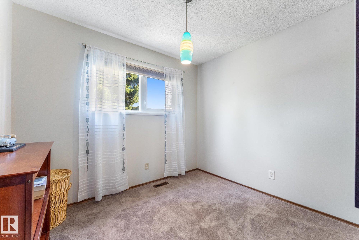
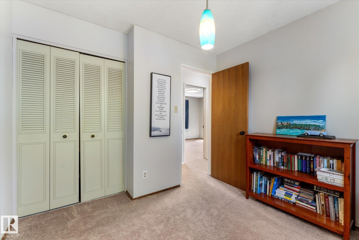
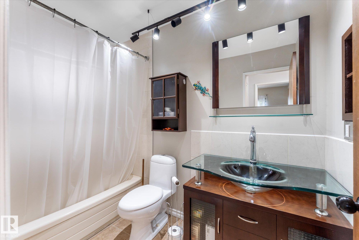
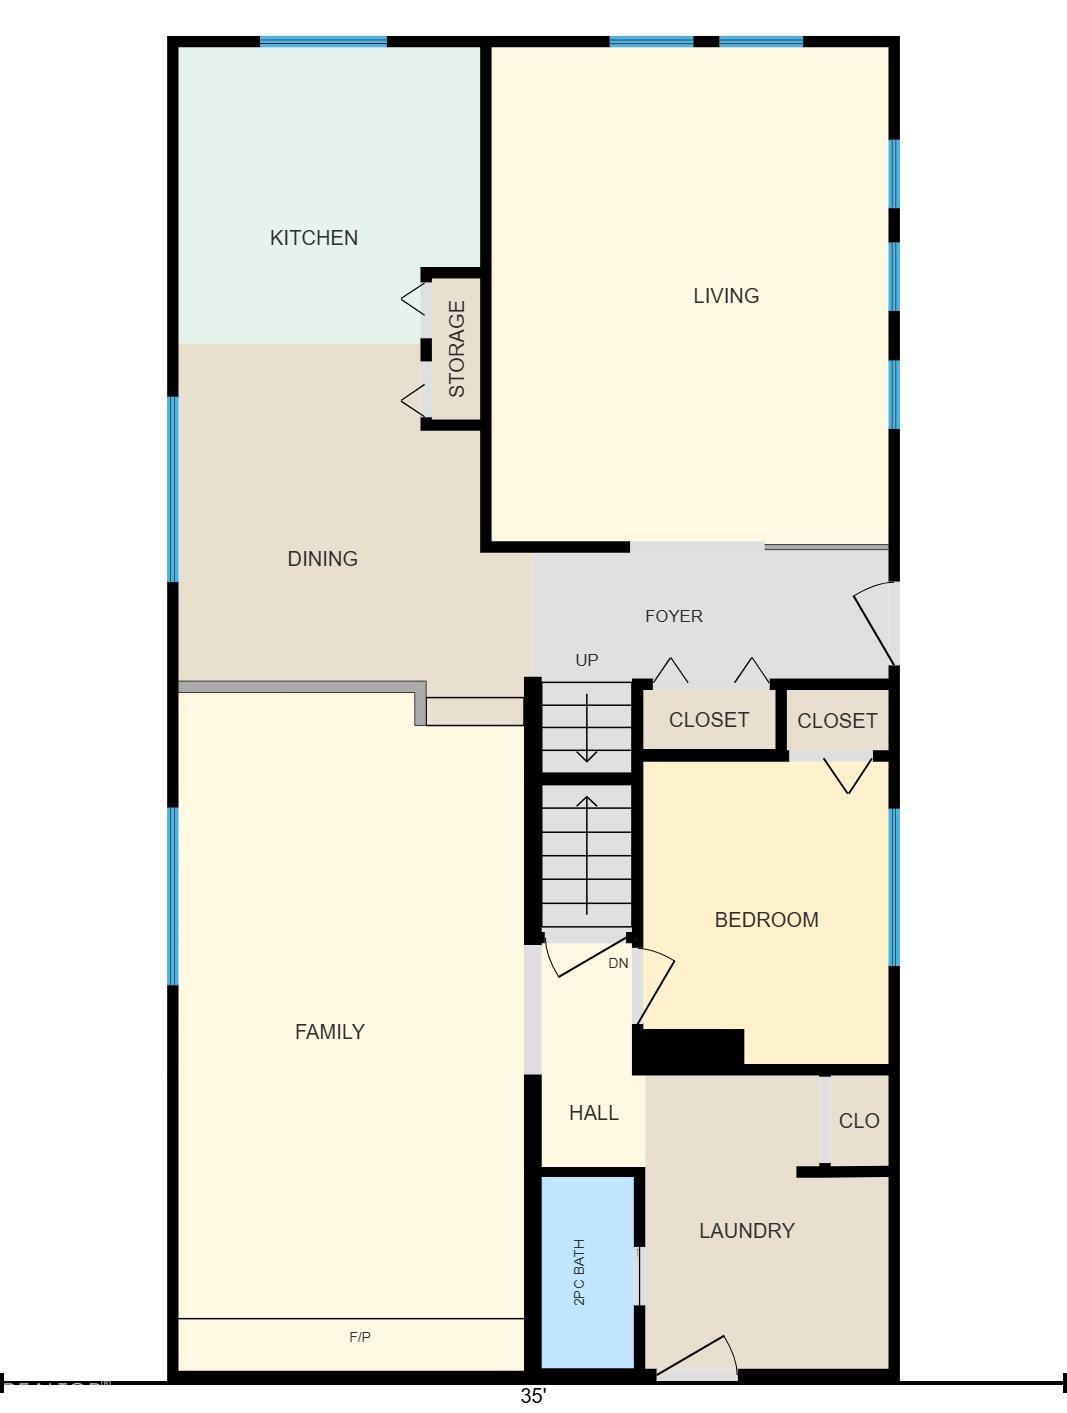
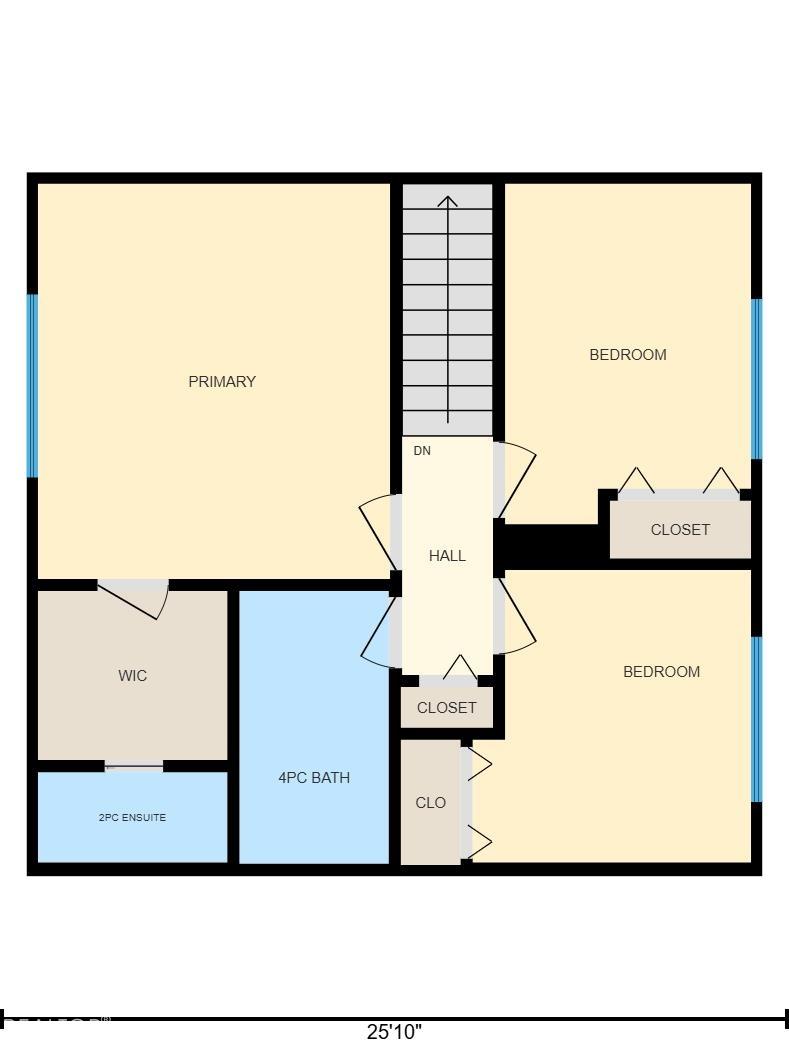
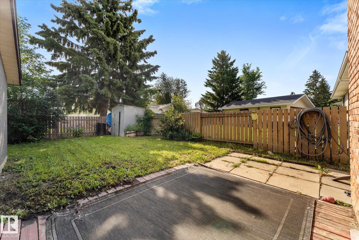
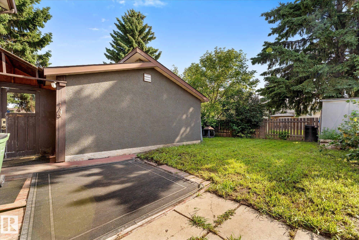
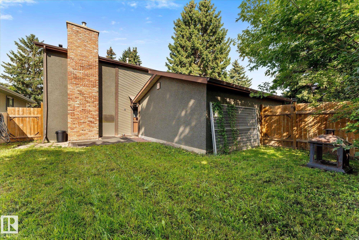
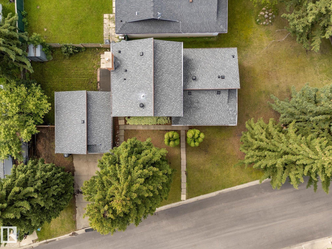
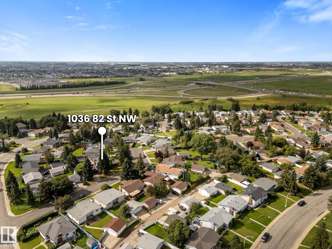
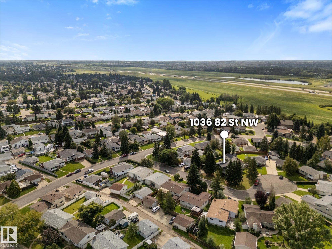
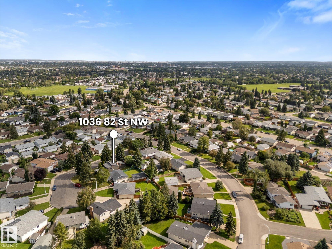
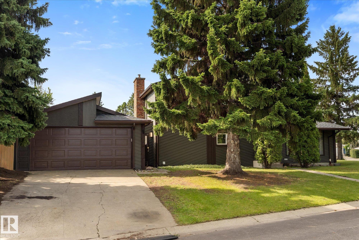
Welcome to Satoo! This beautiful 2-storey home offering 4 bedrooms, 1 full bath and 2 half baths, with a fantastic combination of space, privacy and thoughtful upgrades. The interior features a newer kitchen and updated bathrooms, creating a fresh, move-in-ready feel for your new family home. Major improvements include newer windows, a newer roof (2023), and a recently painted exterior (2025). Enjoy a huge side yard and private backyard, offering plenty of room for kids, pets, entertaining, gardening or sim...

Read More

Essential Information

  • MLS® #
    E4503706
  • Year Built
    1975
  • Property Type
    Residential
  • Property Style
    2 Storey
  • MLS® #
    E4503706
  • Year Built
    1975
  • Property Type
    Residential
  • Property Style
    2 Storey
  • MLS® #
    E4503706
  • Year Built
    1975
  • Property Type
    Residential
  • Property Style
    2 Storey

Community Information

  • Area
    Edmonton
  • Neighbourhood/Community
    Satoo
  • Postal Code
    T6K 1X6
  • Area
    Edmonton
  • Neighbourhood/Community
    Satoo
  • Postal Code
    T6K 1X6
  • Area
    Edmonton
  • Neighbourhood/Community
    Satoo
  • Postal Code
    T6K 1X6

Services & Amenities

  • Amenities
    Deck
    Fire Pit
  • Amenities
    Deck, Fire Pit
  • Amenities
    Deck
    Fire Pit

Interior

  • Floor Finish
    Carpet
    Hardwood
    Linoleum
  • Goods Included
    Dishwasher-Built-In
    Dryer
    Garage Control
    Garage Opener
    Hood Fan
    Oven-Microwave
    Refrigerator
    Storage Shed
    Stove-Electric
    Washer
    Window Coverings
    See Remarks
  • Heating Type
    Forced Air-1
    Natural Gas
  • Fireplace Fuel
    Wood
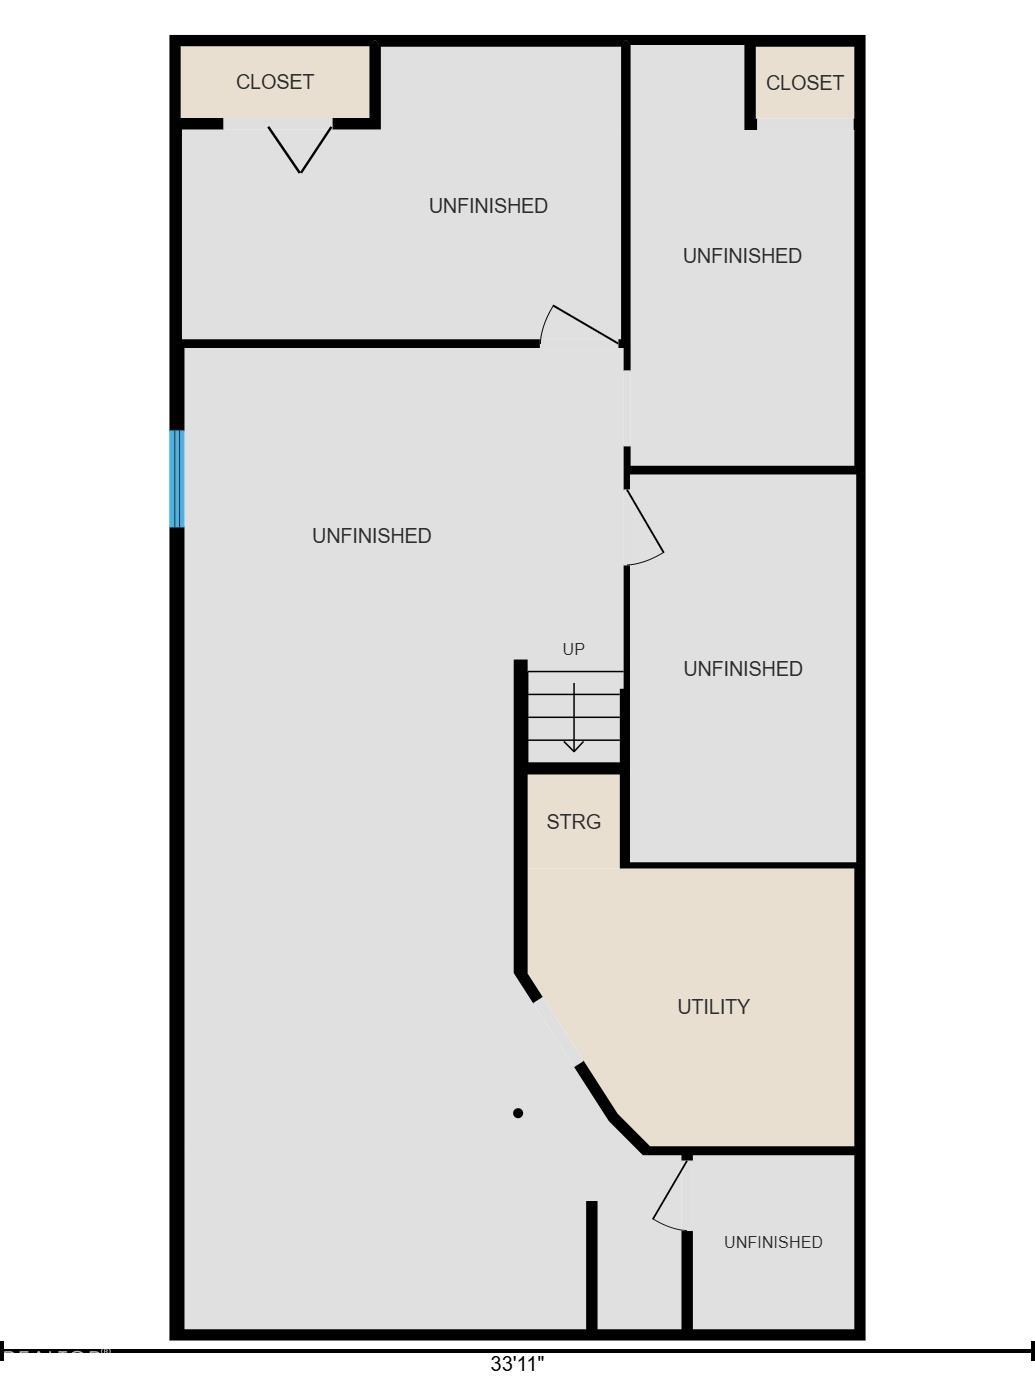
  • Basement
    Full
  • Basement Development
    Unfinished
  • Floor Finish
    Carpet, Hardwood, Linoleum
  • Goods Included
    Dishwasher-Built-In, Dryer, Garage Control, Garage Opener, Hood Fan, Oven-Microwave, Refrigerator, Storage Shed, Stove-Electric, Washer, Window Coverings, See Remarks
  • Heating Type
    Forced Air-1, Natural Gas
  • Fireplace Fuel
    Wood
  • Basement
    Full
  • Basement Development
    Unfinished
  • Floor Finish
    Carpet
    Hardwood
    Linoleum
  • Goods Included
    Dishwasher-Built-In
    Dryer
    Garage Control
    Garage Opener
    Hood Fan
    Oven-Microwave
    Refrigerator
    Storage Shed
    Stove-Electric
    Washer
    Window Coverings
    See Remarks
  • Heating Type
    Forced Air-1
    Natural Gas
  • Fireplace Fuel
    Wood
  • Basement
    Full
  • Basement Development
    Unfinished

Exterior

  • Lot/Exterior Features
    Corner Lot
    Cul-De-Sac
    Fenced
    Landscaped
    No Back Lane
    No Through Road
    Playground Nearby
    Schools
    Shopping Nearby
  • Roof
    Asphalt Shingles
  • Foundation
    Concrete Perimeter
  • Lot/Exterior Features
    Corner Lot, Cul-De-Sac, Fenced, Landscaped, No Back Lane, No Through Road, Playground Nearby, Schools, Shopping Nearby
  • Roof
    Asphalt Shingles
  • Foundation
    Concrete Perimeter
  • Lot/Exterior Features
    Corner Lot
    Cul-De-Sac
    Fenced
    Landscaped
    No Back Lane
    No Through Road
    Playground Nearby
    Schools
    Shopping Nearby
  • Roof
    Asphalt Shingles
  • Foundation
    Concrete Perimeter

Additional Details

  • Property Class
    Single Family
  • Site Influences
    Corner Lot
    Cul-De-Sac
    Fenced
    Landscaped
    No Back Lane
    No Through Road
    Playground Nearby
    Schools
    Shopping Nearby
  • Road Access
    Paved
  • Last Updated
    7/5/2026 1:26
  • Property Class
    Single Family
  • Site Influences
    Corner Lot, Cul-De-Sac, Fenced, Landscaped, No Back Lane, No Through Road, Playground Nearby, Schools, Shopping Nearby
  • Road Access
    Paved
  • Last Updated
    7/5/2026 1:26
  • Property Class
    Single Family
  • Site Influences
    Corner Lot
    Cul-De-Sac
    Fenced
    Landscaped
    No Back Lane
    No Through Road
    Playground Nearby
    Schools
    Shopping Nearby
  • Road Access
    Paved
  • Last Updated
    7/5/2026 1:26

$414,900

1036 82 Street

Schedule Tour
Contact Agent

$1890/month
Est. Monthly Payment
$
$
%
Learn More

Mortgage values are calculated by Redman Technologies Inc based on values provided in the REALTOR® Association of Edmonton listing data feed.