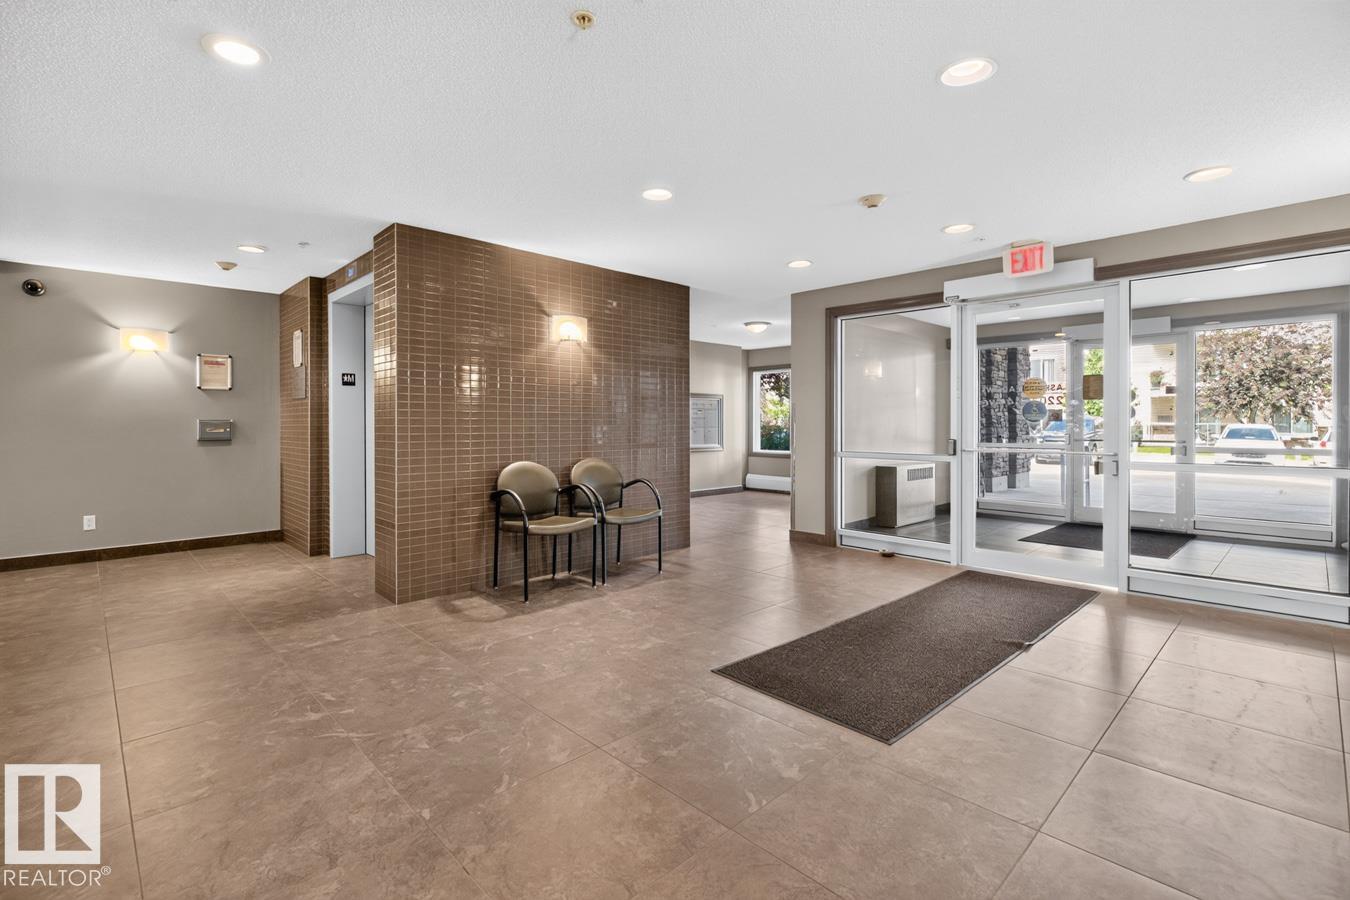
Courtesy of Mark Clericuzio of The Foundry Real Estate Company Ltd

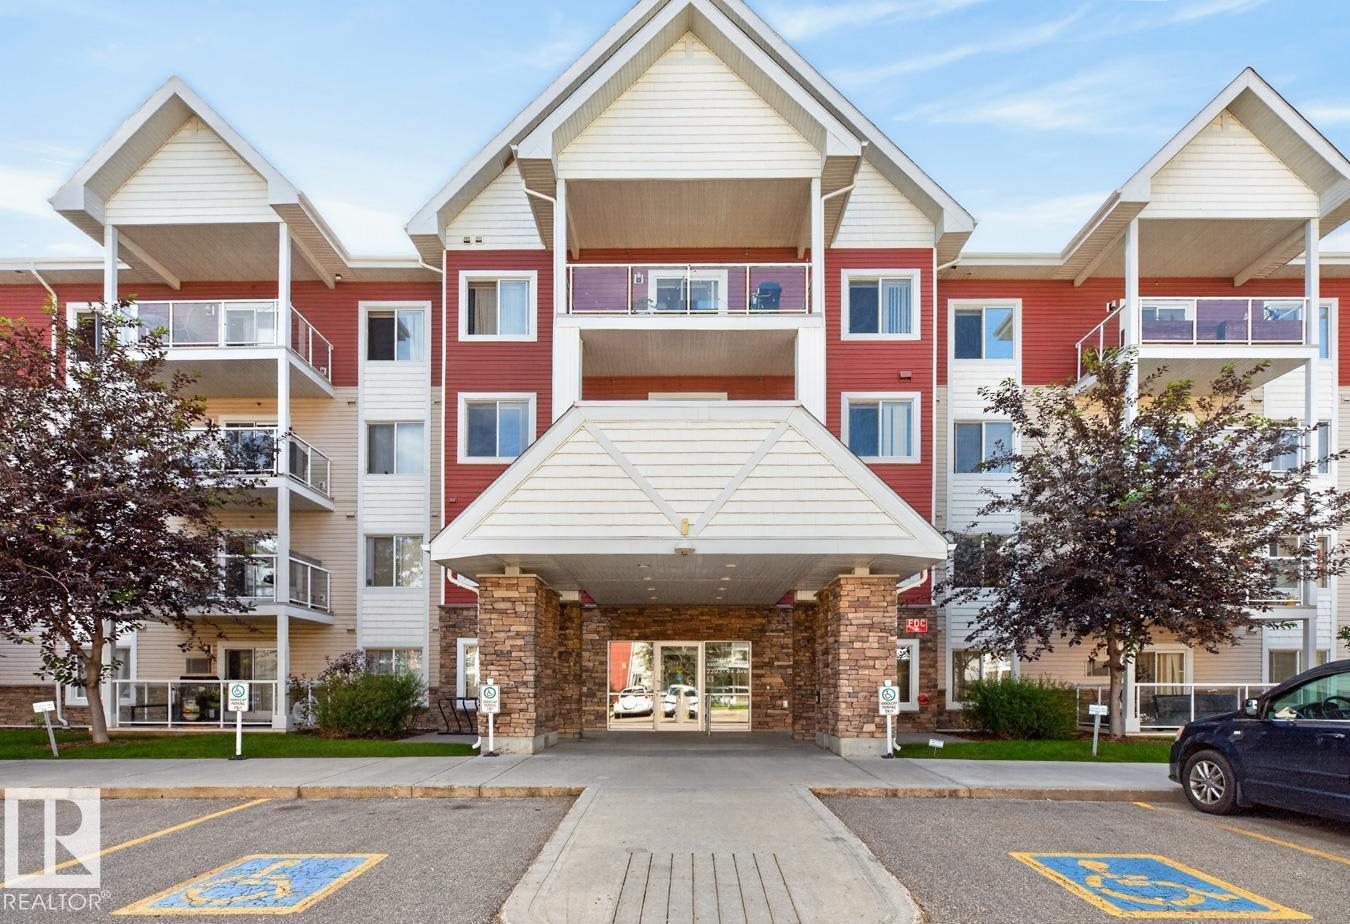
103 2203 44 Avenue, Condo for sale in Larkspur Edmonton , Alberta , T6T 0G5

 MLS® # E4497283

2 bedrooms

2 bathrooms

874 sqft

Sign up to View

Days on Market

No Smoking Home

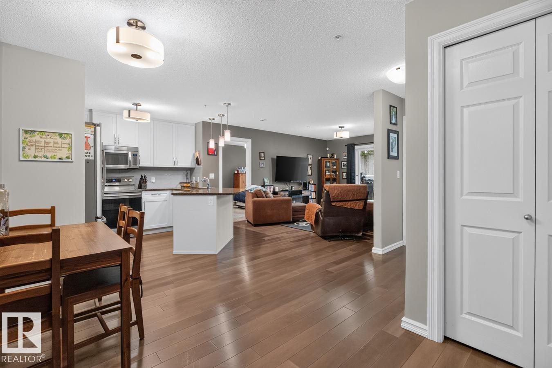
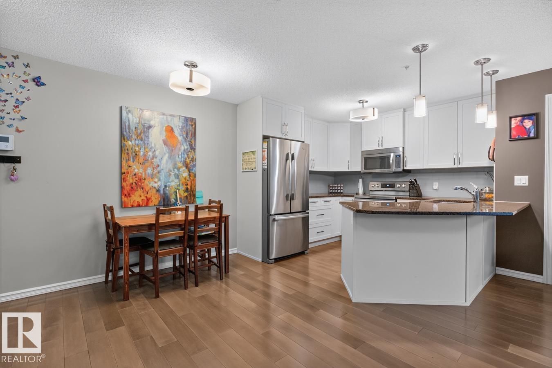
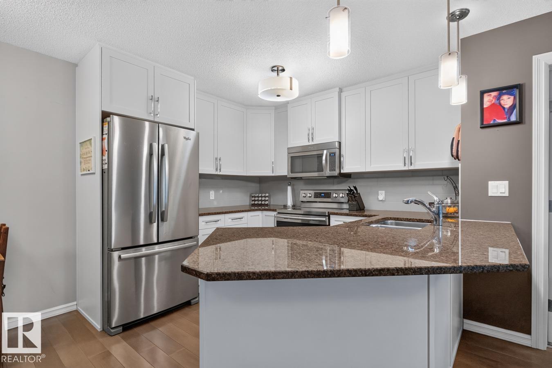
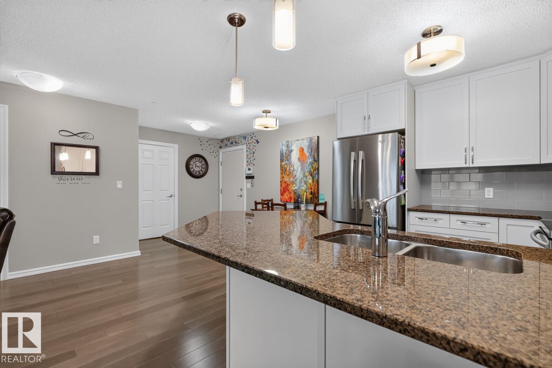
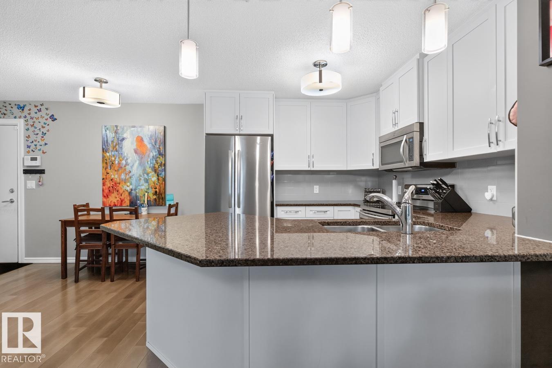
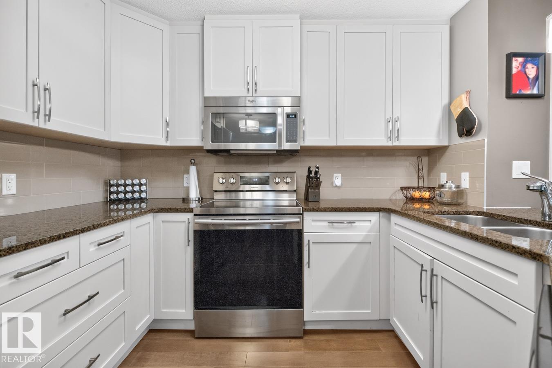
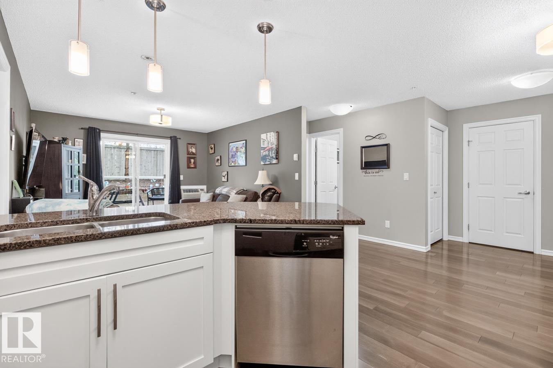
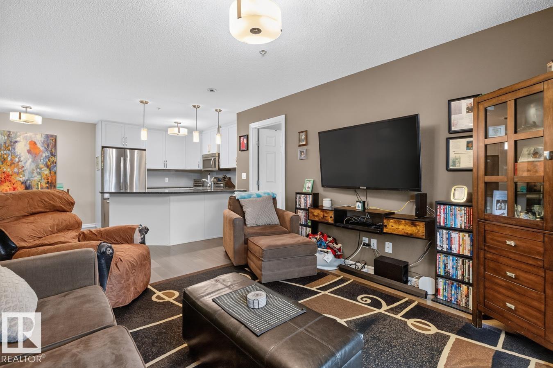
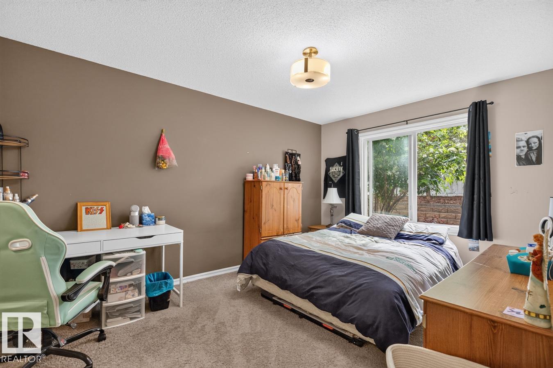
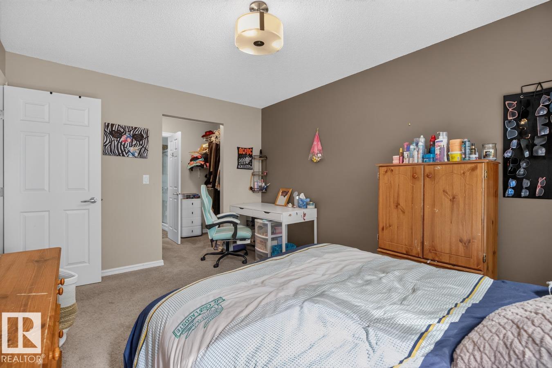
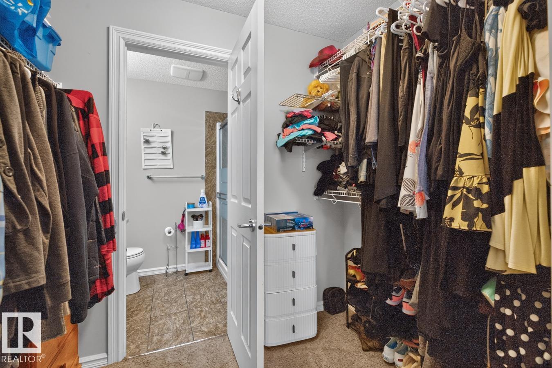
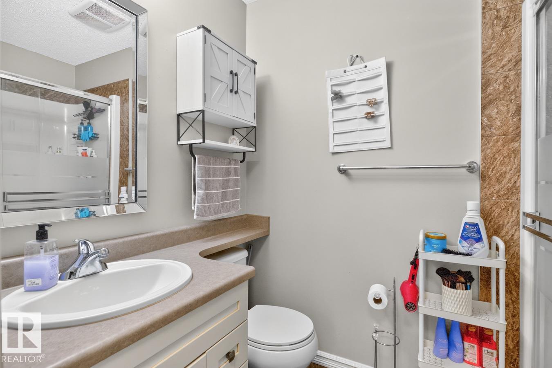
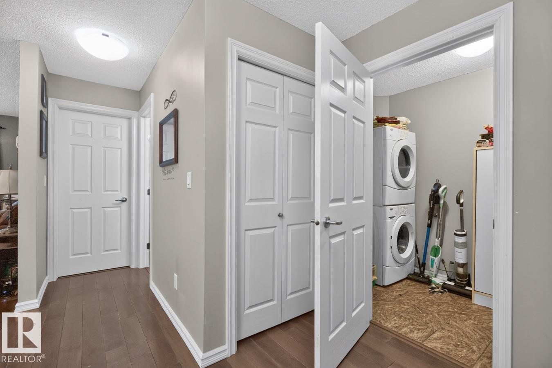
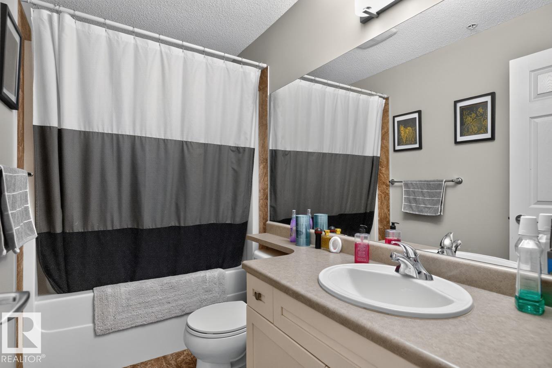
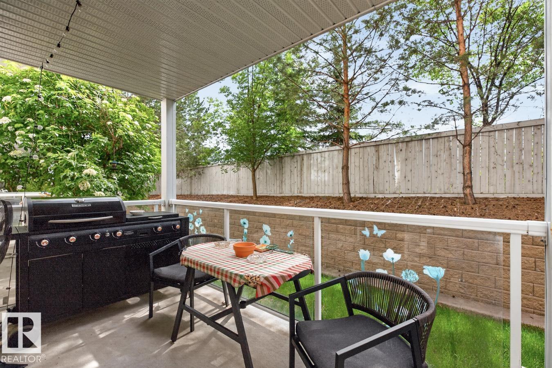
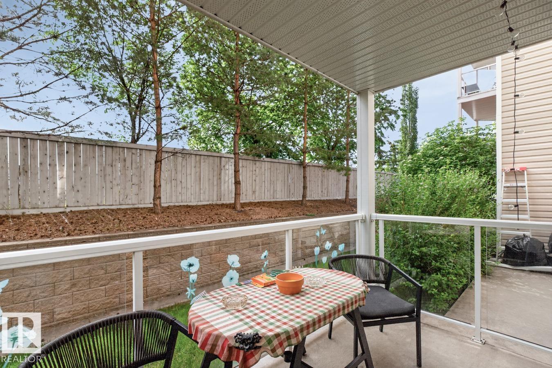
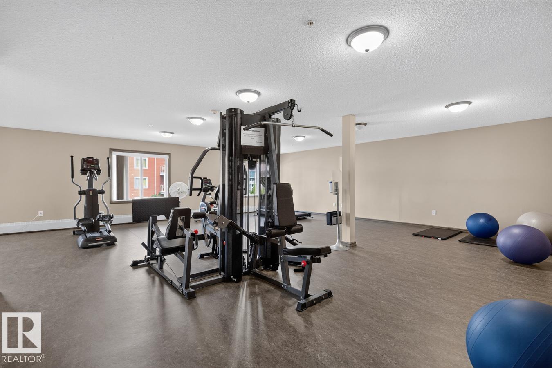
Step into stylish, maintenance-free living in this beautifully appointed 2-bedroom, 2-bathroom condo in Aspen Meadows III by Landmark Urban Living. Originally showcased as the development's model suite, this home stands out with its thoughtful design, quality finishes, and exceptional condition. The open-concept layout features a modern kitchen with stone countertops, premium cabinetry, stainless steel appliances, and elegant flooring that flows throughout the main living space. The spacious primary bedroom...

Read More

Essential Information

  • MLS® #
    E4497283
  • Year Built
    2013
  • Property Type
    Residential
  • Property Style
    Single Level Apartment
  • MLS® #
    E4497283
  • Year Built
    2013
  • Property Type
    Residential
  • Property Style
    Single Level Apartment
  • MLS® #
    E4497283
  • Year Built
    2013
  • Property Type
    Residential
  • Property Style
    Single Level Apartment

Community Information

  • Area
    Edmonton
  • Neighbourhood/Community
    Larkspur
  • Condo Name
    Aspen Meadows III
  • Postal Code
    T6T 0G5
  • Area
    Edmonton
  • Neighbourhood/Community
    Larkspur
  • Condo Name
    Aspen Meadows III
  • Postal Code
    T6T 0G5
  • Area
    Edmonton
  • Neighbourhood/Community
    Larkspur
  • Condo Name
    Aspen Meadows III
  • Postal Code
    T6T 0G5

Services & Amenities

  • Amenities
    No Smoking Home
  • Amenities
    No Smoking Home
  • Amenities
    No Smoking Home

Interior

  • Floor Finish
    Carpet
    Ceramic Tile
    Hardwood
  • Goods Included
    Dishwasher-Built-In
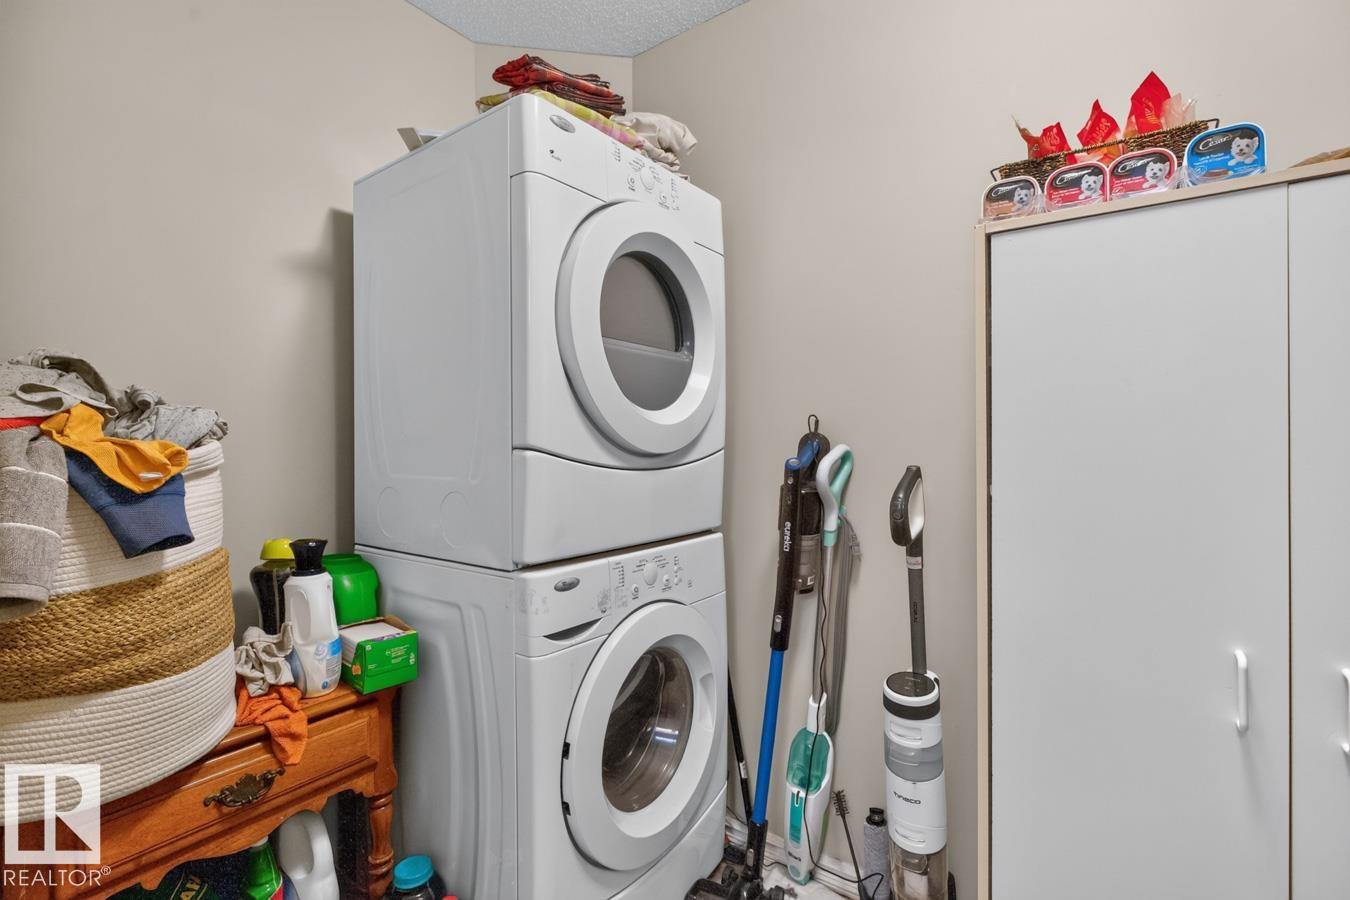
    Dryer
    Microwave Hood Fan
    Refrigerator
    Stove-Countertop Electric
    Washer
    Window Coverings
  • Heating Type
    Baseboard
    Hot Water
    Natural Gas
  • Storeys
    4
  • Basement
    None
  • Basement Development
    No Basement
  • Floor Finish
    Carpet, Ceramic Tile, Hardwood
  • Goods Included
    Dishwasher-Built-In, Dryer, Microwave Hood Fan, Refrigerator, Stove-Countertop Electric, Washer, Window Coverings
  • Heating Type
    Baseboard, Hot Water, Natural Gas
  • Storeys
    4
  • Basement
    None
  • Basement Development
    No Basement
  • Floor Finish
    Carpet
    Ceramic Tile
    Hardwood
  • Goods Included
    Dishwasher-Built-In
    Dryer
    Microwave Hood Fan
    Refrigerator
    Stove-Countertop Electric
    Washer
    Window Coverings
  • Heating Type
    Baseboard
    Hot Water
    Natural Gas
  • Storeys
    4
  • Basement
    None
  • Basement Development
    No Basement

Exterior

  • Lot/Exterior Features
    Golf Nearby
    Playground Nearby
    Public Transportation
    Schools
    Shopping Nearby
  • Roof
    Asphalt Shingles
  • Foundation
    Concrete Perimeter
  • Lot/Exterior Features
    Golf Nearby, Playground Nearby, Public Transportation, Schools, Shopping Nearby
  • Roof
    Asphalt Shingles
  • Foundation
    Concrete Perimeter
  • Lot/Exterior Features
    Golf Nearby
    Playground Nearby
    Public Transportation
    Schools
    Shopping Nearby
  • Roof
    Asphalt Shingles
  • Foundation
    Concrete Perimeter

Additional Details

  • Property Class
    Condo
  • Site Influences
    Golf Nearby
    Playground Nearby
    Public Transportation
    Schools
    Shopping Nearby
  • Road Access
    See Remarks
  • Last Updated
    6/1/2026 18:6
  • Property Class
    Condo
  • Site Influences
    Golf Nearby, Playground Nearby, Public Transportation, Schools, Shopping Nearby
  • Road Access
    See Remarks
  • Last Updated
    6/1/2026 18:6
  • Property Class
    Condo
  • Site Influences
    Golf Nearby
    Playground Nearby
    Public Transportation
    Schools
    Shopping Nearby
  • Road Access
    See Remarks
  • Last Updated
    6/1/2026 18:6

$215,000

103 2203 44 Avenue

Schedule Tour
Contact Agent

$980/month
Est. Monthly Payment
$
$
%
Learn More

Mortgage values are calculated by Redman Technologies Inc based on values provided in the REALTOR® Association of Edmonton listing data feed.