Courtesy of Tobi Connors of Exp Realty

102 8912 156 Street, Condo for sale in Meadowlark Park (Edmonton) Edmonton , Alberta , T5R 5Z5

 MLS® # E4499988

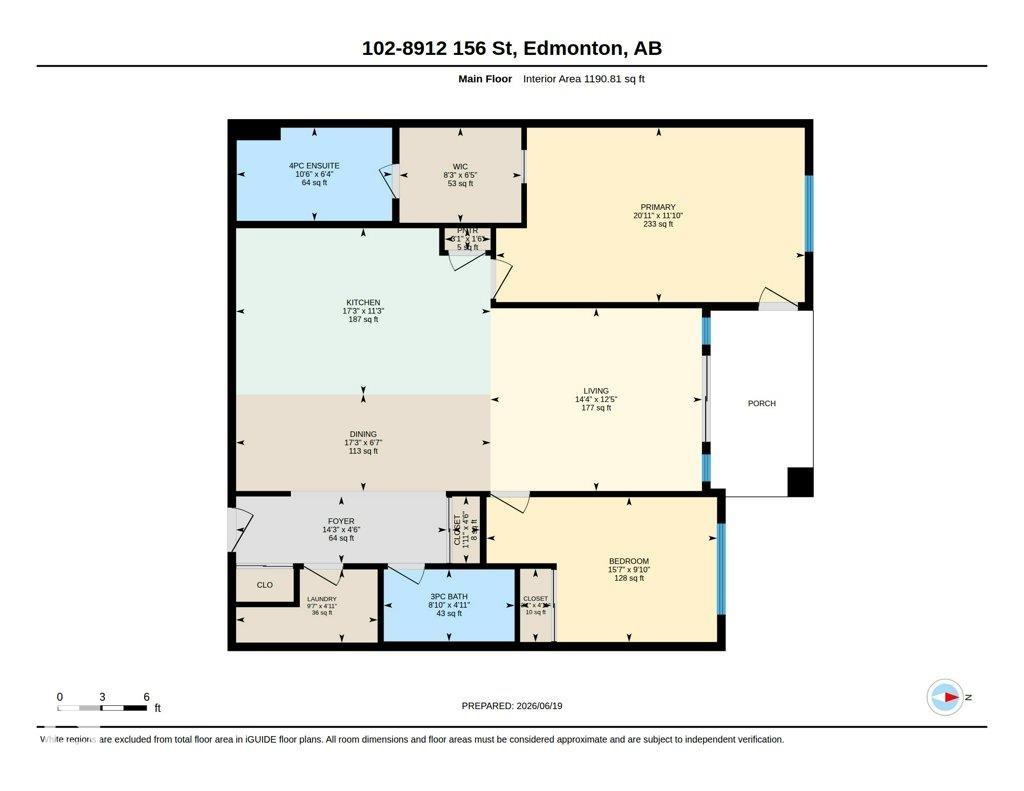
2 bedrooms

2 bathrooms

1,190 sqft

Sign up to View

Days on Market

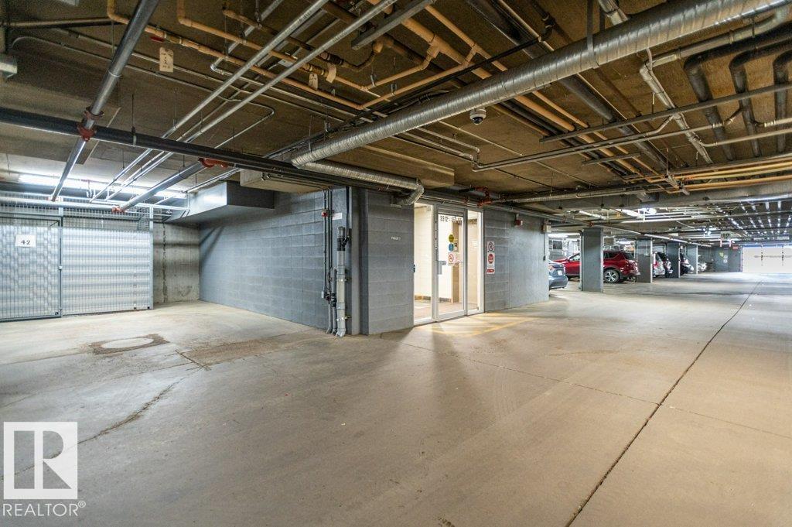
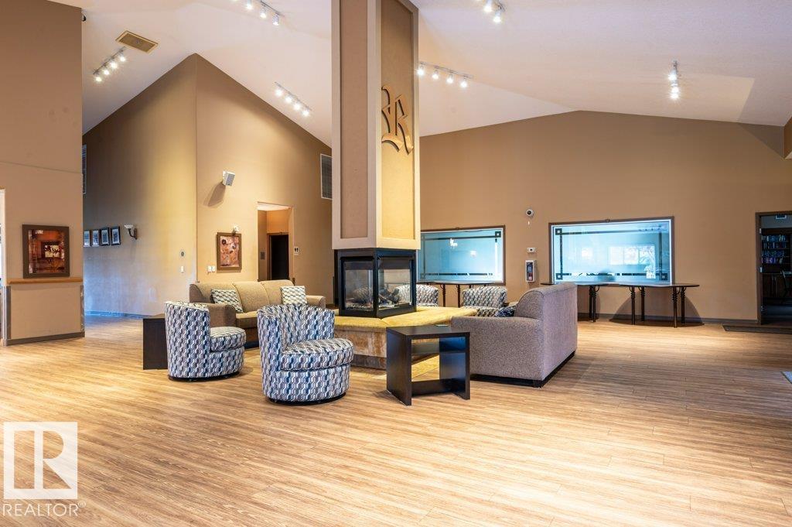
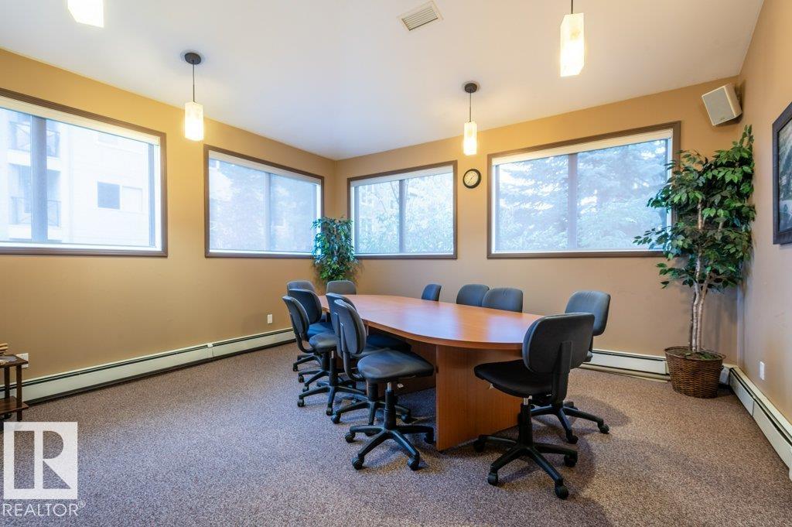
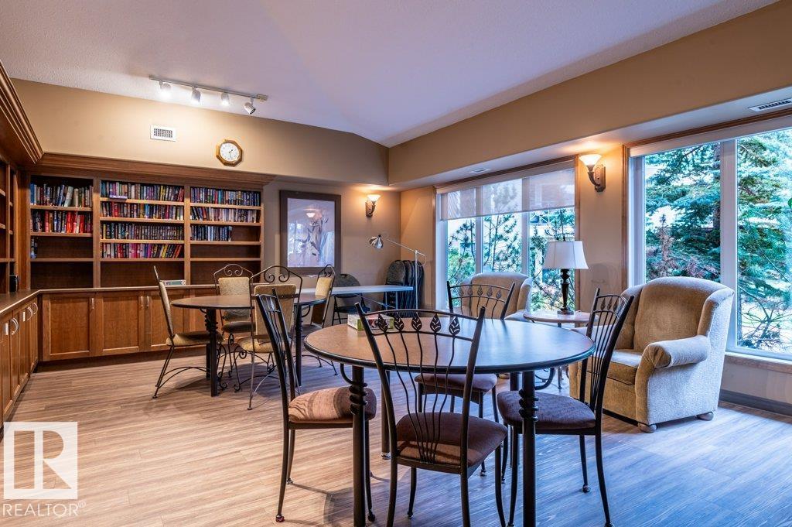
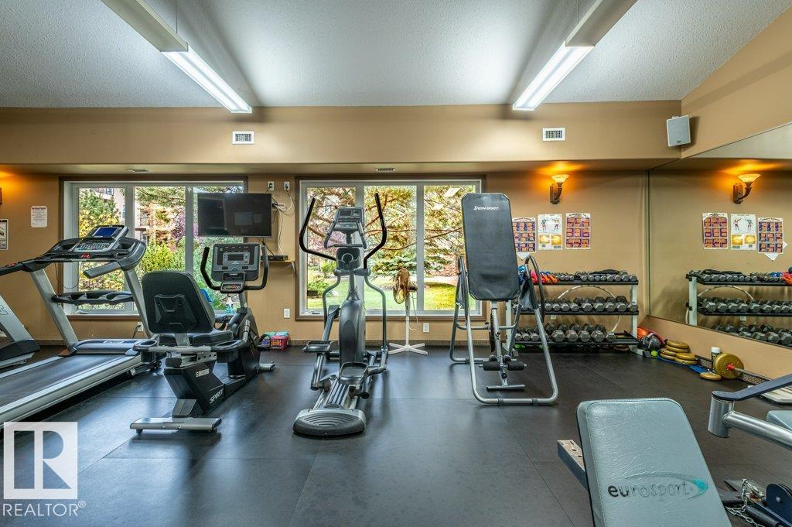
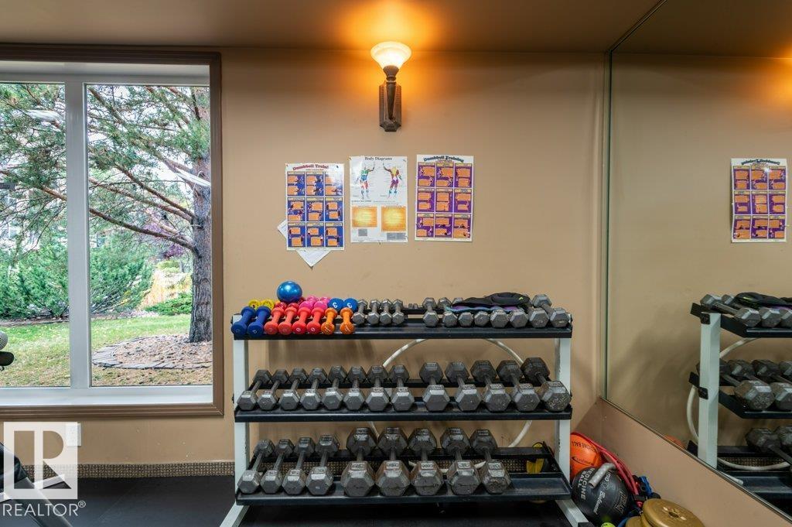
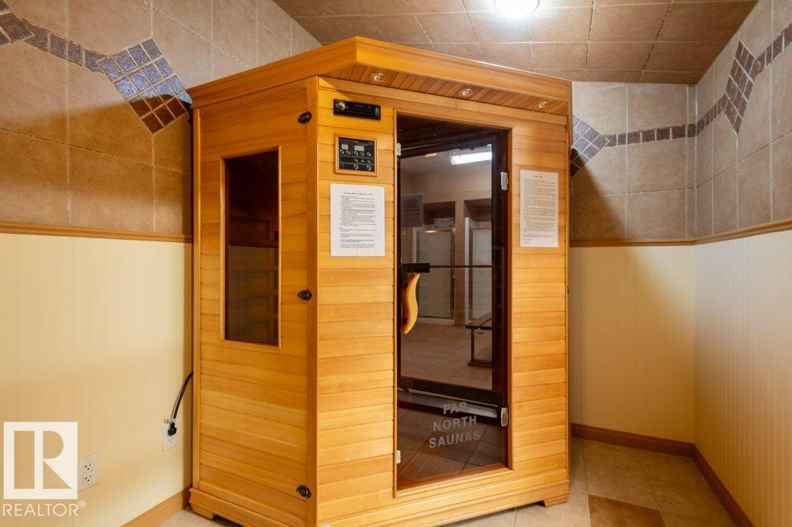
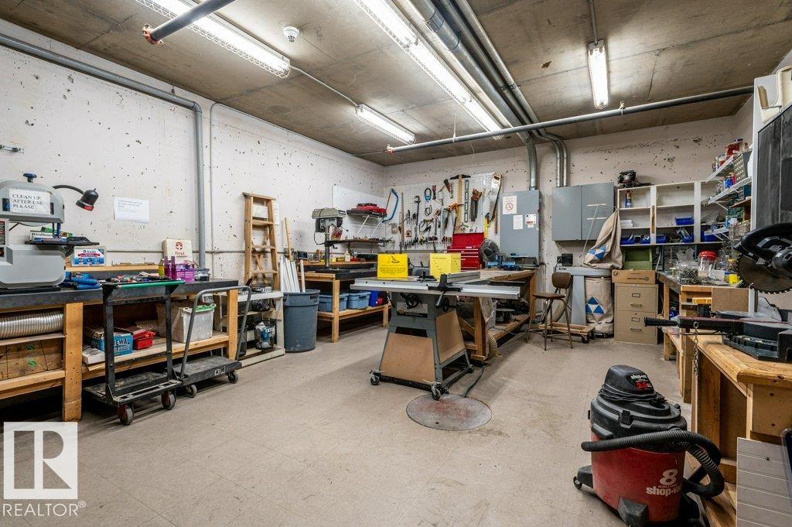
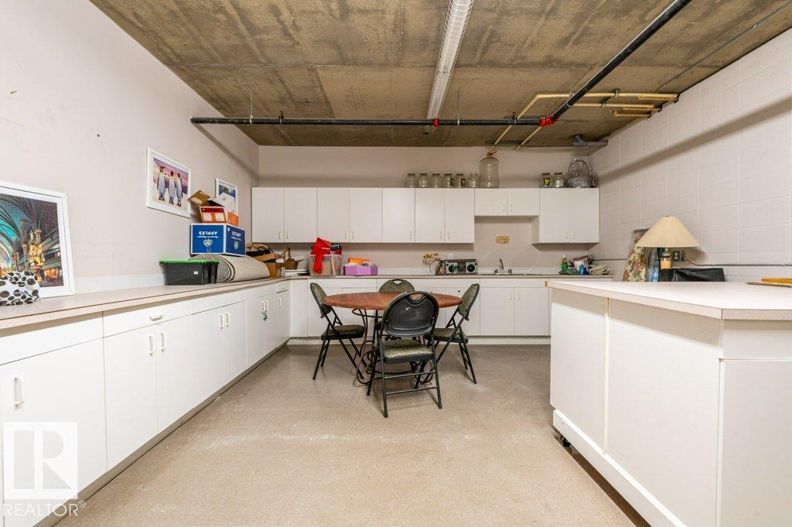
Air Conditioner Exercise Room Guest Suite No Animal Home No Smoking Home Parking-Visitor Patio Recreation Room/Centre Social Rooms Storage-In-Suite Vinyl Windows Workshop Storage Cage

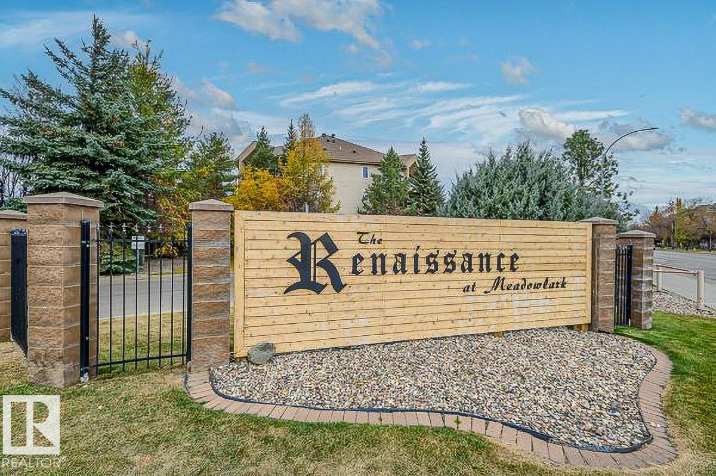
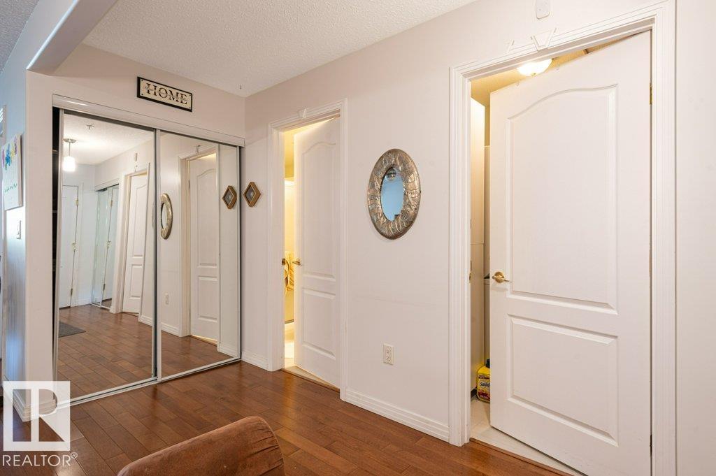
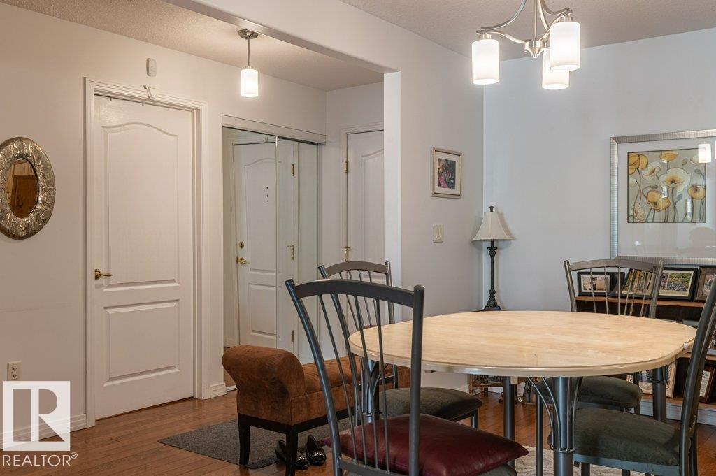
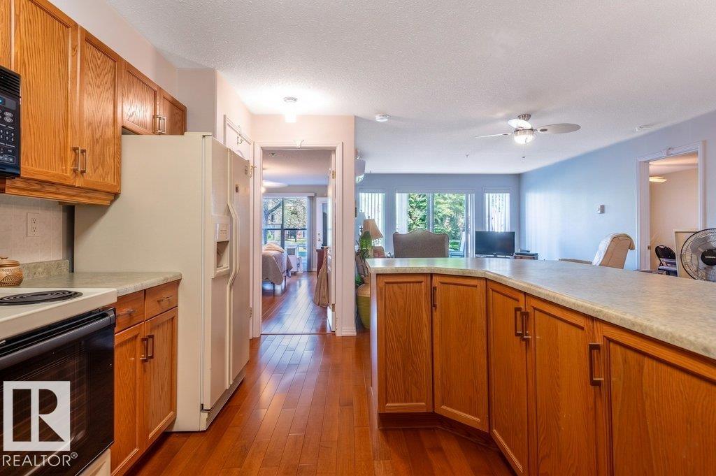
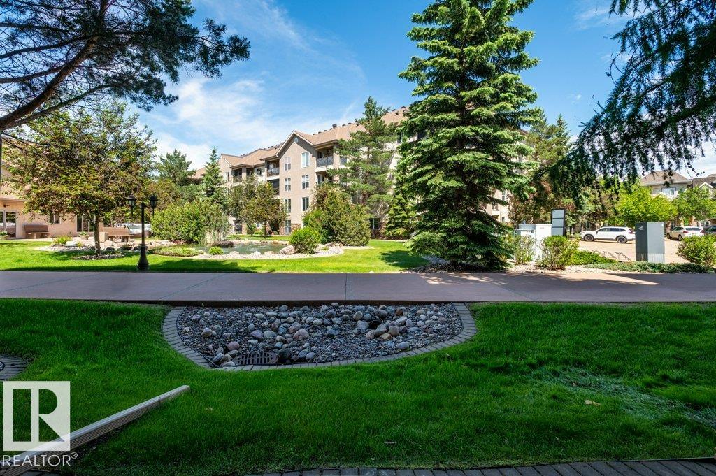
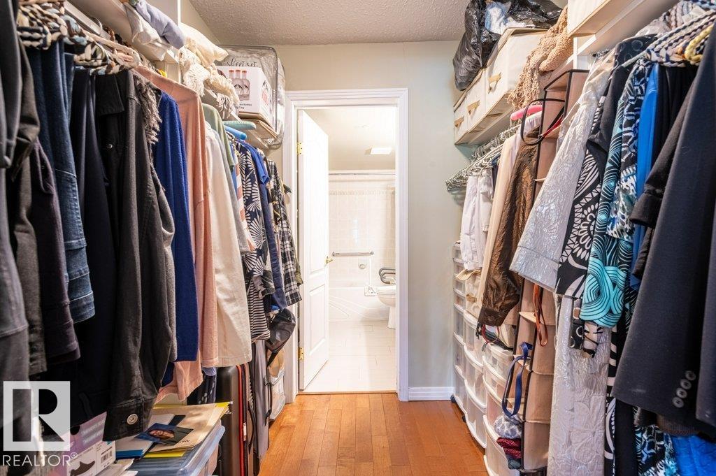
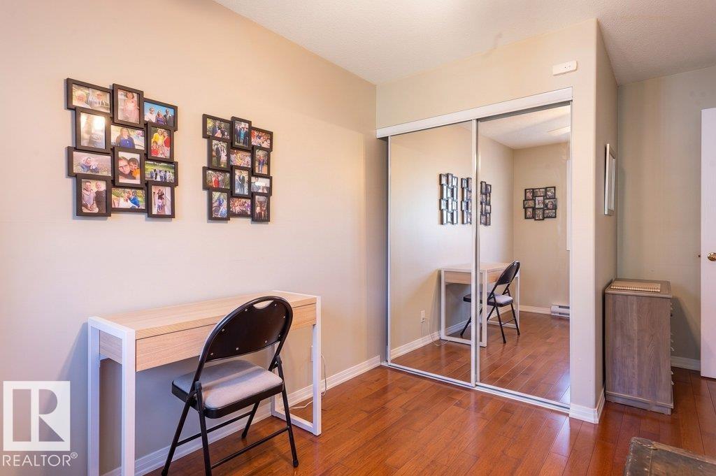
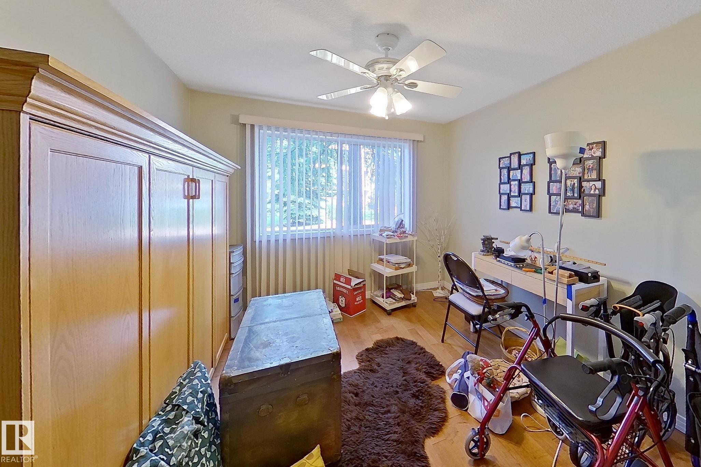
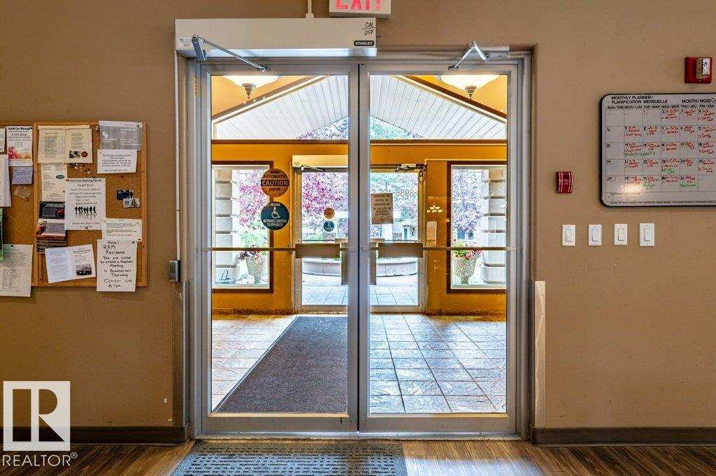
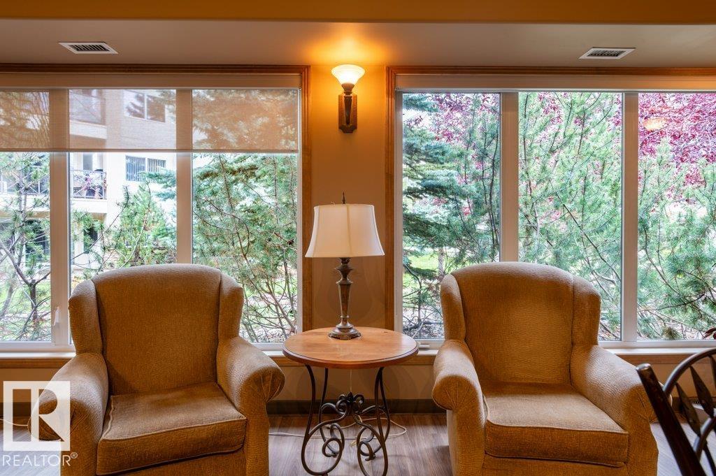
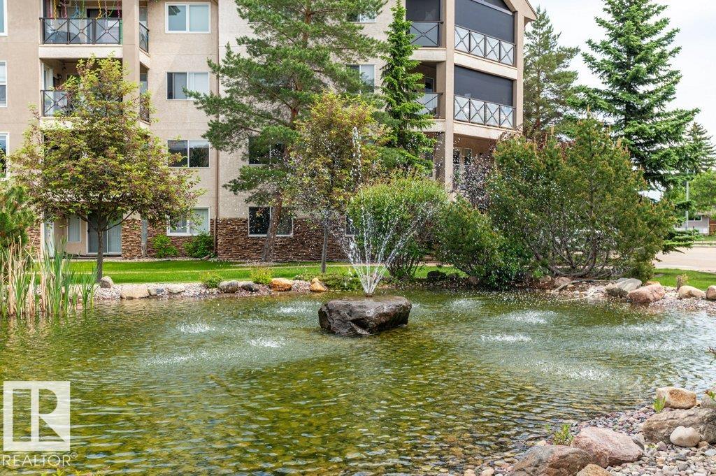
THE RENAISSANCE AT MEADOWLARK – Sought-after INNER COURTYARD location with tranquil POND & FOUNTAIN views! This nearly 1,200 sq. ft. MAIN FLOOR suite offers 2 BEDROOMS, 2 BATHROOMS, AIR CONDITIONING & INSUITE LAUNDRY/STORAGE. STUNNING HARDWOOD FLOORS & modern tile enhance the home. The open plan features one of the largest kitchens in the complex with abundant cabinetry, counter space & a huge island with eating bar. The spacious dining area easily accommodates a china cabinet & full-size table, while the o...

Read More

Essential Information

  • MLS® #
    E4499988
  • Year Built
    1999
  • Property Type
    Residential
  • Property Style
    Single Level Apartment
  • MLS® #
    E4499988
  • Year Built
    1999
  • Property Type
    Residential
  • Property Style
    Single Level Apartment
  • MLS® #
    E4499988
  • Year Built
    1999
  • Property Type
    Residential
  • Property Style
    Single Level Apartment

Community Information

  • Area
    Edmonton
  • Neighbourhood/Community
    Meadowlark Park (Edmonton)
  • Condo Name
    The Renaissance (Meadowlark Park_EDM)
  • Postal Code
    T5R 5Z5
  • Area
    Edmonton
  • Neighbourhood/Community
    Meadowlark Park (Edmonton)
  • Condo Name
    The Renaissance (Meadowlark Park_EDM)
  • Postal Code
    T5R 5Z5
  • Area
    Edmonton
  • Neighbourhood/Community
    Meadowlark Park (Edmonton)
  • Condo Name
    The Renaissance (Meadowlark Park_EDM)
  • Postal Code
    T5R 5Z5

Services & Amenities

  • Amenities
    Air Conditioner
    Exercise Room
    Guest Suite
    No Animal Home
    No Smoking Home
    Parking-Visitor
    Patio
    Recreation Room/Centre
    Social Rooms
    Storage-In-Suite
    Vinyl Windows
    Workshop
    Storage Cage
  • Amenities
    Air Conditioner, Exercise Room, Guest Suite, No Animal Home, No Smoking Home, Parking-Visitor, Patio, Recreation Room/Centre, Social Rooms, Storage-In-Suite, Vinyl Windows, Workshop, Storage Cage
  • Amenities
    Air Conditioner
    Exercise Room
    Guest Suite
    No Animal Home
    No Smoking Home
    Parking-Visitor
    Patio
    Recreation Room/Centre
    Social Rooms
    Storage-In-Suite
    Vinyl Windows
    Workshop
    Storage Cage

Interior

  • Floor Finish
    Ceramic Tile
    Engineered Wood
  • Goods Included
    Air Conditioning-Central
    Dishwasher-Built-In
    Microwave Hood Fan
    Refrigerator
    Stacked Washer/Dryer
    Stove-Electric
    Window Coverings
    See Remarks
  • Heating Type
    In Floor Heat System
    Natural Gas
  • Storeys
    4
  • Basement
    None
  • Basement Development
    No Basement
  • Floor Finish
    Ceramic Tile, Engineered Wood
  • Goods Included
    Air Conditioning-Central, Dishwasher-Built-In, Microwave Hood Fan, Refrigerator, Stacked Washer/Dryer, Stove-Electric, Window Coverings, See Remarks
  • Heating Type
    In Floor Heat System, Natural Gas
  • Storeys
    4
  • Basement
    None
  • Basement Development
    No Basement
  • Floor Finish
    Ceramic Tile
    Engineered Wood
  • Goods Included
    Air Conditioning-Central
    Dishwasher-Built-In
    Microwave Hood Fan
    Refrigerator
    Stacked Washer/Dryer
    Stove-Electric
    Window Coverings
    See Remarks
  • Heating Type
    In Floor Heat System
    Natural Gas
  • Storeys
    4
  • Basement
    None
  • Basement Development
    No Basement

Exterior

  • Lot/Exterior Features
    Landscaped
    Public Transportation
    Shopping Nearby
    Stream/Pond
    See Remarks
  • Roof
    Asphalt Shingles
  • Foundation
    Concrete Perimeter
  • Lot/Exterior Features
    Landscaped, Public Transportation, Shopping Nearby, Stream/Pond, See Remarks
  • Roof
    Asphalt Shingles
  • Foundation
    Concrete Perimeter
  • Lot/Exterior Features
    Landscaped
    Public Transportation
    Shopping Nearby
    Stream/Pond
    See Remarks
  • Roof
    Asphalt Shingles
  • Foundation
    Concrete Perimeter

Additional Details

  • Property Class
    Condo
  • Site Influences
    Landscaped
    Public Transportation
    Shopping Nearby
    Stream/Pond
    See Remarks
  • Road Access
    Paved
  • Last Updated
    6/2/2026 21:16
  • Property Class
    Condo
  • Site Influences
    Landscaped, Public Transportation, Shopping Nearby, Stream/Pond, See Remarks
  • Road Access
    Paved
  • Last Updated
    6/2/2026 21:16
  • Property Class
    Condo
  • Site Influences
    Landscaped
    Public Transportation
    Shopping Nearby
    Stream/Pond
    See Remarks
  • Road Access
    Paved
  • Last Updated
    6/2/2026 21:16

$299,900

102 8912 156 Street

Schedule Tour
Contact Agent

$1366/month
Est. Monthly Payment
$
$
%
Learn More

Mortgage values are calculated by Redman Technologies Inc based on values provided in the REALTOR® Association of Edmonton listing data feed.