Courtesy of Keri Harstad of MaxWell Devonshire Realty

1 20508 Township Road 502, House for sale in Carey Ridge Estates Rural Beaver County , Alberta , T0B 4J2

 MLS® # E4510330

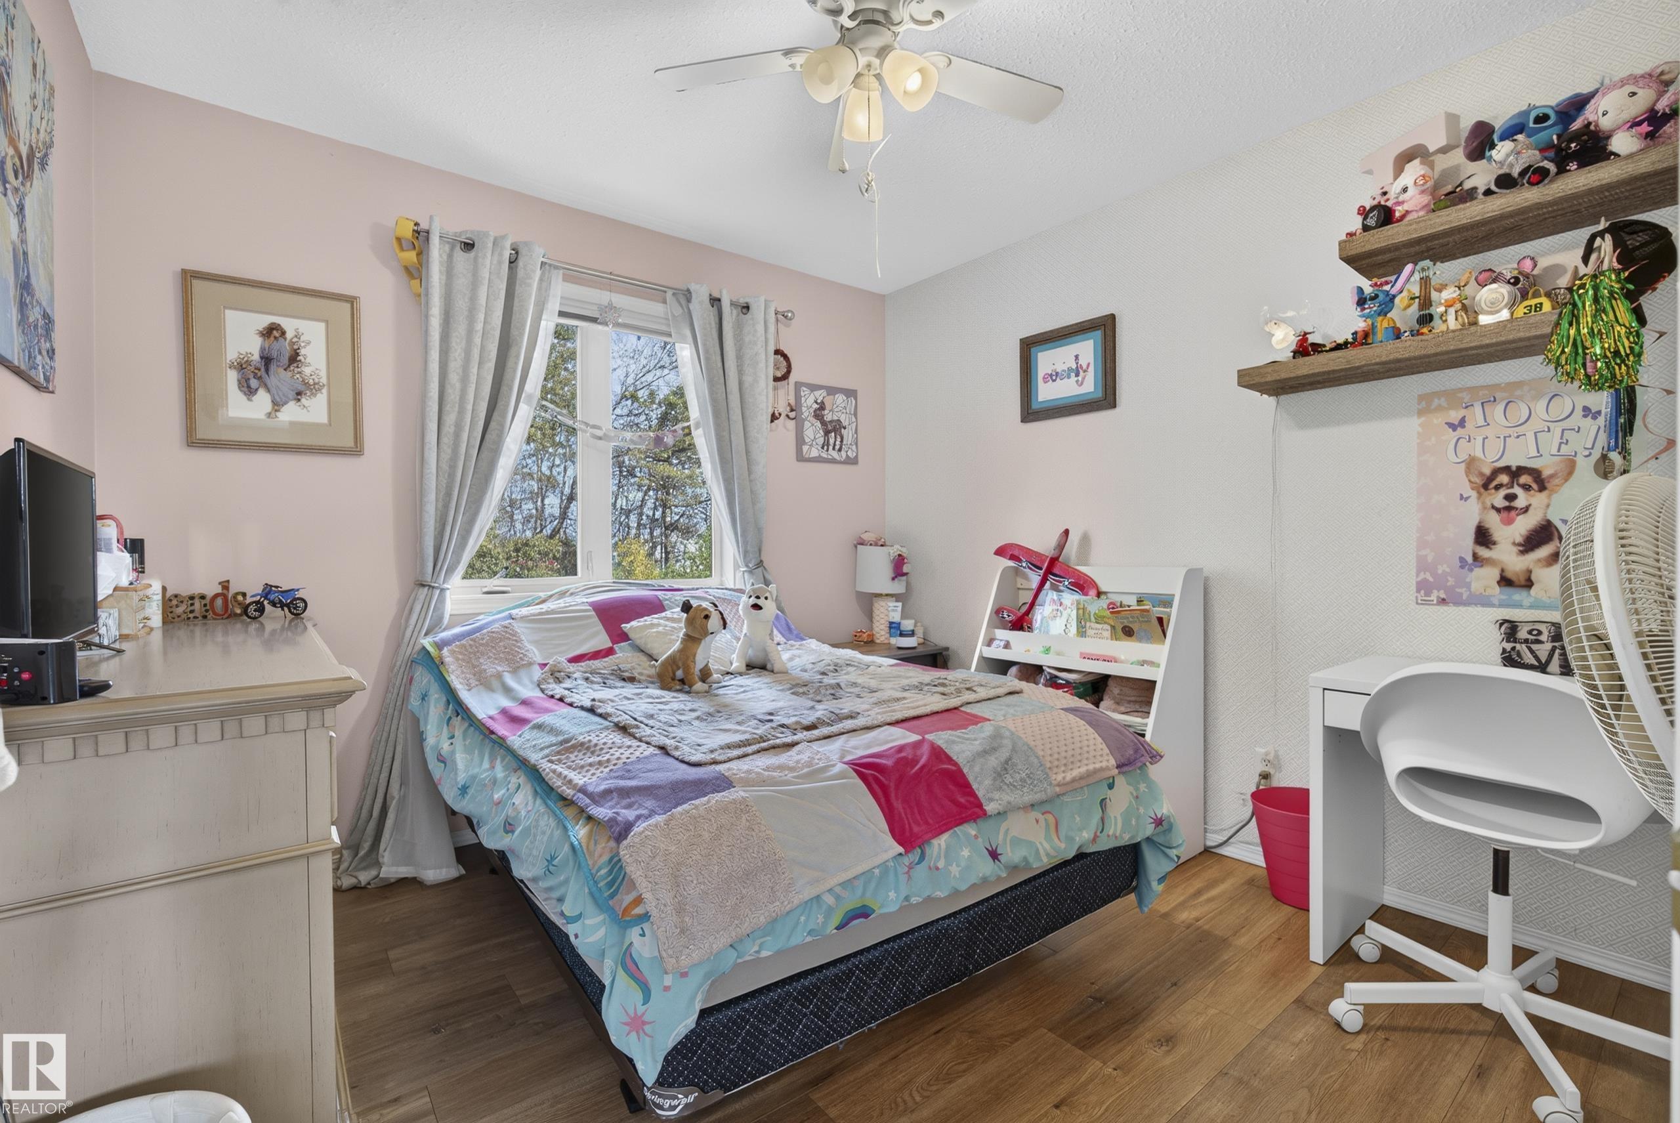
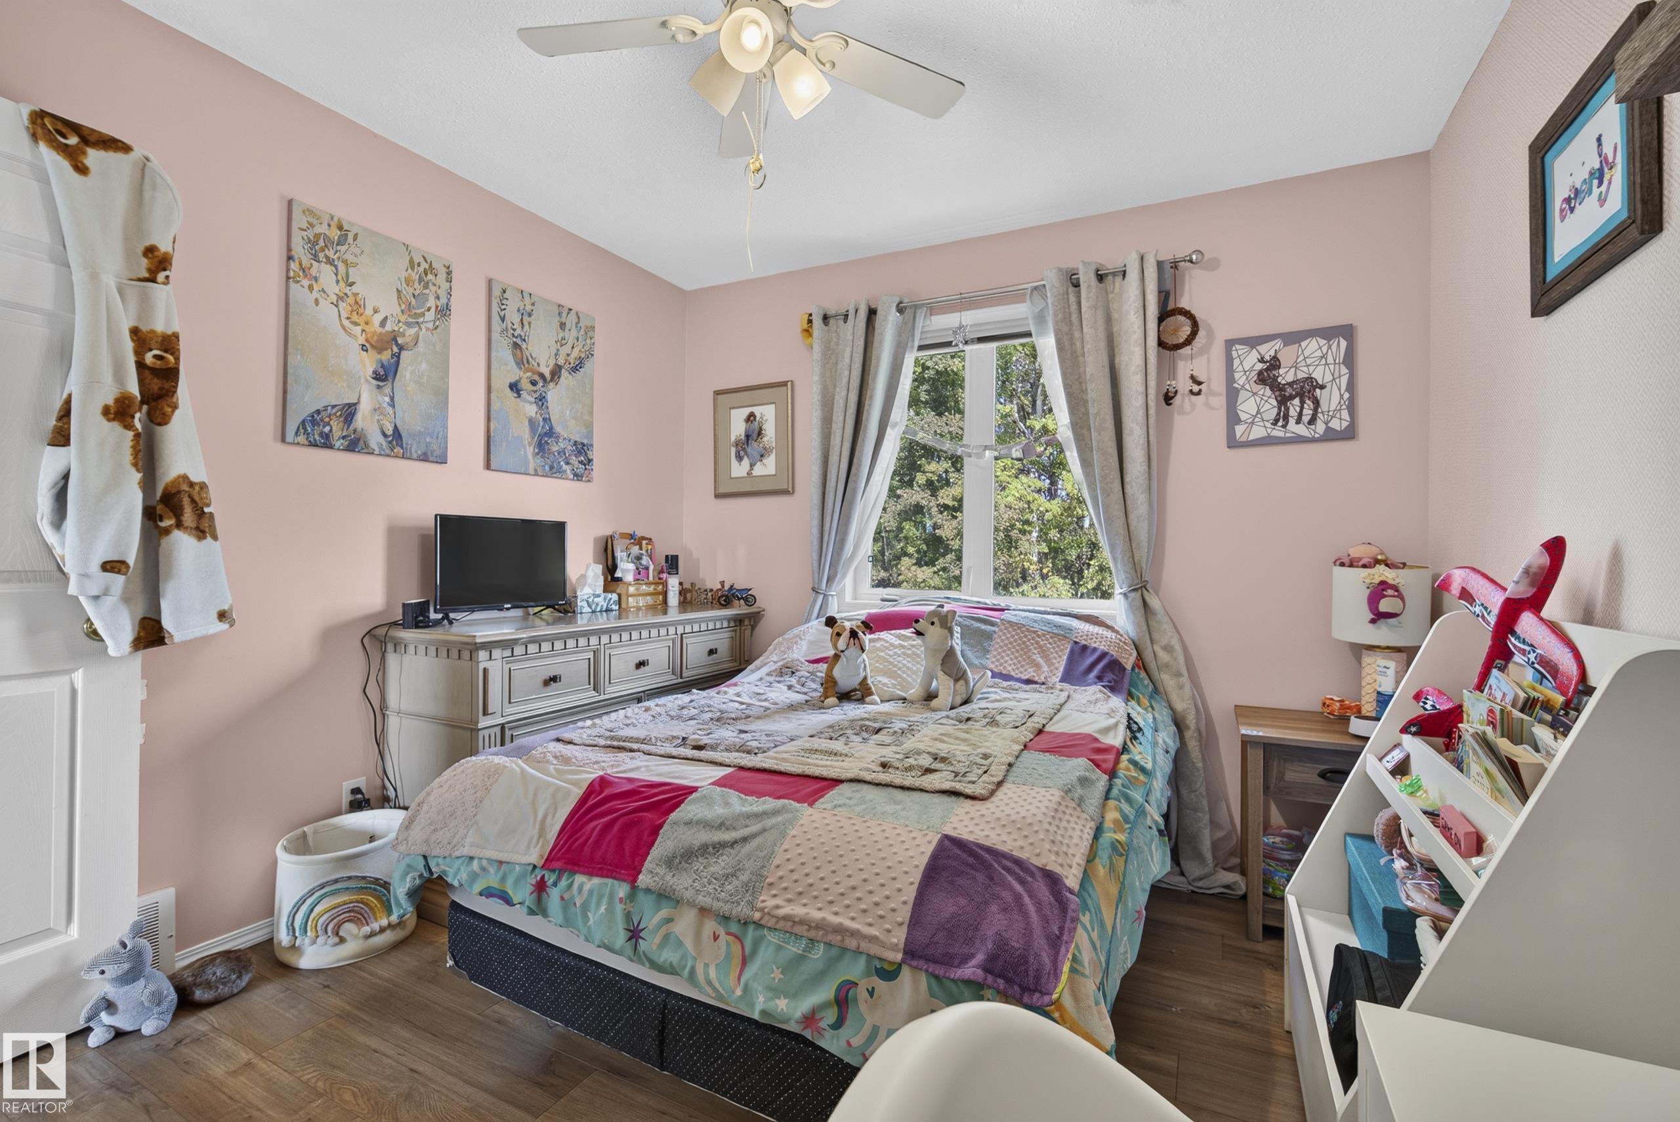
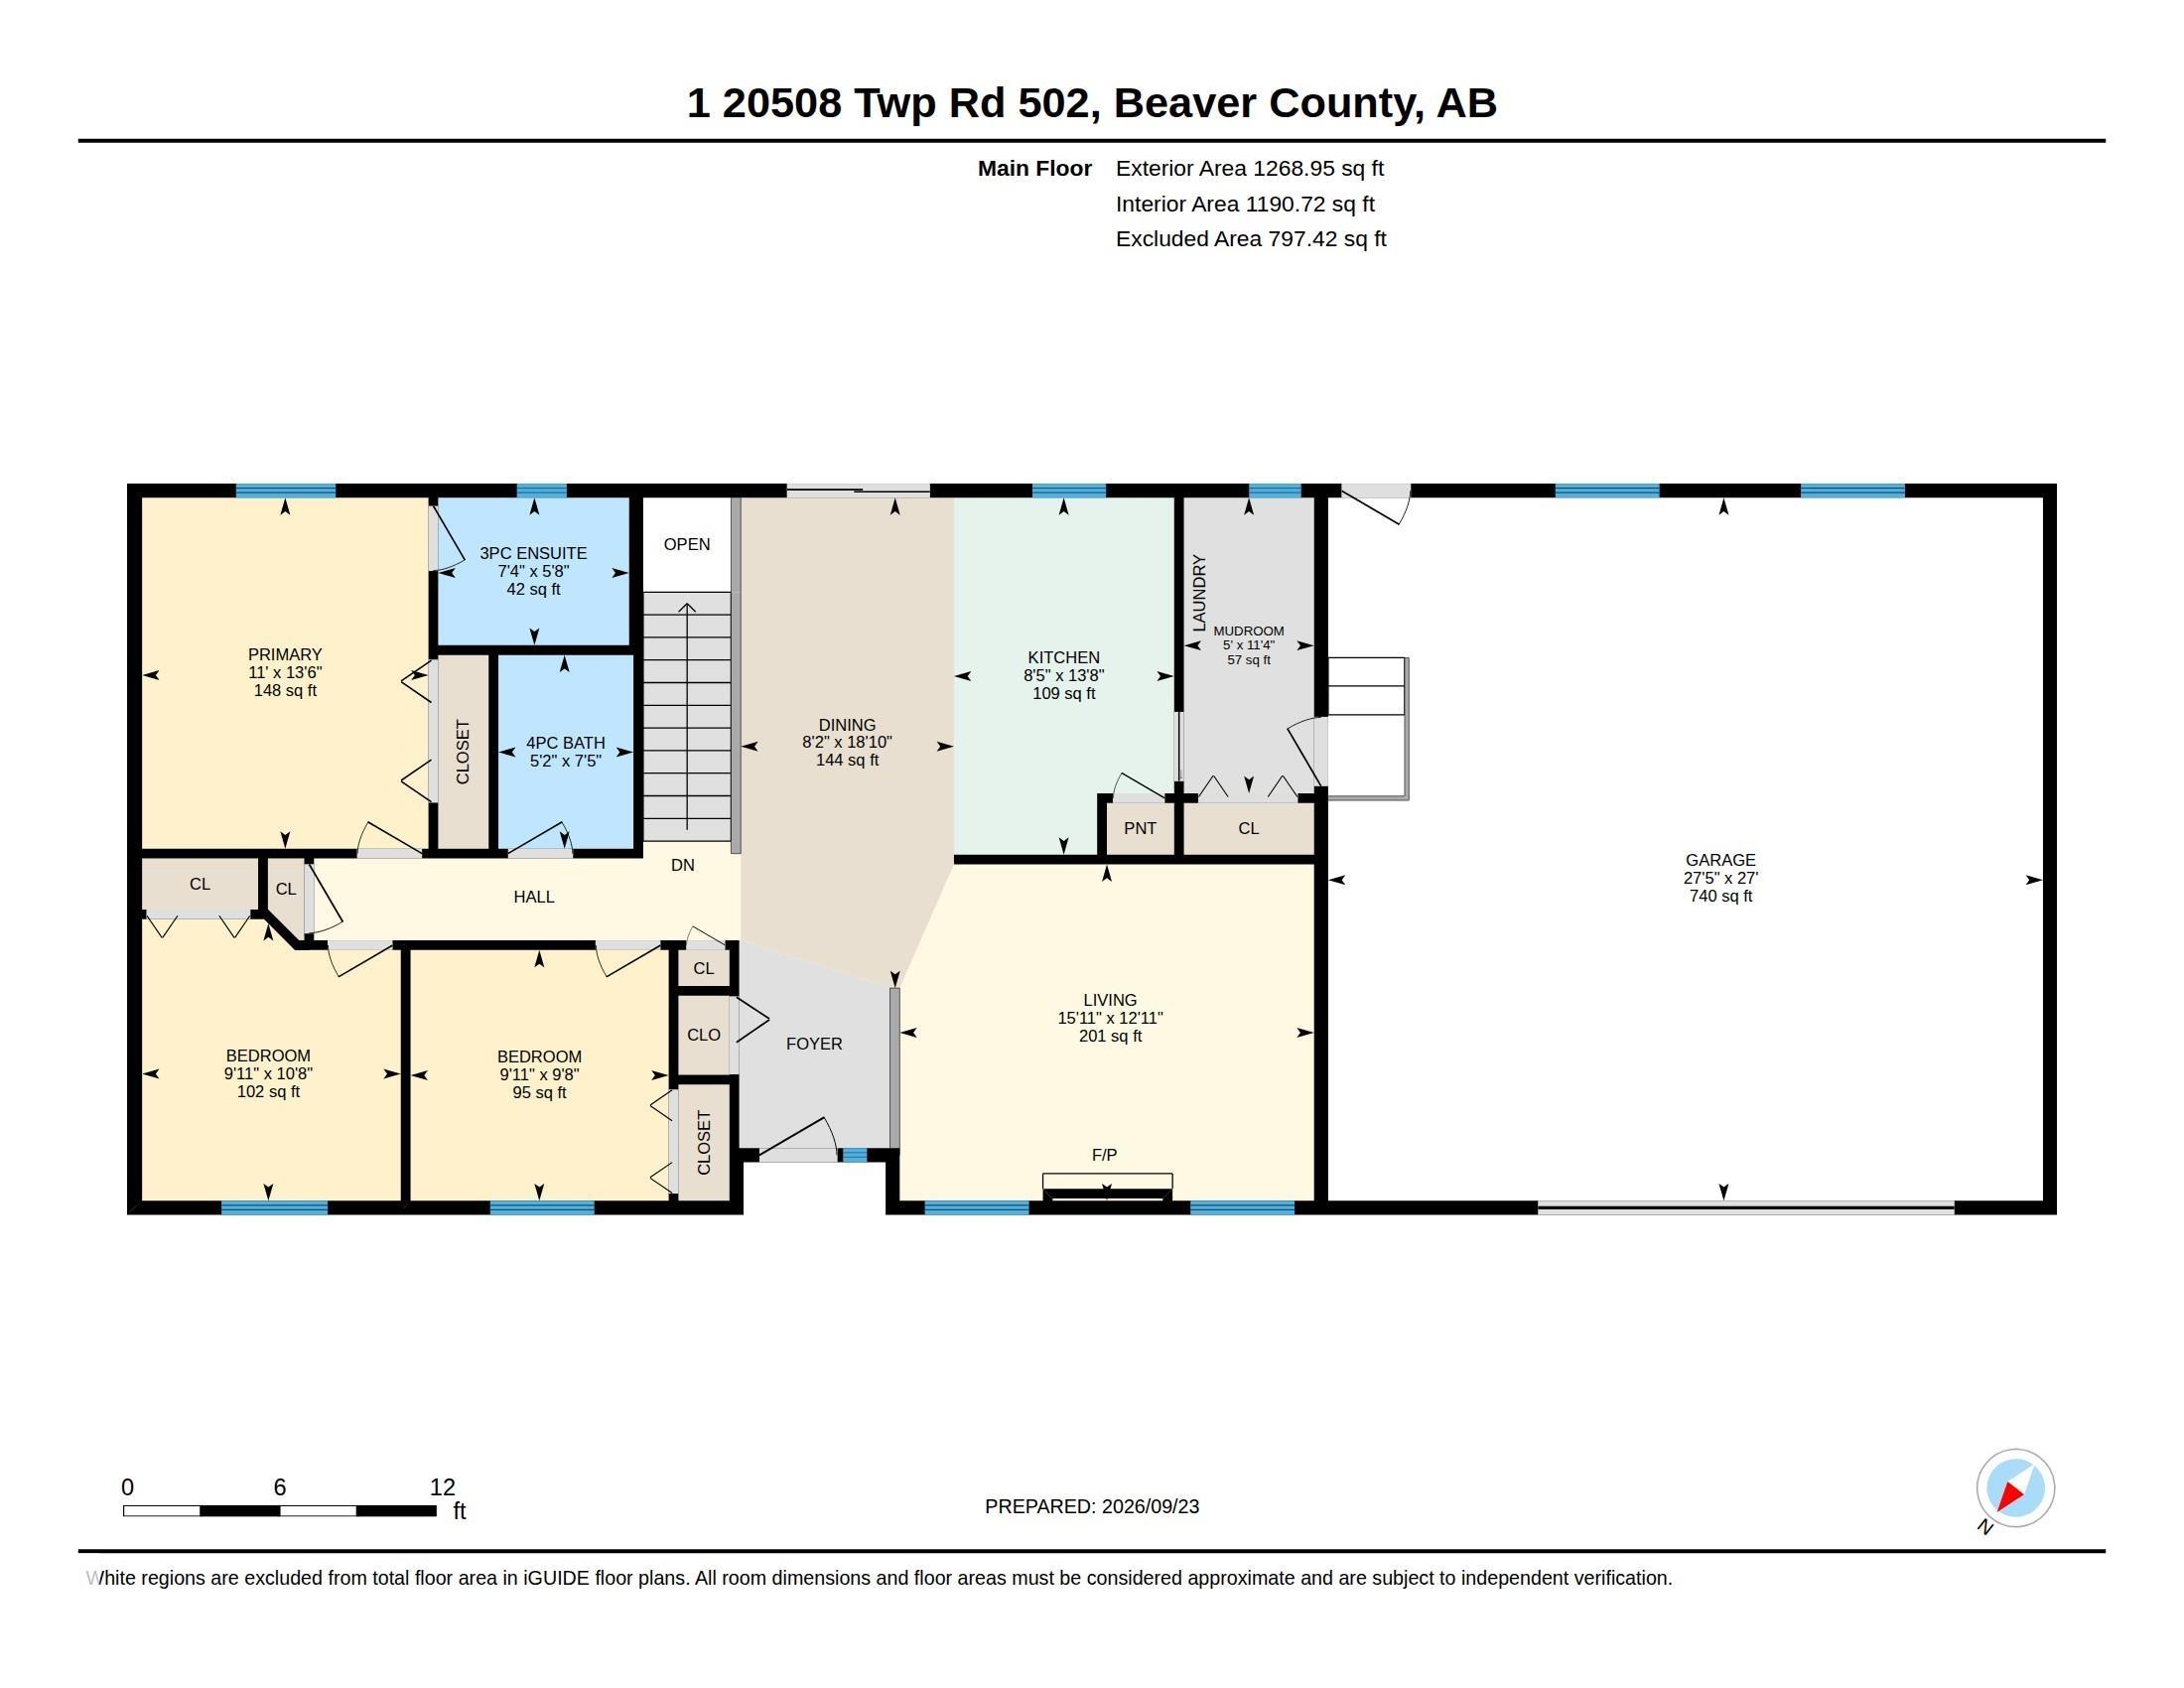
3 bedrooms

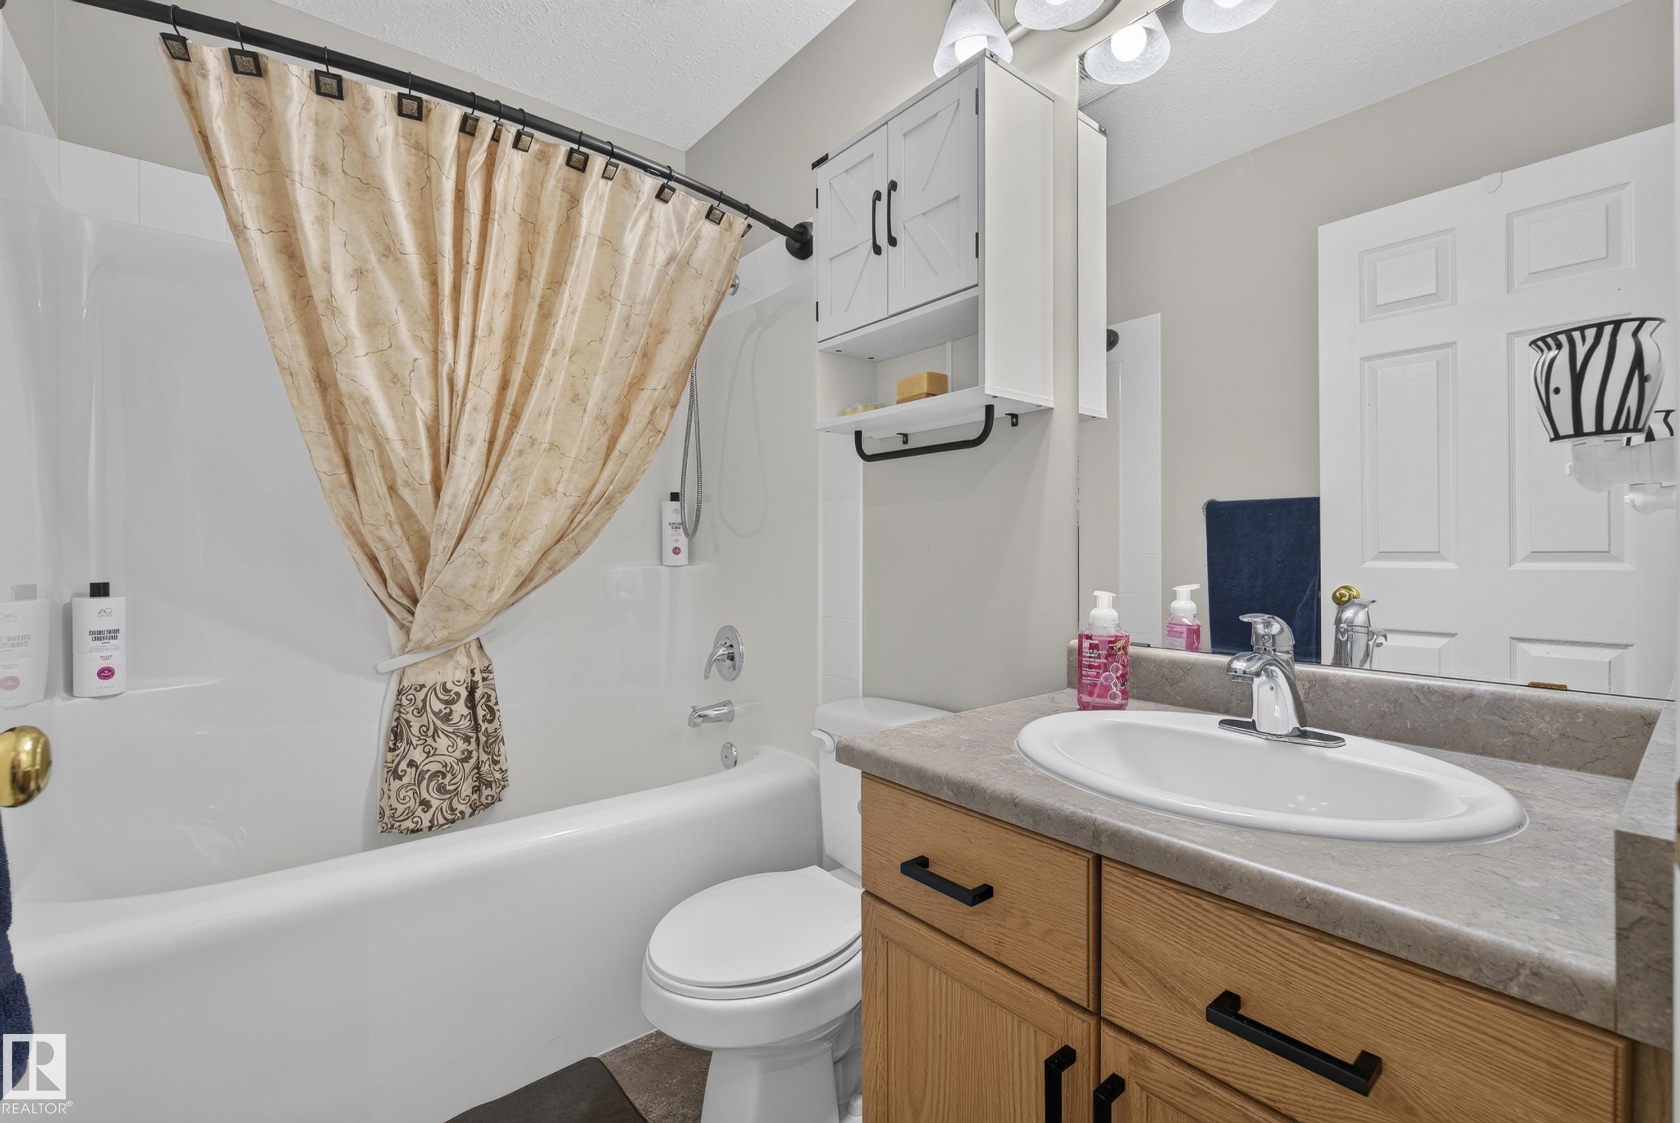
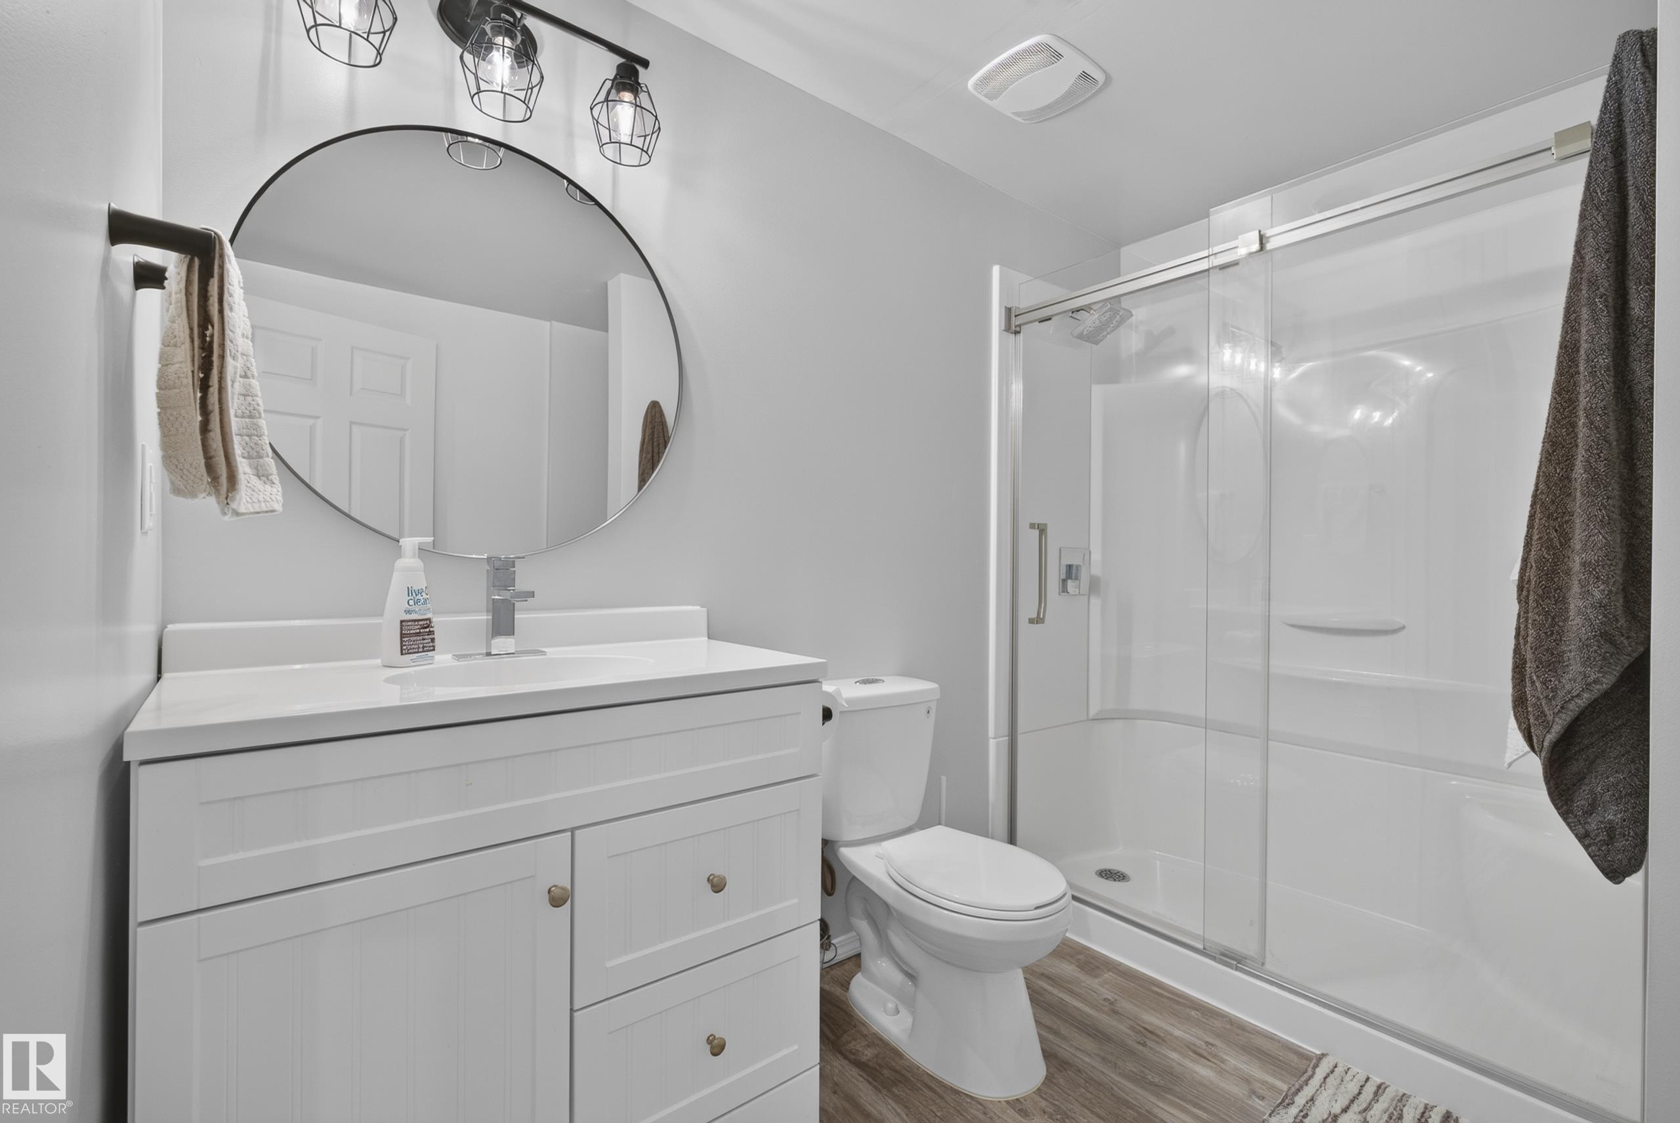
3 bathrooms

1,268 sqft

Sign up to View

Days on Market

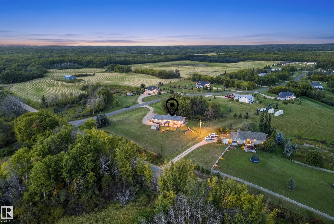
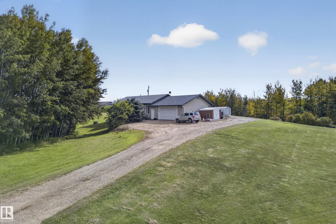
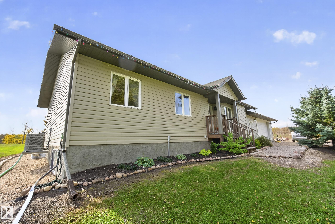
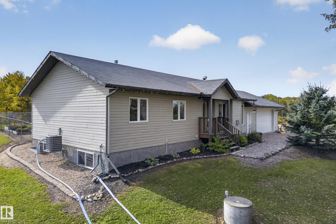
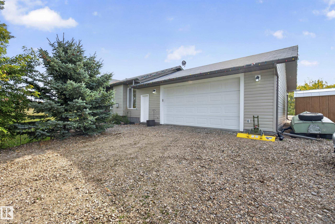
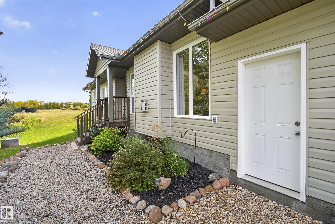
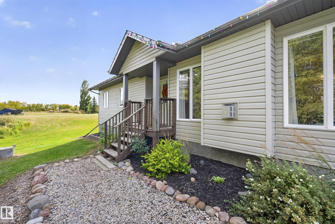
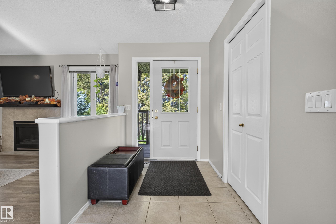
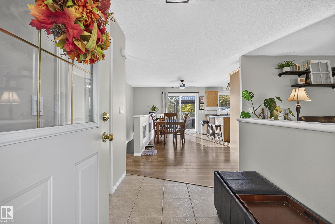
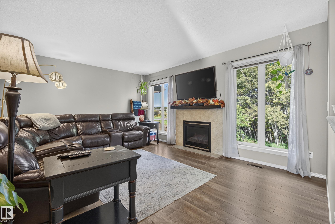
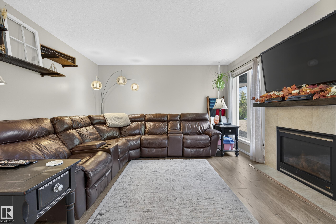
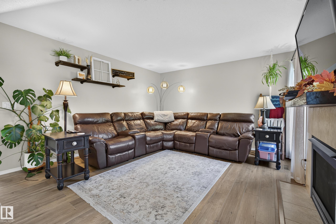
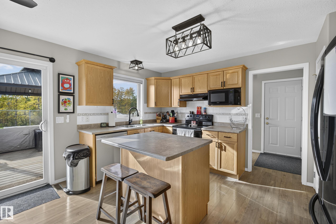
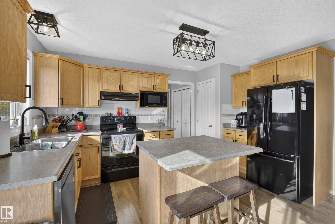
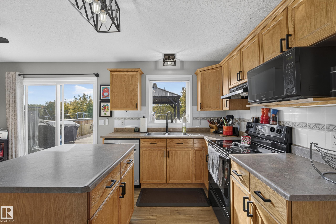
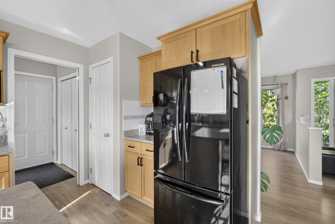
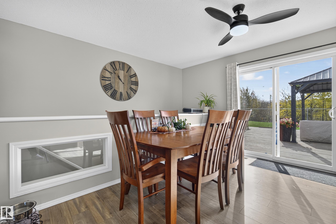
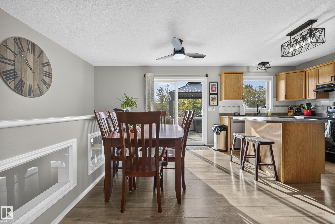
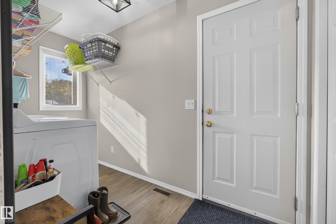
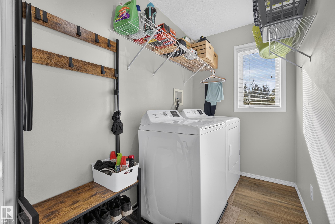
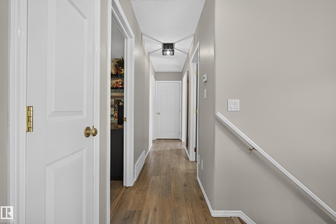
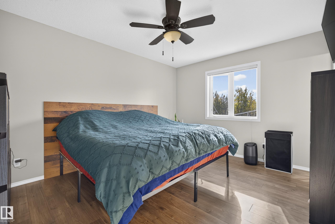
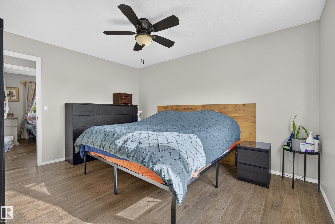
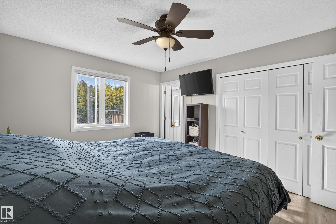
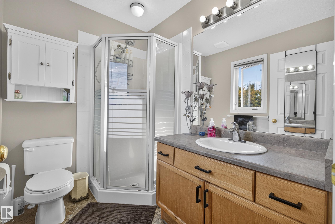
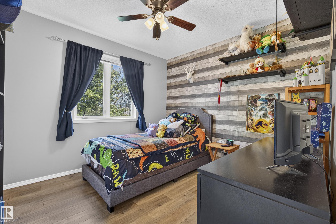
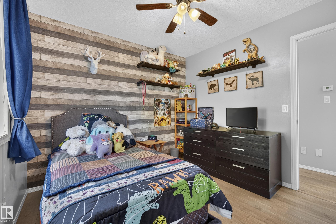
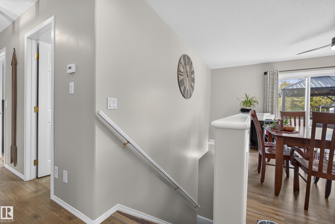
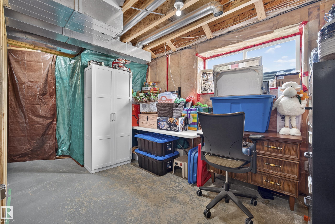
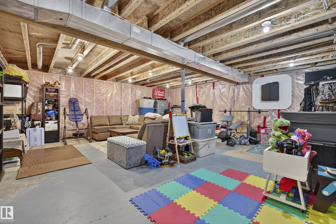
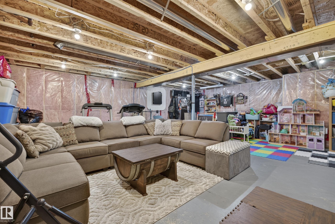
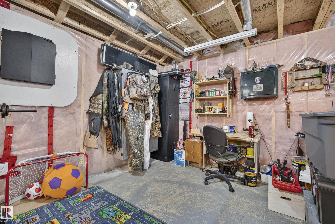
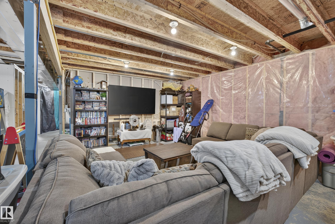
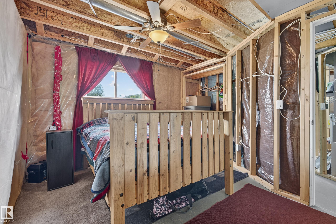
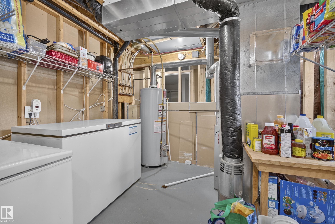
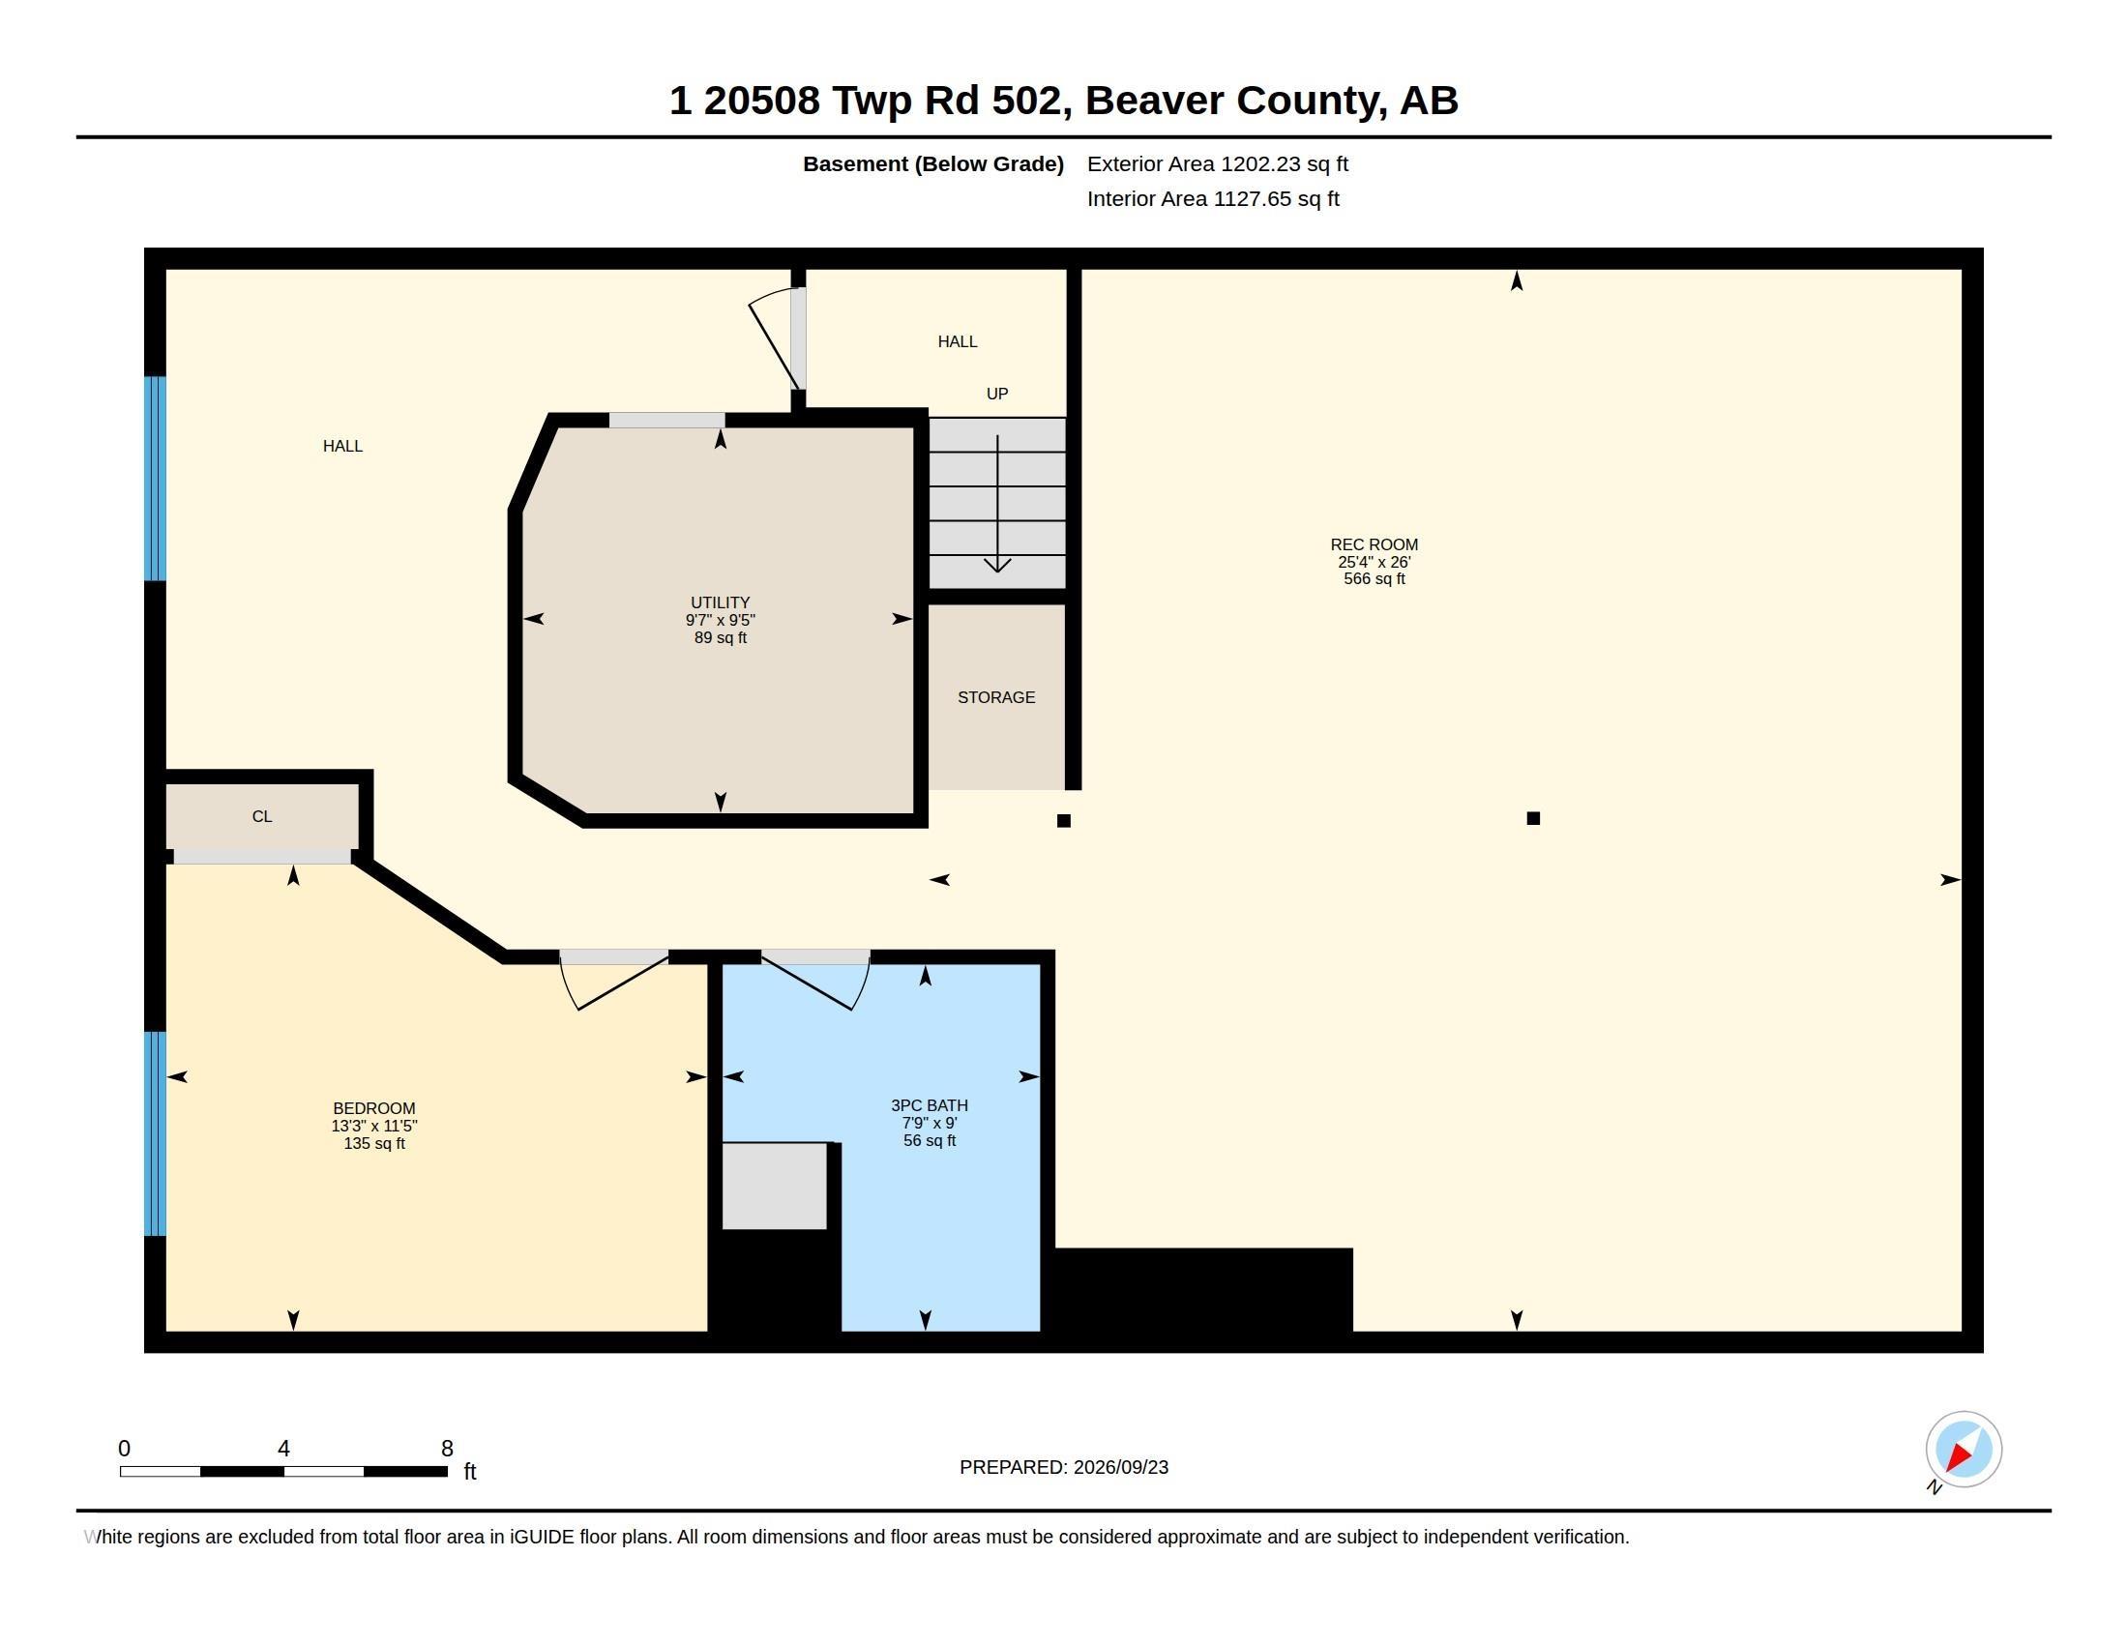
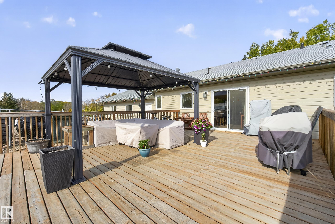
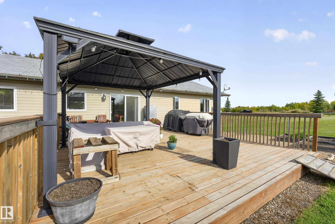
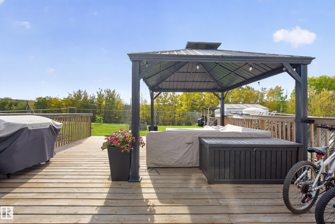
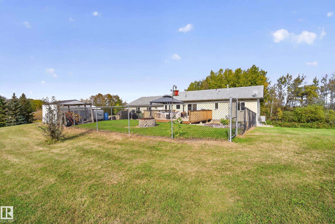
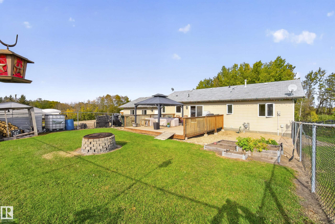
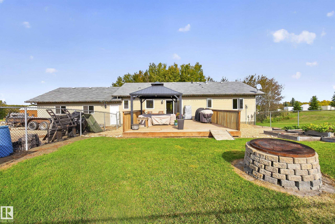
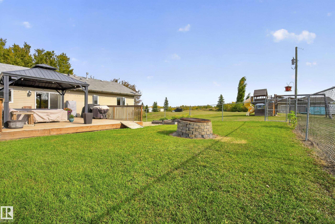
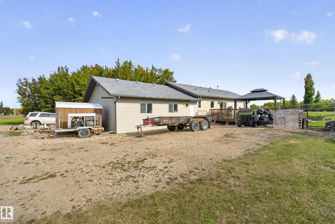
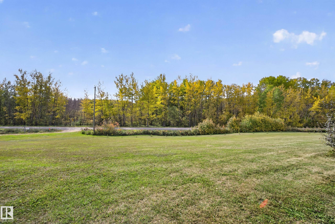
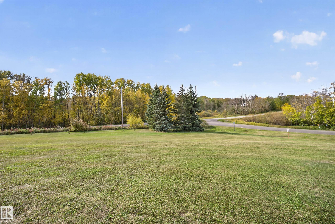
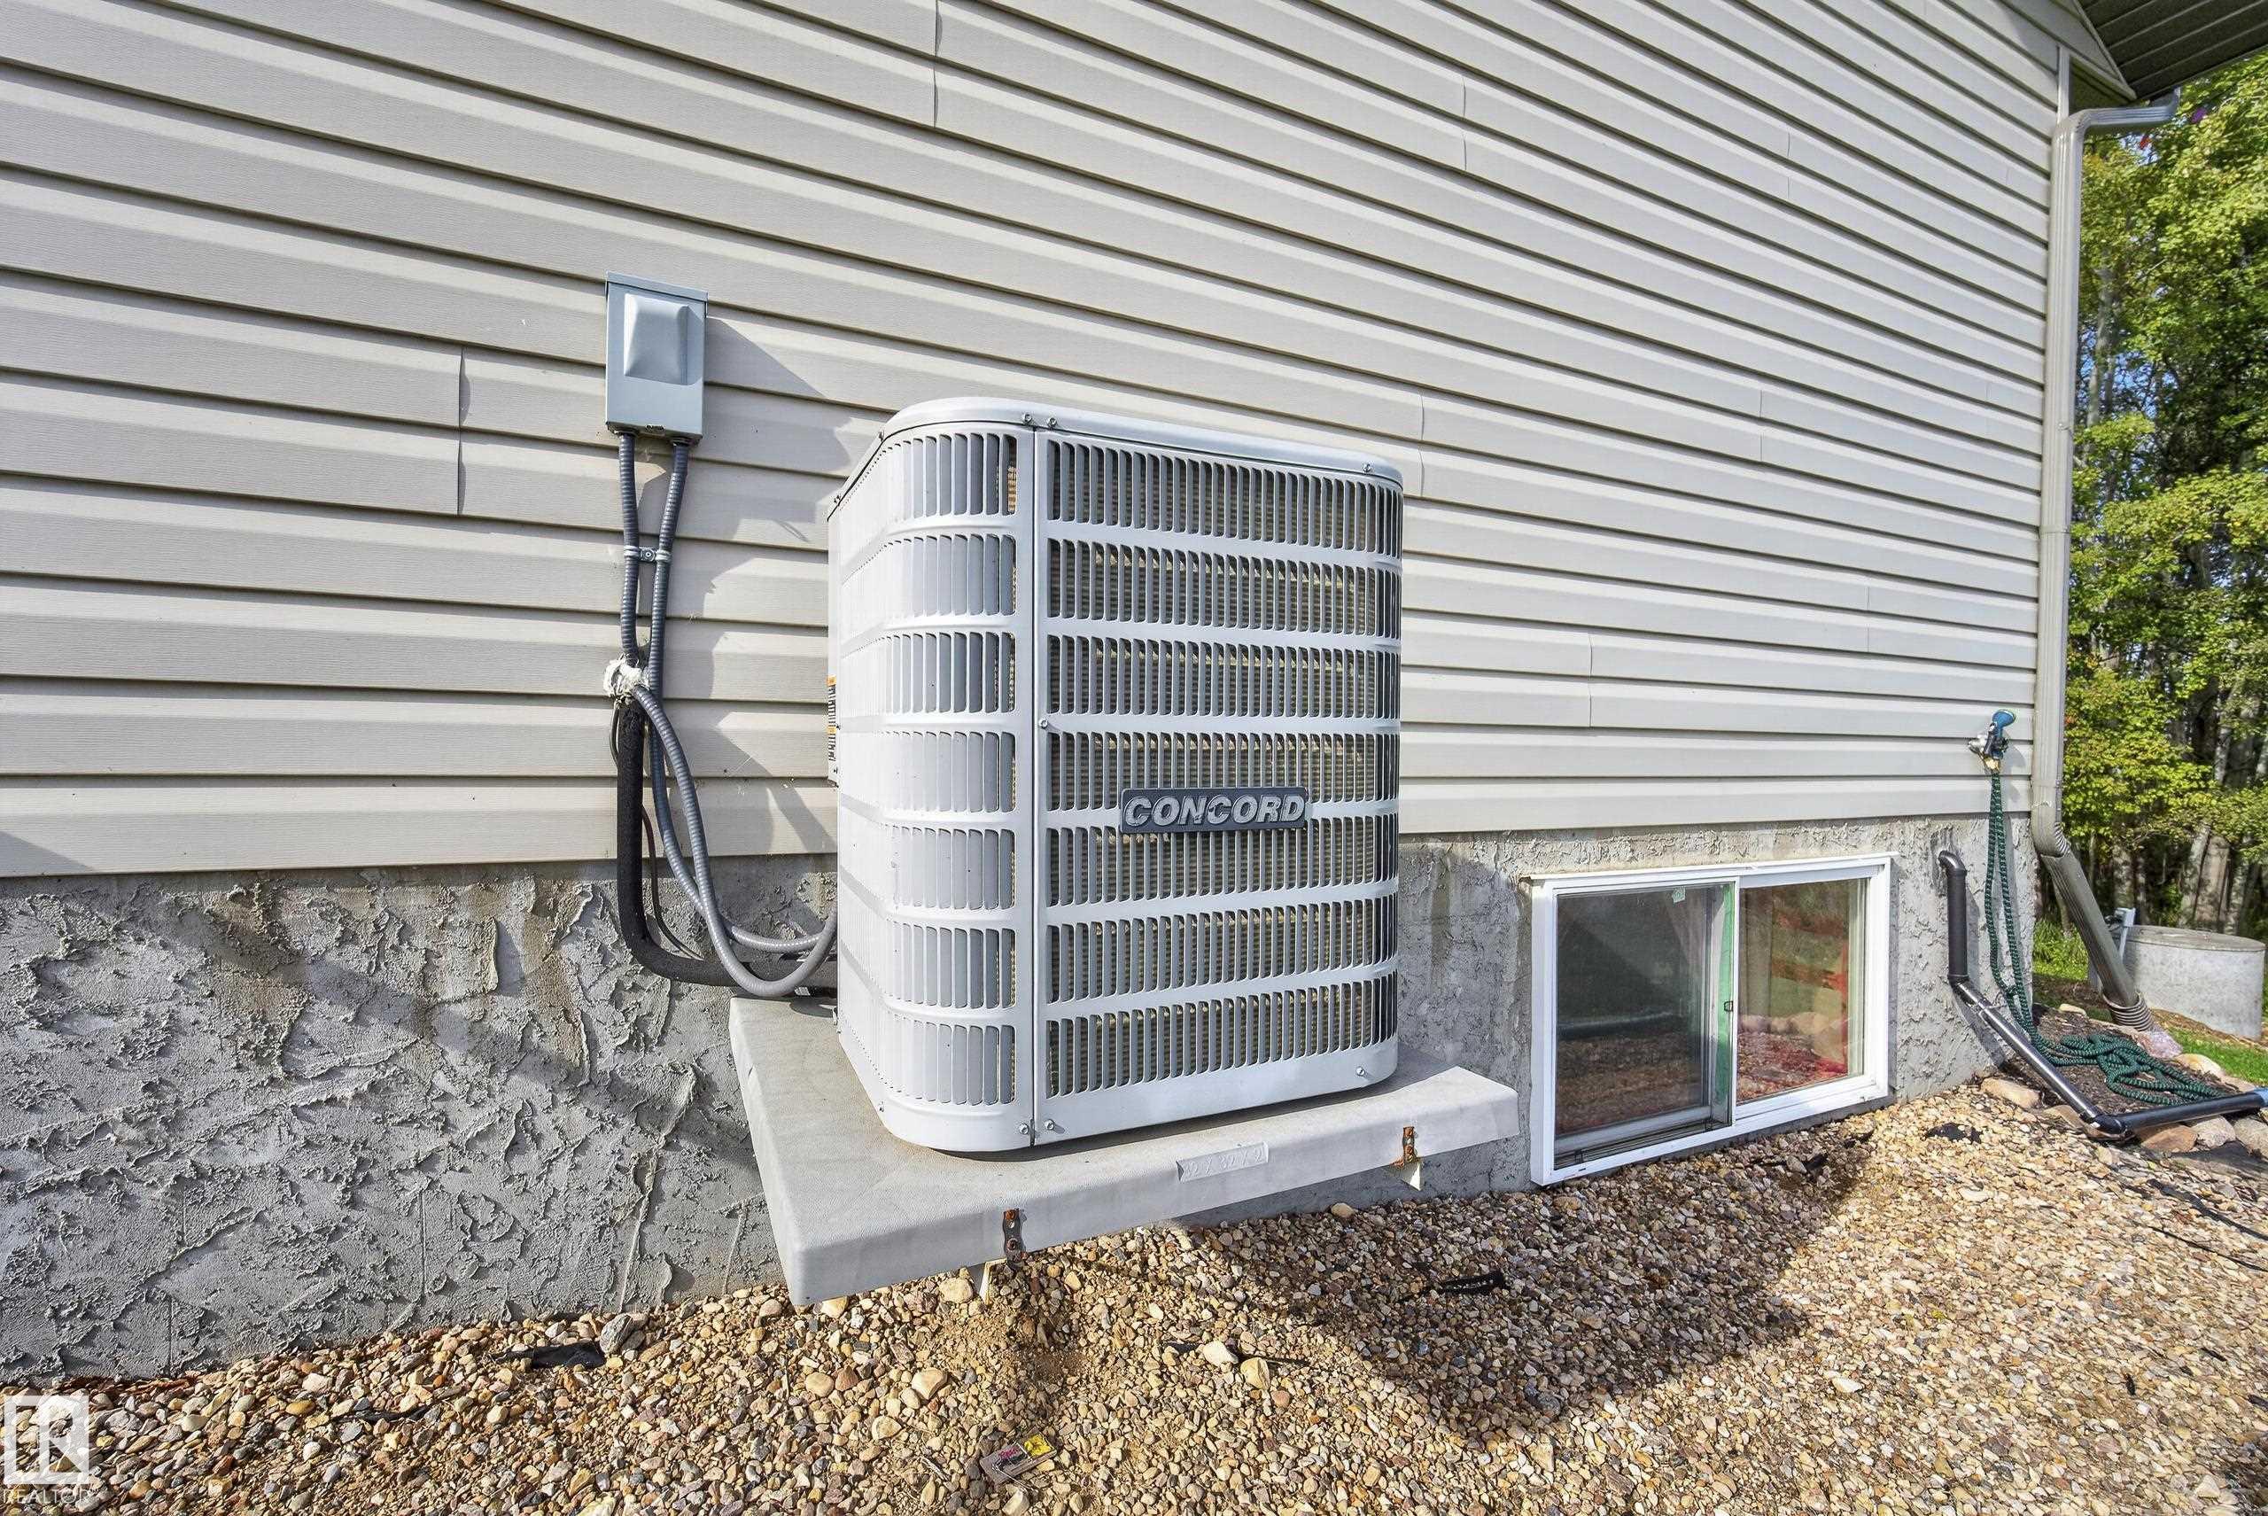
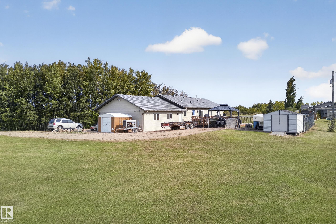
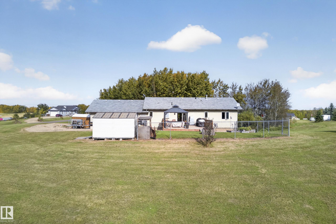
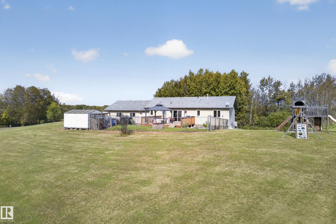
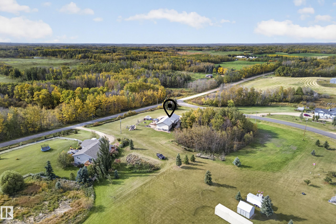
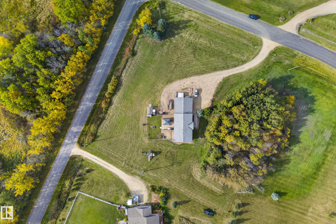
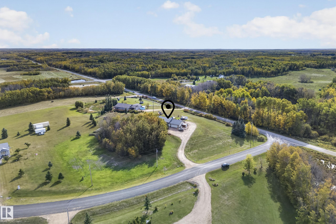
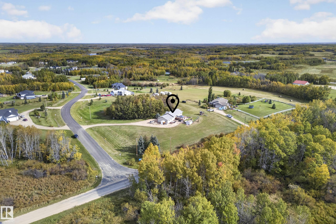
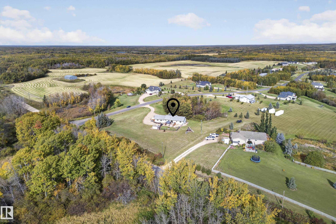
Walk out the patio door to your deck to enjoy the fenced and sunny yard, surrounded by trees - old and new. That's 1.69 acres of treed perimeter, with a south facing backyard that catches the light all day. Acreage living, at a price that you can afford. The bungalow itself is 1,269 sq ft and easy to live in. Three bedrooms, three baths, a gas fireplace for the cold months and central air for the hot ones. Laundry is on the main floor, and the basement is partly finished, so you get to decide what it become...

Read More

Essential Information

  • MLS® #
    E4510330
  • Year Built
    2005
  • Property Type
    Residential
  • Property Style
    Bungalow
  • Total Acres
    1.69
  • MLS® #
    E4510330
  • Year Built
    2005
  • Property Type
    Residential
  • Property Style
    Bungalow
  • Total Acres
    1.69
  • MLS® #
    E4510330
  • Year Built
    2005
  • Property Type
    Residential
  • Property Style
    Bungalow
  • Total Acres
    1.69

Community Information

  • Area
    Beaver
  • Neighbourhood/Community
    Carey Ridge Estates
  • Postal Code
    T0B 4J2
  • Area
    Beaver
  • Neighbourhood/Community
    Carey Ridge Estates
  • Postal Code
    T0B 4J2
  • Area
    Beaver
  • Neighbourhood/Community
    Carey Ridge Estates
  • Postal Code
    T0B 4J2

Services & Amenities

  • Parking
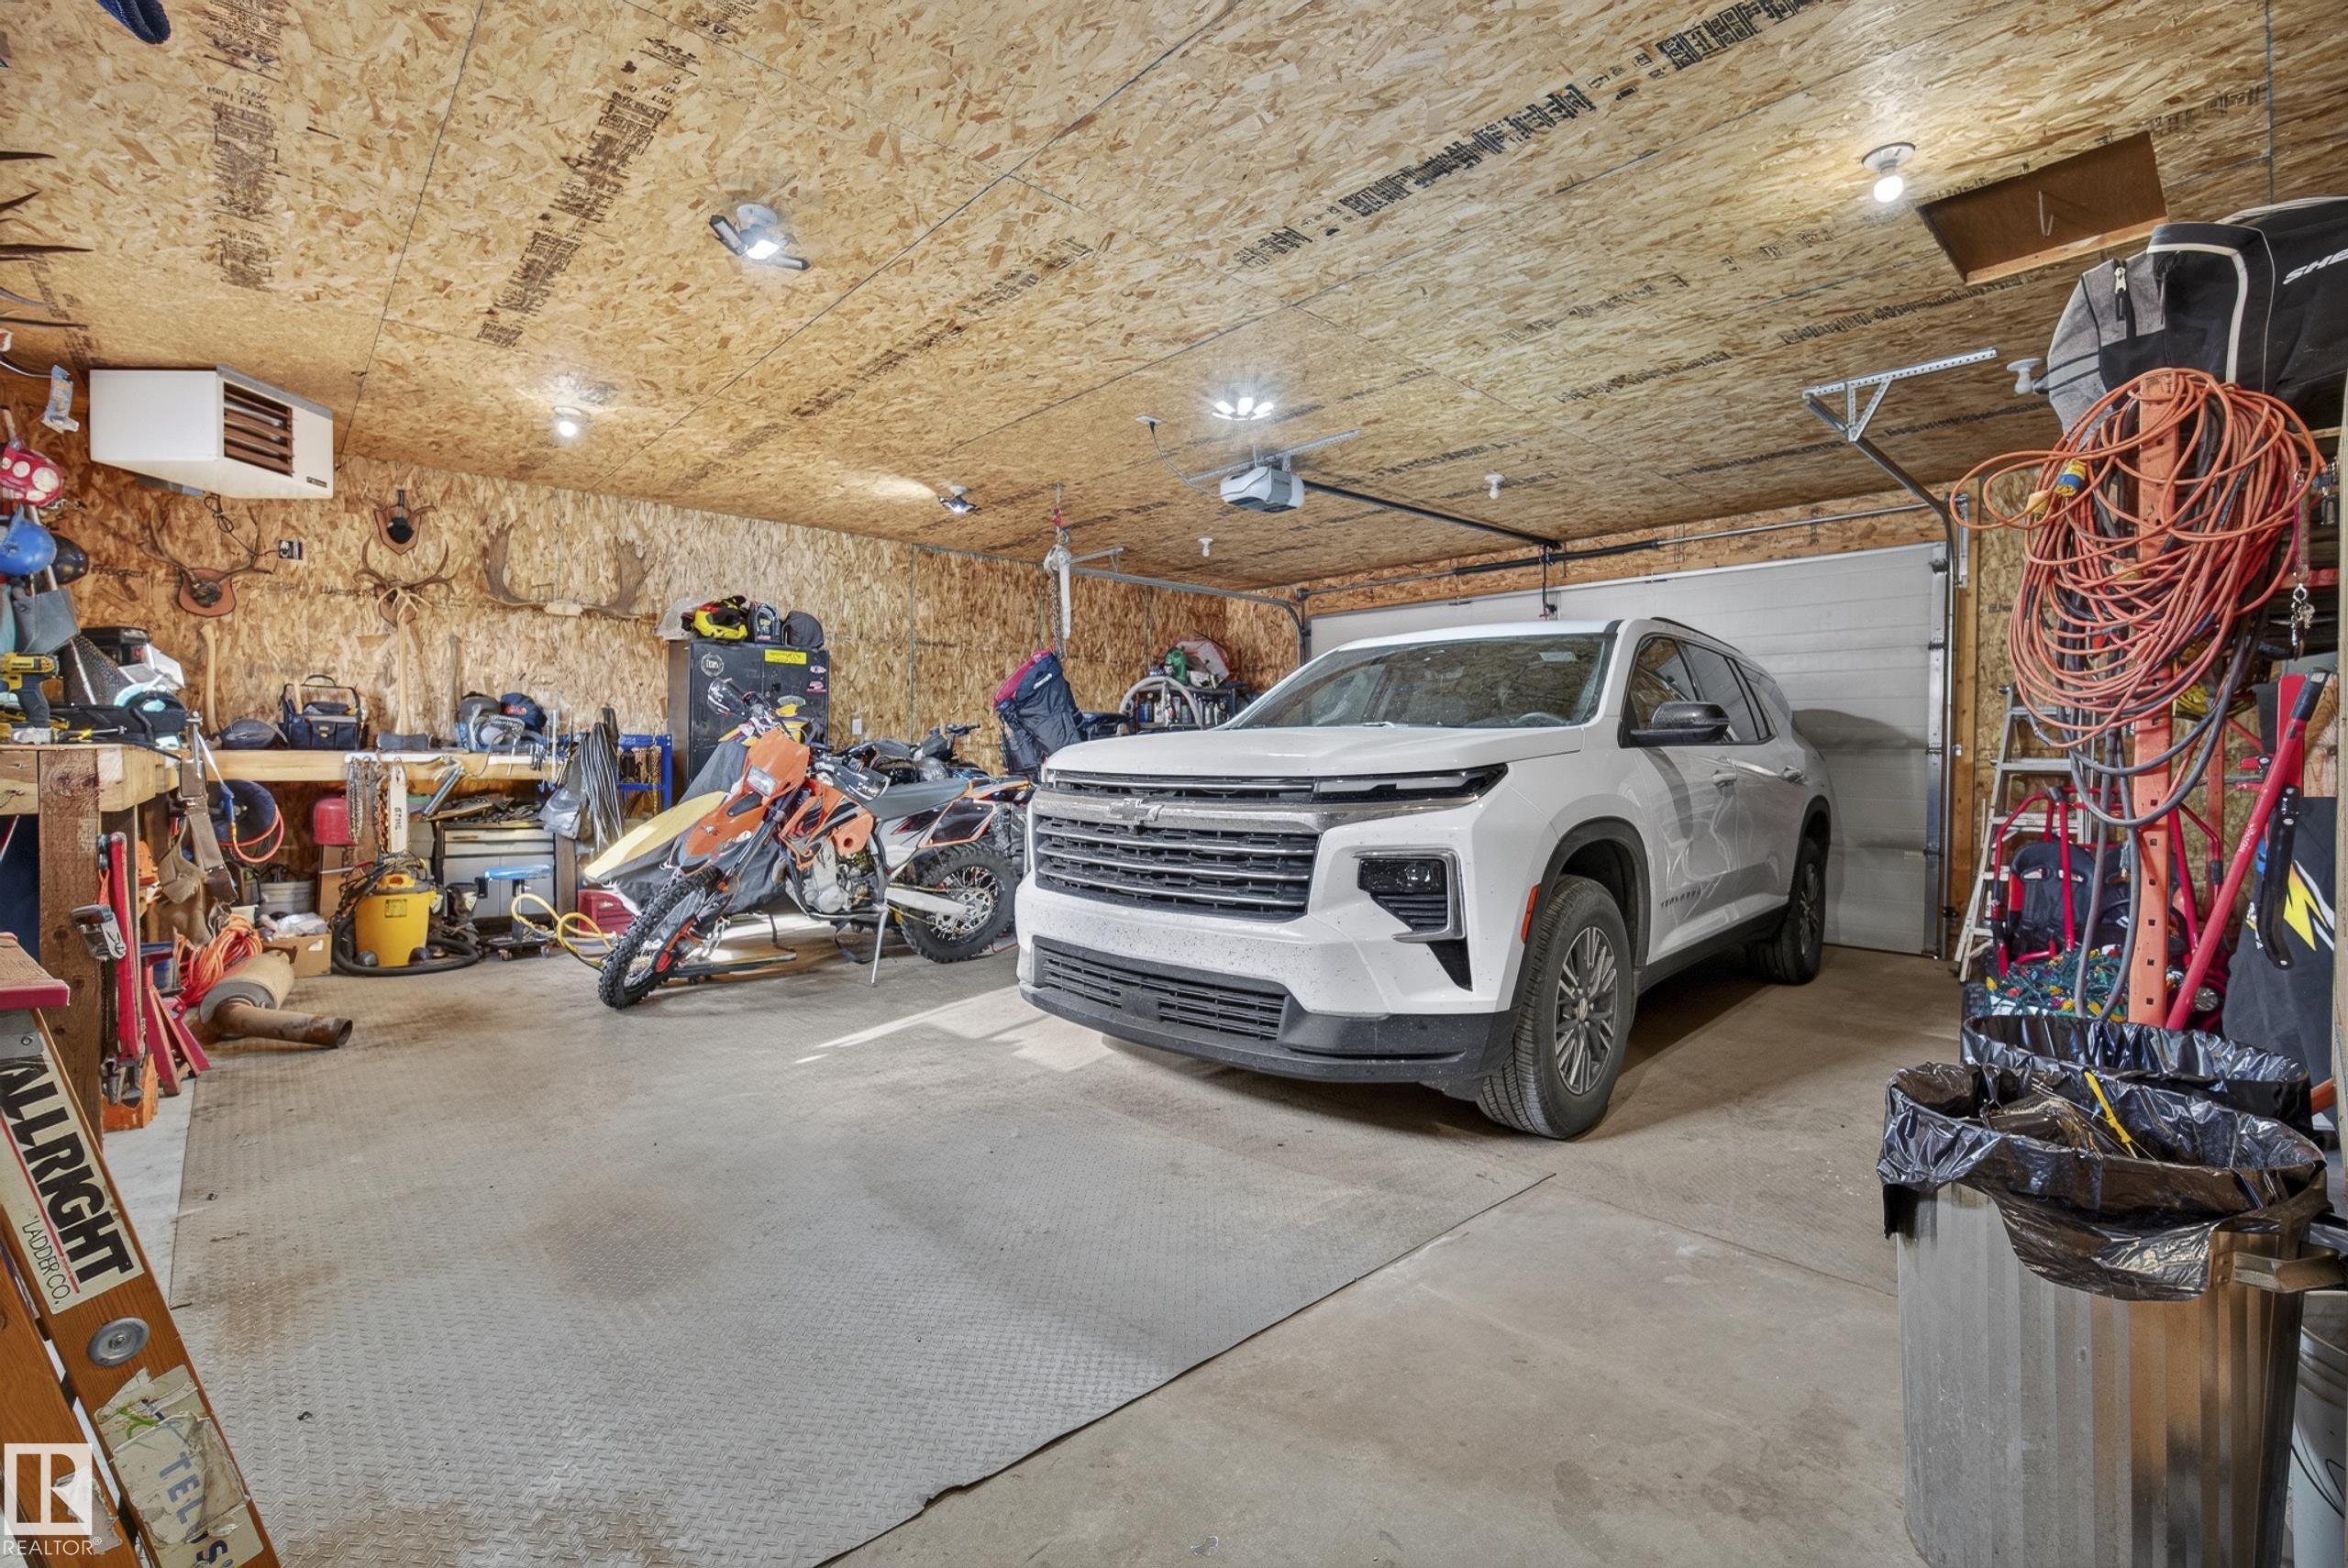
    Double Garage Attached
    Heated
    Insulated
  • Water Supply
    Cistern
  • Parking
    Double Garage Attached, Heated, Insulated
  • Water Supply
    Cistern
  • Parking
    Double Garage Attached
    Heated
    Insulated
  • Water Supply
    Cistern

Interior

  • Floor Finish
    Ceramic Tile
    Vinyl Plank
  • Goods Included
    Air Conditioning-Central
    Dishwasher-Built-In
    Dryer
    Garage Control
    Garage Opener
    Hood Fan
    Oven-Microwave
    Refrigerator
    Stove-Electric
    Washer
    Window Coverings
    Garage Heater
  • Heating Type
    Forced Air-1
    Natural Gas
  • Basement
    Full
  • Basement Development
    Partly Finished
  • Floor Finish
    Ceramic Tile, Vinyl Plank
  • Goods Included
    Air Conditioning-Central, Dishwasher-Built-In, Dryer, Garage Control, Garage Opener, Hood Fan, Oven-Microwave, Refrigerator, Stove-Electric, Washer, Window Coverings, Garage Heater
  • Heating Type
    Forced Air-1, Natural Gas
  • Basement
    Full
  • Basement Development
    Partly Finished
  • Floor Finish
    Ceramic Tile
    Vinyl Plank
  • Goods Included
    Air Conditioning-Central
    Dishwasher-Built-In
    Dryer
    Garage Control
    Garage Opener
    Hood Fan
    Oven-Microwave
    Refrigerator
    Stove-Electric
    Washer
    Window Coverings
    Garage Heater
  • Heating Type
    Forced Air-1
    Natural Gas
  • Basement
    Full
  • Basement Development
    Partly Finished

Exterior

  • Lot/Exterior Features
    Corner Lot
    Landscaped
    Partially Fenced
  • Foundation
    Concrete Perimeter
  • Lot/Exterior Features
    Corner Lot, Landscaped, Partially Fenced
  • Foundation
    Concrete Perimeter
  • Lot/Exterior Features
    Corner Lot
    Landscaped
    Partially Fenced
  • Foundation
    Concrete Perimeter

Additional Details

  • Sewer Septic
    Septic Tank & Mound
  • Property Class
    Country Residential
  • Site Influences
    Corner Lot
    Landscaped
    Partially Fenced
  • Road Access
    Gravel Driveway to House
  • Last Updated
    9/5/2026 18:32
  • Sewer Septic
    Septic Tank & Mound
  • Property Class
    Country Residential
  • Site Influences
    Corner Lot, Landscaped, Partially Fenced
  • Road Access
    Gravel Driveway to House
  • Last Updated
    9/5/2026 18:32
  • Sewer Septic
    Septic Tank & Mound
  • Property Class
    Country Residential
  • Site Influences
    Corner Lot
    Landscaped
    Partially Fenced
  • Road Access
    Gravel Driveway to House
  • Last Updated
    9/5/2026 18:32

$494,900

1 20508 Township Road 502

Schedule Tour
Contact Agent

$2254/month
Est. Monthly Payment
$
$
%
Learn More

Mortgage values are calculated by Redman Technologies Inc based on values provided in the REALTOR® Association of Edmonton listing data feed.